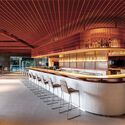



Almenat Hilton Hotel Interior Renovation / BLOCO Arquitetos

Almenat Hilton Hotel Interior Renovation / BLOCO Arquitetos - Interior Photography, Kitchen, Countertop, BeamAlmenat Hilton Hotel Interior Renovation / BLOCO Arquitetos - Interior Photography, Living Room, BeamAlmenat Hilton Hotel Interior Renovation / BLOCO Arquitetos - Interior Photography, Chair, BeamAlmenat Hilton Hotel Interior Renovation / BLOCO Arquitetos - Interior Photography, Living Room, Table, Chair, BeamAlmenat Hilton Hotel Interior Renovation / BLOCO Arquitetos - More Images+ 18

•
Embu das Artes, Brazil
  • Architects: BLOCO Arquitetos
  • Area Area of this architecture project Area:  900 m²
  • Year Completion year of this architecture project Year:  2024
  • Photographs
    Photographs:Manuel Sá
  • Lead Architects: Daniel Mangabeira, Henrique Coutinho, Matheus Seco
More SpecsLess Specs
Almenat Hilton Hotel Interior Renovation / BLOCO Arquitetos - Interior Photography, Living Room, Beam
© Manuel Sá

Text description provided by the architects. The redesign of the common area interiors at the Hilton Almenat was based on the idea of creating surgical interventions that could adapt the existing spaces to the hotel's new demands without significantly disrupting its operations during construction. Consequently, the project was designed to be implemented in three phases. The intervention covers the lounges, restaurants, bowling alley, and game rooms.

Content Loader

Project gallery

See allShow less
About this office
Cite: "Almenat Hilton Hotel Interior Renovation / BLOCO Arquitetos" [Reforma de Interiores Almenat Hilton Hotel / BLOCO Arquitetos] 07 Jul 2024. ArchDaily. Accessed . <https://www.archdaily.com/1169348/almenat-hilton-hotel-interior-renovation-bloco-arquitetos> ISSN 0719-8884
© Manuel Sá

Almenat希尔顿酒店室内改造 / BLOCO Arquitetos

是否

You've started following your first account!

Did you know?

You'll now receive updates based on what you follow! Personalize your stream and start following your favorite authors, offices and users.