1. ArchDaily
  2. Projects

Projects

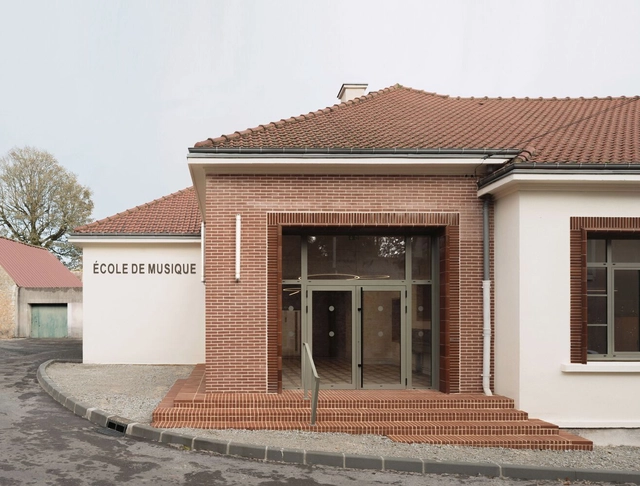
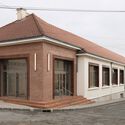
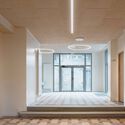
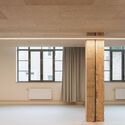
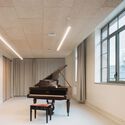
Mortagne Cultural Center / Lemoal Lemoal Architectes

Mortagne Cultural Center / Lemoal Lemoal Architectes - Exterior Photography, Cultural Center, Facade, DoorMortagne Cultural Center / Lemoal Lemoal Architectes - Interior Photography, Cultural Center, Bedroom, Door, LightingMortagne Cultural Center / Lemoal Lemoal Architectes - Interior Photography, Cultural CenterMortagne Cultural Center / Lemoal Lemoal Architectes - Interior Photography, Cultural CenterMortagne Cultural Center / Lemoal Lemoal Architectes - More Images+ 17

•
Mortagne-au-Perche, France

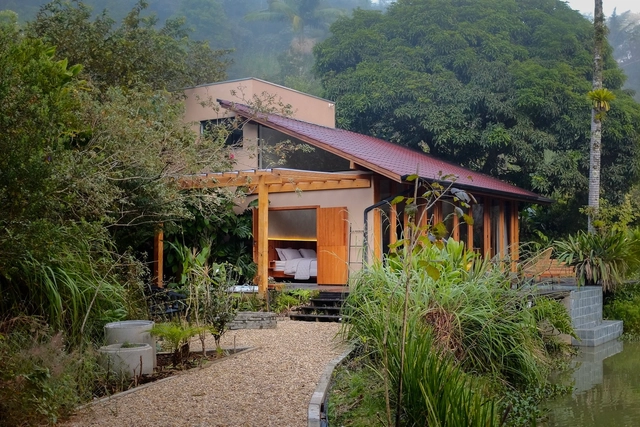
Sun House / Sabrina da Rosa

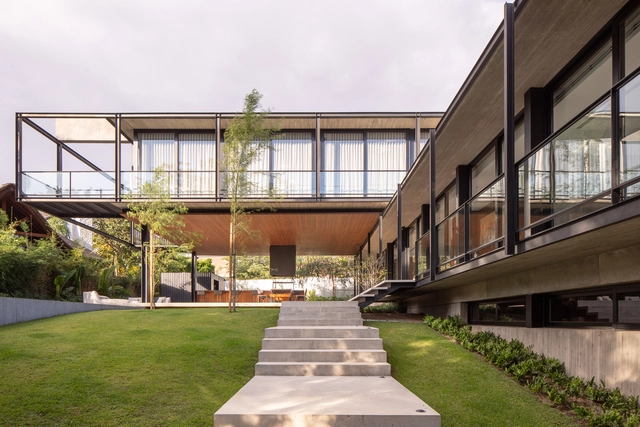
Sun House / Sabrina da Rosa - Exterior Photography, HousesSun House / Sabrina da Rosa - Interior Photography, Houses, Bedroom, Beam, BedSun House / Sabrina da Rosa - Interior Photography, Houses, Beam, Table, ChairSun House / Sabrina da Rosa - HousesSun House / Sabrina da Rosa - More Images+ 11

•
Camboriú, Brazil
  • Architects: Sabrina da Rosa
  • Area Area of this architecture project Area:  62 m²
  • Year Completion year of this architecture project Year:  2024

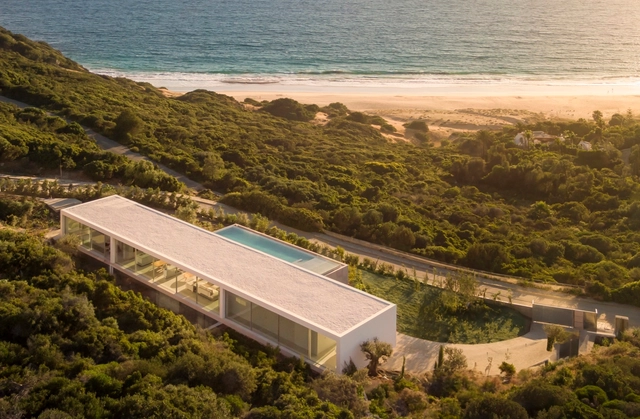
House in the Air / Fran Silvestre Arquitectos

House in the Air / Fran Silvestre Arquitectos - HousesHouse in the Air / Fran Silvestre Arquitectos - Exterior Photography, HousesHouse in the Air / Fran Silvestre Arquitectos - HousesHouse in the Air / Fran Silvestre Arquitectos - HousesHouse in the Air / Fran Silvestre Arquitectos - More Images+ 44

•
Tarifa, Spain

PH Holmberg / pat arquitectura

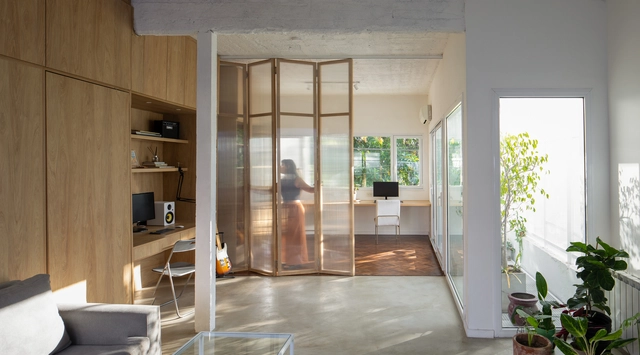
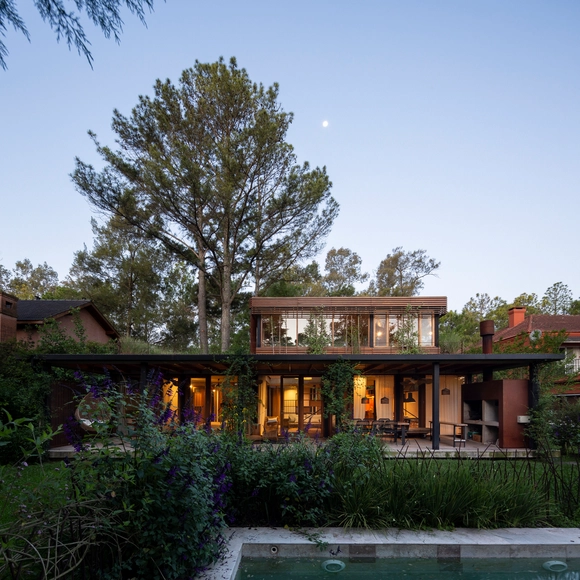
PH Holmberg / pat arquitectura - Interior Photography, Houses, Facade, Table, ChairPH Holmberg / pat arquitectura - Interior Photography, Houses, Kitchen, Beam, CountertopPH Holmberg / pat arquitectura - Interior Photography, Houses, Stairs, ChairPH Holmberg / pat arquitectura - Exterior Photography, HousesPH Holmberg / pat arquitectura - More Images+ 33

•
Buenos Aires, Argentina
  • Architects: pat arquitectura
  • Area Area of this architecture project Area:  1722 ft²
  • Year Completion year of this architecture project Year:  2023
  • Manufacturers Brands with products used in this architecture project
    Manufacturers:  EGGER, FV, Glitter, Hidromet, Piazza, +2

Jakuets Tokyo Matsubara Office / Jo Nagasaka + Schemata Architects

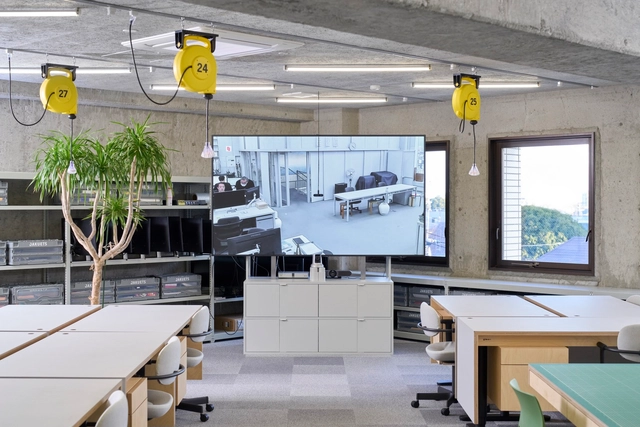
Jakuets Tokyo Matsubara Office / Jo Nagasaka + Schemata Architects - Offices InteriorsJakuets Tokyo Matsubara Office / Jo Nagasaka + Schemata Architects - Offices InteriorsJakuets Tokyo Matsubara Office / Jo Nagasaka + Schemata Architects - Offices InteriorsJakuets Tokyo Matsubara Office / Jo Nagasaka + Schemata Architects - Offices InteriorsJakuets Tokyo Matsubara Office / Jo Nagasaka + Schemata Architects - More Images+ 32

•
Setagaya City, Japan

Alfacs / Bajet Giramé

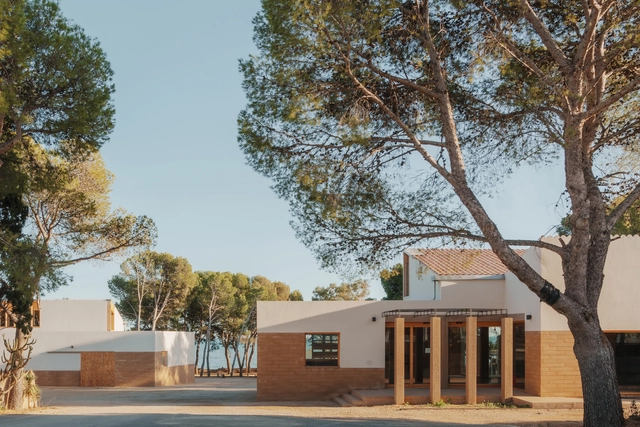
Alfacs / Bajet Giramé - Exterior Photography, Hospitality Architecture, FacadeAlfacs / Bajet Giramé - Hospitality ArchitectureAlfacs / Bajet Giramé - Exterior Photography, Hospitality Architecture, FacadeAlfacs / Bajet Giramé - Hospitality ArchitectureAlfacs / Bajet Giramé - More Images+ 17

  • Architects: Bajet Giramé, JAAS
  • Area Area of this architecture project Area:  8000 m²
  • Year Completion year of this architecture project Year:  2023

Bonte Cafe / Yên Architecture

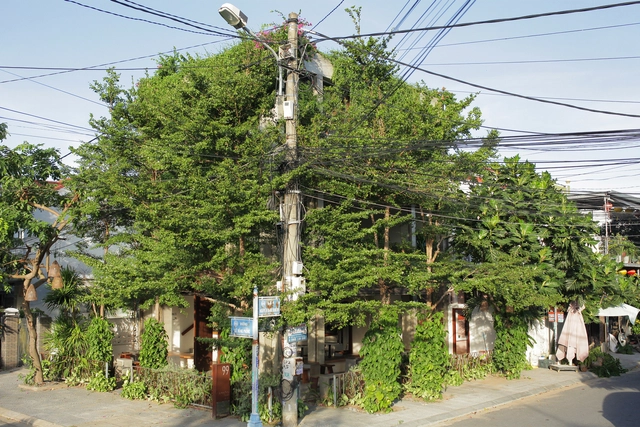
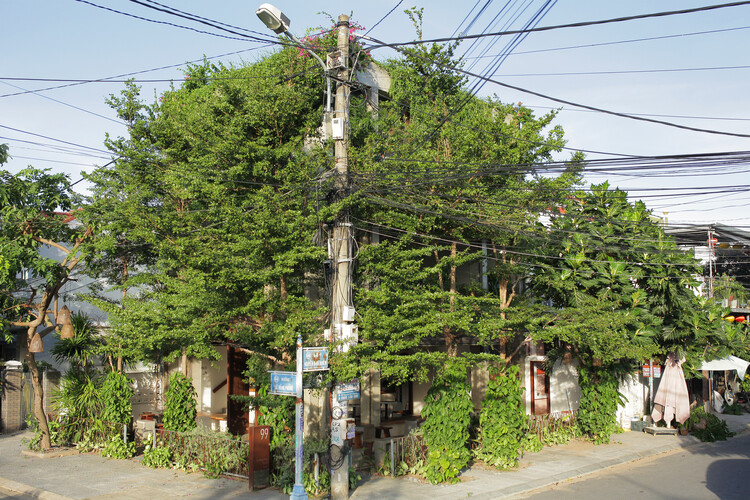
Bonte Cafe / Yên Architecture - Exterior Photography, Coffee ShopBonte Cafe / Yên Architecture - Interior Photography, Coffee ShopBonte Cafe / Yên Architecture - Interior Photography, Coffee Shop, Kitchen, Table, Chair, CountertopBonte Cafe / Yên Architecture - Interior Photography, Coffee Shop, Table, ChairBonte Cafe / Yên Architecture - More Images+ 18

•
Thành phố Hội An, Vietnam
  • Architects: Yen Architecture
  • Area Area of this architecture project Area:  180 m²
  • Year Completion year of this architecture project Year:  2021
  • Manufacturers Brands with products used in this architecture project
    Manufacturers:  Toto

Lamp House / Office for Radical Architecture Disciplines

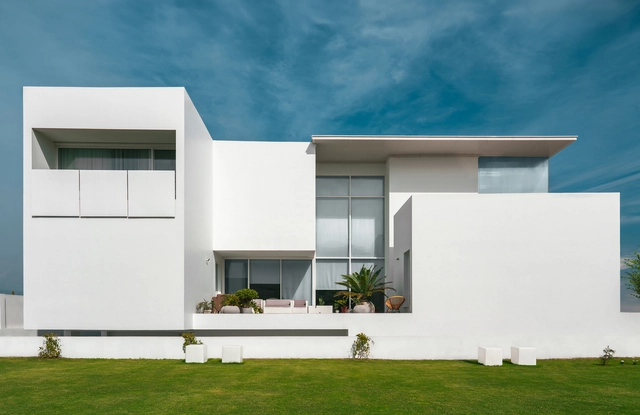
Lamp House / Office for Radical Architecture Disciplines - HousesLamp House / Office for Radical Architecture Disciplines - Interior Photography, Houses, Facade, TableLamp House / Office for Radical Architecture Disciplines - Interior Photography, HousesLamp House / Office for Radical Architecture Disciplines - Exterior Photography, Houses, FacadeLamp House / Office for Radical Architecture Disciplines - More Images+ 18

•
Islamabad, Pakistan

House in Nishizaki / Studio Cochi Architects

House in Nishizaki / Studio Cochi Architects - Houses
© Ooki Jingu

House in Nishizaki / Studio Cochi Architects - HousesHouse in Nishizaki / Studio Cochi Architects - Interior Photography, Houses, Kitchen, Table, Sink, CountertopHouse in Nishizaki / Studio Cochi Architects - Interior Photography, Houses, Facade, TableHouse in Nishizaki / Studio Cochi Architects - HousesHouse in Nishizaki / Studio Cochi Architects - More Images+ 14

•
Okinawa, Japan

DVS 03 Apartments / Jorge Urias Studio

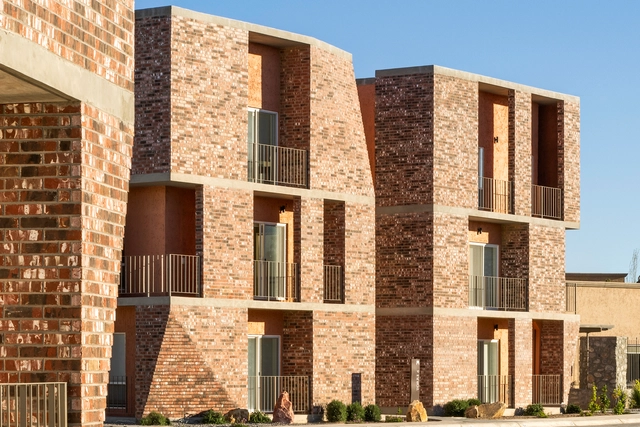
DVS 03 Apartments / Jorge Urias Studio - Exterior Photography, Apartments, FacadeDVS 03 Apartments / Jorge Urias Studio - Exterior Photography, Apartments, FacadeDVS 03 Apartments / Jorge Urias Studio - Interior Photography, Apartments, Stairs, FacadeDVS 03 Apartments / Jorge Urias Studio - Exterior Photography, Apartments, Door, FacadeDVS 03 Apartments / Jorge Urias Studio - More Images+ 19

•
Juárez, Mexico
  • Architects: Jorge Urias Studio
  • Area Area of this architecture project Area:  3250 m²
  • Year Completion year of this architecture project Year:  2023

House Between Trees / Barbara Berson

House Between Trees / Barbara Berson - Interior Photography, Sustainability, Door, FacadeHouse Between Trees / Barbara Berson - SustainabilityHouse Between Trees / Barbara Berson - Interior Photography, Sustainability, Kitchen, Beam, TableHouse Between Trees / Barbara Berson - SustainabilityHouse Between Trees / Barbara Berson - More Images+ 20

  • Architects: Barbara Berson
  • Area Area of this architecture project Area:  230 m²
  • Year Completion year of this architecture project Year:  2016

The Caffé by Mr. Espresso / jones | haydu

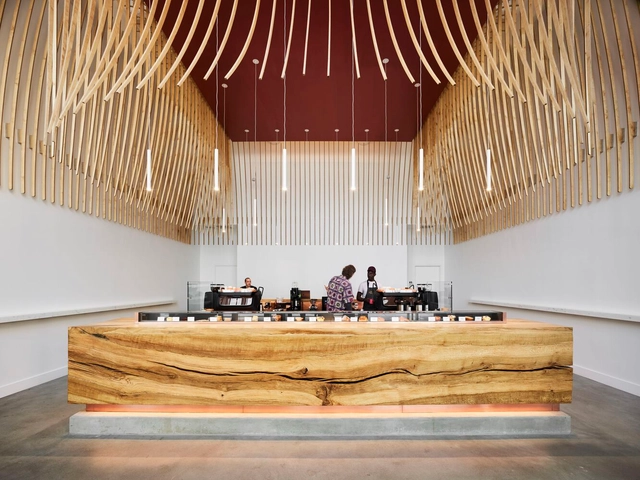
The Caffé by Mr. Espresso / jones | haydu - Exterior Photography, Coffee Shop Interiors, FacadeThe Caffé by Mr. Espresso / jones | haydu - Interior Photography, Coffee Shop Interiors, FacadeThe Caffé by Mr. Espresso / jones | haydu - Interior Photography, Coffee Shop Interiors, StairsThe Caffé by Mr. Espresso / jones | haydu - Interior Photography, Coffee Shop Interiors, Facade, Lighting, TableThe Caffé by Mr. Espresso / jones | haydu - More Images+ 19

  • Architects: jones | haydu
  • Manufacturers Brands with products used in this architecture project
    Manufacturers:  Artaic, Chambers Art and Design, Dals Lighting, Faema, Greg Hay, +2
  • Professionals: Northern Sun Associates, Acies

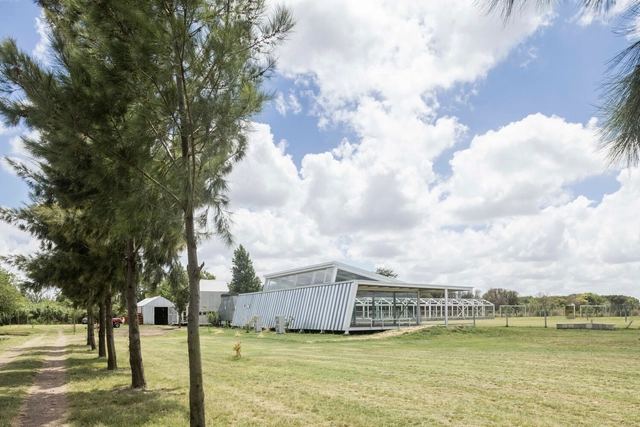
University of Morón Multipurpose Hall / Estudio Borrachia

University of Morón Multipurpose Hall / Estudio Borrachia - Other FacilitiesUniversity of Morón Multipurpose Hall / Estudio Borrachia - Other FacilitiesUniversity of Morón Multipurpose Hall / Estudio Borrachia - Interior Photography, Other Facilities, Facade, Beam, ChairUniversity of Morón Multipurpose Hall / Estudio Borrachia - Interior Photography, Other FacilitiesUniversity of Morón Multipurpose Hall / Estudio Borrachia - More Images+ 54

  • Architects: Estudio Borrachia
  • Area Area of this architecture project Area:  200 m²
  • Year Completion year of this architecture project Year:  2023

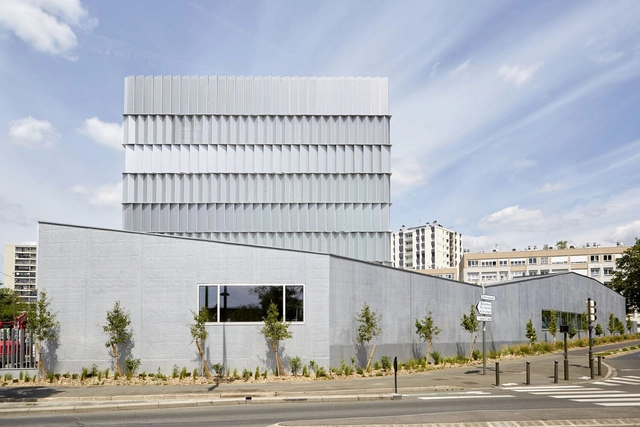
Fernand and Nadia Léger High School / toa | architectes associés

Fernand and Nadia Léger High School / toa | architectes associés - High SchoolFernand and Nadia Léger High School / toa | architectes associés - High SchoolFernand and Nadia Léger High School / toa | architectes associés - High SchoolFernand and Nadia Léger High School / toa | architectes associés - High SchoolFernand and Nadia Léger High School / toa | architectes associés - More Images+ 13

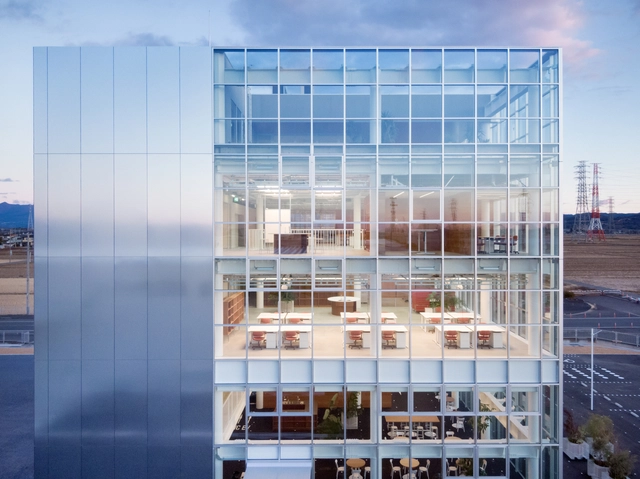
Furukawa Manufacturing Office and Factory / Jo Nagasaka + Schemata Architects

Furukawa Manufacturing Office and Factory / Jo Nagasaka + Schemata Architects - Exterior Photography, Individual Architects & Firms, FacadeFurukawa Manufacturing Office and Factory / Jo Nagasaka + Schemata Architects - Interior Photography, Individual Architects & Firms, Kitchen, Table, ChairFurukawa Manufacturing Office and Factory / Jo Nagasaka + Schemata Architects - Individual Architects & FirmsFurukawa Manufacturing Office and Factory / Jo Nagasaka + Schemata Architects - Exterior Photography, Individual Architects & Firms, FacadeFurukawa Manufacturing Office and Factory / Jo Nagasaka + Schemata Architects - More Images+ 33

GP House / Sommet

GP House / Sommet - HousesGP House / Sommet - Exterior Photography, HousesGP House / Sommet - Exterior Photography, Houses, FacadeGP House / Sommet - Interior Photography, HousesGP House / Sommet - More Images+ 29

•
Santa Cruz de la Sierra, Bolivia
  • Architects: Sommet
  • Area Area of this architecture project Area:  6350 ft²
  • Year Completion year of this architecture project Year:  2023
  • Manufacturers Brands with products used in this architecture project
    Manufacturers:  Knauf, Ramon Soler, Aluvi, AutoCAD, Gladimar , +2

A Place for Fashion and Culture Retail Conversion / gmp Architects

A Place for Fashion and Culture Retail Conversion / gmp Architects - Exterior Photography, Retail , FacadeA Place for Fashion and Culture Retail Conversion / gmp Architects - Interior Photography, Retail , Arch, TableA Place for Fashion and Culture Retail Conversion / gmp Architects - Interior Photography, Retail , FacadeA Place for Fashion and Culture Retail Conversion / gmp Architects - Retail A Place for Fashion and Culture Retail Conversion / gmp Architects - More Images+ 9

Fuchshof Primary School / VON M

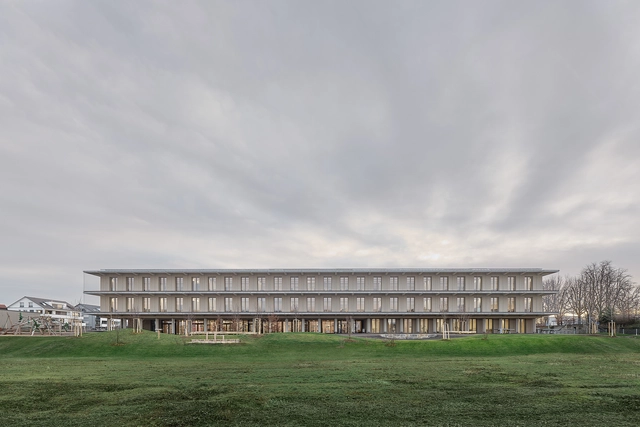
Fuchshof Primary School / VON M - Exterior Photography, Elementary & Middle School, FacadeFuchshof Primary School / VON M - Elementary & Middle SchoolFuchshof Primary School / VON M - Elementary & Middle SchoolFuchshof Primary School / VON M - Elementary & Middle SchoolFuchshof Primary School / VON M - More Images+ 17

The House of Courtyards / Studio VDGA

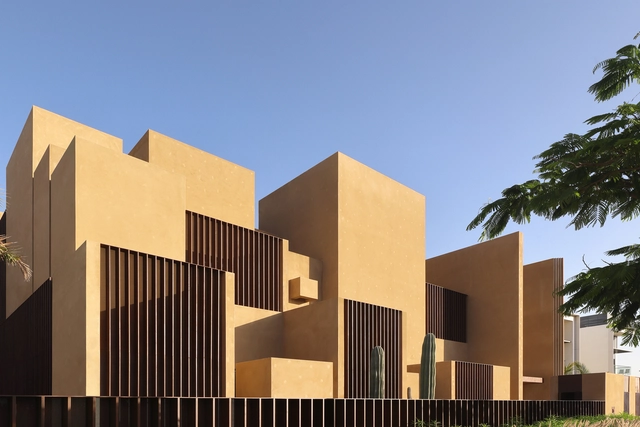
The House of Courtyards / Studio VDGA - HousesThe House of Courtyards / Studio VDGA - Interior Photography, Houses, FacadeThe House of Courtyards / Studio VDGA - HousesThe House of Courtyards / Studio VDGA - Exterior Photography, Houses, FacadeThe House of Courtyards / Studio VDGA - More Images+ 33

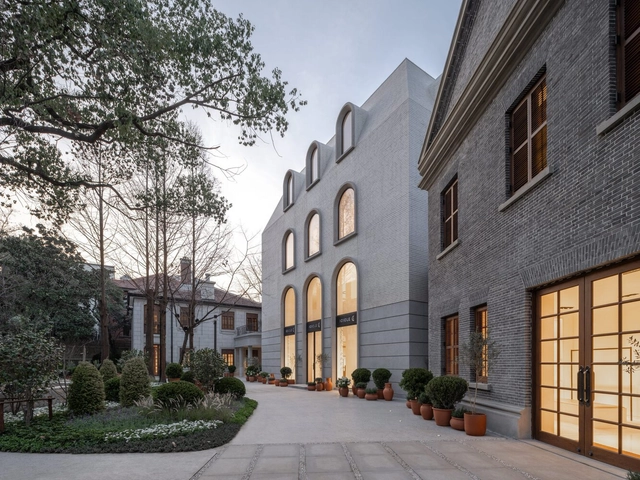
Fotografiska Shanghai / AIM Architecture

Fotografiska Shanghai / AIM Architecture - Interior Photography, Coffee Shop Interiors, Stairs, HandrailFotografiska Shanghai / AIM Architecture - Interior Photography, Coffee Shop Interiors, Kitchen, BeamFotografiska Shanghai / AIM Architecture - Interior Photography, Coffee Shop Interiors, ChairFotografiska Shanghai / AIM Architecture - Exterior Photography, Coffee Shop Interiors, Facade, ChairFotografiska Shanghai / AIM Architecture - More Images+ 29

  • Architects: AIM Architecture
  • Area Area of this architecture project Area:  4637 m²
  • Year Completion year of this architecture project Year:  2023

ONDA / BONE

ONDA / BONE - Interior Photography, Restaurant, Lighting, Chair, TableONDA / BONE - Interior Photography, Restaurant, ChairONDA / BONE - Interior Photography, Restaurant, Table, ChairONDA / BONE - Interior Photography, RestaurantONDA / BONE - More Images+ 17

  • Architects: BONE
  • Area Area of this architecture project Area:  180 m²
  • Year Completion year of this architecture project Year:  2024

Vault House / Sifti Design Studio

Vault House / Sifti Design Studio - Exterior Photography, Houses, Facade, ArchVault House / Sifti Design Studio - Interior Photography, Houses, Kitchen, Facade, TableVault House / Sifti Design Studio - Interior Photography, Houses, Lighting, TableVault House / Sifti Design Studio - Interior Photography, Houses, Stairs, FacadeVault House / Sifti Design Studio - More Images+ 11

•
Amritsar, India

Hokkaido University of Science High School / TAISEI DESIGN Planners Architects & Engineers

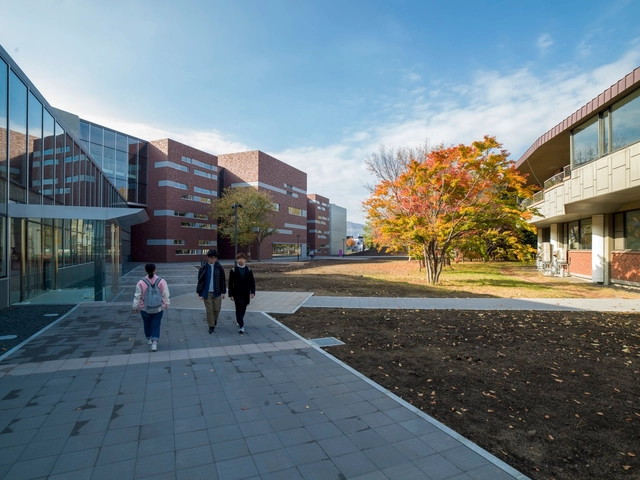
Hokkaido University of Science High School / TAISEI DESIGN Planners Architects & Engineers - Exterior Photography, High School, Facade, ChairHokkaido University of Science High School / TAISEI DESIGN Planners Architects & Engineers - Interior Photography, High School, Kitchen, Chair, TableHokkaido University of Science High School / TAISEI DESIGN Planners Architects & Engineers - Interior Photography, High School, FacadeHokkaido University of Science High School / TAISEI DESIGN Planners Architects & Engineers - High SchoolHokkaido University of Science High School / TAISEI DESIGN Planners Architects & Engineers - More Images+ 31

Bronx Children's Museum / O'Neill McVoy Architects

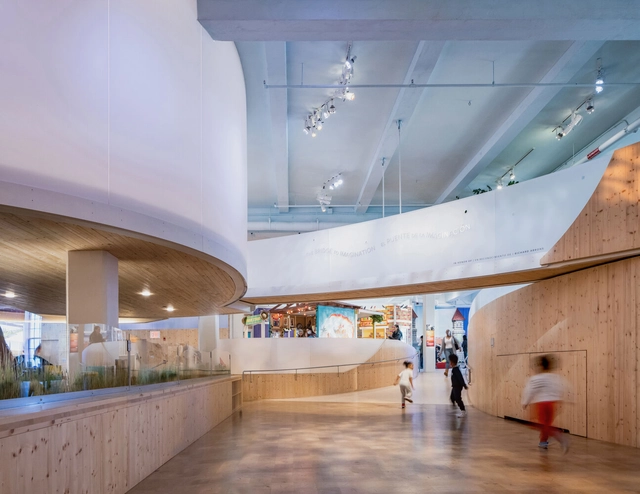
Bronx Children's Museum / O'Neill McVoy Architects - Exterior Photography, Museum, CityscapeBronx Children's Museum / O'Neill McVoy Architects - MuseumBronx Children's Museum / O'Neill McVoy Architects - Interior Photography, Museum, ArchBronx Children's Museum / O'Neill McVoy Architects - MuseumBronx Children's Museum / O'Neill McVoy Architects - More Images+ 7

You've started following your first account!

Did you know?

You'll now receive updates based on what you follow! Personalize your stream and start following your favorite authors, offices and users.