1. ArchDaily
  2. Projects
Projects

Agronomy Workshop / Studio Dali Architects

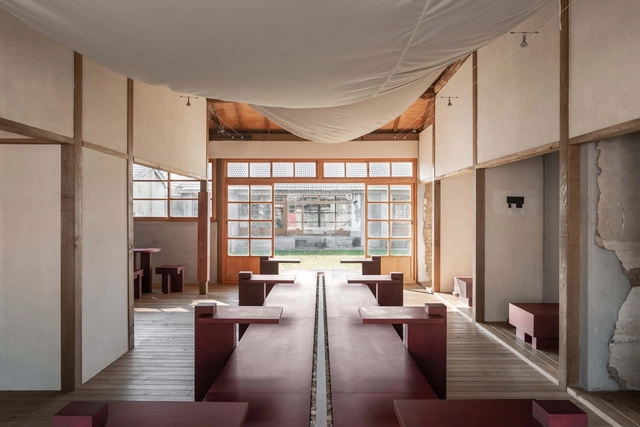
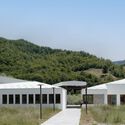
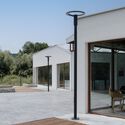
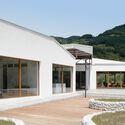
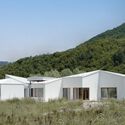
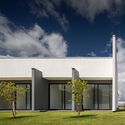
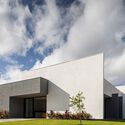
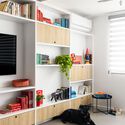
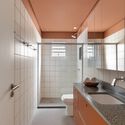
Agronomy Workshop  / Studio Dali Architects - WorkshopAgronomy Workshop  / Studio Dali Architects - WorkshopAgronomy Workshop  / Studio Dali Architects - Interior Photography, WorkshopAgronomy Workshop  / Studio Dali Architects - Exterior Photography, WorkshopAgronomy Workshop  / Studio Dali Architects - More Images+ 15

ADSB Andersson Bell Hyundai Pangyo Store / Studio Tama

ADSB Andersson Bell Hyundai Pangyo Store / Studio Tama - StoreADSB Andersson Bell Hyundai Pangyo Store / Studio Tama - StoreADSB Andersson Bell Hyundai Pangyo Store / Studio Tama - StoreADSB Andersson Bell Hyundai Pangyo Store / Studio Tama - StoreADSB Andersson Bell Hyundai Pangyo Store / Studio Tama - More Images+ 16

  • Architects: Studio Tama
  • Area Area of this architecture project Area:  113 m²
  • Year Completion year of this architecture project Year:  2024

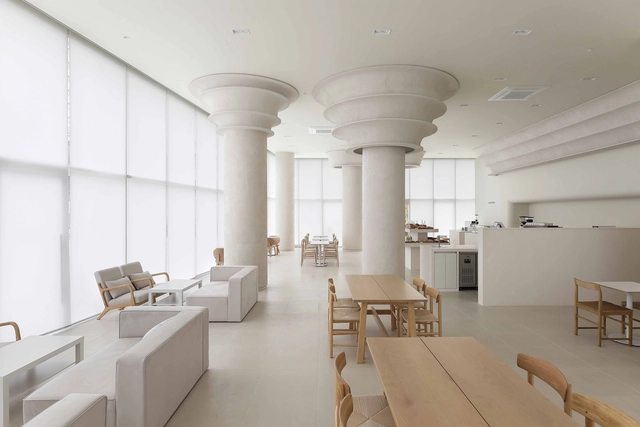
HORONG Bakery / Design Studio Maoom

HORONG Bakery / Design Studio Maoom - Interior Photography, Coffee Shop Interiors, KitchenHORONG Bakery / Design Studio Maoom - Interior Photography, Coffee Shop Interiors, ChairHORONG Bakery / Design Studio Maoom - Interior Photography, Coffee Shop InteriorsHORONG Bakery / Design Studio Maoom - Coffee Shop InteriorsHORONG Bakery / Design Studio Maoom - More Images+ 13

  • Area Area of this architecture project Area:  326 m²
  • Year Completion year of this architecture project Year:  2023

Ático Curvo / Destudio

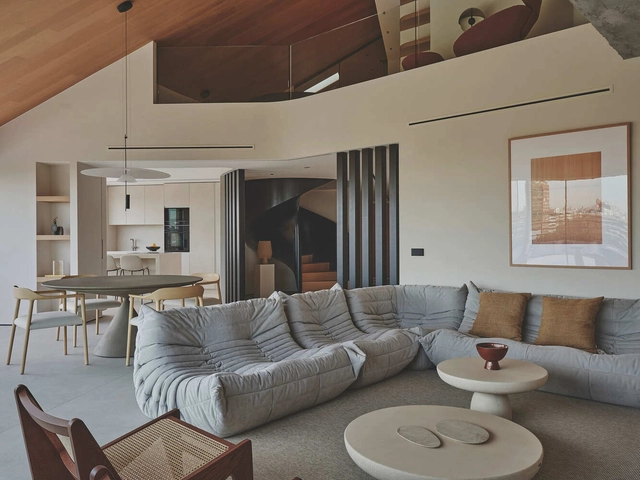
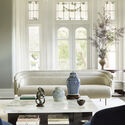
Ático Curvo / Destudio - Interior Photography, Renovation, ChairÁtico Curvo / Destudio - Interior Photography, Renovation, Bedroom, ChairÁtico Curvo / Destudio - Interior Photography, Renovation, Chair, Lighting, TableÁtico Curvo / Destudio - Interior Photography, Renovation, Kitchen, Lighting, ChairÁtico Curvo / Destudio - More Images+ 31

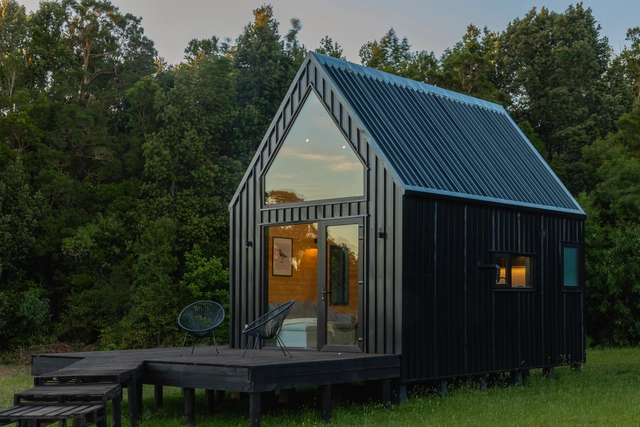
Tiny Auro / TRAWA Arquitectos

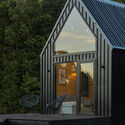
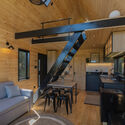
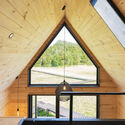
Tiny Auro / TRAWA Arquitectos - Exterior Photography, Landscape ArchitectureTiny Auro / TRAWA Arquitectos - Landscape ArchitectureTiny Auro / TRAWA Arquitectos - Interior Photography, Landscape Architecture, Kitchen, StairsTiny Auro / TRAWA Arquitectos - Interior Photography, Landscape Architecture, KitchenTiny Auro / TRAWA Arquitectos - More Images+ 20

  • Architects: TRAWA Arquitectos
  • Area Area of this architecture project Area:  25 m²
  • Year Completion year of this architecture project Year:  2024
  • Manufacturers Brands with products used in this architecture project
    Manufacturers:  CHC, Roca, Amesti, EPLUM, FORM

CR0520 Residence / Estúdio Dias

CR0520 Residence / Estúdio Dias - Exterior Photography, Houses, DeckCR0520 Residence / Estúdio Dias - Interior Photography, Houses, Bedroom, Bed, LightingCR0520 Residence / Estúdio Dias - Interior Photography, Houses, Kitchen, Countertop, LightingCR0520 Residence / Estúdio Dias - Interior Photography, Houses, Bedroom, Table, Lighting, ChairCR0520 Residence / Estúdio Dias - More Images+ 31

  • Architects: Estúdio Dias
  • Area Area of this architecture project Area:  2745 ft²
  • Year Completion year of this architecture project Year:  2022

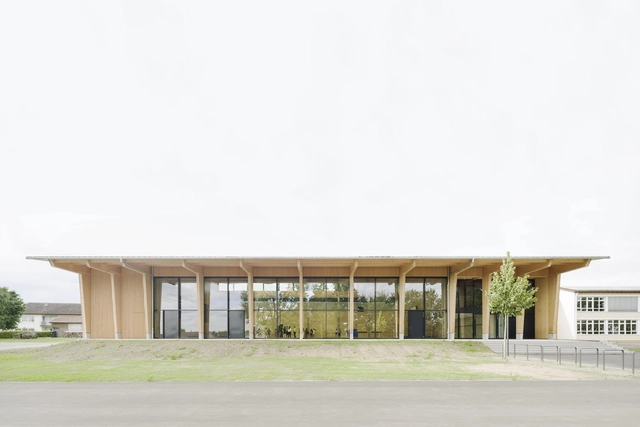
Multi-Purpose Hall Ingerkingen / Atelier Kaiser Shen

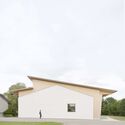
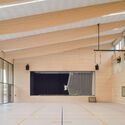
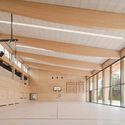
Multi-Purpose Hall Ingerkingen / Atelier Kaiser Shen - Exterior Photography, Recreation & Training, Courtyard, FacadeMulti-Purpose Hall Ingerkingen / Atelier Kaiser Shen - Exterior Photography, Recreation & TrainingMulti-Purpose Hall Ingerkingen / Atelier Kaiser Shen - Recreation & TrainingMulti-Purpose Hall Ingerkingen / Atelier Kaiser Shen - Recreation & TrainingMulti-Purpose Hall Ingerkingen / Atelier Kaiser Shen - More Images+ 43

•
Schlägweidestraße 2, 88433 Schemmerhofen, Germany
  • Area Area of this architecture project Area:  1584 m²
  • Year Completion year of this architecture project Year:  2024
  • Manufacturers Brands with products used in this architecture project
    Manufacturers:  Gutmann, Kalzip

Casa Barcelona / VVAA studio

Casa Barcelona / VVAA studio - Interior Photography, Renovation, ChairCasa Barcelona / VVAA studio - Interior Photography, Renovation, Kitchen, Chair, CountertopCasa Barcelona / VVAA studio - Interior Photography, Renovation, KitchenCasa Barcelona / VVAA studio - Interior Photography, Renovation, Kitchen, CountertopCasa Barcelona / VVAA studio - More Images+ 7

•
Terragona, Spain
  • Architects: VVAA studio
  • Area Area of this architecture project Area:  290 m²
  • Year Completion year of this architecture project Year:  2024

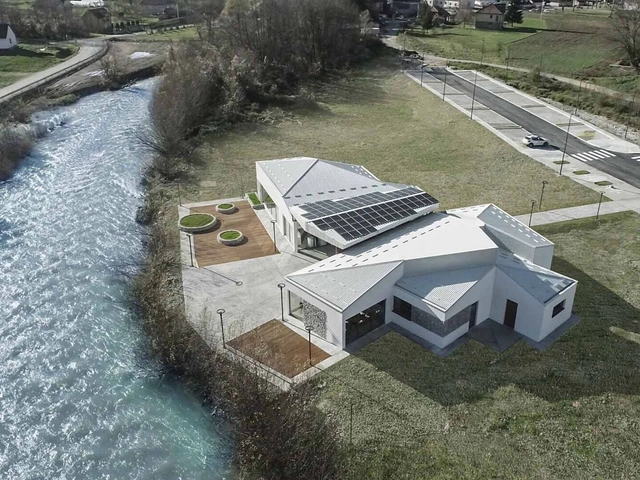
Visitor Center Đalovića Pećina / ARHINGinženjering

Visitor Center Đalovića Pećina / ARHINGinženjering - Exterior Photography, Visitor CenterVisitor Center Đalovića Pećina / ARHINGinženjering - Exterior Photography, Visitor Center, CourtyardVisitor Center Đalovića Pećina / ARHINGinženjering - Exterior Photography, Visitor CenterVisitor Center Đalovića Pećina / ARHINGinženjering - Exterior Photography, Visitor CenterVisitor Center Đalovića Pećina / ARHINGinženjering - More Images+ 17

Jinshang OCC Restaurant at the Nanjing Drum Tower / BUZZ/ Büro Ziyu Zhuang

Jinshang OCC Restaurant at the Nanjing Drum Tower / BUZZ/ Büro Ziyu Zhuang - Interior Photography, Restaurant & Bar Interiors, Table, ChairJinshang OCC Restaurant at the Nanjing Drum Tower / BUZZ/ Büro Ziyu Zhuang - Restaurant & Bar InteriorsJinshang OCC Restaurant at the Nanjing Drum Tower / BUZZ/ Büro Ziyu Zhuang - Interior Photography, Restaurant & Bar Interiors, ChairJinshang OCC Restaurant at the Nanjing Drum Tower / BUZZ/ Büro Ziyu Zhuang - Restaurant & Bar InteriorsJinshang OCC Restaurant at the Nanjing Drum Tower / BUZZ/ Büro Ziyu Zhuang - More Images+ 52

Oracle Coffee / True Thing Design Studio

Oracle Coffee / True Thing Design Studio - Coffee Shop InteriorsOracle Coffee / True Thing Design Studio - Coffee Shop InteriorsOracle Coffee / True Thing Design Studio - Coffee Shop InteriorsOracle Coffee / True Thing Design Studio - Coffee Shop InteriorsOracle Coffee / True Thing Design Studio - More Images+ 15

Neuhoff District / S9 Architecture

Neuhoff District / S9 Architecture - Interior Photography, Commercial Architecture, Column, LightingNeuhoff District / S9 Architecture - Exterior Photography, Commercial Architecture, StairsNeuhoff District / S9 Architecture - Exterior Photography, Commercial Architecture, ColumnNeuhoff District / S9 Architecture - Exterior Photography, Commercial Architecture, BalconyNeuhoff District / S9 Architecture - More Images+ 15

Alpha XXL Mediterranean Mixed Block / Rémy MARCIANO architecte

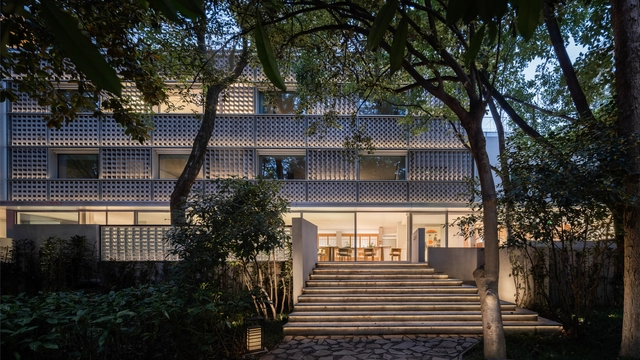
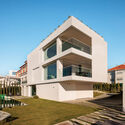
Alpha XXL Mediterranean Mixed Block / Rémy MARCIANO architecte - Exterior Photography, Residential Architecture, CityscapeAlpha XXL Mediterranean Mixed Block / Rémy MARCIANO architecte - Exterior Photography, Residential Architecture, BalconyAlpha XXL Mediterranean Mixed Block / Rémy MARCIANO architecte - Interior Photography, Residential Architecture, Kitchen, Stairs, Handrail, LightingAlpha XXL Mediterranean Mixed Block / Rémy MARCIANO architecte - Interior Photography, Residential Architecture, BalconyAlpha XXL Mediterranean Mixed Block / Rémy MARCIANO architecte - More Images+ 27

  • Area Area of this architecture project Area:  9305 m²
  • Year Completion year of this architecture project Year:  2024
  • Manufacturers Brands with products used in this architecture project
    Manufacturers:  Casalgrande Padana, Akzonoobel, BUGAL, Faro , Reckli

Brixen Public Library / Carlana Mezzalira Pentimalli

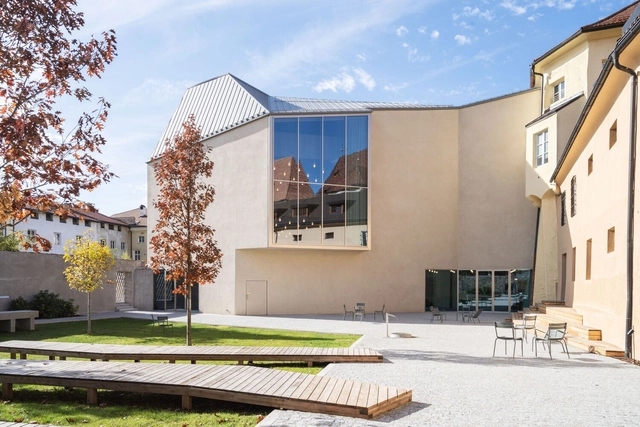
Brixen Public Library / Carlana Mezzalira Pentimalli - Exterior Photography, Community Brixen Public Library / Carlana Mezzalira Pentimalli - Interior Photography, Community Brixen Public Library / Carlana Mezzalira Pentimalli - Interior Photography, Community , Column, ChairBrixen Public Library / Carlana Mezzalira Pentimalli - Exterior Photography, Community , Facade, Balcony, StairsBrixen Public Library / Carlana Mezzalira Pentimalli - More Images+ 54

  • Area Area of this architecture project Area:  3013 m²
  • Year Completion year of this architecture project Year:  2022
  • Manufacturers Brands with products used in this architecture project
    Manufacturers:  Arte, Askeen, Boden Service, Erlacher , Falegnameria Longato, +5

Aldeia House / NEBR Arquitetura

Aldeia House / NEBR Arquitetura - HousesAldeia House / NEBR Arquitetura - Exterior Photography, Houses, CourtyardAldeia House / NEBR Arquitetura - Exterior Photography, HousesAldeia House / NEBR Arquitetura - Exterior Photography, HousesAldeia House / NEBR Arquitetura - More Images+ 14

  • Architects: NEBR Arquitetura
  • Area Area of this architecture project Area:  175 m²
  • Year Completion year of this architecture project Year:  2024

Bauhaus Apartment / CODA Arquitetura

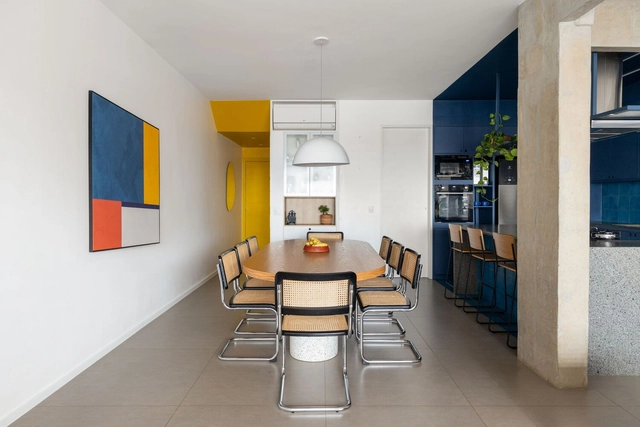
Bauhaus Apartment / CODA Arquitetura - Interior Photography, Apartment Interiors, Lighting, ChairBauhaus Apartment / CODA Arquitetura - Interior Photography, Apartment Interiors, Kitchen, Table, Chair, CountertopBauhaus Apartment / CODA Arquitetura - Interior Photography, Apartment Interiors, Bathroom, Sink, CountertopBauhaus Apartment / CODA Arquitetura - Interior Photography, Apartment Interiors, Kitchen, Chair, Table, LightingBauhaus Apartment / CODA Arquitetura - More Images+ 20

  • Architects: CODA Arquitetura
  • Area Area of this architecture project Area:  142 m²
  • Year Completion year of this architecture project Year:  2023
  • Manufacturers Brands with products used in this architecture project
    Manufacturers:  Acervo Mobília, Cipó arte brasileira, Francisco Dias, Modo Mobiliário, Primavera Casa, +2

Jinji Lake Pavilion / BIG

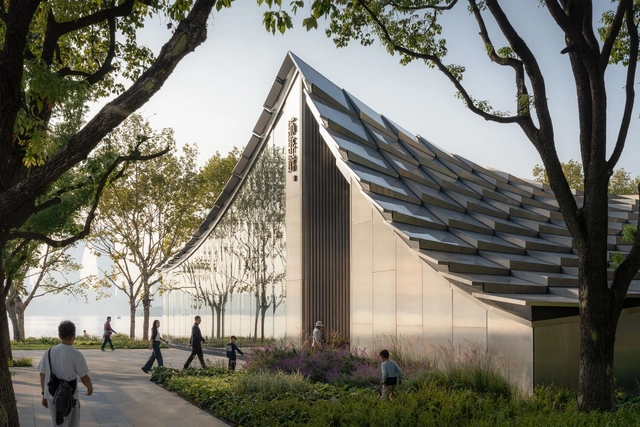
Jinji Lake Pavilion / BIG - Public ArchitectureJinji Lake Pavilion / BIG - Public ArchitectureJinji Lake Pavilion / BIG - Public ArchitectureJinji Lake Pavilion / BIG - Public ArchitectureJinji Lake Pavilion / BIG - More Images+ 20

  • Area Area of this architecture project Area:  1200 m²
  • Year Completion year of this architecture project Year:  2025

Hidden Home / Luigi Rosselli Architects

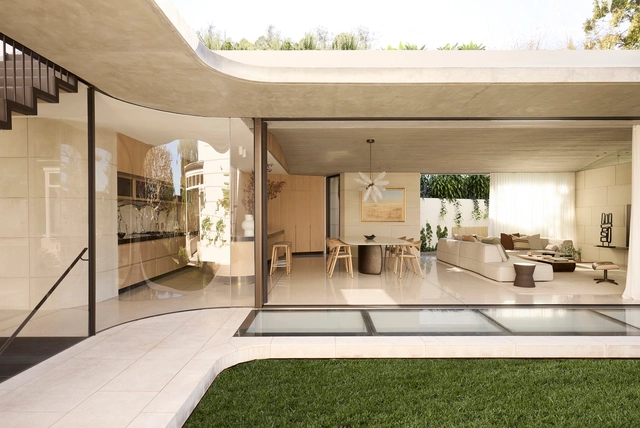
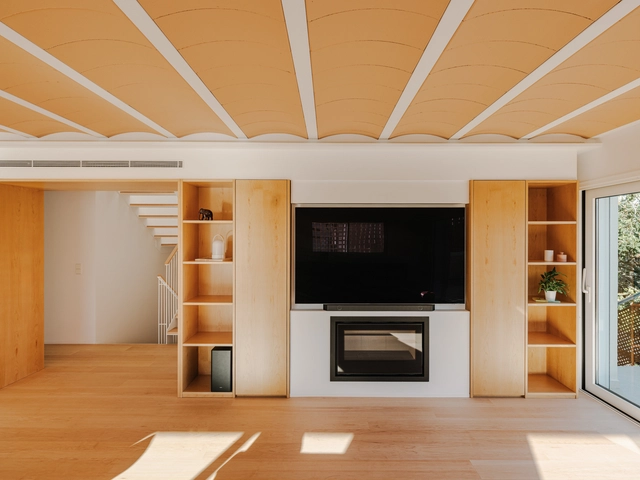
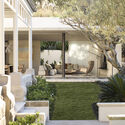
Hidden Home / Luigi Rosselli Architects - Interior Photography, Houses, Lighting, ChairHidden Home / Luigi Rosselli Architects - Interior Photography, Houses, Garden, ColumnHidden Home / Luigi Rosselli Architects - Interior Photography, Houses, Table, Lighting, ChairHidden Home / Luigi Rosselli Architects - HousesHidden Home / Luigi Rosselli Architects - More Images+ 38

•
Neutral Bay, North Sydney, Australia

Restelo MGR House / João Tiago Aguiar, Arquitectos

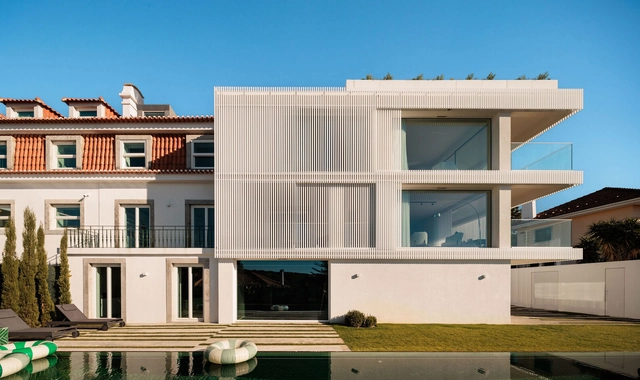
Restelo MGR House  / João Tiago Aguiar, Arquitectos - Interior Photography, Extension, Lighting, ChairRestelo MGR House  / João Tiago Aguiar, Arquitectos - Exterior Photography, Extension, Facade, BalconyRestelo MGR House  / João Tiago Aguiar, Arquitectos - Interior Photography, ExtensionRestelo MGR House  / João Tiago Aguiar, Arquitectos - Interior Photography, Extension, LightingRestelo MGR House  / João Tiago Aguiar, Arquitectos - More Images+ 41

  • Area Area of this architecture project Area:  6458 ft
  • Year Completion year of this architecture project Year:  2024
  • Manufacturers Brands with products used in this architecture project
    Manufacturers:  AutoDesk, Chaos Group, JUNG, CLIMAR, Azulcer, +14

Memory of A Storehouse / Negishi Kenchiku Studio

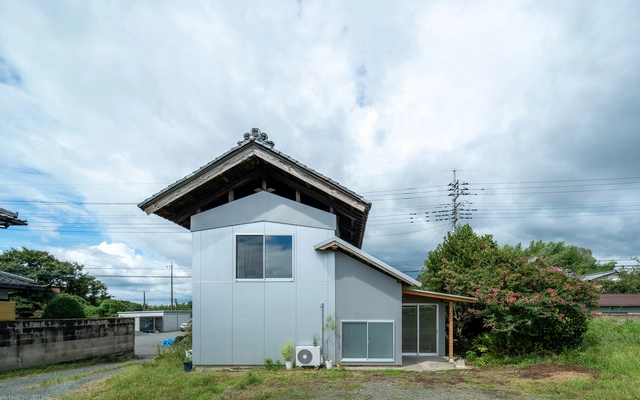
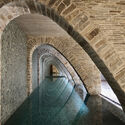
Memory of A Storehouse / Negishi Kenchiku Studio - RenovationMemory of A Storehouse / Negishi Kenchiku Studio - Interior Photography, Renovation, Stairs, BeamMemory of A Storehouse / Negishi Kenchiku Studio - Interior Photography, Renovation, Kitchen, BalconyMemory of A Storehouse / Negishi Kenchiku Studio - RenovationMemory of A Storehouse / Negishi Kenchiku Studio - More Images+ 20

Mailiao Community Education Park / Zoom Design Atelier

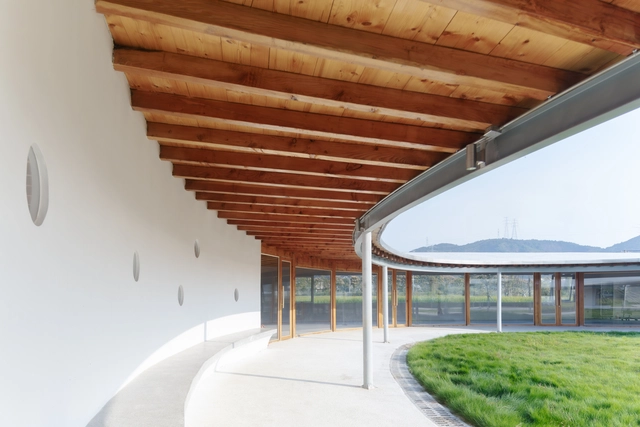
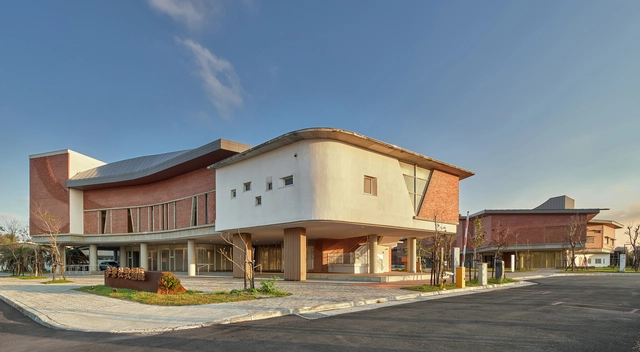
Mailiao Community Education Park / Zoom Design Atelier - Exterior Photography, Public ArchitectureMailiao Community Education Park / Zoom Design Atelier - Public ArchitectureMailiao Community Education Park / Zoom Design Atelier - Public ArchitectureMailiao Community Education Park / Zoom Design Atelier - Drawings, Public ArchitectureMailiao Community Education Park / Zoom Design Atelier - More Images+ 26

  • Area Area of this architecture project Area:  5404 m²
  • Year Completion year of this architecture project Year:  2023

House W / Florian Busch Architects

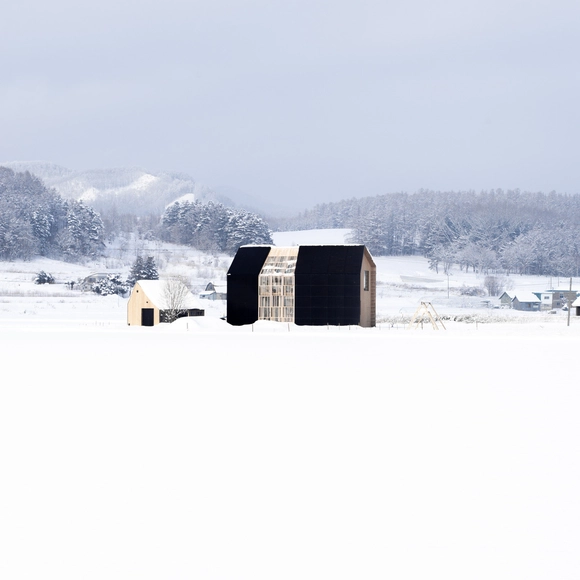
House W / Florian Busch Architects - Interior Photography, Houses, BeamHouse W / Florian Busch Architects - Interior Photography, HousesHouse W / Florian Busch Architects - Interior Photography, Houses, Balcony, Lighting, ChairHouse W / Florian Busch Architects - Exterior Photography, HousesHouse W / Florian Busch Architects - More Images+ 43

•
Nakafurano, Hokkaido, Japan

Forbici Academy / Hargar Studio

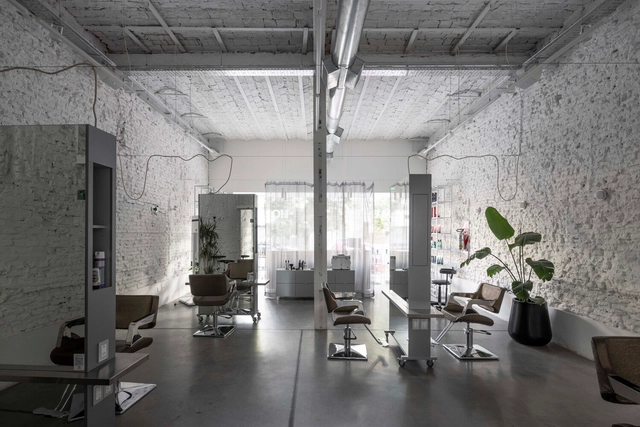
Forbici Academy / Hargar Studio - WellbeingForbici Academy / Hargar Studio - WellbeingForbici Academy / Hargar Studio - Interior Photography, Wellbeing, Lighting, ChairForbici Academy / Hargar Studio - WellbeingForbici Academy / Hargar Studio - More Images+ 25

LANDARE / Arista Cero

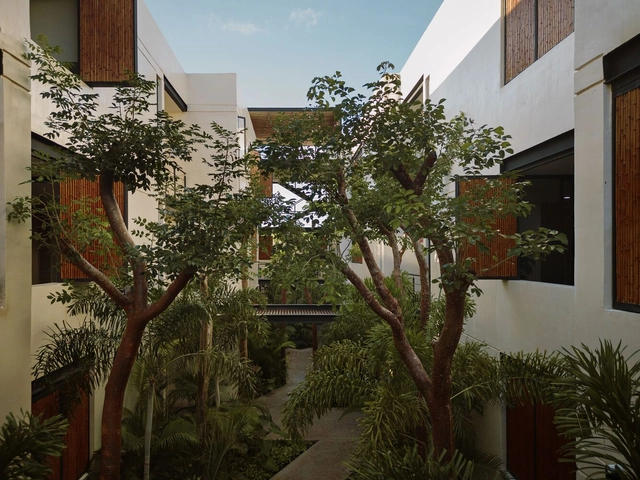
LANDARE / Arista Cero - Exterior Photography, HousingLANDARE / Arista Cero - HousingLANDARE / Arista Cero - Interior Photography, Housing, BalconyLANDARE / Arista Cero - Interior Photography, Housing, Stairs, Balcony, HandrailLANDARE / Arista Cero - More Images+ 18

•
Merida, Mexico
  • Architects: Arista Cero
  • Area Area of this architecture project Area:  2557 m²
  • Year Completion year of this architecture project Year:  2023
  • Manufacturers Brands with products used in this architecture project
    Manufacturers:  Comex, Helvex, Interceramic, AutoDesk, Jako, +1

You've started following your first account!

Did you know?

You'll now receive updates based on what you follow! Personalize your stream and start following your favorite authors, offices and users.