1. ArchDaily
  2. Projects

Projects

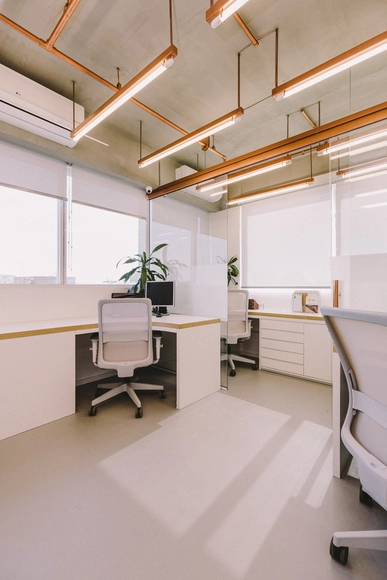
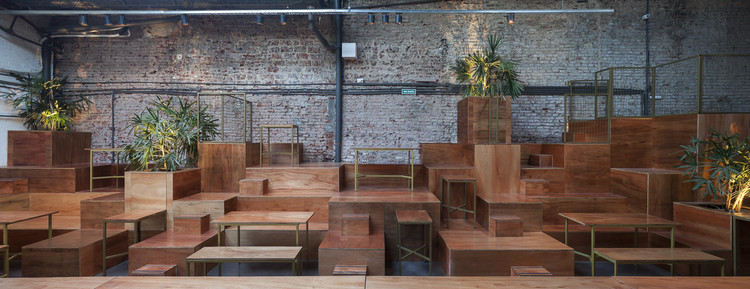
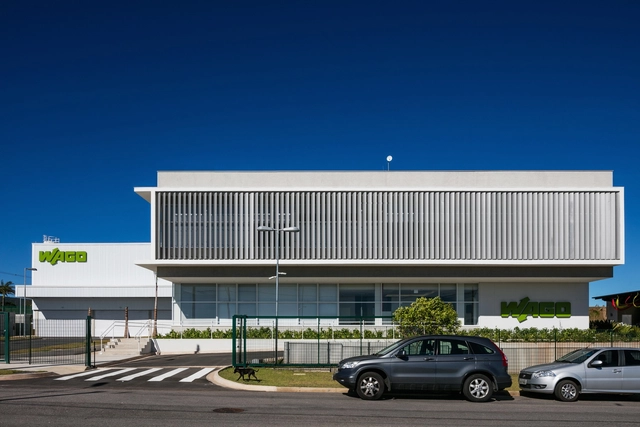
WAGO / Paulo Bruna Arquitetos Associados

  • Area Area of this architecture project Area:  3286
  • Year Completion year of this architecture project Year:  2017
  • Manufacturers Brands with products used in this architecture project
    Manufacturers:  Nora, OWA, Pisoag, Portinari, Sul Metais

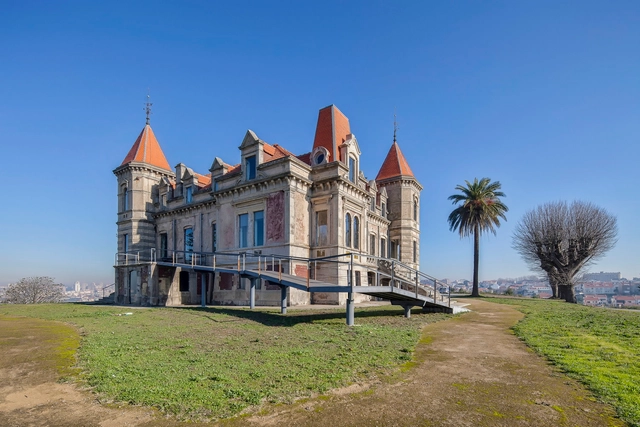
Palacete of Quinta Marques Gomes / FCC Arquitectura

Palacete of Quinta Marques Gomes / FCC Arquitectura - StorePalacete of Quinta Marques Gomes / FCC Arquitectura - StorePalacete of Quinta Marques Gomes / FCC Arquitectura - StorePalacete of Quinta Marques Gomes / FCC Arquitectura - StorePalacete of Quinta Marques Gomes / FCC Arquitectura - More Images+ 20

Vila Nova de Gaia, Portugal
  • Architects: FCC Arquitectura
  • Area Area of this architecture project Area:  236
  • Year Completion year of this architecture project Year:  2013

Chavez Corporate Offices / PLASTIK Architects

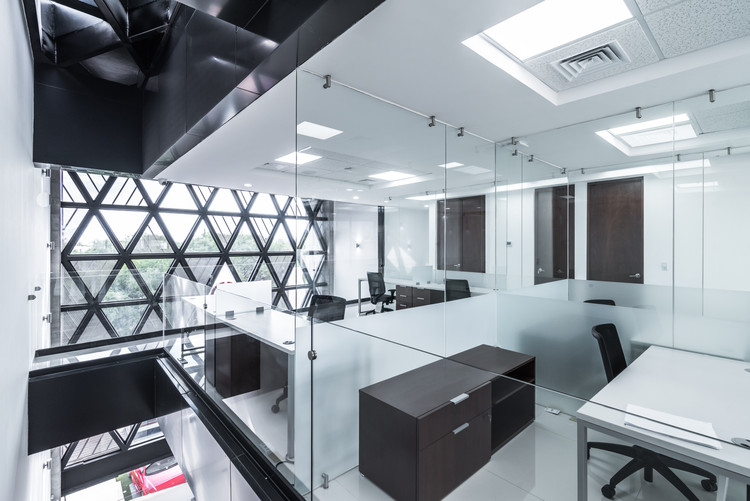
Chavez Corporate Offices / PLASTIK Architects - Offices Interiors
© Oscar Hernández

Chavez Corporate Offices / PLASTIK Architects - Offices InteriorsChavez Corporate Offices / PLASTIK Architects - Offices InteriorsChavez Corporate Offices / PLASTIK Architects - Offices InteriorsChavez Corporate Offices / PLASTIK Architects - Offices InteriorsChavez Corporate Offices / PLASTIK Architects - More Images+ 22

  • Area Area of this architecture project Area:  600
  • Year Completion year of this architecture project Year:  2017

Jota House / Minimo Comun Arquitectura

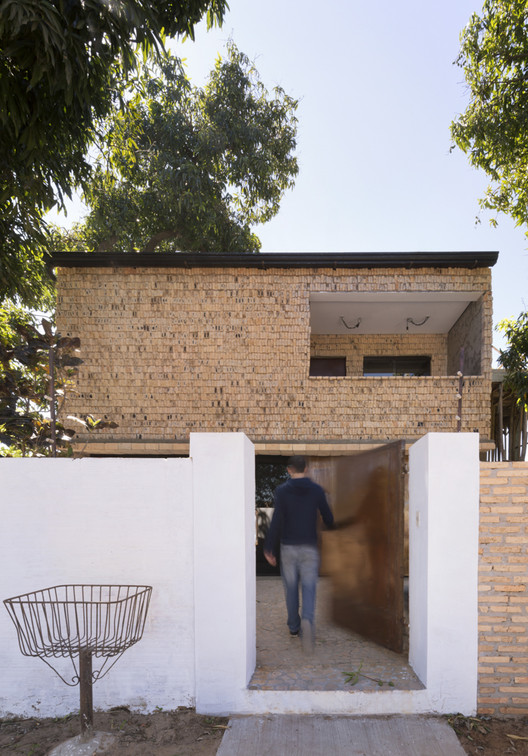
Jota House / Minimo Comun Arquitectura - Houses

Jota House / Minimo Comun Arquitectura - HousesJota House / Minimo Comun Arquitectura - HousesJota House / Minimo Comun Arquitectura - HousesJota House / Minimo Comun Arquitectura - HousesJota House / Minimo Comun Arquitectura - More Images+ 19

Indigenous Children's House / Tabb Architecture

Indigenous Children's House / Tabb Architecture - Schools Indigenous Children's House / Tabb Architecture - Schools Indigenous Children's House / Tabb Architecture - Schools Indigenous Children's House / Tabb Architecture - Schools Indigenous Children's House / Tabb Architecture - More Images+ 18

  • Architects: Tabb Architecture
  • Area Area of this architecture project Area:  2250
  • Year Completion year of this architecture project Year:  2017
  • Manufacturers Brands with products used in this architecture project
    Manufacturers:  Interceramic, Artesanos Sonorenses, Cemex, Productores Valle del Yaqui

Zhanbo Investment Interior Design / Jing Studio

Zhanbo Investment Interior Design / Jing Studio - Interior DesignZhanbo Investment Interior Design / Jing Studio - Interior DesignZhanbo Investment Interior Design / Jing Studio - Interior DesignZhanbo Investment Interior Design / Jing Studio - Interior DesignZhanbo Investment Interior Design / Jing Studio - More Images+ 7

  • Interior Designers: 境工作室
  • Area Area of this architecture project Area:  760
  • Year Completion year of this architecture project Year:  2017

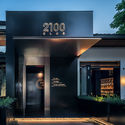
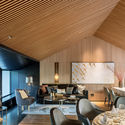
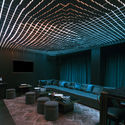
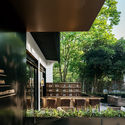
2100 Club / LYCS Architecture

2100 Club / LYCS Architecture - Restaurants & Bars2100 Club / LYCS Architecture - Restaurants & Bars2100 Club / LYCS Architecture - Restaurants & Bars2100 Club / LYCS Architecture - Restaurants & Bars2100 Club / LYCS Architecture - More Images+ 19

  • Architects: LYCS Architecture
  • Area Area of this architecture project Area:  400
  • Year Completion year of this architecture project Year:  2018

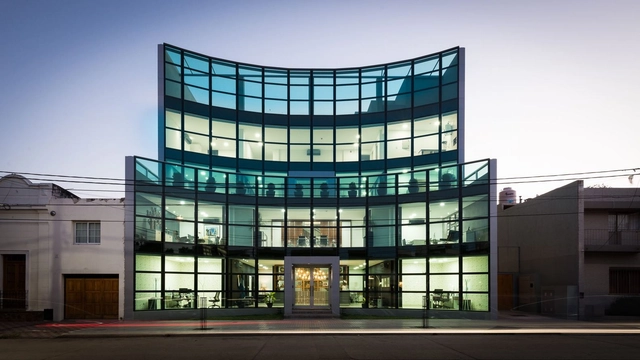
Jesús María Corporate Building / Maria Gallino

Jesús María Corporate Building / Maria Gallino - Institutional BuildingsJesús María Corporate Building / Maria Gallino - Institutional BuildingsJesús María Corporate Building / Maria Gallino - Institutional BuildingsJesús María Corporate Building / Maria Gallino - Institutional BuildingsJesús María Corporate Building / Maria Gallino - More Images+ 18

  • Architects: Maria Gallino
  • Area Area of this architecture project Area:  800
  • Year Completion year of this architecture project Year:  2017
  • Manufacturers Brands with products used in this architecture project
    Manufacturers:  Andre Kevin, Julia Sol, ZARATE

Hamlet Building / PARALELA + LB2

Hamlet Building / PARALELA + LB2 - ResidentialHamlet Building / PARALELA + LB2 - ResidentialHamlet Building / PARALELA + LB2 - ResidentialHamlet Building / PARALELA + LB2 - ResidentialHamlet Building / PARALELA + LB2 - More Images+ 26

  • Architects: LB2, PARALELA
  • Area Area of this architecture project Area:  10
  • Year Completion year of this architecture project Year:  2017
  • Manufacturers Brands with products used in this architecture project
    Manufacturers:  Budnik, Multicarpet, Rollux, Città Urbana, Losepp, +1

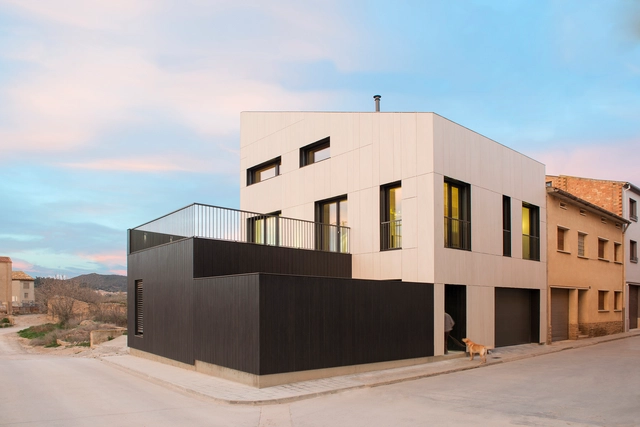
JM2 House / Anna Lopez and Pilar Rodriguez

JM2 House / Anna Lopez and Pilar Rodriguez - SustainabilityJM2 House / Anna Lopez and Pilar Rodriguez - SustainabilityJM2 House / Anna Lopez and Pilar Rodriguez - SustainabilityJM2 House / Anna Lopez and Pilar Rodriguez - SustainabilityJM2 House / Anna Lopez and Pilar Rodriguez - More Images+ 14

  • Area Area of this architecture project Area:  290
  • Year Completion year of this architecture project Year:  2016
  • Manufacturers Brands with products used in this architecture project
    Manufacturers:  Neolith, Ecowat, FARHAUS

Grandparents' House / ab arquitectura & ingeniería

Grandparents' House / ab arquitectura & ingeniería - Houses
© FB+estudio

Grandparents' House / ab arquitectura & ingeniería - HousesGrandparents' House / ab arquitectura & ingeniería - HousesGrandparents' House / ab arquitectura & ingeniería - HousesGrandparents' House / ab arquitectura & ingeniería - HousesGrandparents' House / ab arquitectura & ingeniería - More Images+ 16

Tetuán Moroccan Brasero / Floor Plan

Tetuán Moroccan Brasero / Floor Plan - Renovation
© Javier Agustin Rojas

Tetuán Moroccan Brasero / Floor Plan - RenovationTetuán Moroccan Brasero / Floor Plan - RenovationTetuán Moroccan Brasero / Floor Plan - RenovationTetuán Moroccan Brasero / Floor Plan - RenovationTetuán Moroccan Brasero / Floor Plan - More Images+ 14

  • Architects: Estudio Planta
  • Area Area of this architecture project Area:  250
  • Year Completion year of this architecture project Year:  2017

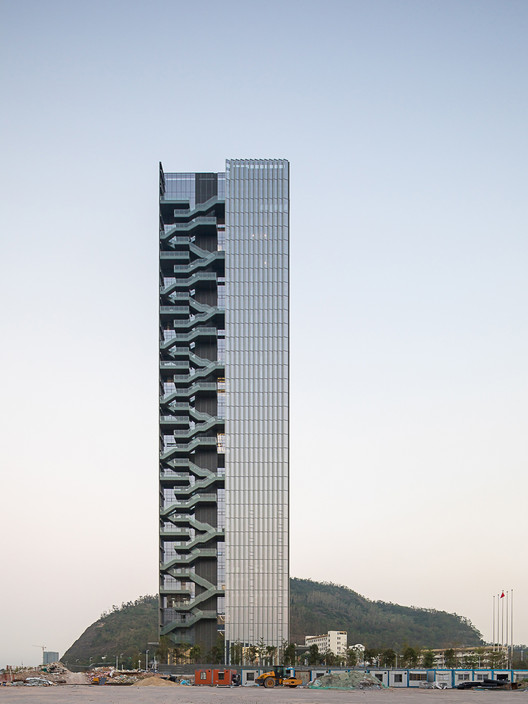
Shenzhen Nankai Building / Cube Design

Shenzhen Nankai Building / Cube Design - Institutional Buildings
© Zhang Chao

Shenzhen Nankai Building / Cube Design - Institutional BuildingsShenzhen Nankai Building / Cube Design - Institutional BuildingsShenzhen Nankai Building / Cube Design - Institutional BuildingsShenzhen Nankai Building / Cube Design - Institutional BuildingsShenzhen Nankai Building / Cube Design - More Images+ 22

  • Architects: 立方设计
  • Area Area of this architecture project Area:  82126
  • Year Completion year of this architecture project Year:  2018

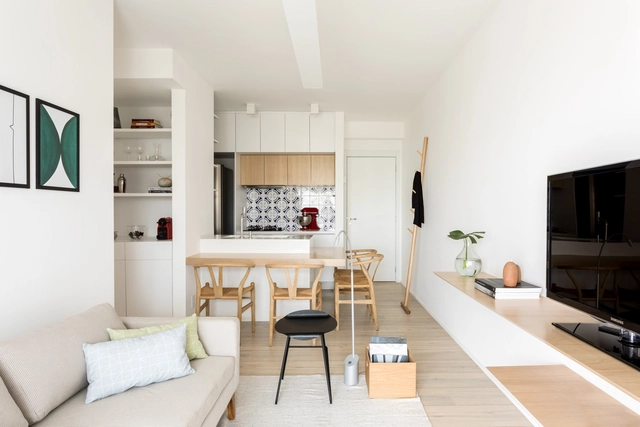
Natom Apartment / GDL Arquitetura

Natom Apartment / GDL Arquitetura - Apartment InteriorsNatom Apartment / GDL Arquitetura - Apartment InteriorsNatom Apartment / GDL Arquitetura - Apartment InteriorsNatom Apartment / GDL Arquitetura - Apartment InteriorsNatom Apartment / GDL Arquitetura - More Images+ 12

  • Architects: GDL Arquitetura
  • Area Area of this architecture project Area:  60
  • Year Completion year of this architecture project Year:  2017
  • Manufacturers Brands with products used in this architecture project
    Manufacturers:  Duratex, DallePiagge, MAS Mármores, Npk Mármores

Piratini Office / Arquitetura Nacional

Piratini Office / Arquitetura Nacional - Offices InteriorsPiratini Office / Arquitetura Nacional - Offices InteriorsPiratini Office / Arquitetura Nacional - Offices InteriorsPiratini Office / Arquitetura Nacional - Offices InteriorsPiratini Office / Arquitetura Nacional - More Images+ 39

  • Area Area of this architecture project Area:  100
  • Year Completion year of this architecture project Year:  2017
  • Manufacturers Brands with products used in this architecture project
    Manufacturers:  Carol Gay, Michelangelo Mármores, Pedecril, Screeny Design, WallSystem

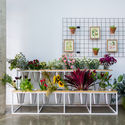
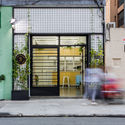
Trifolium Flower Shop / MARCOZERO Studio

Trifolium Flower Shop / MARCOZERO Studio - ShowroomTrifolium Flower Shop / MARCOZERO Studio - ShowroomTrifolium Flower Shop / MARCOZERO Studio - ShowroomTrifolium Flower Shop / MARCOZERO Studio - ShowroomTrifolium Flower Shop / MARCOZERO Studio - More Images+ 14

  • Architects: MARCOZERO Estudio
  • Area Area of this architecture project Area:  37
  • Year Completion year of this architecture project Year:  2017
  • Manufacturers Brands with products used in this architecture project
    Manufacturers:  Deca, Franke

Minas Apartment / Lineastudio Arquiteturas

Minas Apartment / Lineastudio Arquiteturas - ApartmentsMinas Apartment / Lineastudio Arquiteturas - ApartmentsMinas Apartment / Lineastudio Arquiteturas - ApartmentsMinas Apartment / Lineastudio Arquiteturas - ApartmentsMinas Apartment / Lineastudio Arquiteturas - More Images+ 11

  • Area Area of this architecture project Area:  190
  • Year Completion year of this architecture project Year:  2016
  • Manufacturers Brands with products used in this architecture project
    Manufacturers:  Ampla Móveis e Decor, Espaço do Piso, Ilumine, Marmogran, Móveis Taschetto

Premavati Yoga Space / Aguirre Arquitetura

  • Area Area of this architecture project Area:  419
  • Year Completion year of this architecture project Year:  2017
  • Manufacturers Brands with products used in this architecture project
    Manufacturers:  Duolux Interpam, Zaka Alumínios

Paranoid Production Company / Sub Estúdio

Paranoid Production Company / Sub Estúdio - Offices InteriorsParanoid Production Company / Sub Estúdio - Offices InteriorsParanoid Production Company / Sub Estúdio - Offices InteriorsParanoid Production Company / Sub Estúdio - Offices InteriorsParanoid Production Company / Sub Estúdio - More Images+ 27

  • Architects: Sub Estúdio
  • Year Completion year of this architecture project Year:  2016
  • Manufacturers Brands with products used in this architecture project
    Manufacturers:  Divisórias de vidro

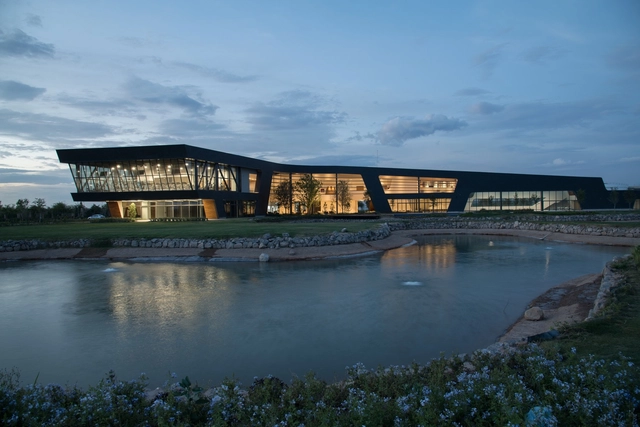
Altozano La Nueva Laguna Clubhouse / BUDIC

Altozano La Nueva Laguna Clubhouse / BUDIC - Public ArchitectureAltozano La Nueva Laguna Clubhouse / BUDIC - Public ArchitectureAltozano La Nueva Laguna Clubhouse / BUDIC - Public ArchitectureAltozano La Nueva Laguna Clubhouse / BUDIC - Public ArchitectureAltozano La Nueva Laguna Clubhouse / BUDIC - More Images+ 20

  • Architects: BUDIC
  • Area Area of this architecture project Area:  6910
  • Year Completion year of this architecture project Year:  2018
  • Manufacturers Brands with products used in this architecture project
    Manufacturers:  Interceramic, Durock, Losacero y Concreto

Contaminations / T+T Projetos

Contaminations / T+T Projetos - Temporary InstallationsContaminations / T+T Projetos - Temporary InstallationsContaminations / T+T Projetos - Temporary InstallationsContaminations / T+T Projetos - Temporary InstallationsContaminations / T+T Projetos - More Images+ 60

  • Architects: T+T Projetos
  • Area Area of this architecture project Area:  1000
  • Year Completion year of this architecture project Year:  2017

SW House / Desterro Arquitetos

SW House / Desterro Arquitetos - House InteriorsSW House / Desterro Arquitetos - House InteriorsSW House / Desterro Arquitetos - House InteriorsSW House / Desterro Arquitetos - House InteriorsSW House / Desterro Arquitetos - More Images+ 19

  • Area Area of this architecture project Area:  420
  • Year Completion year of this architecture project Year:  2017
  • Manufacturers Brands with products used in this architecture project
    Manufacturers:  Durafloor, Muller, Portobello, Suvinil

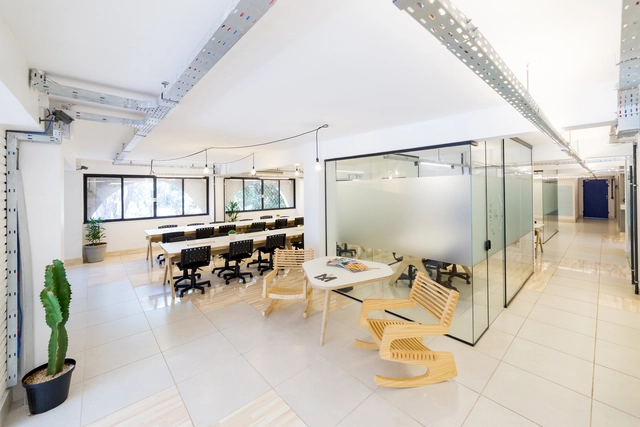
Manifesto Coworking / StudioVRM

Manifesto Coworking / StudioVRM - Offices InteriorsManifesto Coworking / StudioVRM - Offices InteriorsManifesto Coworking / StudioVRM - Offices InteriorsManifesto Coworking / StudioVRM - Offices InteriorsManifesto Coworking / StudioVRM - More Images+ 11

  • Architects: StudioVRM
  • Area Area of this architecture project Area:  400
  • Year Completion year of this architecture project Year:  2017
  • Manufacturers Brands with products used in this architecture project
    Manufacturers:  BSB FAB LAB, Dom Gabriel, Eliane, MAIS VIDROS, TC Iluminação

López Montoya Arquitectos, honorable mention in the competition for the future SuperCADE Manitas in Ciudad Bolívar, Colombia

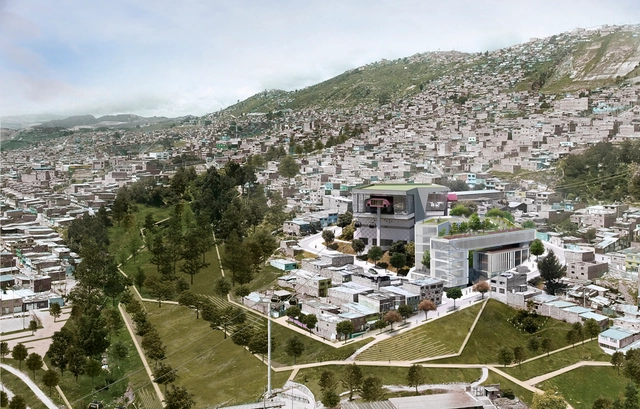
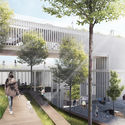
Out of 54 proposals submitted, the team led by López Montoya Arquitectos received an honorable mention in the public design competition for the new SuperCADE Manitas. Organized by the Mayor's Office of Bogotá and the Colombian Society of Architects, the contest awarded first place to the firm Arquitectura en Estudio.

The SuperCADE is an integrated service network where more than 200 public administrative procedures are carried out under one roof. It provides information from municipal, national, and private entities performing public functions to ensure more effective, streamlined, and timely service. As such, this facility seeks to create an urban landmark for community and social integration in one of Bogotá's most underserved peripheral areas. Capitalizing on the importance of the future cable car system, the facility will be located adjacent to the station on the same plot.
López Montoya Arquitectos, honorable mention in the competition for the future SuperCADE Manitas in Ciudad Bolívar, Colombia - Other Public Administration BuildingsLópez Montoya Arquitectos, honorable mention in the competition for the future SuperCADE Manitas in Ciudad Bolívar, Colombia - Other Public Administration BuildingsLópez Montoya Arquitectos, honorable mention in the competition for the future SuperCADE Manitas in Ciudad Bolívar, Colombia - Other Public Administration BuildingsLópez Montoya Arquitectos, honorable mention in the competition for the future SuperCADE Manitas in Ciudad Bolívar, Colombia - Other Public Administration BuildingsLópez Montoya Arquitectos, honorable mention in the competition for the future SuperCADE Manitas in Ciudad Bolívar, Colombia - More Images+ 22

You've started following your first account!

Did you know?

You'll now receive updates based on what you follow! Personalize your stream and start following your favorite authors, offices and users.