
.jpg?1648462850&format=webp&width=230&height=230&crop=true)
.jpg?1648462847&format=webp&width=230&height=230&crop=true)
.jpg?1648462901&format=webp&width=230&height=230&crop=true)
.jpg?1648462928&format=webp&width=230&height=230&crop=true)

Green Cloud House / Jiejie Studio
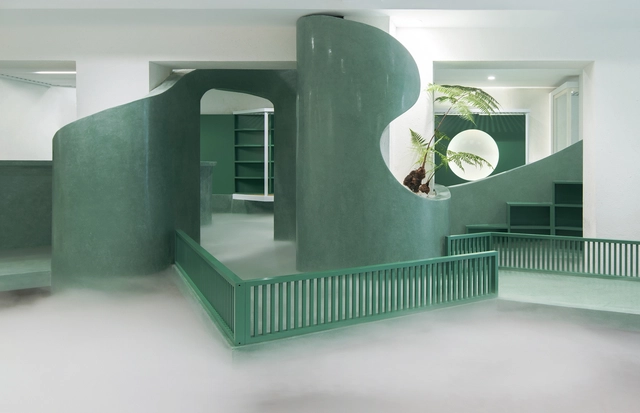


https://www.archdaily.com/977659/green-cloud-house-jiejie-studioCollin Chen
2021 Best Commercial Architecture
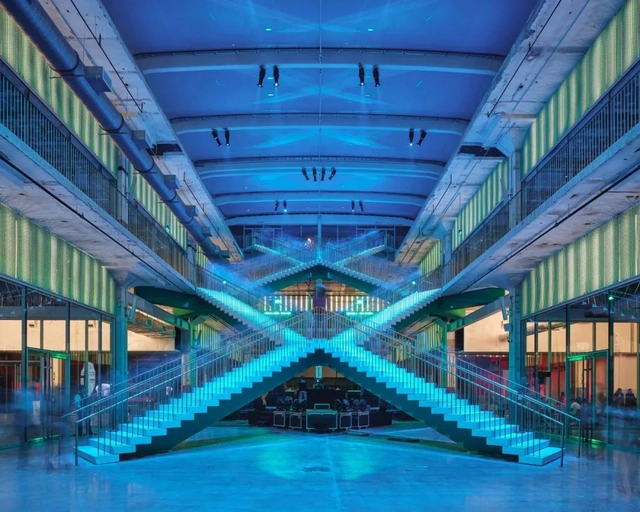
Against the backdrop of a global culture steeped in consumerism, every aspect of our lives is being consumed. As the physical medium of consumer behavior, commercial architecture is undeniably a vital link in this consumer society. "Insta-worthy" spaces—embodying trends, spectacle, and the culture of the gaze—are a direct manifestation of this influence. Yet, looking back at architectural history, we must also acknowledge that the rise of consumerism has largely driven architectural development. The influx of capital and the keen interest of real estate developers have, in some ways, granted architects more opportunities to realize their creative ideals within commercial projects.
Whether in cities or rural areas, "consumer architecture" functioning as public space often serves as the most prominent gathering point. To explore how to create comfortable, inviting commercial spaces, this article presents a curated collection of the best "consumer architecture" of 2021, offering design inspiration for your next project.
https://www.archdaily.com/1132404/2021-best-commercial-architectureJuly Shao
% Arabica, Wide & Narrow Alley in Chengdu / B.L.U.E. Architecture Studio


-
Architects: B.L.U.E. Architecture Studio
- Area: 320 m²
- Year: 2020
https://www.archdaily.com/975025/percent-arabica-wide-and-narrow-alley-in-chengdu-blue-architecture-studioCollin Chen
Flowing Cloud Township Villa / More Design Office


-
Architects: More Design Office
- Area: 1300 m²
- Year: 2021
https://www.archdaily.com/974537/flowing-cloud-township-villa-more-design-officeCollin Chen
Indoor Bleachers: From Offices to Homes

Circulation spaces are often challenging for designers as they are intended—as the name implies—for moving from one room to another. While many take advantage of these areas by using them as storage spaces, Mies van der Rohe at the Farnsworth house reduced circulation to a minimum, creating an open floor plan completely free of hallways. When faced with vertical circulation, the issue is similar. Stairs fulfill the purpose of overcoming the height between one floor and another, but rarely constitute indoor living spaces. Bleachers, in turn, play this role in several projects. Until recently, they were only found in sports spaces or amphitheaters; now the use of bleachers has become widespread and is seen in office spaces, public buildings, schools and even homes.
https://www.archdaily.com/973261/indoor-bleachers-from-offices-to-homesEduardo Souza
Liulin Catholic Church / Leeko Studio


https://www.archdaily.com/969971/liulin-catholic-church-leeko-studioYu Xin Li
BAN Villa / B.L.U.E. Architecture Studio


-
Architects: B.L.U.E. Architecture Studio
- Area: 1800 m²
- Year: 2021
https://www.archdaily.com/969263/ban-villa-blue-architecture-studioYu Xin Li
Hehe Tea Gallery / ZSYZ Studio
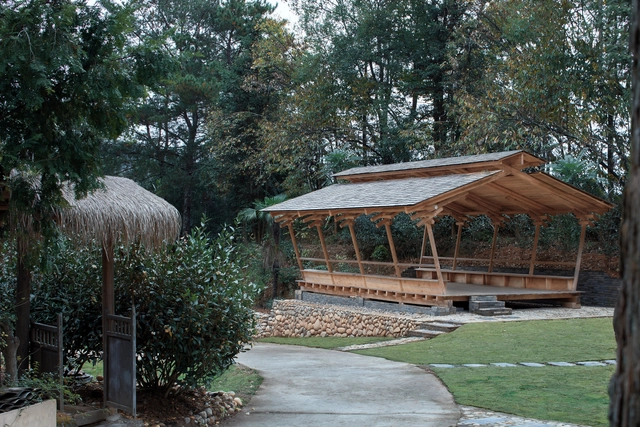


-
Architects: ZSYZ Studio
- Area: 166 m²
- Year: 2020
https://www.archdaily.com/968482/hehe-tea-gallery-zsyz-studioYu Xin Li
The Aerospace City School of RDFZ / BIAD
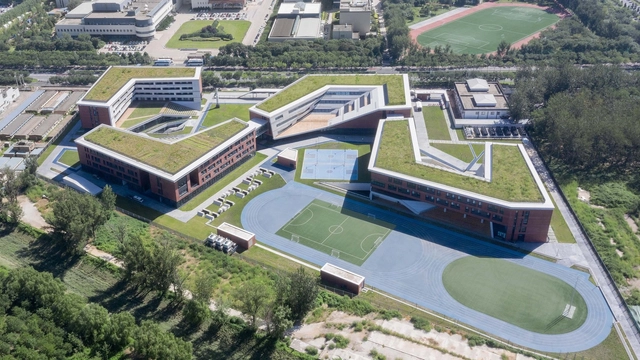


https://www.archdaily.com/967972/the-aerospace-city-school-of-rdfz-biadCollin Chen
Bamboo Hill - Tianjin Vision Hill Plaza / Origin Architect


https://www.archdaily.com/967645/bamboo-hill-tianjin-vision-hill-plaza-origin-architectCollin Chen
Asia's Local Mesh Material: 18 Projects that Explore the Versatility of Rattan
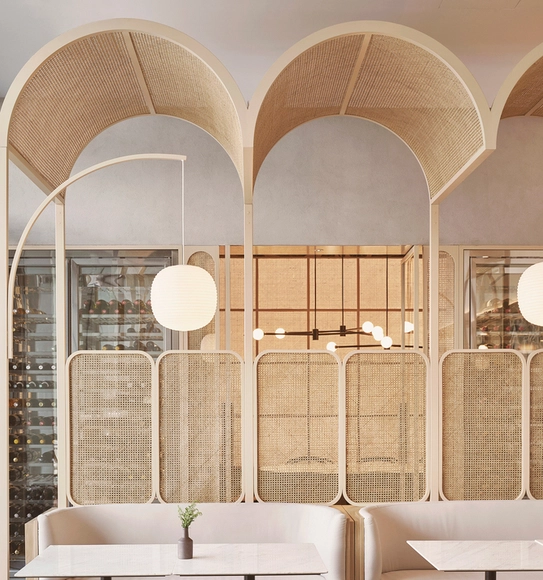
Over the past couple of years, many designers have voiced their commitment to ethical and ecological sourcing, resorting to frugal designs through local materials, traditional techniques, and equitable architecture. Having this approach in mind, many found inspiration in their cultural heritage, reimagining ancient designs in contemporary contexts.
When thinking of recycled design trends, we can't overlook one of the most well-known and popular materials that was shared by nations all around the globe over the span of 100 years; on balconies, outdoor patios, gardens, and indoor living spaces: rattan. It is estimated that almost seven hundred million people worldwide use rattan, with many countries presenting it as an integral part of their cultures. In this article, we look at how architects and designers integrated rattan in their designs and found numerous ways to make the best out of Southeast Asia's popular local material.

https://www.archdaily.com/966829/southeast-asias-woven-local-gem-18-projects-that-explore-the-versatility-of-rattanDima Stouhi
Shanghai Jobs | Atelier Tao+C: Architect, Interior Designer, FF&E Designer, Intern

Founded in Shanghai in 2016, atelier tao+c’s practice spans diverse scopes and scales—from a single pendant light to an entire neighborhood, from urban micro-residential interiors to rural house renovations, and from street-front retail to youth communities. Alongside their practical work, they focus on research topics such as building adaptive reuse and the domestic settlement of objects in living spaces. Free from the constraints of typology and scale, the studio approaches every design with a focus on scale, construction, proximity and intimacy, and the reconciliation of the past with the immediate present. By reconstructing the exploration and understanding of typology, they seek to reveal the latent possibilities of each site.
https://www.archdaily.com/1128209/shanghai-jobs-atelier-tao-plus-c-architect-interior-designer-ff-and-e-designer-internMilly Mo
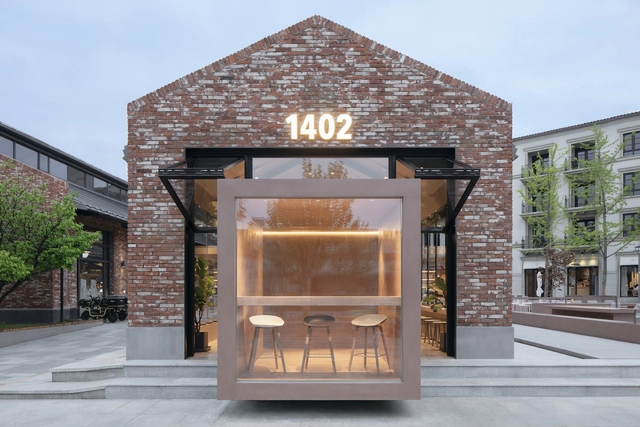
1402 Coffee Shop in Aranya / B.L.U.E. Architecture Studio


-
Architects: B.L.U.E Architecture Studio
- Area: 344 m²
- Year: 2021
-
Professionals: Beijing Dagu
https://www.archdaily.com/966041/1402-coffee-shop-in-aranya-blue-architecture-studioYu Xin Li
Design Communities for Children: 10 Exemplary Kindergartens in China
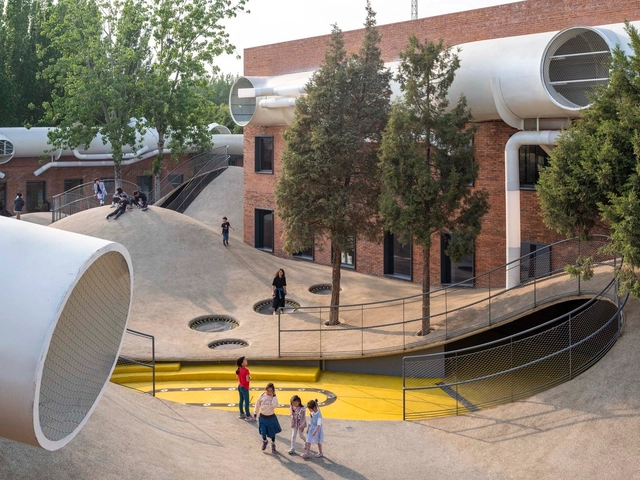
Bruce Jilk in his essay ‘Place Making and Change in learning environments” showcases a radical view of contemporary education which, he argues, is outdated and does not meet the needs of the modern world. Instead of providing for a world of individuals operating within a wider urban environment, schools have become internalized ghettos of childhood, cutting off from communities they are supposed to serve, centrally administered in a “one size fits all” ethos. Designers and architects around the world have always been seeking a more flexible architectural model which will allow much more creativity within the learning process and the environments which serve it.
https://www.archdaily.com/964596/design-communities-for-children-10-exemplary-kindergartens-in-chinaScarlett Miao
Transcending Cultural Boundaries: 10 Contemporary Art Museums in China
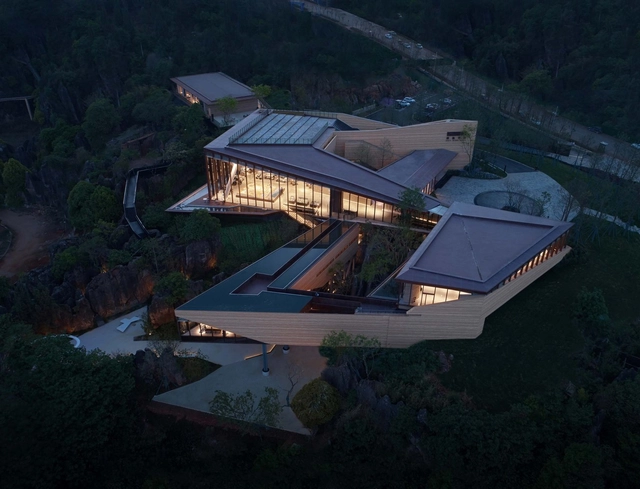
Ever since the period of the Renaissance in Europe, the indivisible relationship between art and architecture has long been heatedly discussed and vividly reflected in numerous classical books and buildings. With the deep connection that unites art and architecture together, designers, artists, and architects have been actively collaborating and came up with solutions on how we can house and exhibit art in the form of changing spaces.
https://www.archdaily.com/962737/transcending-cultural-boundaries-10-contemporary-art-museums-in-chinaScarlett Miao
Interview with Winners of the ArchDaily China Building of the Year 2021 Awards
.jpg?1617861414&format=webp&width=640&height=580)
During the week of the final selection of ArchDaily China Building of the Year 2021 Awards, we received a total of 75,000 votes, thanks to our readers from all over the world. ArchDaily China strives to bring more Chinese firms to the wave of global exchanges and introduce Chinese architecture to the world.
This year, CCTN Design, with Shougang NO.3 Blast Furnace Museum, were selected for the first position, adopting the design strategy of “sealing the old, dismantling the surplus, and replenishing the new”, and transforming the industrial remains of Beijing into an inviting urban space. MAD Architects, with YueCheng Courtyard Kindergarten, won second place by dismantling and expanding the traditional courtyard house. gad, with Mountain & Sea Art Museum, won the third position by solving the problem of mountain construction and shaping the sculpture form of the art museum.
https://www.archdaily.com/959695/interview-with-winners-of-the-archdaily-china-building-of-the-year-2021-awards韩爽
The Youth Activity Center, Old Garment Factory Renovation / REDe Architects + Moguang Studio
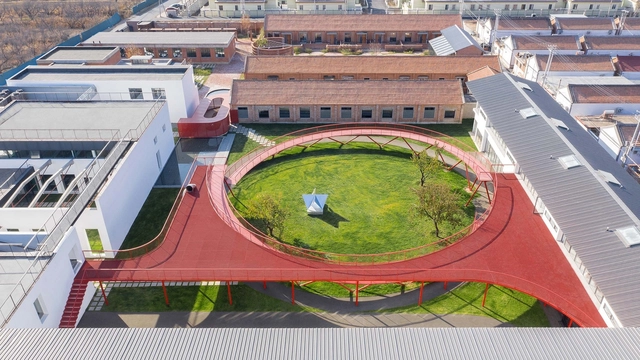


-
Architects: Moguang Studio, REDe Architects
- Area: 5400 m²
- Year: 2020
https://www.archdaily.com/959019/the-youth-activity-center-old-garment-factory-renovation-rede-architects-plus-moguang-studioCollin Chen