Timothy Hursley

BROWSE ALL FROM THIS PHOTOGRAPHER HERE
↓
Subscriber Access

Building Among the Branches: A Showcase of Contemporary Treehouse Architecture

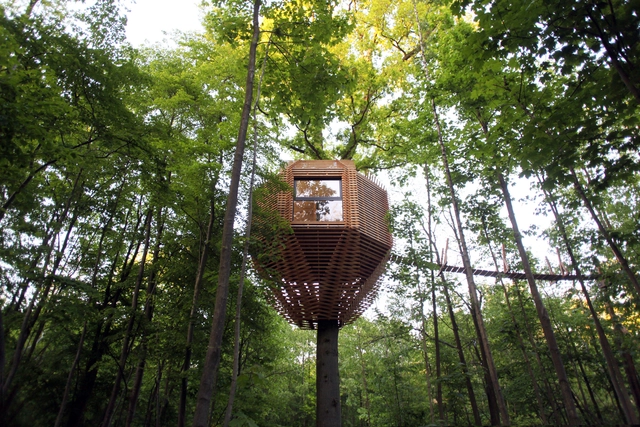
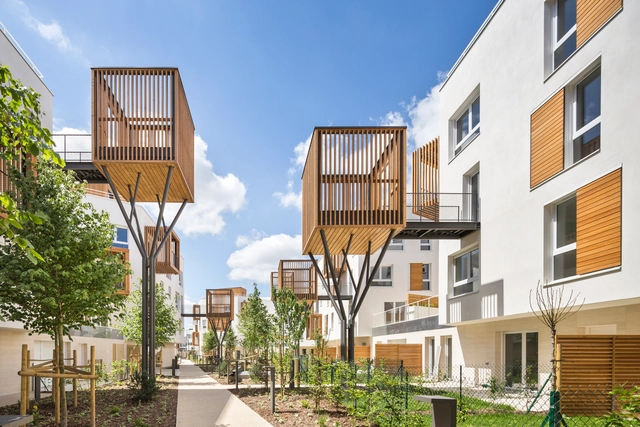
Despite their whimsical appearance, treehouses offer a unique platform for structural innovations and design explorations. Traditional treehouses rely on the trunks of trees for structural support, but, in order to ease the load supported by the tree, contemporary projects often introduce additional systems, such as stilts to maintain the image while offering additional support. One of the key advantages of elevating them in this way is the reduced environmental footprint. Treehouses can be designed to leave the forest floor untouched, preserving small-scale ecosystems. By freeing up the ground below, they minimize disruptions to native flora and fauna, allowing nature to thrive undisturbed. Similarly, many architects use the local topography to create seamless connections, incorporating ramps, stairs, or bridges that integrate with the landscape. These solutions not only improve accessibility but also enhance the overall experience creating an architectural promenade that moves between the treehouse and its surroundings.

"This sensitivity to the environment is reflected not only in the structural design but also in the careful selection of materials. The use of natural materials like wood, also helps the structure blend with its environment. Some designers have gone further by employing alternative materials such as mirrored panels to reflect the surrounding forest and mask the treehouse's presence entirely, demonstrating that the choice of material can contribute to creating a project that feels like an extension of its setting rather than an imposition on it. This collection highlights notable examples from Sweden, Denmark, Indonesia, and France, showcasing their diverse approaches.

Building Among the Branches: A Showcase of Contemporary Treehouse Architecture - More Images+ 6

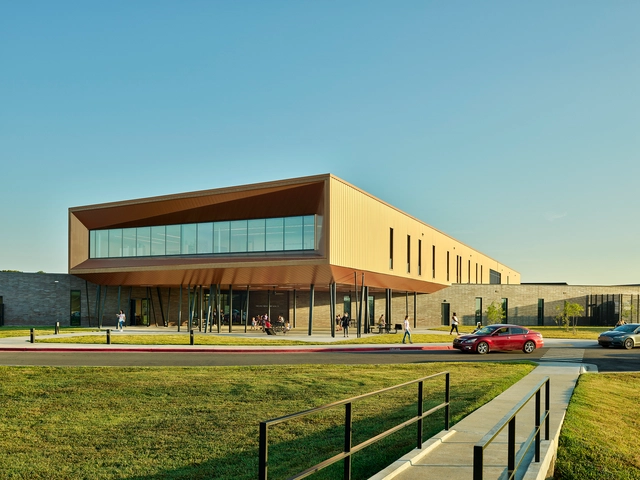
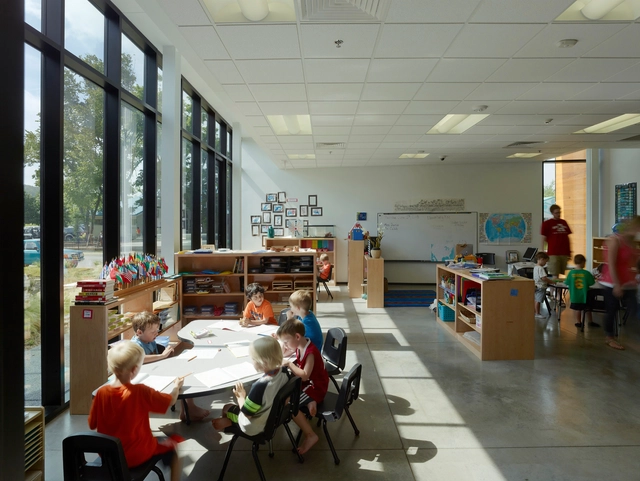
England Elementary School / modus studio

England Elementary School / modus studio - More Images+ 14

Designing Shared Rural Environments: Defining Public Spaces beyond Urban Metrics

Rural environments are often difficult to define in administrative and professional contexts and carry notable biases and complexities. Population and density thresholds are the most common determinants for drawing administrative boundaries, yet other factors, such as infrastructure, employment, and services, contribute to the characterization of rural environments. In the United States, the Census Bureau defines rurality, not by its characteristics or resources, but by absences, as "any population, housing, or territory not in an urban area." For the design and planning community, it is important to define the future of rural environments, not through the metrics of urban resources or infrastructure, but to design a new framework for flexibility, adaptation, and health.

Designing Shared Rural Environments: Defining Public Spaces beyond Urban Metrics - More Images+ 6

Subscriber Access

Interview with Charu Kokate of Safdie Architects: Designing for Community

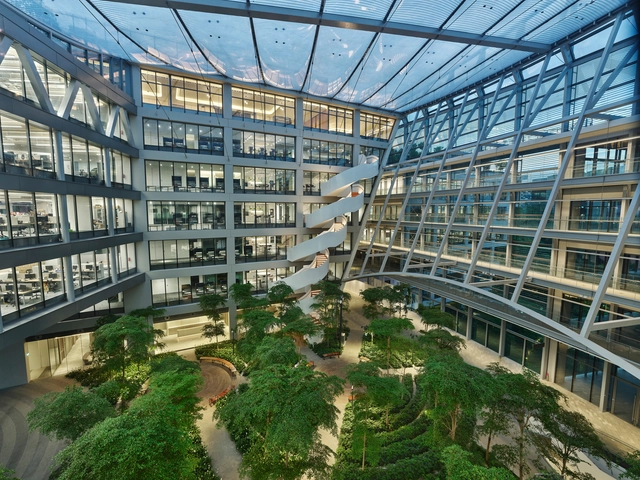
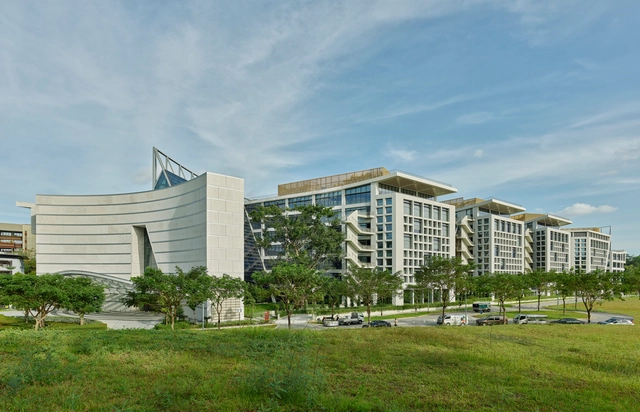
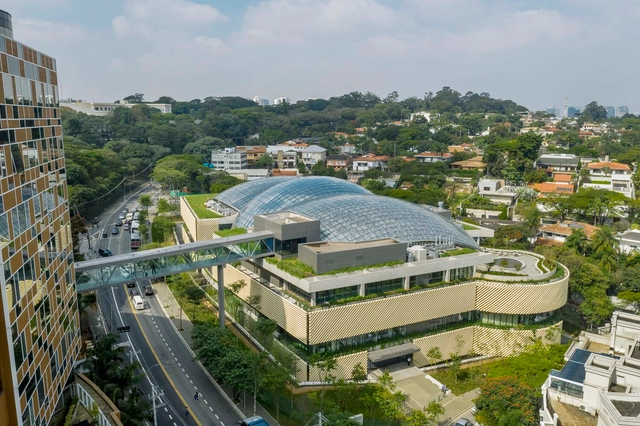
Safdie Architects has officially opened the new campus headquarters for Surbana Jurong, Singapore’s leading architecture, urban design, and infrastructure firm. The project expands Safdie Architects’ vision of 'for everyone a garden' into the workplace with a design that draws on the tranquility of the site’s previously undeveloped natural setting to foster shared moments of engagement and creativity. Achieving Green Mark (Super Low Energy) certification, the campus is the flagship development of the emerging Jurong Innovation District, envisioned as the first business park set in a tropical rainforest.

The development marks Safdie Architects' sixth project in Singapore and enhances the firm's prominent built portfolio in the city-state, which already includes Marina Bay Sands, Sky Habitat, and the Jewel at Changi Airport. On the occasion of the opening, ArchDaily spoke to Charu Kokate, Partner at Safdie Architects, who leads efforts in the Singapore region, about the firm's unique development footprint and building philosophy.

Interview with Charu Kokate of Safdie Architects: Designing for Community - Image 1 of 4Interview with Charu Kokate of Safdie Architects: Designing for Community - Image 2 of 4Interview with Charu Kokate of Safdie Architects: Designing for Community - Image 3 of 4Interview with Charu Kokate of Safdie Architects: Designing for Community - Image 4 of 4Interview with Charu Kokate of Safdie Architects: Designing for Community - More Images+ 2

Surbana Jurong Campus / Safdie Architects

Surbana Jurong Campus / Safdie Architects - More Images+ 7

  • Architects: Safdie Architects
  • Area Area of this architecture project Area:  742000 ft²
  • Year Completion year of this architecture project Year:  2024
  • Professionals: KTP, B+H

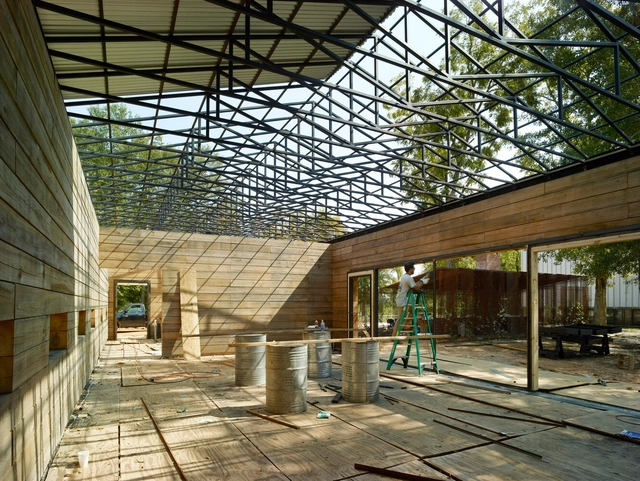
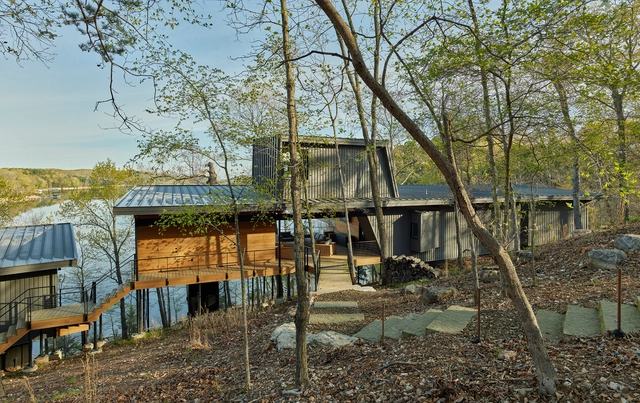
Grist Mill Cabin / modus studio

Grist Mill Cabin / modus studio - More Images+ 14

  • Architects: modus studio
  • Area Area of this architecture project Area:  2505 ft²
  • Year Completion year of this architecture project Year:  2020
  • Manufacturers Brands with products used in this architecture project
    Manufacturers:  Sherwin-Williams, James Hardie

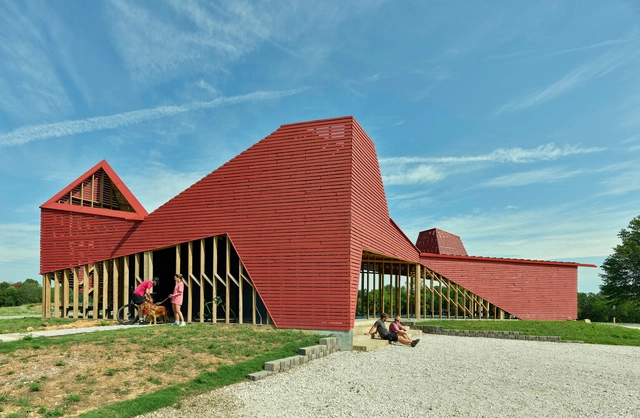
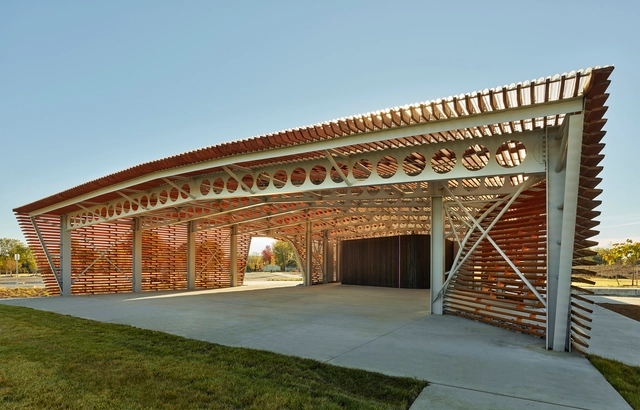
Centennial Park Pavilion / modus studio

Centennial Park Pavilion / modus studio - More Images+ 11

Subscriber Access

Every Space Must Be Healthy: Solutions to Improve Indoor Environmental Quality

It could be argued that indoor air quality has never received its due attention throughout history. While atmospheric pollution has been considered a threat since the time of Hippocrates in 400 BC, becoming a tangible concern with industrialization during the Industrial Revolution, little is said about comfort conditions in indoor environments. This issue is increasingly critical given that humanity spends about 90% of its time indoors, and the quality of these spaces directly affects long-term well-being and health. In fact, Indoor Environmental Quality (IEQ) encompasses far more than just indoor pollution. It refers to a balance between air quality, acoustics, lighting, temperature, and other factors that contribute to a pleasant and, above all, healthy environment for occupants. Under the motto “every space can be a healthy space,” Armstrong has developed solutions to help improve the environments where we spend the most time, such as educational and healthcare facilities, offices, and homes.
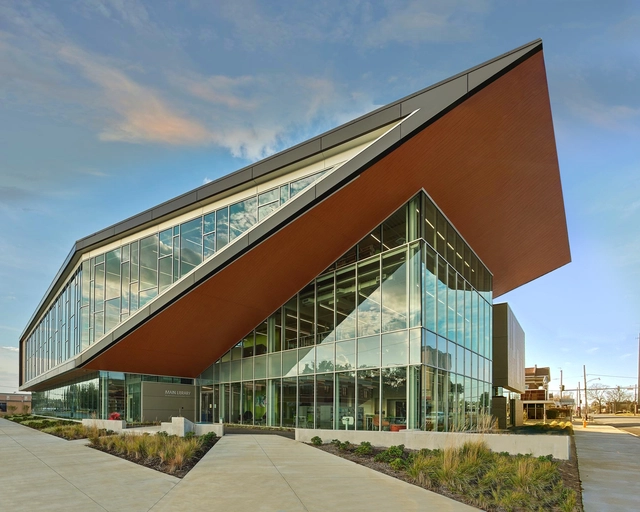
Pine Bluff Main Library / Polk Stanley Wilcox Architects

Pine Bluff Main Library / Polk Stanley Wilcox Architects - More Images+ 21

•
Pine Bluff, United States

James Stewart Polshek, Founding Partner of Polshek Partnership, Now Ennead Architects, Dies at 92

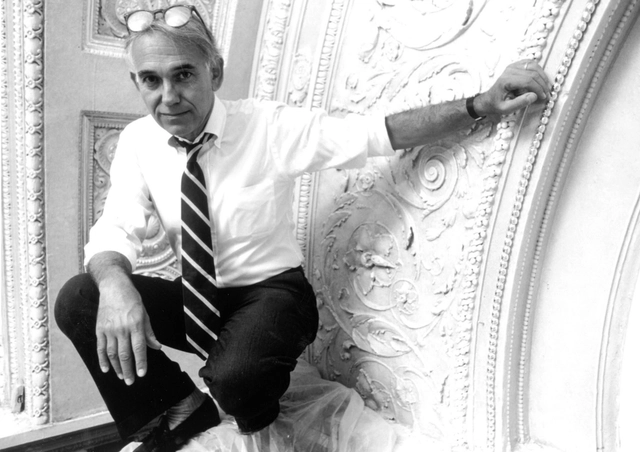
James Stewart Polshek, founding partner of James Stewart Polshek Architect, later Polshek Partnership, and currently Ennead Architects, has passed away after a 70-year-long career designing significant works of public architecture. In an era dominated by so-called starchitects, his work is often seen as a modest approach to architecture, prioritizing social values over aesthetic ones. Key projects completed by Polshek include the 1987 restoration and renovation of New York’s Carnegie Hall; the Rose Center for Earth and Space at the American Museum of Natural History in New York (2000); the William J Clinton Presidential Center and Park (2004) and the National Museum of American Jewish History in Philadelphia (2010).

James Stewart Polshek, Founding Partner of  Polshek Partnership, Now Ennead Architects, Dies at 92 - Image 1 of 4James Stewart Polshek, Founding Partner of  Polshek Partnership, Now Ennead Architects, Dies at 92 - Image 2 of 4James Stewart Polshek, Founding Partner of  Polshek Partnership, Now Ennead Architects, Dies at 92 - Image 3 of 4James Stewart Polshek, Founding Partner of  Polshek Partnership, Now Ennead Architects, Dies at 92 - Image 4 of 4James Stewart Polshek, Founding Partner of  Polshek Partnership, Now Ennead Architects, Dies at 92 - More Images

Albert Einstein Education and Research Center / Safdie Architects

Albert Einstein Education and Research Center / Safdie Architects - More Images+ 54

•
São Paulo, Brazil

Osage Park Pavilion / modus studio

Osage Park Pavilion / modus studio - More Images+ 11

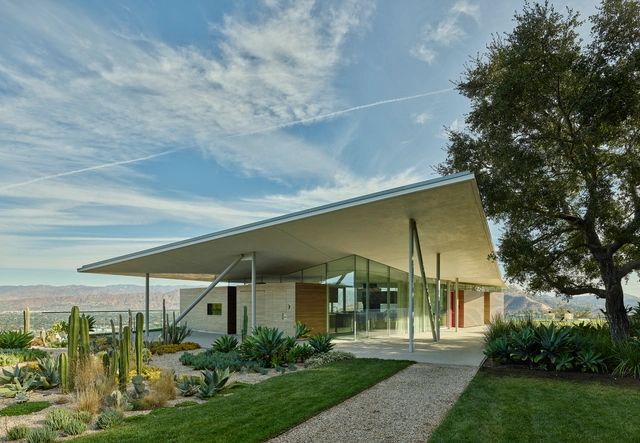
California House / Gluck+

California House / Gluck+ - More Images+ 25

Home Building at Thaden School / Eskew+Dumez+Ripple

Home Building at Thaden School / Eskew+Dumez+Ripple - More Images+ 23

•
Bentonville, United States
  • Architects: Eskew+Dumez+Ripple
  • Area Area of this architecture project Area:  34686 ft²
  • Year Completion year of this architecture project Year:  2019
  • Manufacturers Brands with products used in this architecture project
    Manufacturers:  Bega, Interface, Zurn, Acuity Brands, AmCork, +49

AIA Announces Recipients of the 2022 Architecture Awards

The American Institute of Architects (AIA) has selected 11 projects as winners of its 2022 Architecture Awards. The annual Architecture Award program celebrates the best contemporary architecture, and highlights how spaces can cater to their residents and context and include a sense of place, purpose, history, and environmental sustainability. The selected projects include commercial, residential, and civic typologies, all designed by US-licensed architects.

AIA Announces Recipients of the 2022 Architecture Awards - More Images+ 9

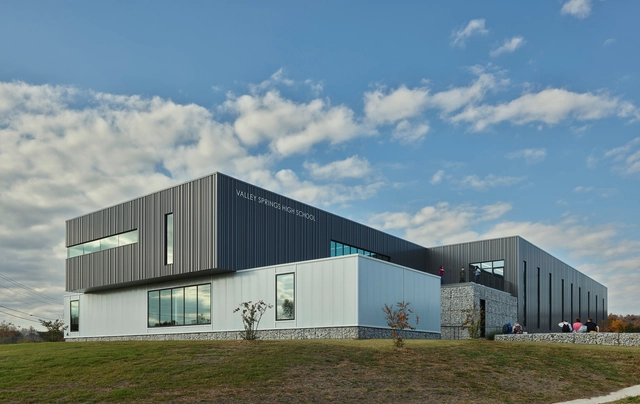
Valley Springs High School / modus studio

Valley Springs High School / modus studio - More Images+ 18

•
Valley Springs, United States

Greenway Office Park / modus studio

Greenway Office Park / modus studio - More Images+ 28

Open Air: New Ways We Can Live Together in Nature

“We need a new spatial contract." This is the call of Hashim Sarkis, curator of the Venice Biennale 2021, as an invitation for architects to imagine new spaces in which we can live together. Between a move towards urban flight and global housing crises, the growth of more low-rise, dense developments may provide an answer in the countryside. Turning away from single family homes in rural areas and suburbs, modern housing projects are exploring new models of shared living in nature.

Open Air: New Ways We Can Live Together in Nature - More Images+ 8