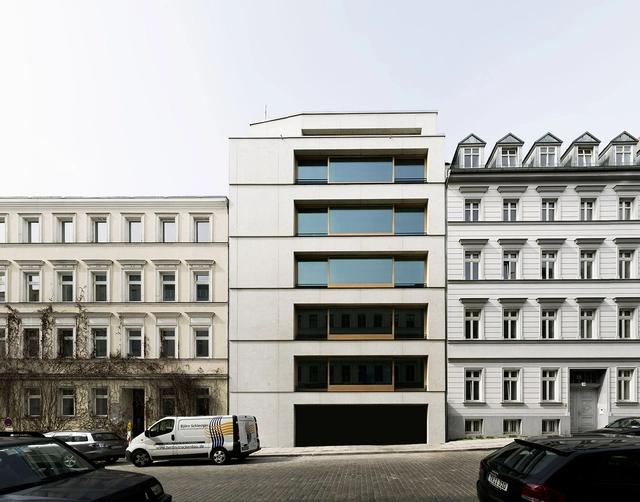
-
Architects: Barkow Leibinger
- Area: 870 m²
- Year: 2016
-
Manufacturers: ASSMANN & KLASEN, Bricks, GOLEM, Metal Works

Observing the architectural landscape today it’s clear that the type of work which is currently ascendant, particularly among young practices, is very different to what came before the financial crisis of 2008. But what, exactly, does that architectural landscape look like? In an essay titled “Well into the 21st Century” in the latest issue of El Croquis, Alejandro Zaera-Polo outlined a 21st-century taxonomy of architecture, attempting to define and categorize the various new forms of practice that have grown in popularity in the years since—and as a political response to—the economic crisis.
The categories defined by Zaera-Polo encompass seven broad political positions: The “Activists,” who reject architecture’s dependence on market forces by operating largely outside the market, with a focus on community building projects, direct engagement with construction, and non-conventional funding strategies; then there are the “Populists,” whose work is calibrated to reconnect with the populace thanks to a media-friendly, diagrammatic approach to architectural form; next are the “New Historicists,” whose riposte to the “end of history” hailed by neoliberalism is an embrace of historically-informed design; the “Skeptics,” whose existential response to the collapse of the system is in part a return to postmodern critical discourse and in part an exploration of contingency and playfulness through an architecture of artificial materials and bright colors; the “Material Fundamentalists,” who returned to a tactile and virtuoso use of materials in response to the visual spectacle of pre-crash architecture; practitioners of “Austerity Chic,” a kind of architectural “normcore” (to borrow a term from fashion) which focuses primarily on the production process, and resulting performance, of architecture; and finally the “Techno-Critical,” a group of practices largely producing speculative architecture, whose work builds upon but also remains critical of the data-driven parametricism of their predecessors.
As a follow-up to that essay, Zaera-Polo and Guillermo Fernandez-Abascal set out to apply the newly-defined categories to the emerging practices of today with a nuanced “political compass” diagram. They invited practices to respond to their categorization in order to unveil the complex interdependencies and self-image of these political stances. For the first time, here ArchDaily publishes the results of that exercise.
_Simon_Menges_14.jpg?1480704219&format=webp&width=640&height=580)
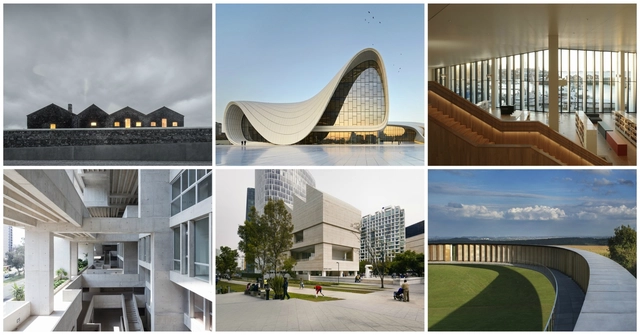
The Royal Institute of British Architects (RIBA) has announced the shortlist of six finalist projects in the running for the inaugural RIBA International Prize. The first RIBA Award open to any qualified architect in the world, the International Prize seeks to name the world’s “most significant and inspirational” building. Criteria for consideration include the demonstration of “visionary, innovative thinking and excellence of execution, whilst making a distinct contribution to its users and to its physical context.”
The six finalists were named from a longlist of 30 buildings, from which a further selection of 21 projects have been recognized by the jury for the RIBA Award for International Excellence. The jury has also named the winner of the RIBA International Emerging Architect prize recognizing “the achievement of architects in the earlier stages of their career who are working on global projects.”
The Grand Jury is lead by Richard Rogers and includes Billie Tsien, Kunlé Adeyemi, Philip Gumuchdjian, and Marilyn Jordan Taylor.
"Our panel of jurors have been particularly impressed by the way in which each building reacts to, resolves and assimilates into the varying geographies and contexts - from dense urban cities to a small town in the Arctic Circle," said RIBA President Jane Duncan on the naming of the finalists. "Each project resolves the complex demands of its context with ingenuity, exceptional detail and finishing and a sensitivity to the needs of the users and communities which will inhabit these spaces."
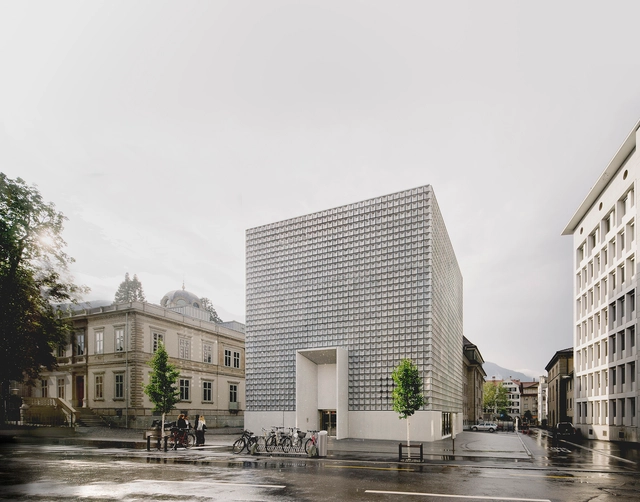
One of the main challenges in adding new spaces to a pre-existing building is in the dialogue that is generated between the original construction and the new proposal. The different possibilities are infinite and it is the architect who will make the final statement through their choice of design language; they must decide to either emulate the existing architecture, reinterpret it, or to propose a whole new language.
The Fine Arts Museum by Barozzi Veiga is a project that works autonomously, integrating with it’s site in order to generate a dialogue within the public space, while using both ornamentation on the facade and the interior plan composition to establish a common language between the two distinct parts of the museum.
August’s Project of the Month uses this dialogue to produce an equilibrium between the existing and the new construction, reinterpreting the original language and adapting it with detail and delicacy to the urban area which provides it’s context.
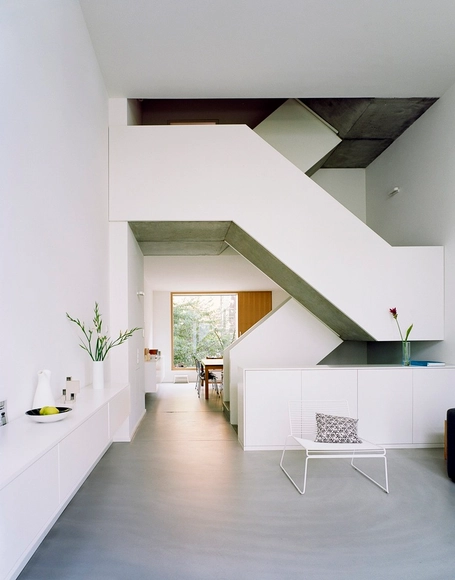

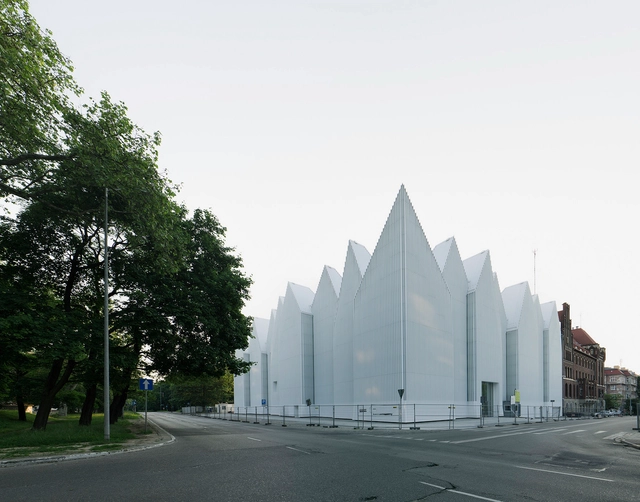
Established in 2004, Spanish studio Barozzi/Veiga have become known for their intellectual approach to design and their precise solutions which draw on both local conditions and a sense of uniqueness - an approach which recently won them the Mies van der Rohe Award for their Philharmonic Hall Szczecin. In this interview, originally published in the August issue of Indian Architect & Builder under the title "Script of Simplicity," Fabrizio Barozzi speaks about the award-winning Philharmonic Hall Szczecin, the connection Barozzi/Veiga keeps between research and design, and how they avoid the generic in their architecture.
Indian Architect & Builder: Tell us a little about Barozzi/Veiga; the ideas, principles and core philosophies of your practice.
Fabrizio Barozzi: We always try to create an "essential" architecture. We understand essential architecture as a public architecture, an architecture that intends to generate some positive changes in the community for which it is built. An architecture that arises in a context without harshness, specific and inspired by its environment. We believe that this kind of approach to architecture is what brings out the characteristics of each site and therefore the diversity of ideas that exist in the world.


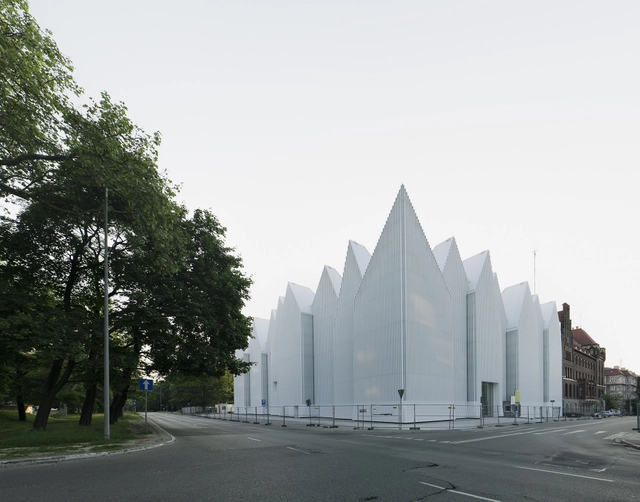
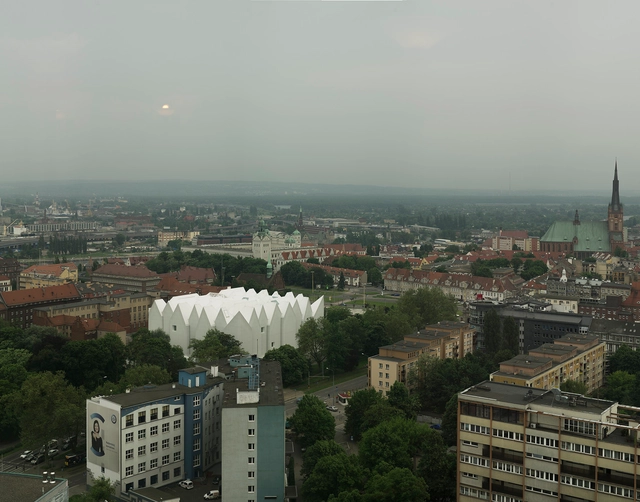
Barozzi / Veiga’s Philharmonic Hall Szczecin in Szczecin, Poland has been selected as the winner of the 2015 EU Prize for Contemporary Architecture-Mies van der Rohe Award. The design was influenced by the surrounding context and buildings, specifically by the “verticality of the city’s residential buildings, by the monumentality of the upright ornaments of its neo-Gothic churches and the heavy volumes of its Classicist buildings, by the towers that dot its entire skyline and the cranes of its port,” according to the architects. The Philharmonic Hall features large skylights and is clad with glass on the outside, providing a contrast to the surrounding buildings.
The Philharmonic Hall Szczecin was selected over four other finalist projects: Lederer Ragnarsdóttir Oei’s Ravensburg Art Museum; BIG – Bjarke Ingels Group’s Danish Maritime Museum; Archea Associati’s Antinori Winery; and O’Donnell + Tuomey’s Saw Swee Hock Student Centre. The five finalists presented their projects to the jury on May 7, and the official award ceremony was held this morning in Barcelona at Mies van der Rohe’s Barcelona Pavilion.
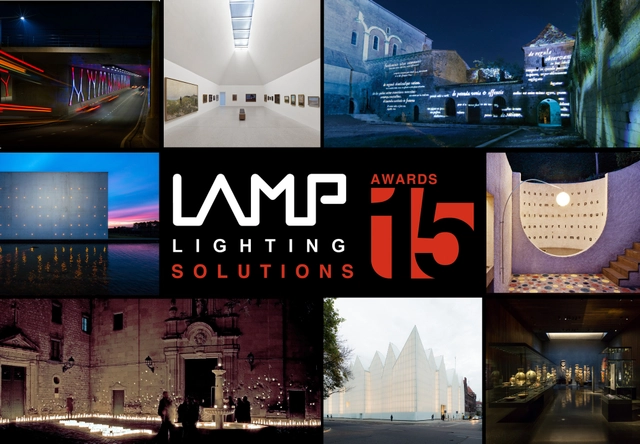
LAMP Lighting has revealed its top picks for this year’s Lamp Lighting Solutions Awards. Now in their 6th year, the awards recognize projects that effectively explore the intersections of architecture, interior design, and landscaping with original, innovative, and sustainable lighting. With record internationalization, this year’s awards received 598 submitted projects from 54 countries worldwide.
The Lamp Lighting Solutions Awards span the categories of Architectural Outdoor Lighting, Indoor Lighting, Urban and Landscape Lighting, and Students Proposals. Winners will be announced at a ceremony in Barcelona in June, and will receive monetary prizes between € 2,000 and € 8,000. Additionally, one professional will receive the “Life of Light” award for committing his or her career to lighting.
See all the finalists after the break.
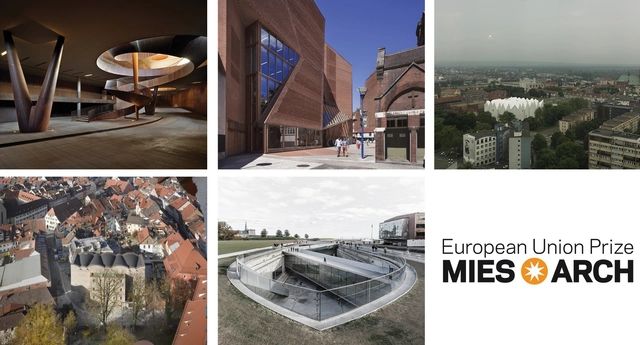
Five projects have been selected as finalists of the 2015 EU Prize for Contemporary Architecture- Mies van der Rohe Award. The finalists were selected from a shortlist of 40 projects, and over the next couple of months the jury members will visit each of the finalist projects to evaluate the buildings firsthand and gather information from the people who use them. On May 7, the architects will present their projects to the jury. The winner will be announced the following day at a ceremony at Mies van der Rohe’s Barcelona Pavilion.
See the five finalists after the break.

_Simon_Menges_21.jpg?1480704290&format=webp&width=230&height=230&crop=true)
_Simon_Menges_20.jpg?1480704324&format=webp&width=230&height=230&crop=true)
_Simon_Menges_11.jpg?1480704237&format=webp&width=230&height=230&crop=true)
_Simon_Menges_07.jpg?1480704306&format=webp&width=230&height=230&crop=true)
_Simon_Menges_14.jpg?1480704219)