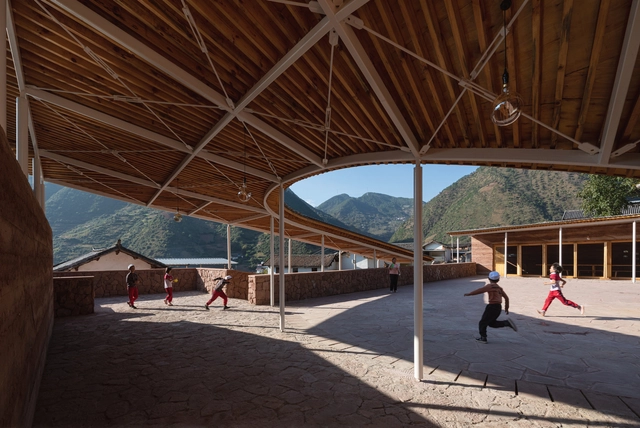
“Heart of Yongan” Community Center / TJAD


https://www.archdaily.com/964368/heart-of-yongan-community-center-tjadYu Xin Li
Beyond the Geometry Plastic 3D Printed Pavilion / Archi-Union Architects + Fab-Union
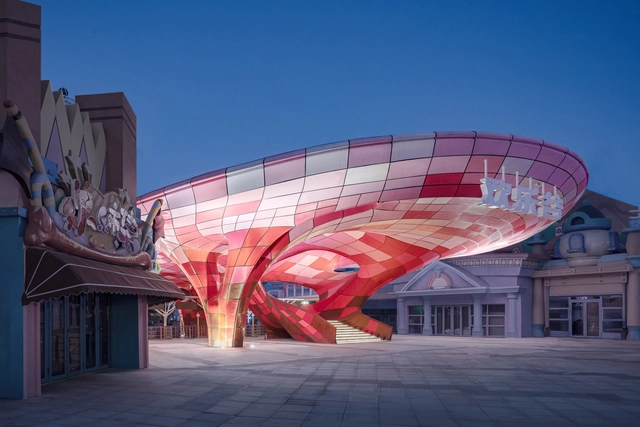


https://www.archdaily.com/960939/beyond-the-geometry-the-worlds-largest-modified-plastic-3d-printing-architecture-archi-union-architects韩爽
The Contemporary Transformation of Traditional Chinese Architecture

The American architect, designer, and futurist Buckminster Fuller once defined the Dymaxion principle as “constructing ever more with ever less weight, time, and ergs per each given level of functional performance.”
https://www.archdaily.com/959329/the-contemporary-transformation-of-traditional-chinese-architectureScarlett Miao
Jin Chen Yi Fei Ming Art Gallery / Sunyat Architecture Design


-
Architects: Sunyat Architecture Design
- Area: 2871 m²
- Year: 2020
https://www.archdaily.com/954295/jin-chen-yi-fei-ming-art-gallery-sunyat-architecture-design罗靖琳
Best Architectural Projects of 2020



On behalf of the entire ArchDaily team, we would like to thank you for your continued support and for making 2020 our best year so far! We are now reaching more architects around the world and inspiring them in the creation of better built environments. With more than 5500 different projects published during the year, our curators are excited to share this collection of the 100 most visited projects of 2020. This selection represents the best content created and shared by the ArchDaily community over the past 11 months.
https://www.archdaily.com/953193/best-architectural-projects-of-2020María Francisca González
Tongxin Foreign Language School / Atelier Apeiron - SZAD


https://www.archdaily.com/953019/tongxin-foreign-language-school-atelier-apeiron-szad罗靖琳
Promotion Center of High-Tech Park / Atelier Apeiron - SZAD
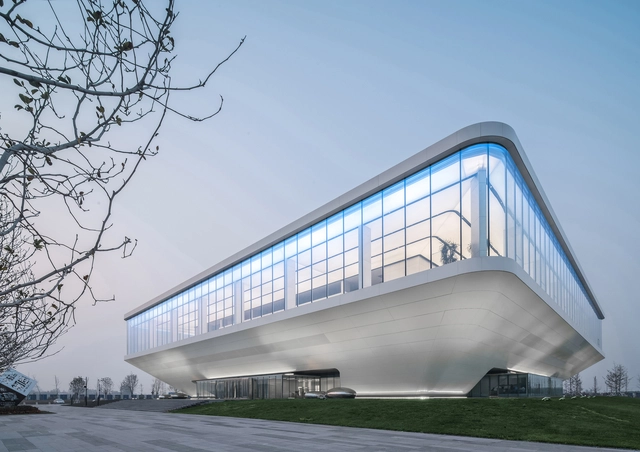


-
Architects: Atelier Apeiron - SZAD
- Area: 14980 m²
- Year: 2019
https://www.archdaily.com/952913/promotion-center-of-high-tech-park-atelier-apeiron-szad罗靖琳
Changzhou Culture Plaza / gmp Architects
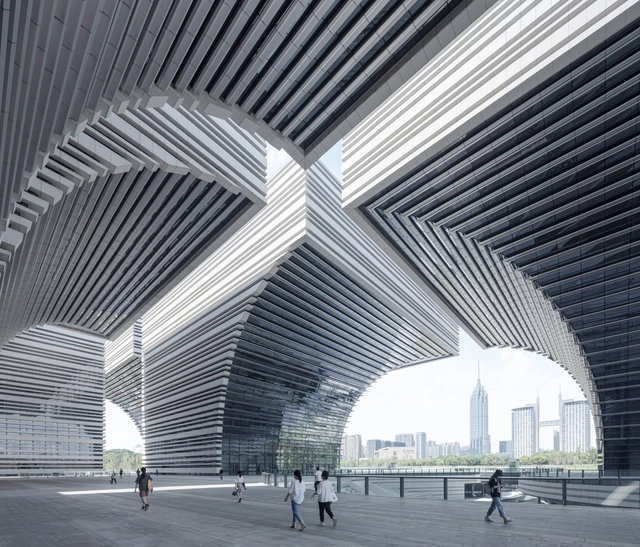


-
Architects: gmp Architects
- Area: 363715 m²
- Year: 2020
https://www.archdaily.com/951655/changzhou-culture-plaza-gmp-architects韩爽
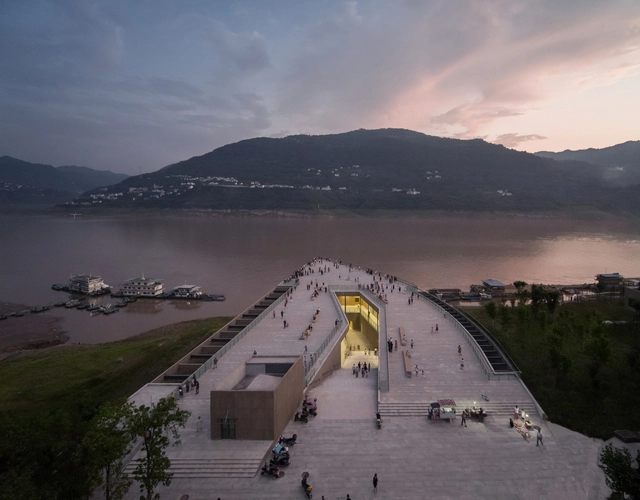
Yunyang Riverfront Visitor Center in Chongqing / Atelier Deshaus


-
Architects: Atelier Deshaus
- Area: 9011 m²
- Year: 2019
-
Professionals: CMCU Engineering Co.Ltd
https://www.archdaily.com/950896/yunyang-riverfront-visitor-center-in-chongqing-atelier-deshaus韩爽
Headquarters of Yasha Group / goa

.jpg?1596102644&format=webp&width=230&height=230&crop=true)
.jpg?1596102677&format=webp&width=230&height=230&crop=true)

.jpg?1596102524&format=webp&width=230&height=230&crop=true)

-
Architects: GOA (Group of Architects)
- Area: 180000 m²
- Year: 2017
https://www.archdaily.com/944789/headquarters-of-yasha-group-goaCollin Chen
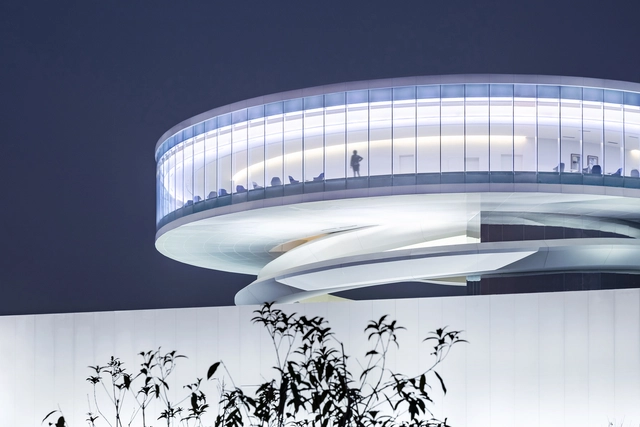
Gongshu Intelligence Valley’s Eye / E+LAB


https://www.archdaily.com/941208/gongshu-intelligence-valleys-eye-e-plus-lab罗靖琳
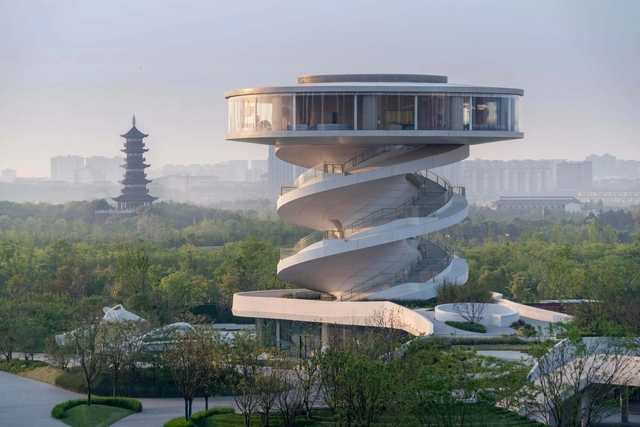
OCT · Vanke Waterfront City, the Floating Pier / Nordic Office of Architecture


-
Architects: Nordic Office of Architecture
- Area: 5845 m²
- Year: 2020
https://www.archdaily.com/940583/oct-star-vanke-waterfront-city-the-floating-pier-nordic-office-of-architectureCollin Chen
Suzhou Financial Center Exhibition Hall / Lacime Architects

.jpg?1588989504&format=webp&width=230&height=230&crop=true)


-
Architects: Lacime Architects
- Area: 2078 m²
- Year: 2019
-
Manufacturers: France Titanium, Shanghai Haojing Glass Co.,Ltd, Shanghai yaju stone CO.,LTD
https://www.archdaily.com/939272/suzhou-financial-center-exhibition-hall-lacime-architects罗靖琳
“I See My Work as Autobiographical”: In Conversation with Li Hua of TAO
ZHUO-Yuxing.jpg?1588082543&format=webp&width=640&height=580)
Architect Li Hua was born in 1972 in China. He studied architecture at China’s leading school, Tsinghua University, from which he received his bachelor’s (1994) and master’s (1997) degrees. He continued his studies at Yale University, graduating with his second Master of Architecture in 1999. Hua then stayed in the US, practicing in New York at Herbert Beckhard Frank Richlan & Associates. The firm’s founders used to be partners at Marcel Breuer office before starting their own practice in the early 1980s. This experience introduced Hua to dealing with masonry and precast concrete, while working on cultural and educational projects in the New York area. Returning to Beijing in 2003, Hua established Universal Architecture Studio (UAS) with his former classmate at Tsinghua. Parallel to that, he started his teaching career – first at the Central Academy of Fine Arts, CAFA and then at his Alma Mater. In 2009, Hua left the partnership and established his own practice, Trace Architecture Office, TAO. His studio currently numbers about twenty architects. TAO’s most prominent built projects include Huandao Middle School in Hainan province (2018), Xinzhai Coffee Manor in Yunnan (2018), Wuyishan Bamboo Raft Factory in Fujian (2013), and Museum of Handcraft Paper in Yunnan (2010). The architect won many prestigious honors and was shortlisted for the 2013 Aga Kahn Award. The following interview was conducted at the architect’s office in Caochangdi Village, a thriving arts and culture hub on the outskirts of Beijing.
ChenHao.jpg?1588082713&format=webp&width=230&height=230&crop=true)
Su-Shengliang.jpg?1588082770&format=webp&width=230&height=230&crop=true)
Schran-Images.jpg?1588082267&format=webp&width=230&height=230&crop=true)
Chen-Hao.jpg?1588082697&format=webp&width=230&height=230&crop=true)
ZHUO-Yuxing.jpg?1588082543)
https://www.archdaily.com/938493/i-see-my-work-as-autobiographical-in-conversation-with-li-hua-of-taoVladimir Belogolovsky
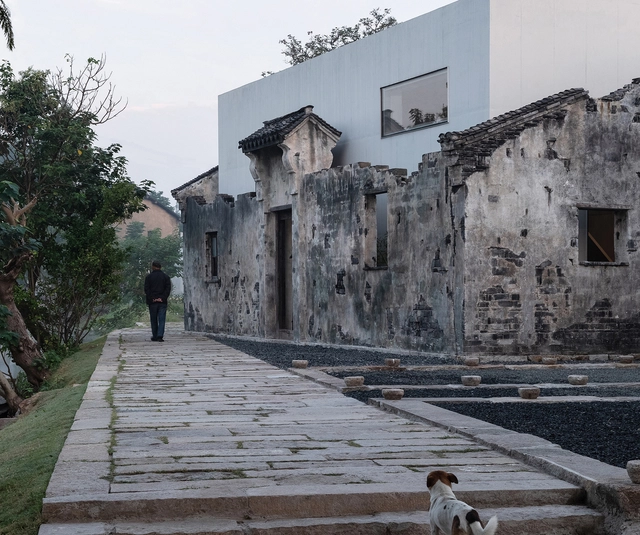
Zhang Yan Cultural Museum / Horizontal Design


-
Architects: Horizontal Design
- Area: 1064 m²
- Year: 2019
-
Manufacturers: Louis Poulsen
-
Professionals: China Construction Eighth Engineering Division Corp. Ltd., Shanghai Hongsheng construction landscape Engineering Co.Ltd, Shanghai Jiao Tong University Urban Planning & Architectural Design Co.Ltd, Shenzhen Huapu decoration design Engineering Co.Ltd, Shenzhen junshitan Industry Co.Ltd, +1
https://www.archdaily.com/936770/zhang-yan-cultural-museum-horizontal-design罗靖琳
Courtyard No.7 Of The Drum Tower / BUZZ/ Büro Ziyu Zhuang
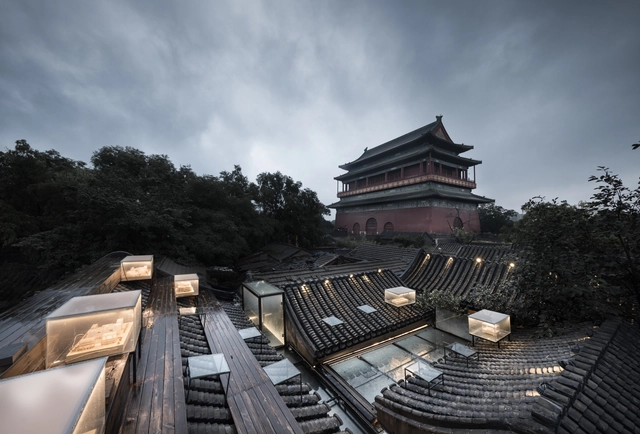


-
Architects: BUZZ/ Büro Ziyu Zhuang
- Area: 200 m²
- Year: 2018
-
Manufacturers: AutoDesk, Trimble Navigation
https://www.archdaily.com/929977/courtyard-n-of-the-drum-tower-rsaa-buro-ziyu-zhuangPilar Caballero
Deqing Living House / Lacime Architects



-
Architects: Lacime Architects
- Area: 1620 m²
- Year: 2019
-
Professionals: Matrix Interior Design
https://www.archdaily.com/929139/deqing-living-house-lacime-architectsCollin Chen
Huandao Middle School / TAO - Trace Architecture Office
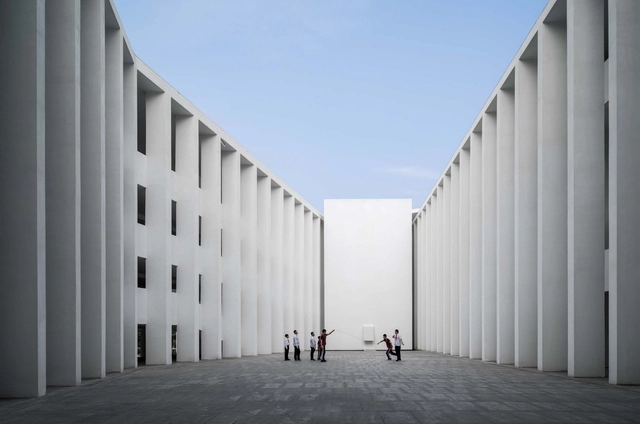


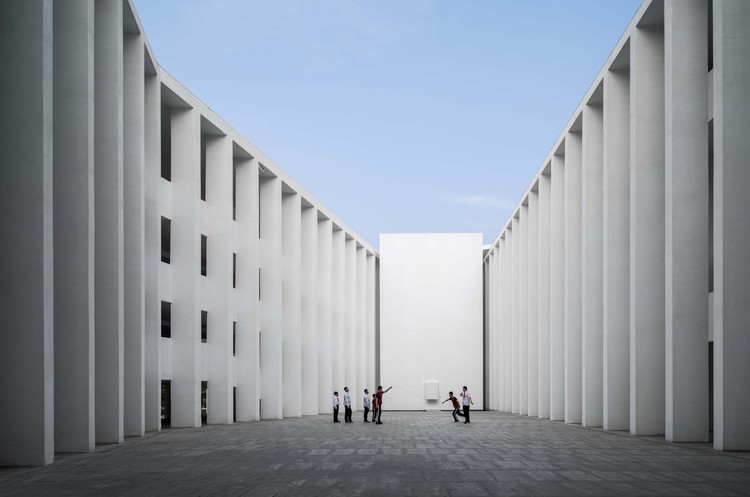
-
Architects: TAO - Trace Architecture Office
- Area: 19020 m²
- Year: 2018
-
Professionals: Gansu Eighth Construction Group Co.Ltd., Kcalin design group
https://www.archdaily.com/928446/huandao-middle-school-tao-trace-architecture-officeCollin Chen