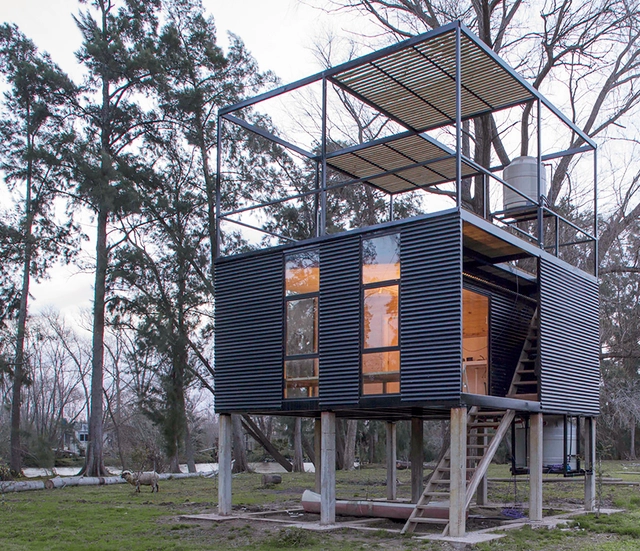


Whether applied as cladding to steel or timber frame structures or to structures built by traditional means, sheet metal offers an array of advantages as a building material, thanks to its low cost, ease of maintenance, and versatility.
Whether applied as cladding to steel or timber frame structures or to structures built by traditional means, sheet metal offers an array of advantages as a building material, thanks to its low cost, ease of maintenance, and versatility.
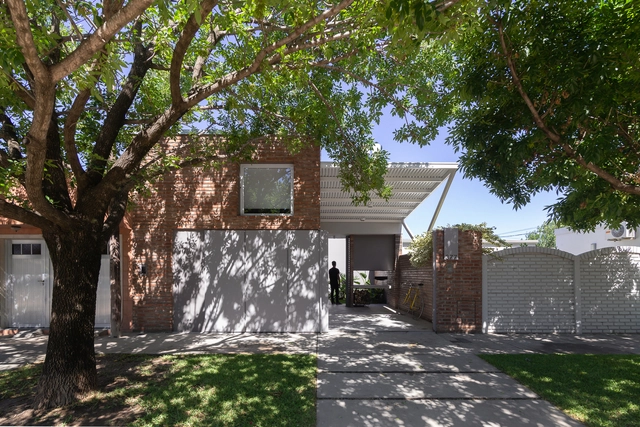
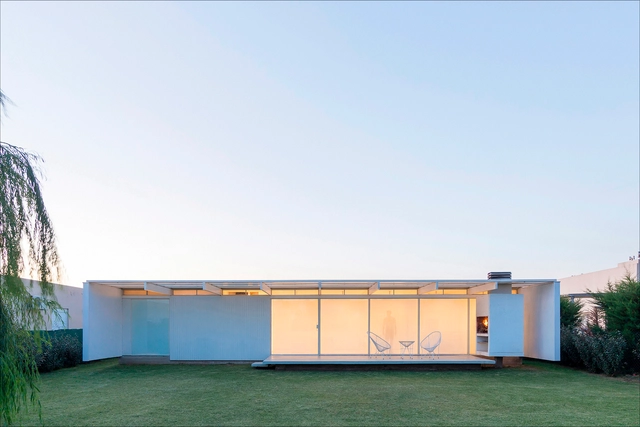
The Bicentennial Argentine Credit Program for Single-Family Housing, commonly known as PRO.CRE.AR, is a program created in 2012 by the national government of Argentina to support and incentivize the construction of new housing in the country through subsidized loans. Through this program, many families gained the opportunity to build their first home of their own, which in turn generated an increase in the demand for local design and construction. Consequently, these housing loans also opened doors for young firms and studios to produce and build local architecture, navigating the limitations imposed by the loan's financial framework and its constraints on floor area and timeline.
.jpg?1617282241&format=webp&width=640&height=580)
.jpg?1504607187&format=webp&width=640&height=580)
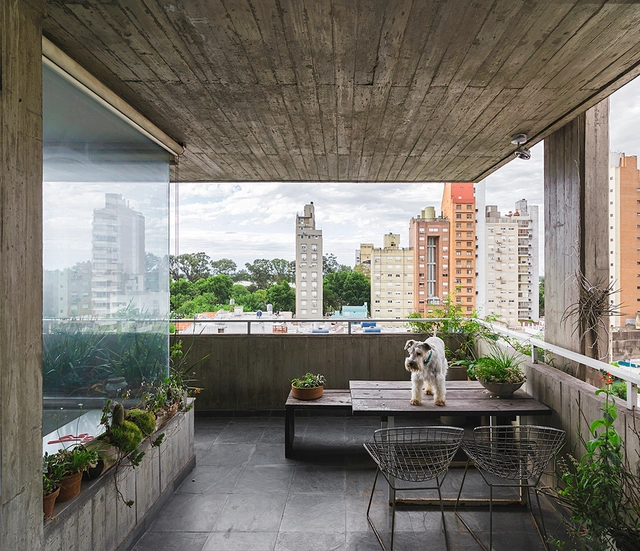
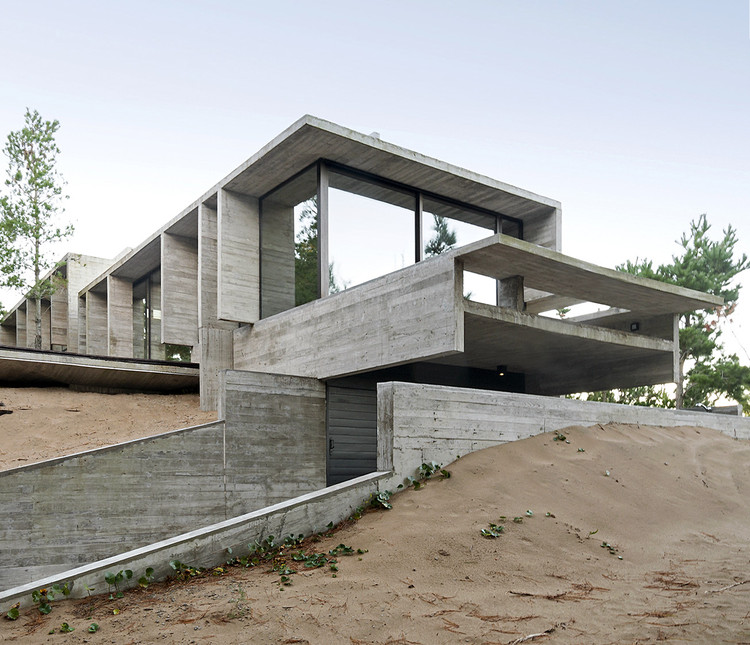
It's safe to say that concrete is one of the most utilized construction materials in large-scale architectural projects. In Argentina, the use of concrete to construct high-rise apartment buildings offers a variety of advantages, especially when it comes to durability and the time it takes to build. This has made it the go-to material for many architects.
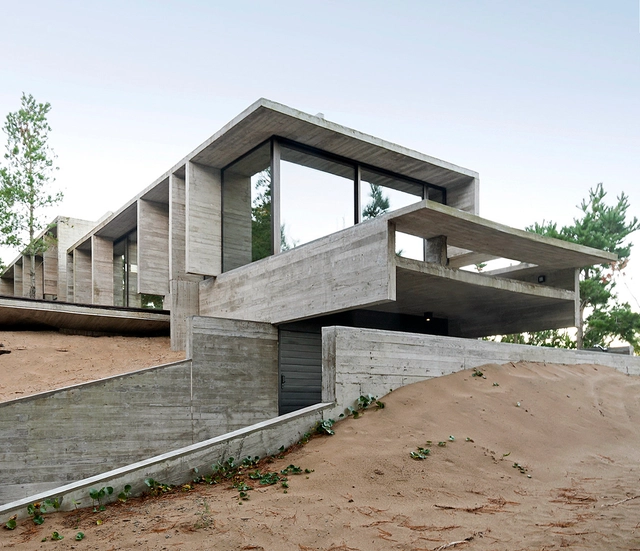
Thanks to its aesthetic qualities and malleability, concrete is the darling of the world's builders and architects. In Argentina in particular, concrete's durability and adaptability to a range of climatic conditions makes it one of the most sought after construction materials, demonstrated by, not only the country's countless museums, hotels, hospitals, but by its residential and smaller-scale buildings as well.
.jpg?1589344172)
.jpg?1587698004&format=webp&width=640&height=580)

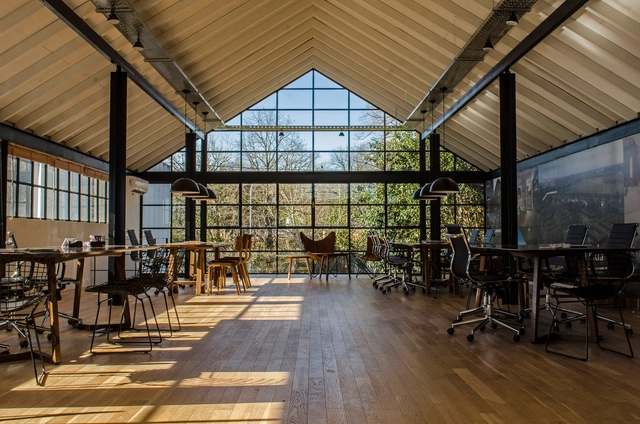
In buildings dedicated to workplace activities, proper spatial design plays a fundamental role. Considering variables such as lighting, acoustic insulation, the relationship between workstations, or ceiling heights often optimizes business performance while simultaneously ensuring user comfort. Specific requirements depend on the building's purpose: while certain activities demand greater concentration, others require interaction among team members, fostering collaborative processes. Architecture must be able to provide solutions to these requirements, even considering how these activities might evolve over time.
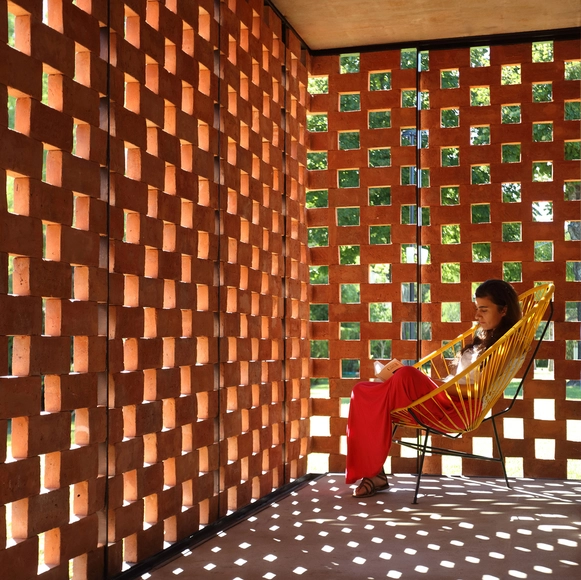
Brick is, without a doubt, the building material most widely validated by the collective imagination; from children's fables to the most experimental narratives, many have drawn inspiration from the diverse meanings shaped by its distinctive character.
So begins "Arquitecturas Argentinas con Ladrillo" (Argentine Brick Architecture), a book edited by Bisman Ediciones and co-published by the Universidad de Morón and Grupo UNICER, with the participation of the Universidad Católica de Córdoba. Conceived as a compendium, it features a meticulous selection of recently built projects in Argentina sharing a clear common denominator: the study and use of brick as a fundamental building material to create architecture.
Through various graphic resources such as floor plans, photographs, and unprecedented construction details, the book functions as a true catalog of typologies, exploring the diversity and versatility of masonry applications in the region. The volume compiles history, technique, and contemporary reference projects, demonstrating how brick has inevitably established itself as a characteristic and defining material of Argentine and Latin American architecture.
.jpg?1568640475)


Once the construction of an architecture project is finished, it's time to install the claddings that will make up the visible faces of the interior spaces. Wallpaper –an efficient way to bring color and design into rooms – is generally specified according to the square meters we want to cover, so we must start by calculating the area of each surface with great precision.
This task can be easy on clear walls with standard dimensions, but it can generate mishaps or unnecessary expenses in more complex designs. We present some tips to make an estimate as accurate and efficient as possible.

Recently, Airbnb has begun to approach the architectural field, both by offering unique experiences in world-renowned buildings and by creating Archibnb, a platform that offers hosts the option to create architectural floor plans.
Through these initiatives, guests from various locations have had the privilege of spending a night in places like the Great Wall of China, the Louvre Museum, or the LEGO House.
But if your destination is Latin America, specifically Argentina, you can now stay in exemplary works by architects including Norman Foster, Clorindo Testa, Jorge Ferrari Hardoy, Juan Kurchan, Fermín Bereterbide, and Luciano Kruk. Explore below the list of works available for booking in the country.
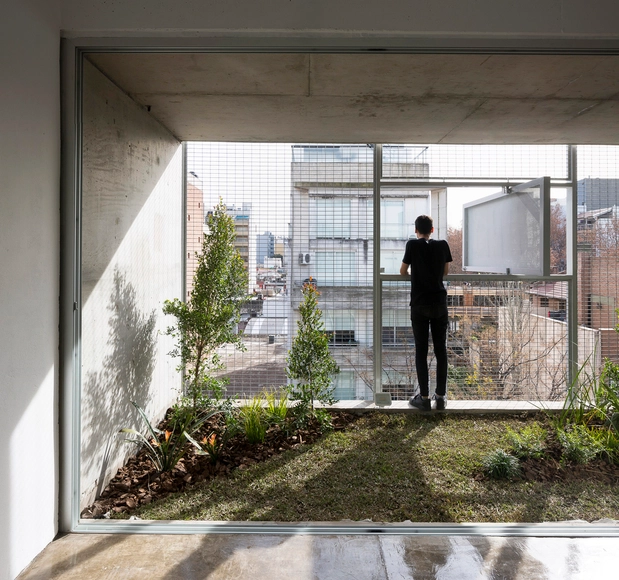
Siting a building in a city is no easy task. The quest for isolation and privacy within a complex, heterogeneous, and constantly changing urban space creates a dual condition during the design process. How can an urban building offer privacy and openness at the same time? Consequently, there arises a need for various control mechanisms to mediate between exterior and interior spaces, filtering sound, screening views, managing intimacy, and ensuring anonymity without losing the connection to the city.


.jpg?1617282200&format=webp&width=230&height=230&crop=true)
.jpg?1617282272&format=webp&width=230&height=230&crop=true)
.jpg?1617282303&format=webp&width=230&height=230&crop=true)
.jpg?1617282575&format=webp&width=230&height=230&crop=true)
.jpg?1617282241)
.jpg?1504607164&format=webp&width=230&height=230&crop=true)
.jpg?1504607393&format=webp&width=230&height=230&crop=true)
.jpg?1504607310&format=webp&width=230&height=230&crop=true)
.jpg?1504607197&format=webp&width=230&height=230&crop=true)
.jpg?1504607187)


.jpg?1589344449&format=webp&width=230&height=230&crop=true)
.jpg?1589344655&format=webp&width=230&height=230&crop=true)
.jpg?1589344569&format=webp&width=230&height=230&crop=true)
.jpg?1589344172&format=webp&width=230&height=230&crop=true)
_-_copia.jpg?1589344963)
.jpg?1587698233&format=webp&width=230&height=230&crop=true)
.jpg?1587698132&format=webp&width=230&height=230&crop=true)
.jpg?1587698176&format=webp&width=230&height=230&crop=true)
.jpg?1587698067&format=webp&width=230&height=230&crop=true)
.jpg?1587698004)
.jpg?1586229059&format=webp&width=230&height=230&crop=true)
.jpg?1586229600&format=webp&width=230&height=230&crop=true)
.jpg?1586229231&format=webp&width=230&height=230&crop=true)
.jpg?1586229627&format=webp&width=230&height=230&crop=true)


.jpg?1568261353&format=webp&width=230&height=230&crop=true)
.jpg?1568262404&format=webp&width=230&height=230&crop=true)
.jpg?1568262486&format=webp&width=230&height=230&crop=true)
.jpg?1568263584&format=webp&width=230&height=230&crop=true)



.jpg?1565290135&format=webp&width=230&height=230&crop=true)


