Montse Zamorano

BROWSE ALL FROM THIS PHOTOGRAPHER HERE
↓
Subscriber Access

What is ETFE and Why Has it Become Architecture's Favorite Polymer?

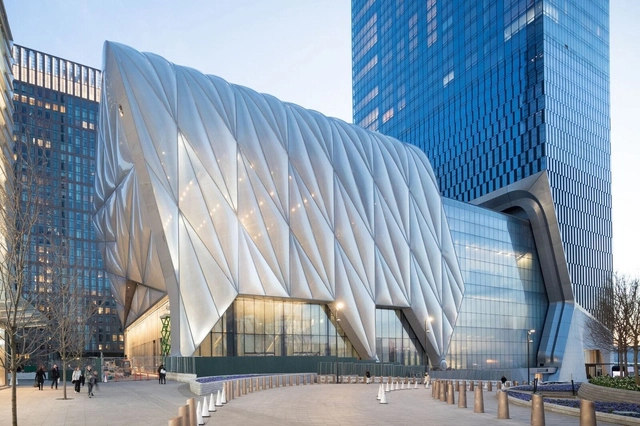
Until recently, the architecture world largely viewed plastic polymers as inferior building materials, handy for wipe-clean kitchen surfaces, but not practical in full-scale building applications. But with technological innovations driving material capabilities forward, polymers are now being taken seriously as a legitimate part of the architect’s pallet. One of the most widely-used of these materials is a fluorine-based plastic known as ETFE (Ethylene tetrafluoroethylene). Brought into the public consciousness thanks to its use on the facade of PTW Architects' Water Cube for the 2008 Beijing Olympics, architects are now realizing the film’s capabilities to express a new aesthetic and replace costlier transparent and translucent materials. Its most recent and spectacular public appearance was on the 120-foot telescopic shell of The Shed, designed by Diller Scofidio + Renfro and Rockwell Group in New York City.

What is ETFE and Why Has it Become Architecture's Favorite Polymer? - More Images+ 4

Subscriber Access

As virtudes e limites da fotografia na representação da arquitetura - cinco fotógrafos discutem

Enquanto meio de representação da arquitetura, a fotografia apresenta qualidades indiscutíveis. Com ela, é possível apresentar a um público distante obras erguidas em qualquer lugar do mundo, de vistas gerais a espaços internos e pormenores construtivos - ampliando o alcance e, de certo modo, o acesso à arquitetura.

Entretanto, como qualquer outra forma de representação, não é infalível. Na medida que avanços tecnológicos permitem fazer imagens cada vez mais bem definidas e softwares de edição oferecem ferramentas para retocar e, por vezes, alterar aspectos substanciais do espaço construído, a fotografia, por sua própria natureza, carece de meios para transmitir aspectos sensoriais e táteis da arquitetura. Não é possível - ao menos não satisfatoriamente - experienciar as texturas, sons, temperatura e cheiros dos espaços através de imagens estáticas. 

As virtudes e limites da fotografia na representação da arquitetura - cinco fotógrafos discutem  - More Images+ 10

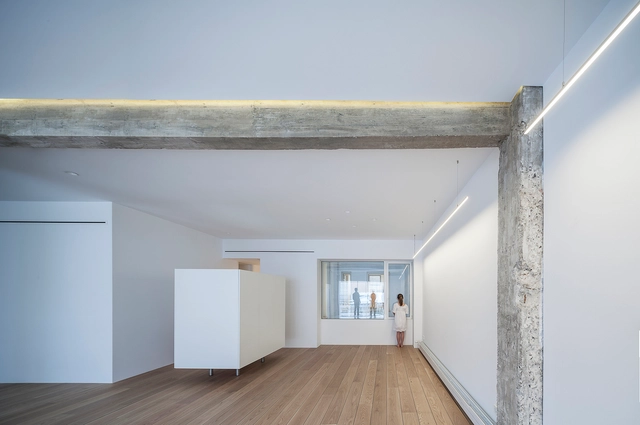
A House between a Museum and a Kitchen / Jesús Aparicio Guisado

A House between a Museum and a Kitchen / Jesús Aparicio Guisado - More Images+ 13

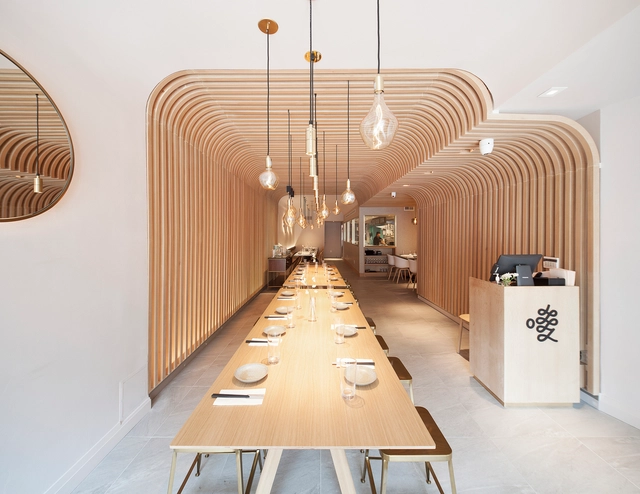
Hunan Slurp / New Practice Studio

Hunan Slurp / New Practice Studio - More Images+ 5

  • Area Area of this architecture project Area:  280 m²
  • Year Completion year of this architecture project Year:  2018
  • Manufacturers Brands with products used in this architecture project
    Manufacturers:  Boca Lighting, Tala

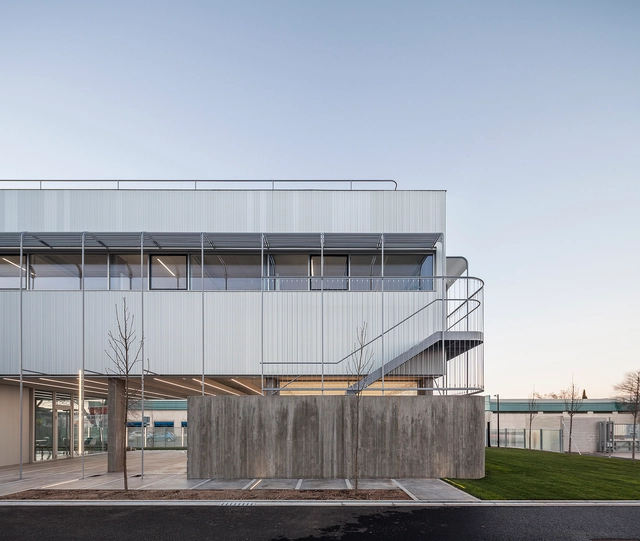
IBENERGI Center / taller abierto

IBENERGI Center / taller abierto - More Images+ 16

  • Architects: taller abierto
  • Area Area of this architecture project Area:  603 m²
  • Year Completion year of this architecture project Year:  2017
  • Manufacturers Brands with products used in this architecture project
    Manufacturers:  Forbo Flooring Systems, Alu-Stock, Alugom, Celenit, Celenit-Maydisa, +6
Subscriber Access

12 Women in Architecture Photography (Part 2)

Is there an aspect, a recurring mark, that reveals a difference in the way that male and female architecture photographers see the world? This is, perhaps, one of those rhetorical questions often used as an argument to shed light on works produced by women and for which there is no precise answer.

Without claiming to offer an answer to this question—and in order to follow up on our first article that showcased a selection of women in architecture photography—we present here a new compilation of professionals who deserve attention for the quality of their photographic work. See our list below:

IMPLUVIUM / RAW/deAbajoGarcia

IMPLUVIUM / RAW/deAbajoGarcia - More Images+ 22

  • Architects: RAW/deAbajoGarcia
  • Area Area of this architecture project Area:  1500 m²
  • Year Completion year of this architecture project Year:  2017
  • Manufacturers Brands with products used in this architecture project
    Manufacturers:  SieroLam, TVITEC, Teznocub, VMZINC, Yofra
Subscriber Access

6 Timeless Details Using Stone

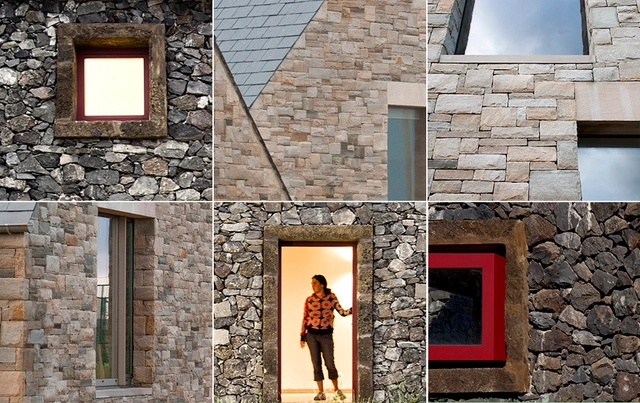
Stone is elemental to our built world. It is one of the oldest (if not the oldest) materials used in man-made habitats. The sense of timelessness in stone is attributed to its long and varied history alongside architecture. From ancient monoliths to cities to houses, the diversity of stone means that it can be used to convey a variety of expressions. Carved, polished, sedimented, stacked, preserved - the list can go on and on. The feeling stone conveys in contemporary projects usually brings with it a sense of place – a raw materiality when paired with timber or other natural materials. With that in mind, check out these 6 details of projects that stand out for their use of stone:

Subscriber Access

Guide to Getting Your Work Published

As editors on the Projects Team at ArchDaily, we wanted to reflect on the projects published in 2016—and, based on those submissions, to consider what we hope to see from the submissions we will publish in 2017.

During 2016, the projects we published had a high level of visual impact. Axonometric views were part of the vast majority of our publications, democratizing understanding by creating easily accessible views which closely resemble reality. Secondly, the development of immersive video technology has allowed us to publish full 360-degree tours through the interiors of works of different sizes, generating images which are increasingly representative of the physical reality of the work in question.
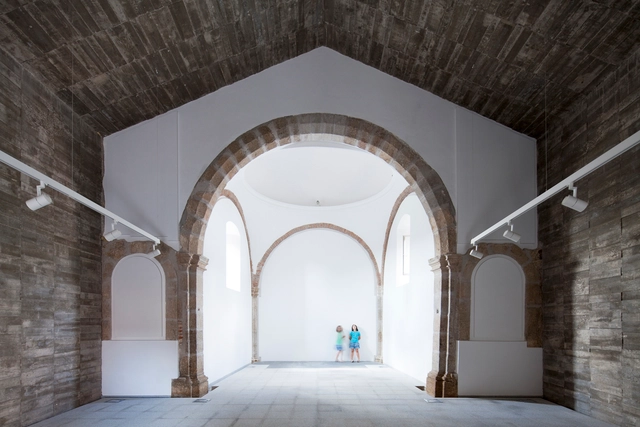
Ermita del Santo Sepulcro Rehabilitation / Héctor Fernández Elorza + Manuel Fernández Ramírez

Ermita del Santo Sepulcro Rehabilitation / Héctor Fernández Elorza + Manuel Fernández Ramírez - More Images+ 32

•
Jarandilla de la Vera, Spain

Conversion of a Sake Warehouse / Jorge Almazán + Keio University Almazán Lab

Conversion of a Sake Warehouse  / Jorge Almazán  + Keio University Almazán Lab - More Images+ 20

Subscriber Access

See Le Corbusier’s Convent de la Tourette Come to Life in this New Video

One of the most significant buildings of the late modernist style, Le Corbusier’s Convent de la Tourette exemplifies the architect’s style and sensibilities in the latter end of his career. Built between 1956 and 1960 on a hillside near Lyon, France, the priory dominates the landscape, with its strict, geometric form.

CEPSA Service Station / Saffron Brand Consultants + Malka+Portús arquitectos

•
Adanero, Spain

CEPSA Service Station / Saffron Brand Consultants  + Malka+Portús arquitectos - More Images+ 12

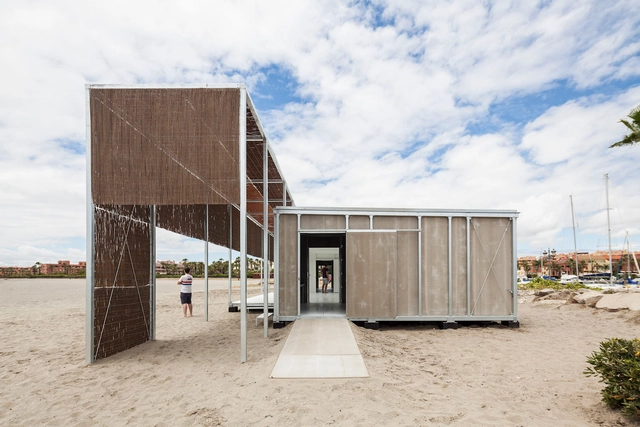
Sotogrande's Sailing School / Héctor Fernández Elorza + Carlos García Fernández

Sotogrande's Sailing School / Héctor Fernández Elorza + Carlos García Fernández - More Images+ 17

Restoration of Arab Tower in Riba de Saelices / Ignacio Vila Almazán + Alejandro Vírseda Aizpún + José Ignacio Carnicero


•
Riba de Saelices, Spain

Restoration of Arab Tower in Riba de Saelices / Ignacio Vila Almazán + Alejandro Vírseda Aizpún + José Ignacio Carnicero - More Images+ 29

Venecia Park / Héctor Fernández Elorza + Manuel Fernández Ramírez

Venecia Park / Héctor Fernández Elorza + Manuel Fernández Ramírez - More Images+ 22

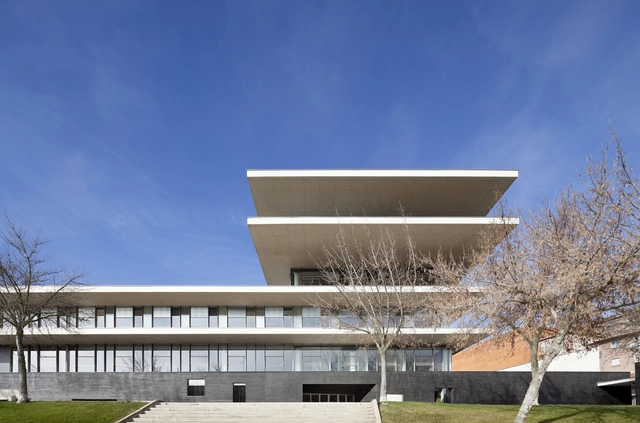
Multipurpose Administration Building for the Council of Castilla y León in Salamanca / Sánchez Gil Arquitectos

Multipurpose Administration Building for the Council of Castilla y León in Salamanca / Sánchez Gil Arquitectos - More Images+ 41

  • Architects: Sánchez Gil Arquitectos
  • Area Area of this architecture project Area:  30000 m²
  • Year Completion year of this architecture project Year:  2012

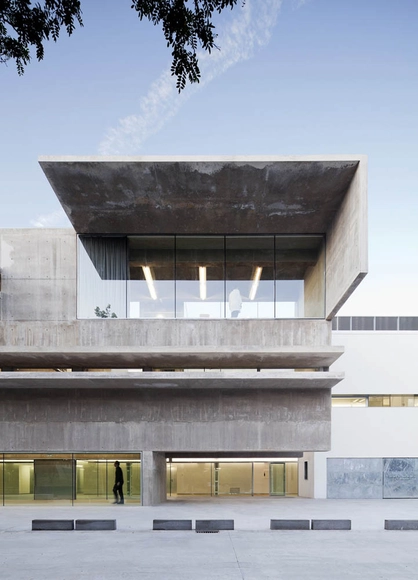
Faculty of Cellular and Genetic Biology / Héctor Fernández Elorza

Faculty of Cellular and Genetic Biology / Héctor Fernández Elorza - More Images+ 13

•
Alcalá de Henares, Spain