Luís Díaz Díaz
BROWSE ALL FROM THIS PHOTOGRAPHER HERE
↓
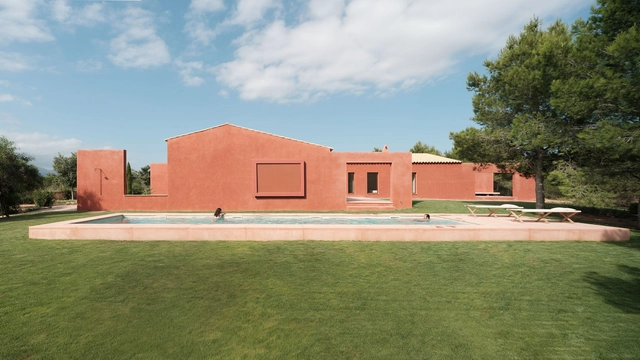
Lover´s House / Isla Architects


https://www.archdaily.com/957715/lovers-house-isla-architectsPilar Caballero
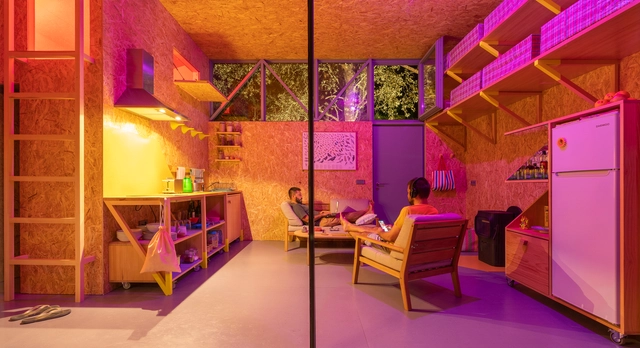
(Synanthro)Love Shack, (Tele)working Abode / Husos Architects


-
Architects: Husos Architects
- Area: 581 ft²
- Year: 2020
https://www.archdaily.com/955376/synanthro-love-shack-tele-working-abode-husos-architectsPilar Caballero
Traditional Solutions, Modern Projects: Wooden Screens for Sun Protection and Ventilation
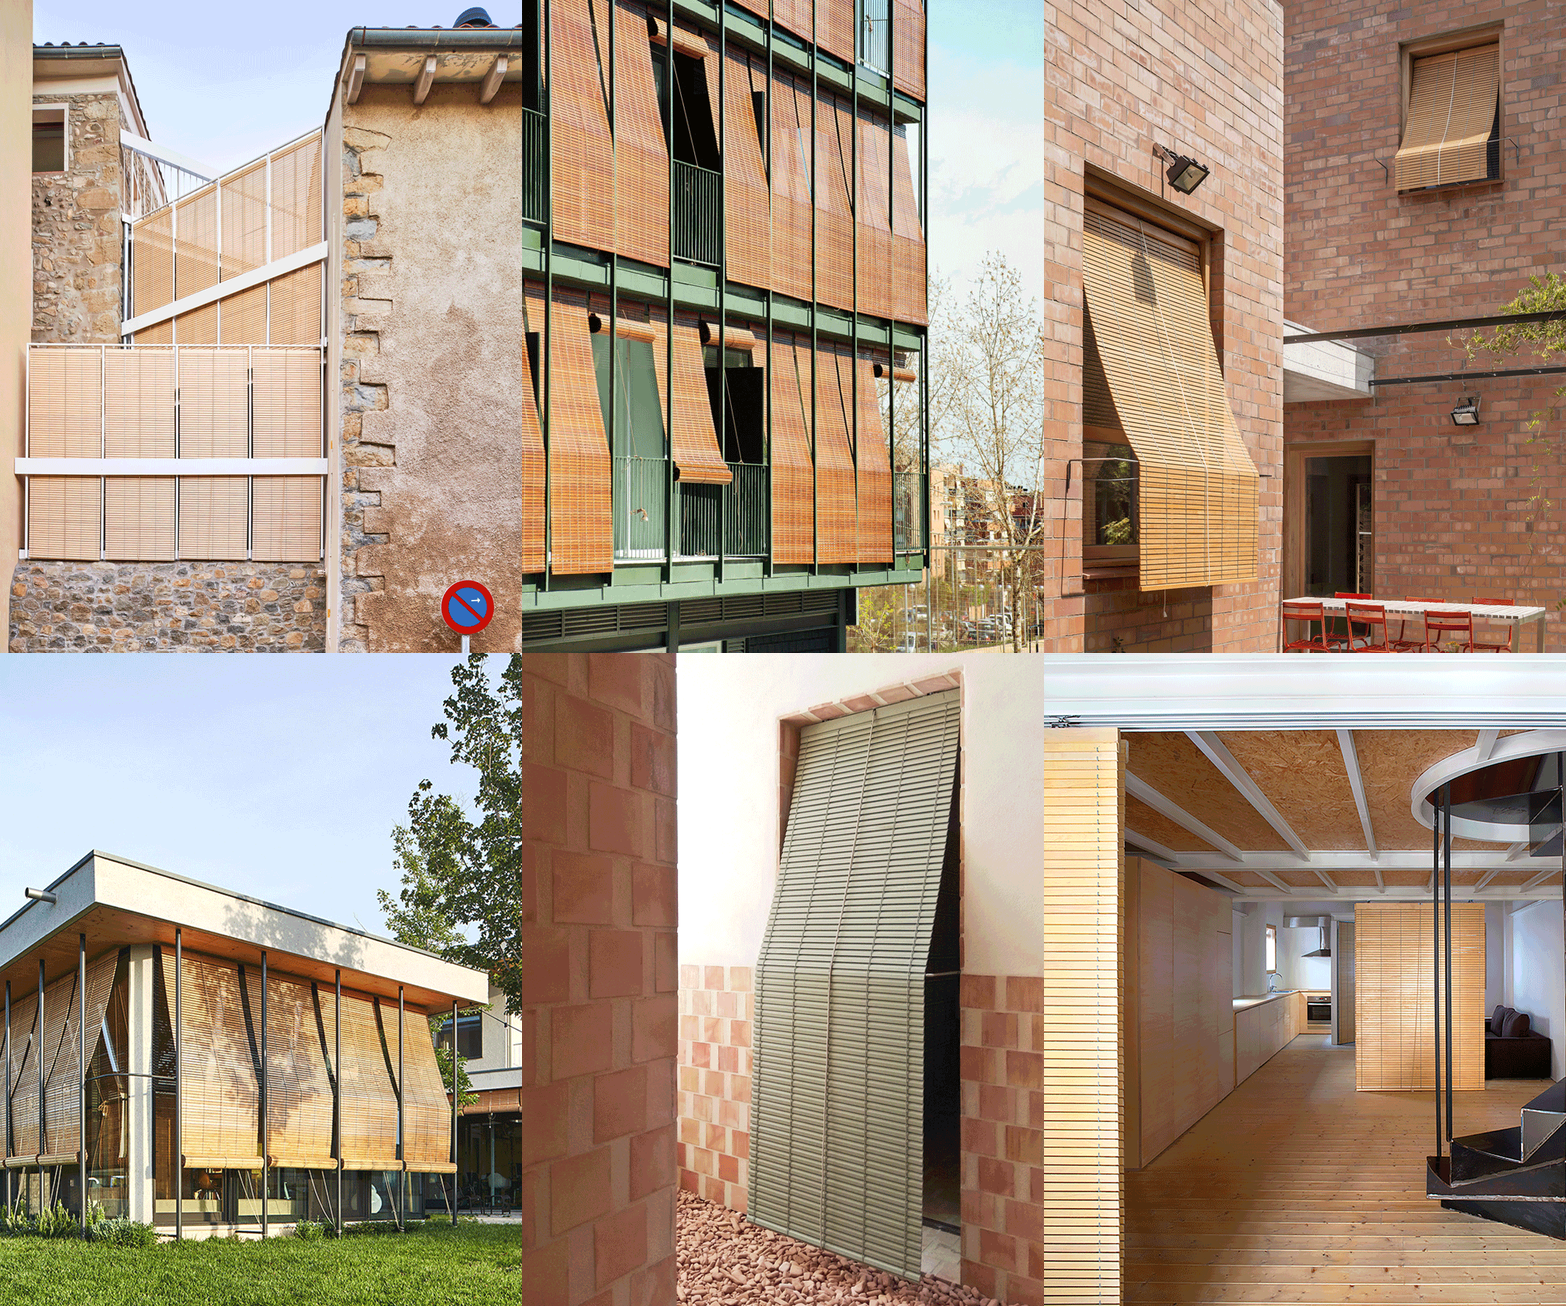
Throughout history, sunshades--light-weight screens typically made of interwoven wooden reeds--have been the go-to method of sun protection and temperature control for dwellings across civilizations, especially those located in tropical and Mediterranean climates. While offering protection from the sun's heat and rays, sunshades also allow air to permeate, making them an effective and economical cooling system for interior spaces.
https://www.archdaily.com/954288/traditional-solutions-modern-projects-wooden-screens-for-sun-protection-and-ventilationBelén Maiztegui
Pantone’s Color of the Year 2021: Yellow and Grey in Architecture
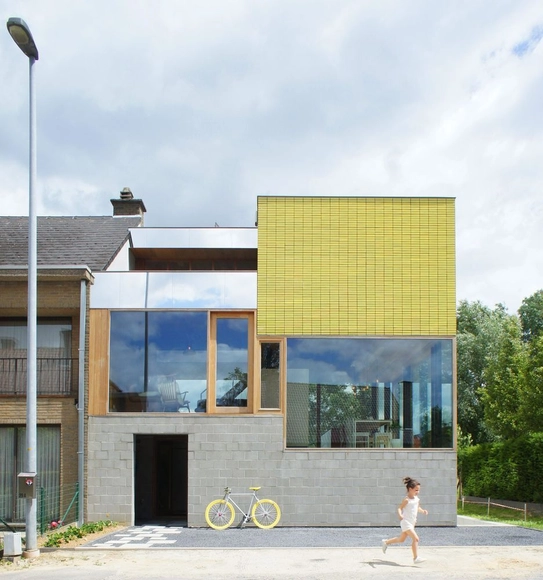
On December 9, Pantone announced its color(s) of the year for 2021: PANTONE 17-5104 Ultimate Gray and PANTONE 13-0647 Illuminating. Selecting two colors for only the second time in 22 years, Pantone described the chosen yellow and gray as independent but complementary, representing a theme of unity and mutual support. Whereas PANTONE 13-0647 Illuminating is bright and vivacious, PANTONE 17-5104 Ultimate Gray is firm and dependable, the marriage of which represents strength, optimism, and fortitude following a markedly challenging year. In architecture, this palette combining playfulness and solemnity has been used in social spaces, domestic spaces, care spaces, and more to communicate similar themes of resilience and positivity.
Below are 14 examples of projects using Pantone’s 2021 colors of the year.
https://www.archdaily.com/953768/pantones-color-of-the-year-2021-yellow-and-grey-in-architectureLilly Cao
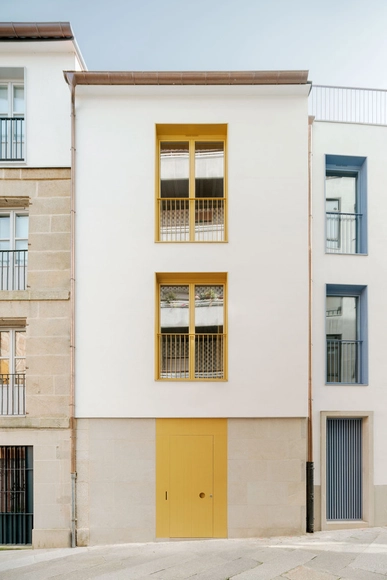
Public Housing Vilar 3 / Müller.Feijoo


-
Architects: Müller.Feijoo
- Area: 140 m²
- Year: 2020
-
Manufacturers: Sika, Knauf, LIVOS, ROCKWOOL
https://www.archdaily.com/953187/public-housing-vilar-3-mulleeijooValeria Silva
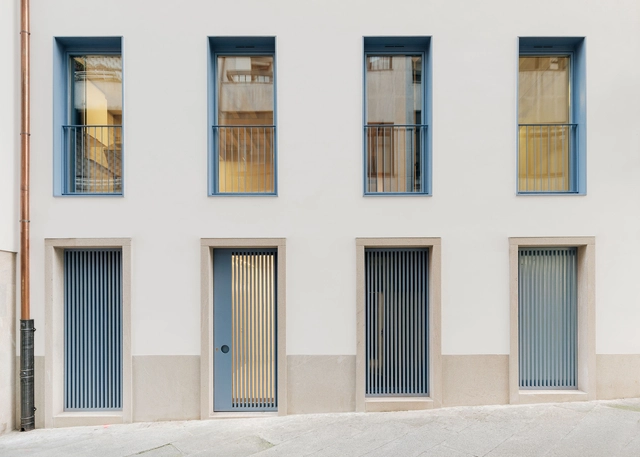
Public Housing Vilar 5 / Müller.Feijoo


-
Architects: Müller.Feijoo
- Area: 3067 ft²
- Year: 2020
-
Manufacturers: Sika, Knauf, LIVOS, ROCKWOOL
https://www.archdaily.com/953164/public-housing-vilar-5-mulleeijooPilar Caballero
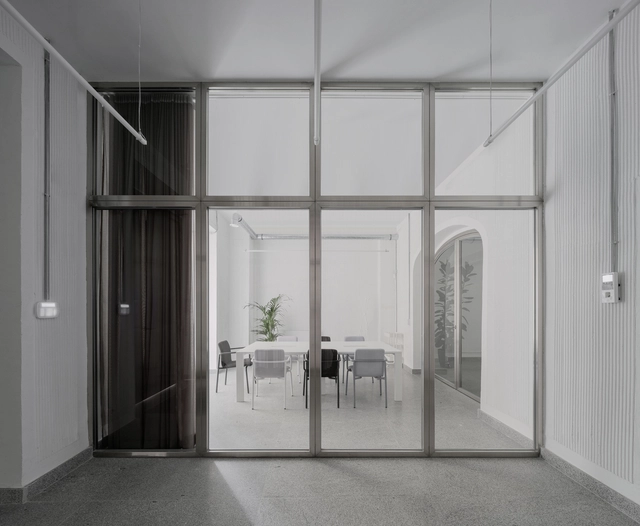
Thor Spain Office / BarrioBohrer


https://www.archdaily.com/951832/thor-spain-office-barriobohrerValeria Silva
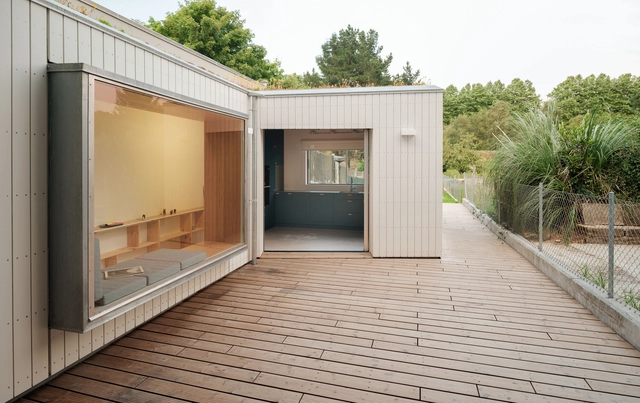
Casa do Olvido / ARROKABE Arquitectos


https://www.archdaily.com/1163492/casa-do-olvido-arrokabe-arquitectosPilar Caballero
Strategies to Improve Study Spaces at Home
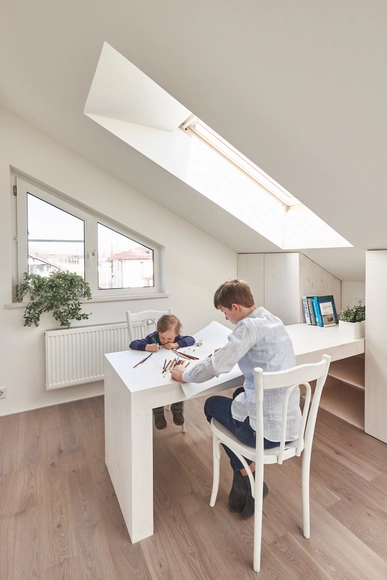


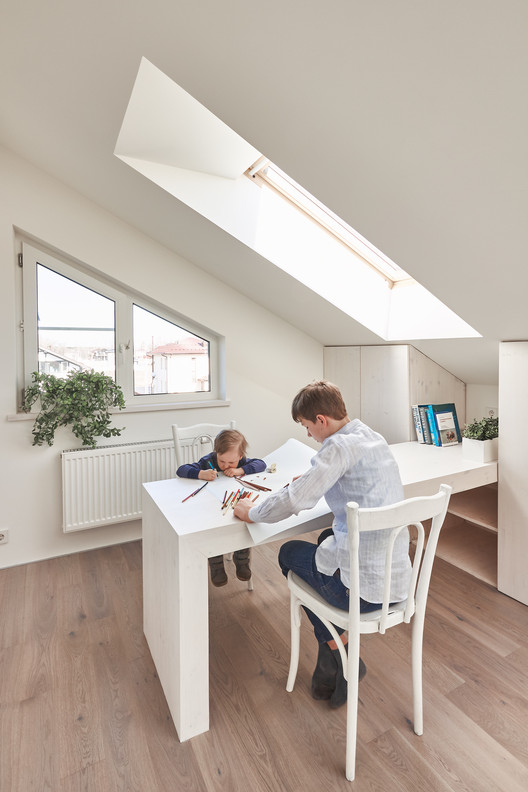
In early 2020, along with the implementation of worldwide social isolation measures, we published several articles in order to help our readers increase productivity and comfort in their home offices. After months of continued isolation, surveys show that more than 80% of professionals want to continue working from home even after quarantine ends. In addition, a good number of companies are similarly satisfied with current work practices, showing a high tendency to adopt this practice indefinitely, since the majority of companies observed that remote work was as or more productive than face-to-face work.
However, with respect to children and home studying during the pandemic, the result was not as positive. One of the main reasons for this difference is that it can be difficult to get students to concentrate and motivate themselves for a long time in front of screens. Lack of physical interaction with other children is also a contributing factor. Yet until the global situation improves, it is likely that the return to schools will continue to be postponed. With this situation in mind, we decided to share in this article a series of efficient strategies to transform study spaces at home into better spaces for learning.
https://www.archdaily.com/947532/strategies-to-improve-study-spaces-at-homeAudrey Migliani
The Laundry Room as an Unnecessary Luxury (or Where to Place the Washer in the Modern Home?)
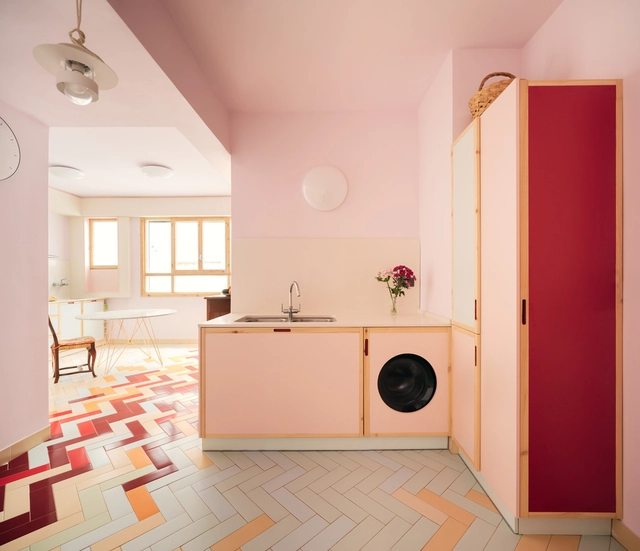
In residential architecture, there have always been central, indispensable spaces and peripheral spaces more easy to ignore. When designing a home, the task of the architect is essentially to configure, connect, and integrate different functions in the most efficient way possible, necessarily prioritizing some spaces over others. And although today many are designing in ways that are increasingly fluid and indeterminate, we could say that the bedroom, bathroom, and kitchen are the fundamental nucleus of every house, facilitating rest, food preparation, and personal hygiene. Then meeting spaces and other service areas appear, and with them lobbies, corridors, and stairs to connect them. Each space guides new functions, allowing its inhabitants to perform them in an easier and more comfortable way.
However, fewer square meters in the bathroom could mean more space for the living room. Or, eliminating some seemingly expendable spaces could give more room for more important needs. In an overpopulated world with increasingly dense cities, what functions have we been discarding to give more space to the essentials? Here, we analyze the case of the laundry room, which is often reduced and integrated into other areas of the house to give space for other functions.
https://www.archdaily.com/946087/the-laundry-room-as-an-unnecessary-luxury-or-where-to-place-the-washer-in-the-modern-homeJosé Tomás Franco
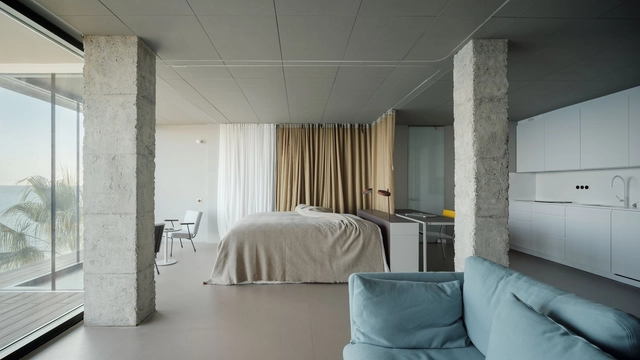
Torremuelle, a Room With a Sea View / Estudio Primitivo González | eGa


-
Architects: Estudio Primitivo González | eGa
- Year: 2019
https://www.archdaily.com/944049/torremuelle-a-room-with-a-sea-view-estudio-primitivo-gonzalezValeria Silva
PUG Dental Clinic / RAUM 4142 Architecture Office
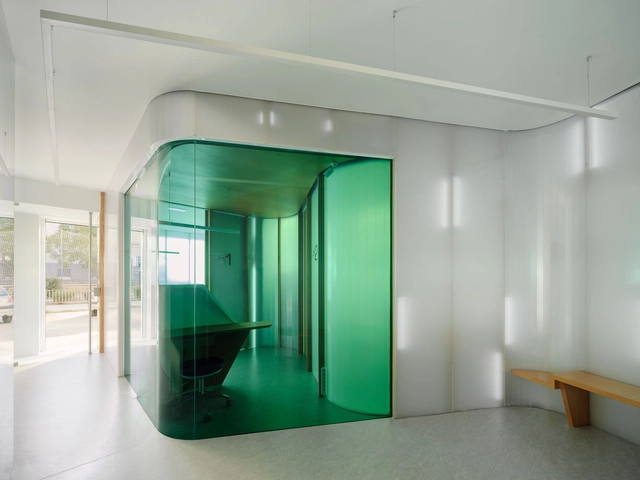


-
Architects: RAUM 4142 Architecture Office
- Area: 54 m²
- Year: 2019
-
Manufacturers: Tarkett, AISLUX, Estudio 2.0, ILUTREK, Roca
https://www.archdaily.com/1164247/pug-dental-clinic-raum-4142-architecture-officePilar Caballero
Transformation of a Square in Mallabia / azab
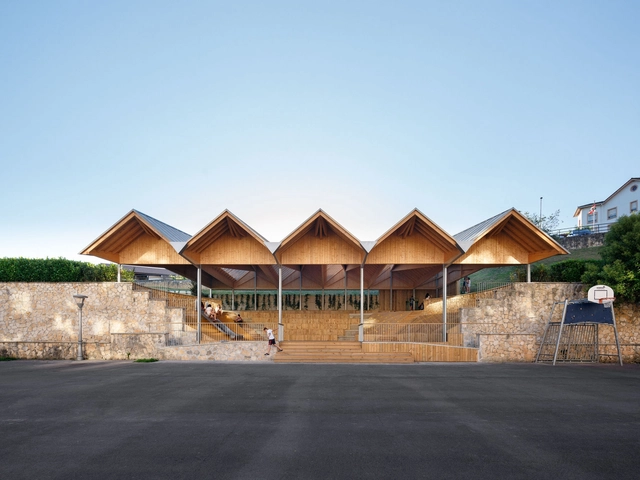


https://www.archdaily.com/910830/transformation-of-a-square-in-mallabia-azabRayen Sagredo
Lookout da Cova / ARROKABE Arquitectos
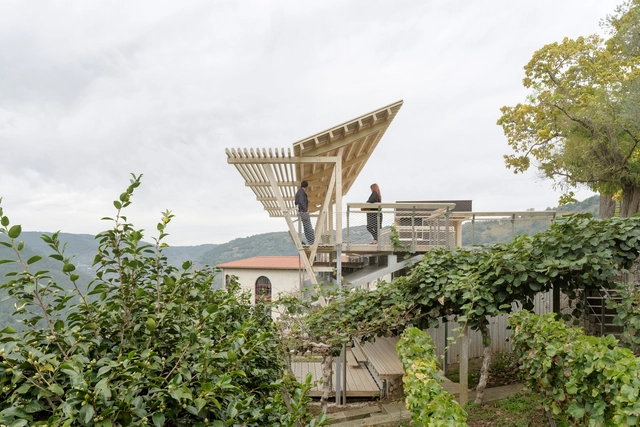


-
Architects: ARROKABE Arquitectos
- Area: 280 m²
- Year: 2019
-
Manufacturers: Accoya
https://www.archdaily.com/934524/lookout-da-cova-arrokabe-arquitectosValeria Silva
Raw Materials: 8 Wooden Houses from Spain
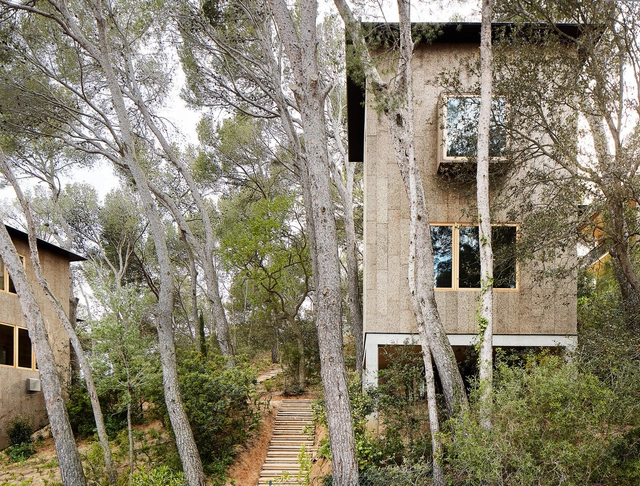
Is wood the future of construction?
The history etched into Spain's wooden houses has many lessons to teach us about the role of wood in creating everything from light-weight and mobile modular homes to interior and exterior finishes. What's more, these lessons are not limited to new constructions. They apply to everything from furniture to remodels.
https://www.archdaily.com/933678/raw-materials-8-wooden-houses-from-spainFabian Dejtiar
Los Huertos Housing / Ensalada Works + Architecture NRA


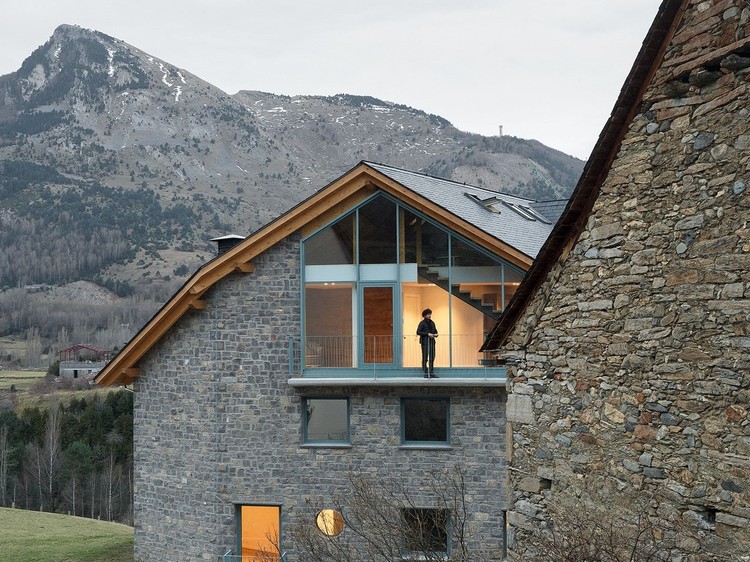
-
Architects: Architecture NRA, Ensalada Works
- Year: 2019
-
Manufacturers: Cupa Pizarras
https://www.archdaily.com/933628/los-huertos-housing-ensalada-works-plus-architecture-nraValeria Silva
Mixtape Apartment / AZAB
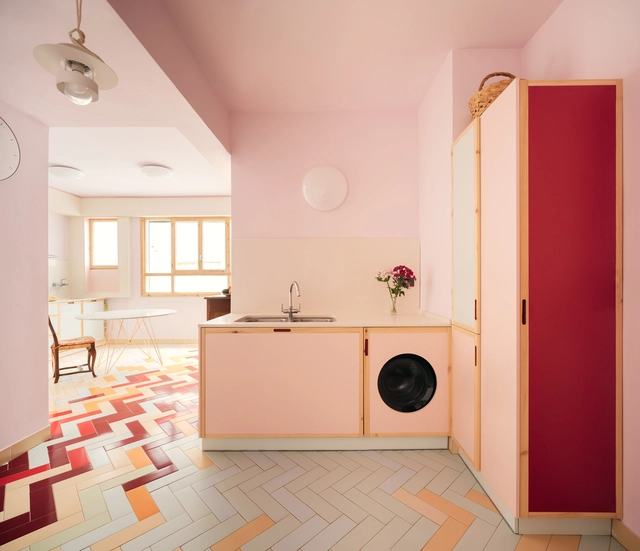


https://www.archdaily.com/933202/mixtape-apartment-azabValeria Silva
Apartamento ready-made / azab
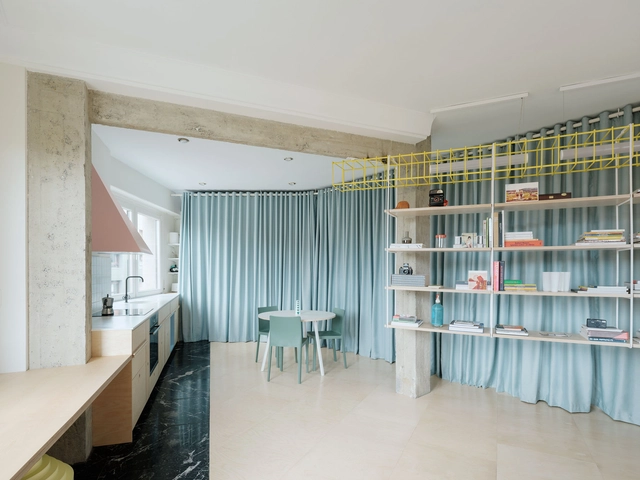


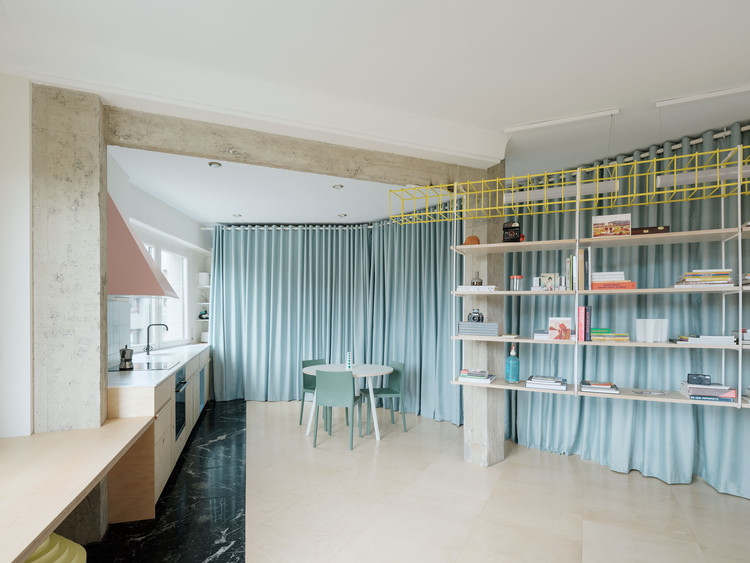
https://www.archdaily.com/933173/apartamento-ready-made-azabAndreas Luco