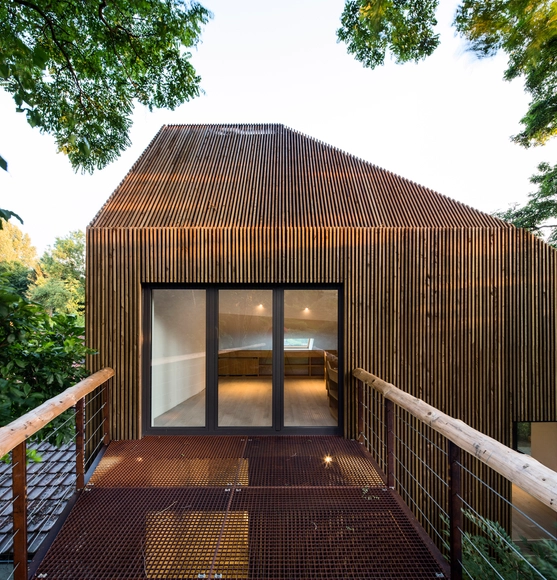
Extension House In Waterloo / Louis Paillard Architecte


https://www.archdaily.com/924126/extension-house-in-waterloo-louis-paillard-architectsPilar Caballero
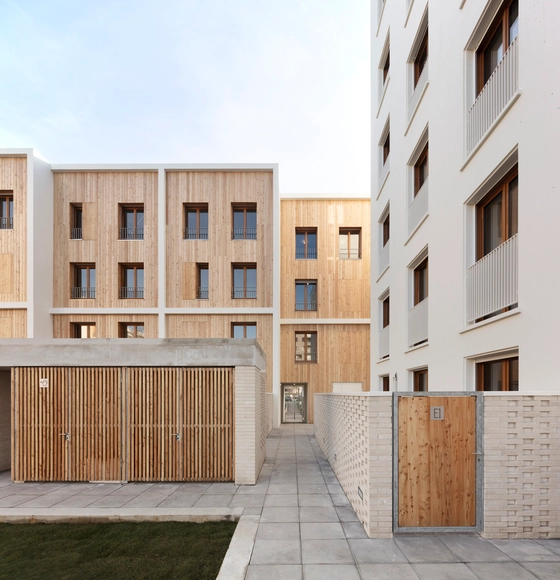
71 Social Housing Units La Courneuve / JTB.architecture + MaO architectes


-
Architects: JTB.architecture, MaO architectes
- Area: 4615 m²
- Year: 2019
-
Manufacturers: Beton Solutions Mobile, Blocstar, Häussermann, Knauf, Millet, +1
-
Professionals: MIZRAHI
https://www.archdaily.com/915610/71-social-housing-units-la-courneuve-jtrchitecture-plus-mao-architectesPaula Pintos
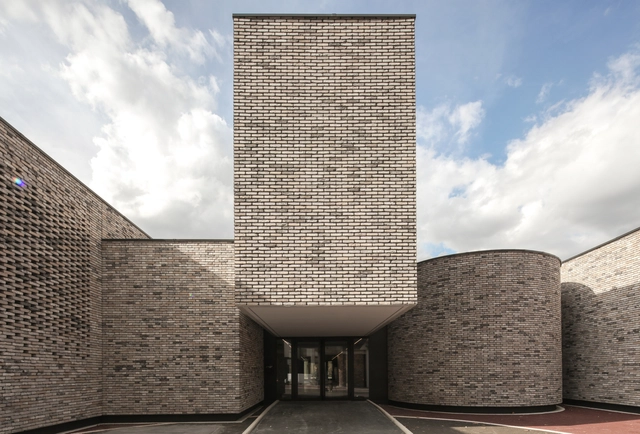
Elancourt Music School / Opus 5 architectes


-
Architects: Opus 5 architectes
- Area: 900 m²
- Year: 2018
-
Manufacturers: Wienerberger
https://www.archdaily.com/914086/elancourt-music-school-opus-5-architectesPilar Caballero
The Village / Gianni Ranaulo Design
.jpg?1550019041&format=webp&width=640&height=580)


.jpg?1550019371&format=webp&width=230&height=230&crop=true)
.jpg?1550019041)
-
Architects: Gianni Ranaulo Design
- Area: 128000 m²
- Year: 2018
-
Manufacturers: AZA FACADE VITREE, BRIAND, CRYSTAL GROUP, SERRURERIE MOSELLANE, SIMEON Group
-
Professionals: TPFI
https://www.archdaily.com/911360/the-village-gianni-ranaulo-designPilar Caballero
John Pawson Recognized in Queen's New Years Honors

British architect John Pawson is to be recognized for his services to design and architecture by the Queen, receiving a CBE (Commander of the Order of the British Empire) in the 2019 New Years Honours.
https://www.archdaily.com/908634/john-pawson-recognized-in-queens-new-years-honorsKatherine Allen
Markets: Examples in Plan and Section
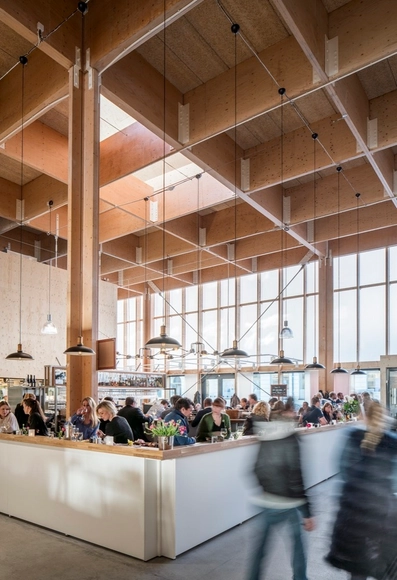
Throughout history, markets have provided an important function in the exchange of foods, books, spices, everyday items, and even ideas. From Mexican Tianguis to North African Souks, they played an essential element in the configuration of urban spaces.
Different architects have approached this challenge, where spatial distribution plays a fundamental role in creating adequate logistics and circulation.
We've selected 20 markets and their plan and section to inspire your next project.
https://www.archdaily.com/907230/markets-examples-in-plan-and-sectionFabian Dejtiar
Korus Headquarters Refurbishment / Lautrefabrique Architectes


-
Architects: Lautrefabrique Architectes
- Area: 1410 m²
- Year: 2018
-
Manufacturers: Covering Chile, Laudescher, Milliken, Pollmeier, TEXAA, +1
https://www.archdaily.com/904264/korus-headquarters-refurbishment-lautrefabrique-architectesPilar Caballero
La Crique / PietriArchitectes
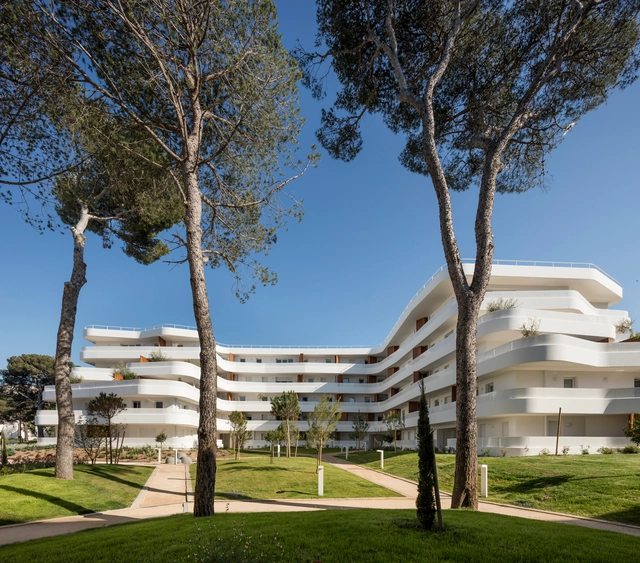


-
Architects: PietriArchitectes
- Area: 8574 m²
- Year: 2018
-
Manufacturers: Atlas Schindler, Casalgrande Padana, BUGAL, alc carrelages, arte one, +2
-
Professionals: Eiffage Construction, ICES BTP, Sol-essais
https://www.archdaily.com/904285/la-crique-pietriarchitectesRayen Sagredo
Gym Plouha / Studio 02 Architectes


https://www.archdaily.com/903032/gym-plouha-studio-02Daniel Tapia
Water Park Aqualagon / Jacques Ferrier Architecture


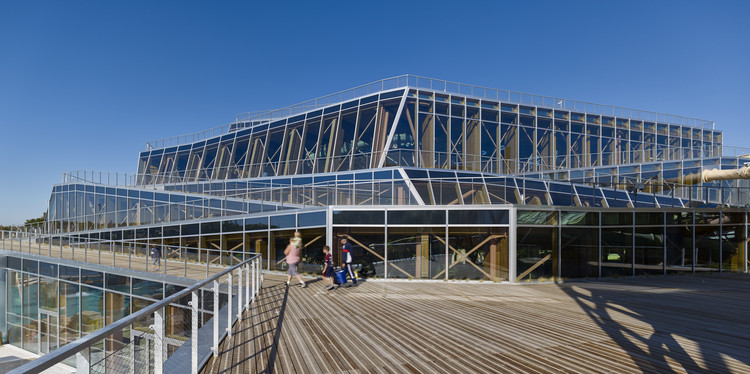
-
Architects: Jacques Ferrier Architecture
- Area: 8000 m²
- Year: 2017
-
Manufacturers: Vetrodomus
-
Professionals: Transsolar, Inex Fluids, Artella Economist, Peutz Acoustics, Atelier Audibert Lightening
https://www.archdaily.com/896522/water-park-aqualagon-jacques-ferrier-architecturePilar Caballero
15 Inspiring Architecture School Buildings from Around the World

Architecture schools and the students they house have a particularly unique and interesting building-user relationship. Architecture students value the buildings of their school not only for providing the valuable work space necessary for constructing studio projects but also as an example and model of a building in use. As the buildings are the places where students first learn how to read and understand architecture, design schools become full-scale teaching tools that help new designers grasp structure, details, how materials perform and interact, and so many of the other core concepts of architecture. While the scrutiny of students and faculty can be exhaustive, architects have embraced the challenge of creating engaging works of architecture that both suit the specific needs of a school and take on the pedagogical challenge of educating students by example.
https://www.archdaily.com/896016/15-inspiring-architecture-school-buildings-from-around-the-worldJack McManus
Edgar Morin University Library / ROPA & Associés Architectes
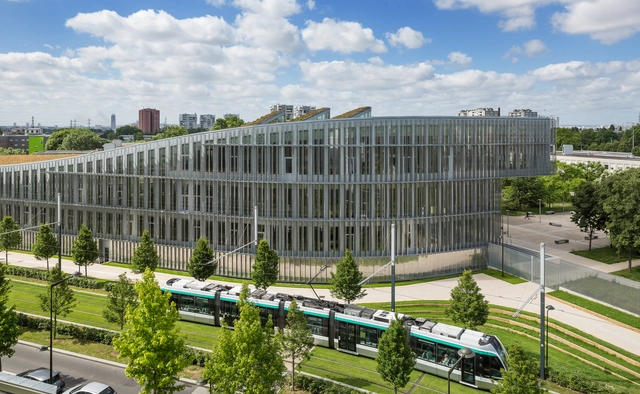


https://www.archdaily.com/893539/edgar-morin-university-library-ropa-and-associes-architectesPilar Caballero
New Library in Former Industrial Area / Atelier(s) Alfonso Femia


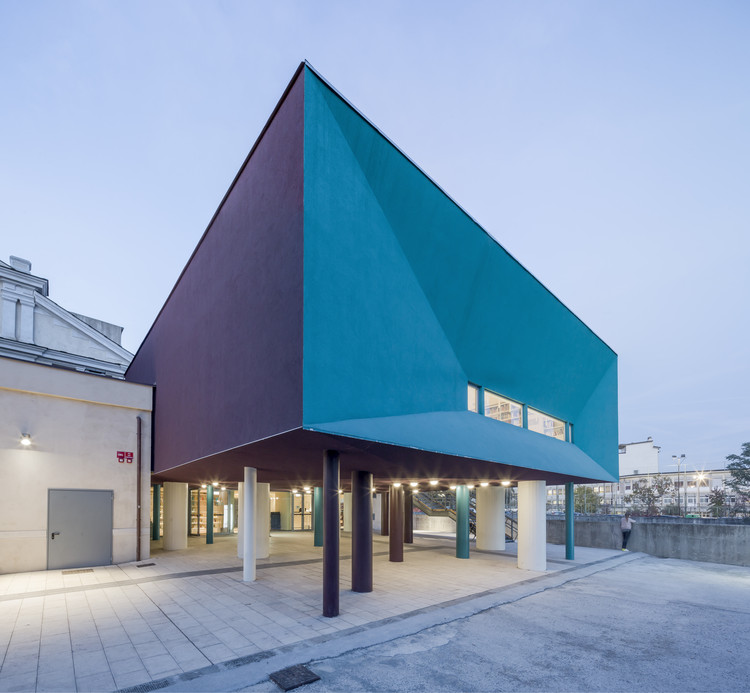
-
Architects: Atelier(s) Alfonso Femia
- Area: 4500 m²
- Year: 2017
-
Manufacturers: Casalgrande Padana, iGuzzini
https://www.archdaily.com/889094/new-library-in-former-industrial-area-atelier-s-alfonso-femiaDaniel Tapia
Headquarters of Métropole Rouen Normandie / JFA
.jpg?1509419790&format=webp&width=640&height=580)
.jpg?1509420039&format=webp&width=230&height=230&crop=true)
.jpg?1509420003&format=webp&width=230&height=230&crop=true)
.jpg?1509419820&format=webp&width=230&height=230&crop=true)
.jpg?1509419508&format=webp&width=230&height=230&crop=true)
.jpg?1509419790)
-
Architects: Jacques Ferrier Architecture
- Area: 8300 m²
- Year: 2017
-
Manufacturers: 3M, RAICO, Forbo Flooring Systems, SCHOTT, CENIT, +1
-
Professionals: Sensual City Studio, ACV, C&E Ingénierie, Sogeti, Studio Pauline Marchetti
https://www.archdaily.com/882635/headquarters-of-metropole-rouen-normandie-jacques-ferrier-architectureRayen Sagredo
CHAI Youth Hostel / Antonio Virga architecte
-Luc-Boegly.jpg?1508817345&format=webp&width=640&height=580)
-Luc-Boegly.jpg?1508817416&format=webp&width=230&height=230&crop=true)
-Luc-Boegly.jpg?1508817293&format=webp&width=230&height=230&crop=true)
-Luc-Boegly.jpg?1508817320&format=webp&width=230&height=230&crop=true)
-Luc-Boegly.jpg?1508817123&format=webp&width=230&height=230&crop=true)
-Luc-Boegly.jpg?1508817345)
-
Architects: Antonio Virga architecte
- Area: 2946 m²
- Year: 2017
-
Manufacturers: BPM Lighting, PROFILS SYSTEM, Rockfon
-
Professionals: BET Cap Ingelec, BET General Acoustics
https://www.archdaily.com/882222/chai-youth-hostel-antonio-virga-architecteRayen Sagredo
Coallia - Residence and Social Restaurant / Peripheriques Architectes
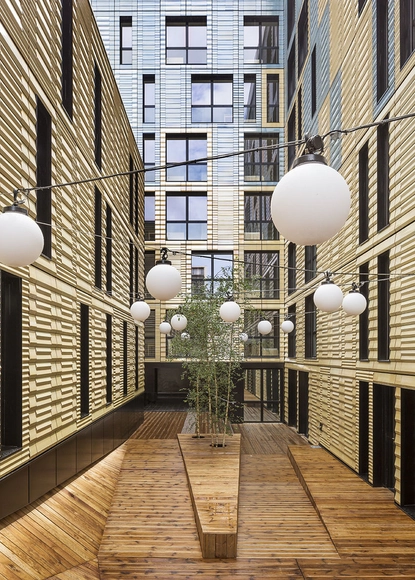


-
Architects: Peripheriques Architectes
- Area: 4477 m²
- Year: 2017
-
Manufacturers: Terreal
https://www.archdaily.com/882354/coallia-residence-and-social-restaurant-peripheriques-architectesCristobal Rojas
La Licorne Office Building / PERIPHERIQUES Marin+Trottin Architectes
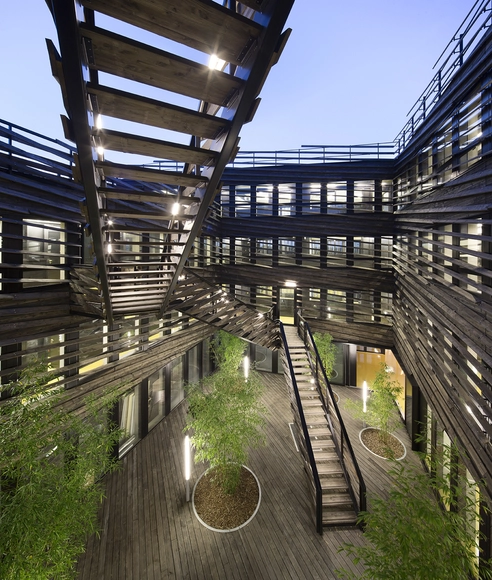



-
Architects: PERIPHERIQUES Marin+Trottin Architectes
- Area: 2199 m²
- Year: 2013
https://www.archdaily.com/878551/la-licorne-office-building-peripheriques-marin-plus-trottin-architectesRayen Sagredo
Tour Lumière / Jacques Ferrier Architecture


-
Architects: Jacques Ferrier Architecture
- Area: 5300 m²
- Year: 2017
-
Manufacturers: Arcelor Mittal, GROSFILLEX, SAVOIE
-
Professionals: Sogeti
https://www.archdaily.com/876922/tour-lumiere-jacques-ferrier-architectureCristobal Rojas