Lorena Darquea

BROWSE ALL FROM THIS PHOTOGRAPHER HERE

Craftsmanship Made Architecture: The Chaki Wasi Project by La Cabina de la Curiosidad

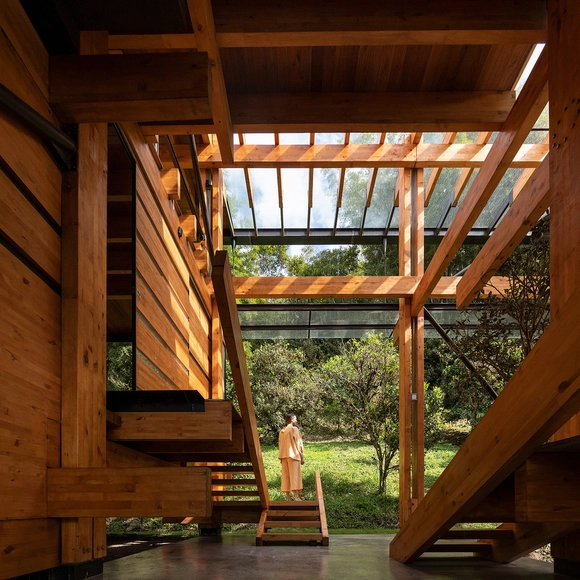
Marie Combette and Daniel Moreno Flores founded La Cabina de la Curiosidad in 2019, a studio focused on architecture and territory based in Quito, Ecuador. Their architectural approach is based on extensive fieldwork, with an urban and territorial perspective that prioritizes the use of available resources, water management, and recycling. They use drawing and mapping as essential tools to materialize their ideas and transform them into spaces. The name of the studio evokes a "trunk" turned into a cabin full of curiosities that invite exploration of various possibilities. This trunk is nourished by everyday experiences, derived from simple interactions with the city or the environment, which triggers a creative process continually fed by experimentation and daily discovery, unafraid of the unknown.

Craftsmanship Made Architecture: The Chaki Wasi Project by La Cabina de la Curiosidad - More Images+ 9

Earth Day 2024: Urban and Architectural Strategies to Navigate the Climate Crisis

Every year, Earth Day, celebrated on April 22, presents us with an opportunity to contemplate the conditions of our planet and our impact upon it. Generating around 37% of global carbon emissions, the construction industry has an important, often detrimental, role to play, thus placing an increasingly urgent responsibility on architects and builders to devise strategies for reducing this number. Still, the built environment represents the habitat for most of humanity, and so it has the potential to protect and shelter people from the risks posed by the changing climate. Read on to discover a collection of articles delving into the strategies available at urban and architectural scales for mitigating the effects of climate change and minimizing the industry’s impact upon it.

Earth Day 2024: Urban and Architectural Strategies to Navigate the Climate Crisis - More Images+ 15

Interiors within Interiors: 13 Projects that Showcase the Characteristics of Double Skin Facades

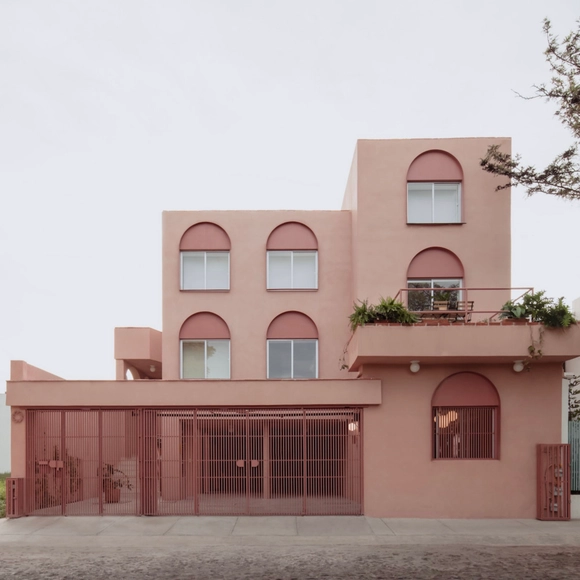
The facade of a building often serves as a reflection of both the urban fabric it is set in, as well as what lies behind it. Beyond aesthetics, facades hold important functional, cultural, and sustainable significance, especially in relation to the interior design. Although natural light, views, and spatial organization are influenced by the facade, architects have been prioritizing the relationship between the building's envelope and the quality of the interior, keeping in mind current cultural, economical, and environmental changes influencing the way people design their living space. So responding to these ever-changing needs and habits, along with the focus on overall wellbeing, architects offset the facade and ceiling - and in some particular cases, floors - to create interiors within interiors; secondary envelopes that protect the interior space from the outside environment.   
Interiors within Interiors: 13 Projects that Showcase the Characteristics of Double Skin Facades - More Images+ 13

Container Office / HOHarquitectura

Container Office / HOHarquitectura - More Images+ 7

Mezcala House / TAQ Arquitectura

Mezcala House / TAQ Arquitectura - More Images+ 10

San Juan Cosalá, Mexico
  • Architects: TAQ Arquitectura
  • Area Area of this architecture project Area:  540
  • Year Completion year of this architecture project Year:  2023

Nomah House / Di Frenna Arquitectos

Nomah House / Di Frenna Arquitectos - More Images+ 21

Cuauhtémoc, Mexico
  • Architects: Di Frenna arquitectos
  • Area Area of this architecture project Area:  575
  • Year Completion year of this architecture project Year:  2023
  • Manufacturers Brands with products used in this architecture project
    Manufacturers:  Holcim, Alccon, Estevez, Helvex, Interceramic, +1

How to Apply the Monochrome Technique in Architecture? Examples in Mexico

One way to employ color is through monochrome, a design technique that involves using a single tone or color in a space. In architecture, monochrome is a powerful tool where different shades can be created through the play of lights and shadows, generating spaces that offer unique experiences to their inhabitants.

Materials That Define the Contemporary Mexican Architectural Aesthetic

Subscriber Access | 

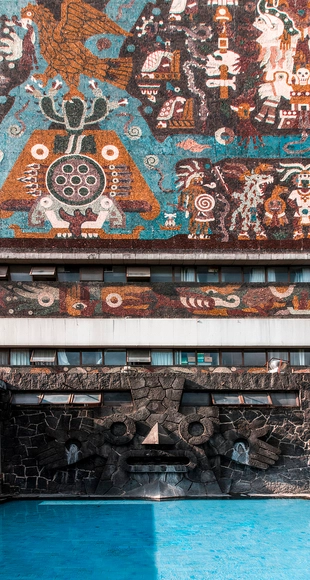
From the pre-Columbian period of the Americas –during which cultures such as the Olmec, Maya, Purepecha, and Mexica (Aztec) thrived– to the modern era where architecture has been influenced by social movements and even natural disasters, Mexican architecture showcases a valuable architectural expression, with its own unique voice and distinctive characteristics. Nobel Literature Laureate Octavio Paz argued that architecture is an incorruptible witness to history. Likewise, the materials used to shape it have acted as protagonists of that history, enduring in many cases over time and evolving thanks to the generations of architects who have contributed to it, from different perspectives.

To trace a timeline, it is possible to take as a starting point pre-Hispanic architecture, which exhibited a diversity of nuances due to Mexico's vast territorial extension. This allowed diverse cultures to find their niche and develop their characteristic architectural styles. Subsequently, the era of Spanish colonization, which itself drew influence from Islamic architecture, represented a noteworthy turning point in architectural development. This phase endured until the advent of Mexican Independence in the 19th century. In turn, this marked the initiation of social and cultural movements, both during and after the Mexican Revolution in the early 20th century.

Zibu House / Di Frenna Arquitectos

Zibu House / Di Frenna Arquitectos - More Images+ 16

Villa de Álvarez, Mexico
  • Architects: Di Frenna arquitectos
  • Area Area of this architecture project Area:  380
  • Year Completion year of this architecture project Year:  2023
  • Manufacturers Brands with products used in this architecture project
    Manufacturers:  Holcim, Alccon, Estevez, Helvex, Interceramic, +1

Mitica House / ArquiPartners

Mitica House  / ArquiPartners - More Images+ 16

  • Architects: ArquiPartners
  • Area Area of this architecture project Area:  414
  • Year Completion year of this architecture project Year:  2022

Casa F133 / 0studio Arquitectura

Casa F133 / 0studio Arquitectura - More Images+ 15

Guadalajara, Mexico
  • Area Area of this architecture project Area:  560
  • Year Completion year of this architecture project Year:  2021
  • Manufacturers Brands with products used in this architecture project
    Manufacturers:  AutoDesk, ARCOMEX, Friessen, Subsuelo, Technolite, +1
  • Professionals: Palomar Estructuras

Majaica House / 0studio Arquitectura

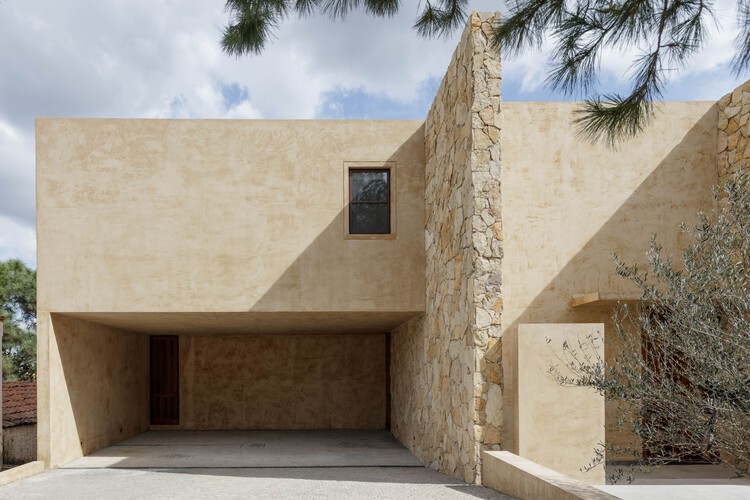
Majaica House / 0studio Arquitectura - Exterior Photography, Houses, Facade, Door
© Lorena Darquea

Majaica House / 0studio Arquitectura - More Images+ 17

Cajititlán, Mexico
  • Area Area of this architecture project Area:  287
  • Year Completion year of this architecture project Year:  2021
  • Manufacturers Brands with products used in this architecture project
    Manufacturers:  ARCOMEX, Decori pisos, Friessen Acabdos, Taller de piedra

Kaab Residence / Di Frenna Arquitectos

Kaab Residence / Di Frenna Arquitectos - Exterior Photography, Houses, Garden, Facade, Beam, Bench
© Lorena Darquea

Kaab Residence / Di Frenna Arquitectos - More Images+ 32

Comala, Mexico
  • Area Area of this architecture project Area:  401
  • Year Completion year of this architecture project Year:  2021
  • Manufacturers Brands with products used in this architecture project
    Manufacturers:  AutoDesk, Chaos Group, Holcim, Lumion, Adobe Systems Incorporated, +8

Casa Mao / Di Frenna Arquitectos

Casa Mao / Di Frenna Arquitectos - More Images+ 33

Colima, Mexico
  • Area Area of this architecture project Area:  389
  • Year Completion year of this architecture project Year:  2020
  • Manufacturers Brands with products used in this architecture project
    Manufacturers:  AutoDesk, Holcim, Lumion, Adobe Systems Incorporated, Bruno, +8

Jacarandas House / C3 Arquitectos

Jacarandas House / C3 Arquitectos - More Images+ 14

Zapopan, Mexico
  • Architects: C3 Arquitectos
  • Area Area of this architecture project Area:  570
  • Year Completion year of this architecture project Year:  2019
  • Manufacturers Brands with products used in this architecture project
    Manufacturers:  AutoDesk, Adobe Systems Incorporated, Alporta, Aluminios y Complementos, Chukum, +2

LJ30 House / CDM Casas de México + Javier Dueñas

LJ30 House / CDM Casas de México + Javier Dueñas - More Images+ 26