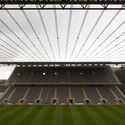
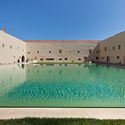
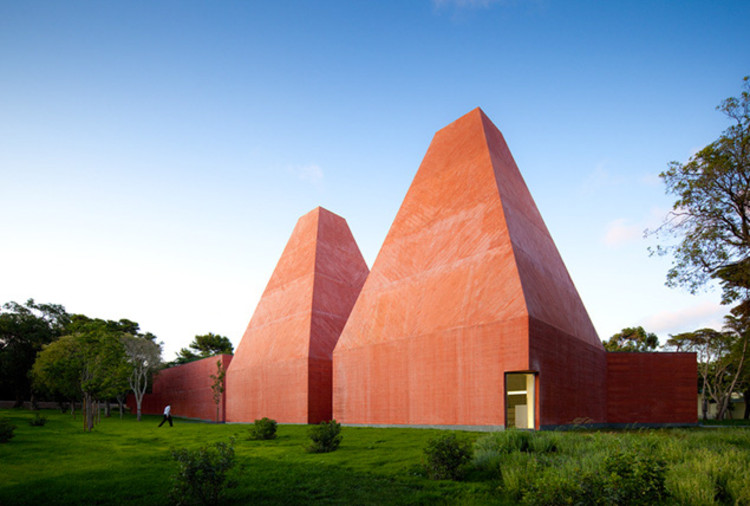
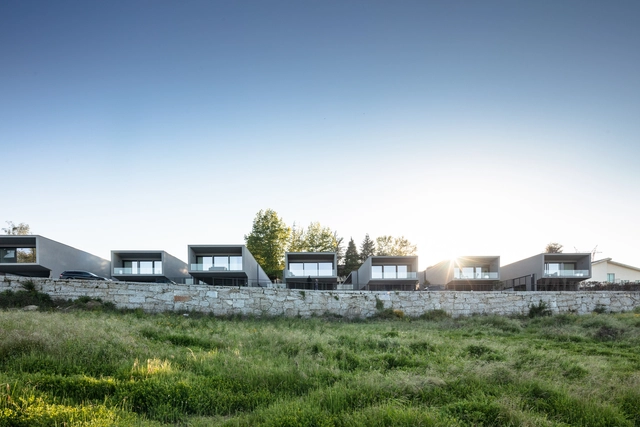
João Morgado

BROWSE ALL FROM THIS PHOTOGRAPHER HERE
↓

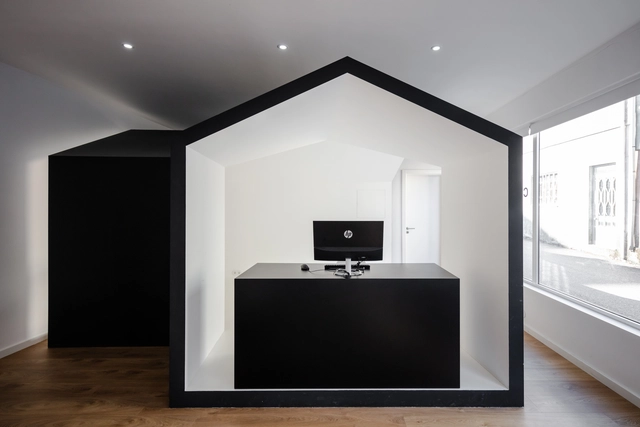
Vila Conde Store / Raulino Silva Arquitecto

Vila Conde Store / Raulino Silva Arquitecto - More Images+ 25

  • Architects: Raulino Silva
  • Area Area of this architecture project Area:  65 m²
  • Year Completion year of this architecture project Year:  2019

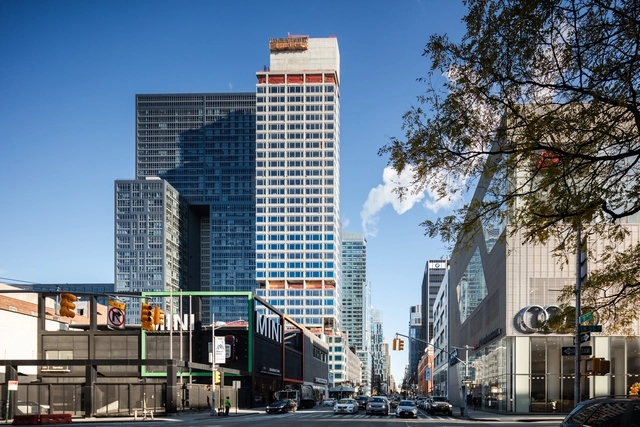
Follow the construction of Álvaro Siza's first building in New York

Standing 120 meters tall at the corner of West 56th Street and Eleventh Avenue, the first building by Álvaro Siza in New York is nearing completion. Named 611 West 56th Street, the residential condominium will also feature several amenities for its residents, including a swimming pool, a spa, a gym, a children's playroom, and event spaces.
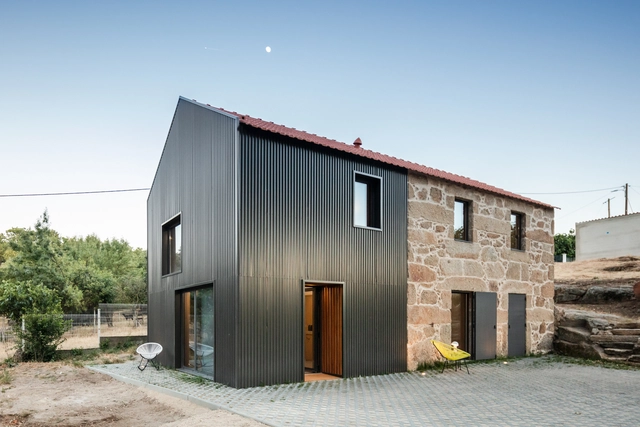
The House of Those Who Make Houses / COVO Interiores

The House of Those Who Make Houses / COVO Interiores - More Images+ 12

•
Vila Nova de Paiva, Portugal
  • Interior Designers: COVO Interiores
  • Area Area of this architecture project Area:  70 m²
  • Year Completion year of this architecture project Year:  2018

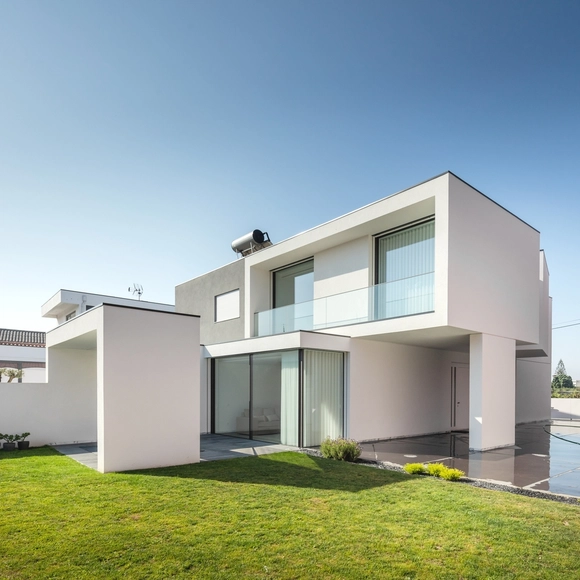
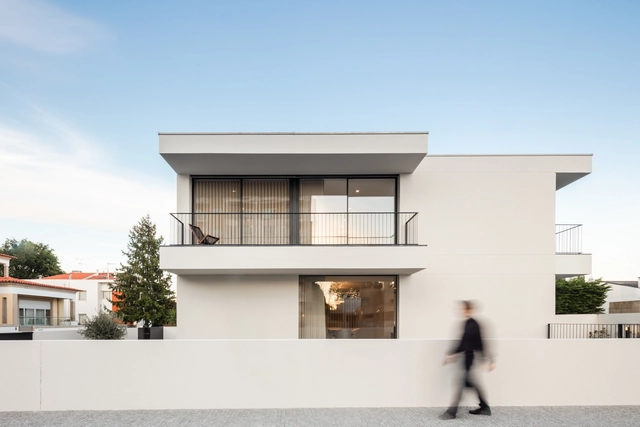
Argivai House / Raulino Silva Arquitecto

Argivai House / Raulino Silva Arquitecto - More Images+ 29

•
Argivai, Portugal
  • Architects: Raulino Silva
  • Area Area of this architecture project Area:  3390 ft²
  • Year Completion year of this architecture project Year:  2019

MCR2 House / Filipe Pina + Maria Ines Costa

MCR2 House / Filipe Pina + Maria Ines Costa - More Images+ 31

  • Area Area of this architecture project Area:  140 m²
  • Year Completion year of this architecture project Year:  2019
  • Manufacturers Brands with products used in this architecture project
    Manufacturers:  Technal, Aleluia Cerâmicas, Efapel, Ofa, Sanitana, +2
Subscriber Access

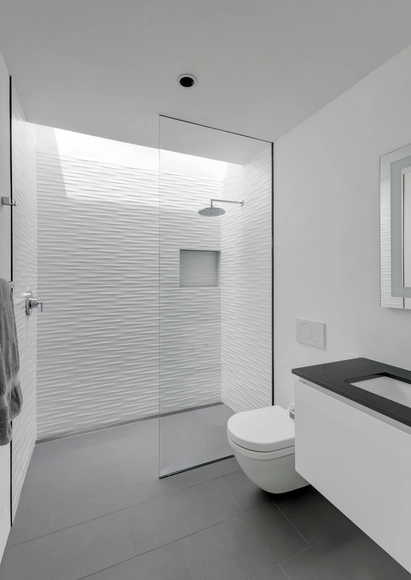
Walk-in Showers Without Doors or Curtains: Design Tips and Examples

Walk-in Showers Without Doors or Curtains: Design Tips and Examples - More Images+ 23

Because it doesn't include a bathtub, or require doors, screens, or curtains, the walk-in shower often makes bathrooms appear larger, cleaner, and more minimalist. 

However, some precautions must be taken when designing them. Most importantly, the shower cannot be left completely open, even if it appears to be at first glance. Most designs incorporate a tempered glass that prevents water from "bouncing" out of the shower space, subtly closing the area. When this transparent division doesn't have a frame, the appearance of fungi due to accumulation of water and moisture becomes less likely.

Maia House / Raulino Silva Arquitecto

Maia House / Raulino Silva Arquitecto - More Images+ 27

  • Architects: Raulino Silva
  • Area Area of this architecture project Area:  315 ft²
  • Year Completion year of this architecture project Year:  2019

House in Arada / Nelson Resende

House in Arada / Nelson Resende - More Images+ 43

  • Architects: Nelson Resende
  • Area Area of this architecture project Area:  2152 ft²
  • Year Completion year of this architecture project Year:  2018

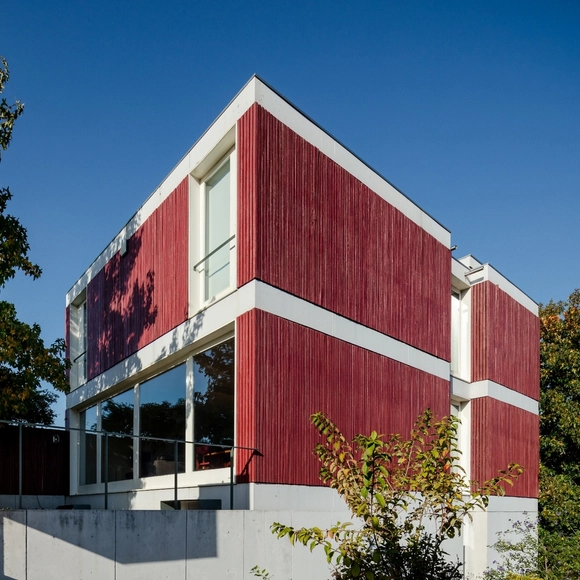

Red House / Nelson Resende

Red House / Nelson Resende - More Images+ 32

  • Architects: Nelson Resende
  • Area Area of this architecture project Area:  3444 ft²
  • Year Completion year of this architecture project Year:  2007

FACOL Offices / Ana Coelho Arquitectura

FACOL Offices / Ana Coelho Arquitectura - More Images+ 27

Spotlight: Eduardo Souto de Moura

Eduardo Souto de Moura (born 25 July 1952), the Portuguese architect that won the 2011 Pritzker Prize, is known for designs that are formally simple yet serious and at times, dramatic, created through his thoughtful use of colors and materials. His architecture is both versatile and consistent, contextual yet universal, and rarely affected by current trends or styles.
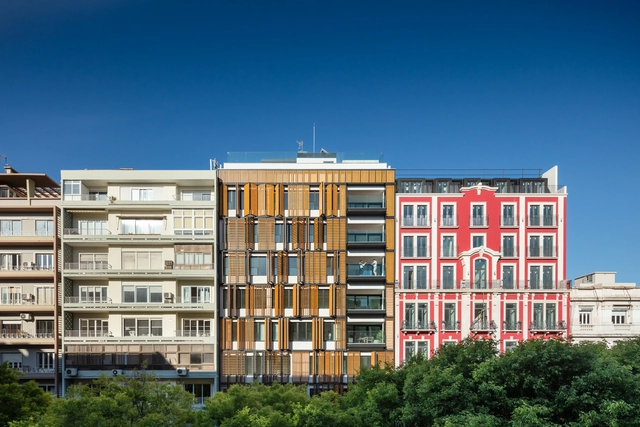
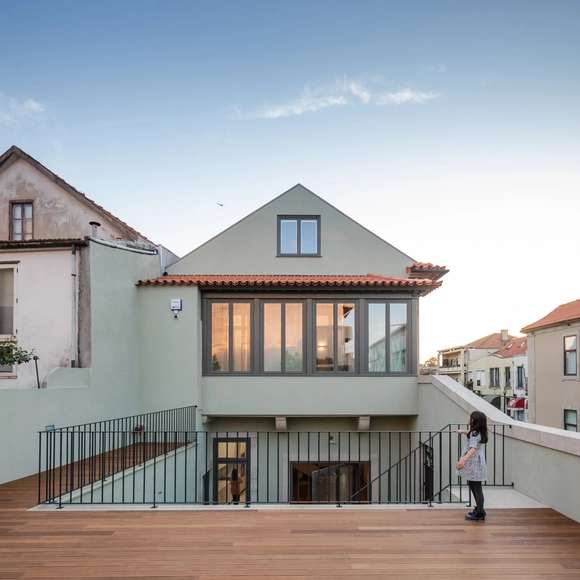
Spotlight: Eduardo Souto de Moura - Image 1 of 4Spotlight: Eduardo Souto de Moura - Image 2 of 4Spotlight: Eduardo Souto de Moura - Image 3 of 4Spotlight: Eduardo Souto de Moura - Image 4 of 4Spotlight: Eduardo Souto de Moura - More Images+ 16

Lisbon Wood Residential Building / Plano Humano Arquitectos

Lisbon Wood Residential Building  / Plano Humano Arquitectos - More Images+ 37

Campo Lindo House / Pedro Vasco Ferreira Architecture Studio

Campo Lindo House / Pedro Vasco Ferreira Architecture Studio - More Images+ 26

Box XL Houses / Grupo Zegnea

Box XL Houses / Grupo Zegnea - More Images+ 30

•
Guimarães, Portugal
  • Architects: Grupo Zegnea
  • Area Area of this architecture project Area:  50138 ft²
  • Year Completion year of this architecture project Year:  2019

House of Grandfather Martinho / COVO Interiores

House of Grandfather Martinho / COVO Interiores - More Images+ 32

  • Interior Designers: COVO Interiores
  • Area Area of this architecture project Area:  230 m²
  • Year Completion year of this architecture project Year:  2019
  • Manufacturers Brands with products used in this architecture project
    Manufacturers:  AutoDesk, BMI Cobert, Baxi, Cortizo, Efapel, +1
Subscriber Access

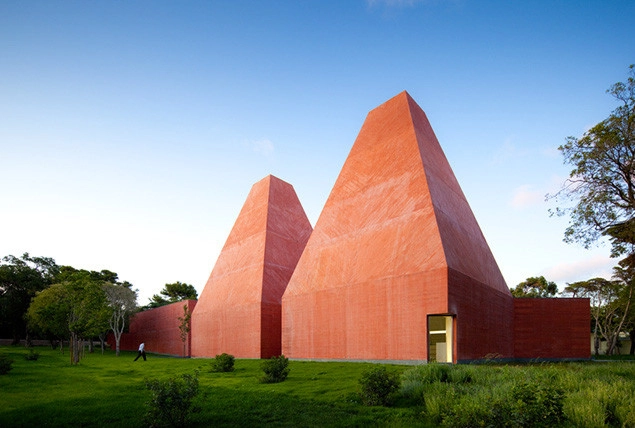
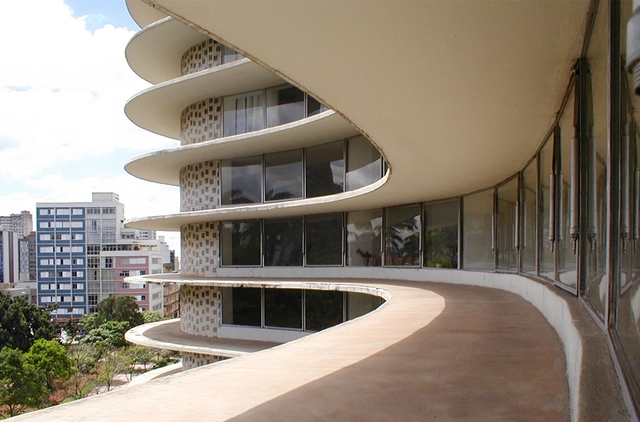
18 Must-see places in Brazil and Portugal, according to architects from each region

As part of our monthly topic (travel), we invited several Brazilian and Portuguese architecture firms to suggest buildings and public spaces in their respective cities that are well worth a visit. In Brazil, projects in Brasília, Rio de Janeiro, Olinda, Fortaleza, Belo Horizonte, and Porto Alegre will inspire our readers to get to know the country better—or cross the Atlantic to visit works in the Portuguese cities of Guimarães, Porto, and Lisbon.

Spotlight: Álvaro Siza

One of the most highly regarded architects of his generation, Portugese architect Álvaro Siza (born 25 June 1933) is known for his sculptural works that have been described as "poetic modernism." When he was awarded the Pritzker Prize in 1992, Siza was credited as being a successor of early modernists: the jury citation describes how "his shapes, molded by light, have a deceptive simplicity about them; they are honest."
Spotlight: Álvaro Siza - Featured ImageSpotlight: Álvaro Siza - Image 1 of 4Spotlight: Álvaro Siza - Image 2 of 4Spotlight: Álvaro Siza - Image 3 of 4Spotlight: Álvaro Siza - More Images+ 10

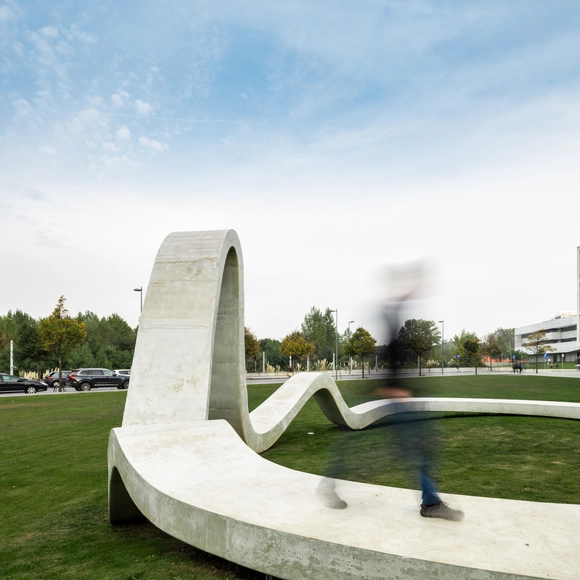
LOOP / FAHR 021.3

LOOP / FAHR 021.3 - More Images+ 23

  • Architects: FAHR 021.3
  • Area Area of this architecture project Area:  1097 ft²
  • Year Completion year of this architecture project Year:  2018
  • Manufacturers Brands with products used in this architecture project
    Manufacturers:  AutoDesk, GRAPHISOFT, Mota Engil, Opo’Lab, Rhino 3D