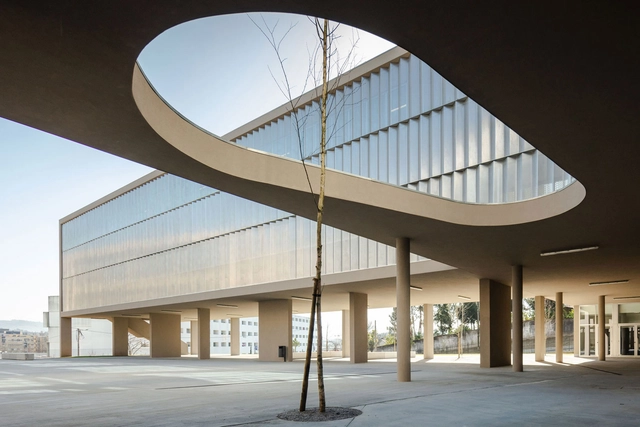
João Morgado

BROWSE ALL FROM THIS PHOTOGRAPHER HERE
↓

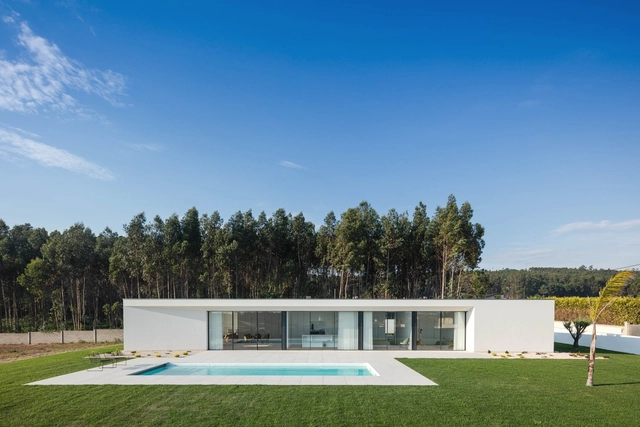
Rio Mau 2 House / Raulino Silva

Rio Mau 2 House / Raulino Silva - More Images+ 25

•
Vila de Conde, Portugal
  • Architects: Raulino Silva
  • Year Completion year of this architecture project Year:  2020
  • Manufacturers Brands with products used in this architecture project
    Manufacturers:  Cosentino, Porcelanosa Grupo, ARTEBEL, Astral Pool, Bosch, +8
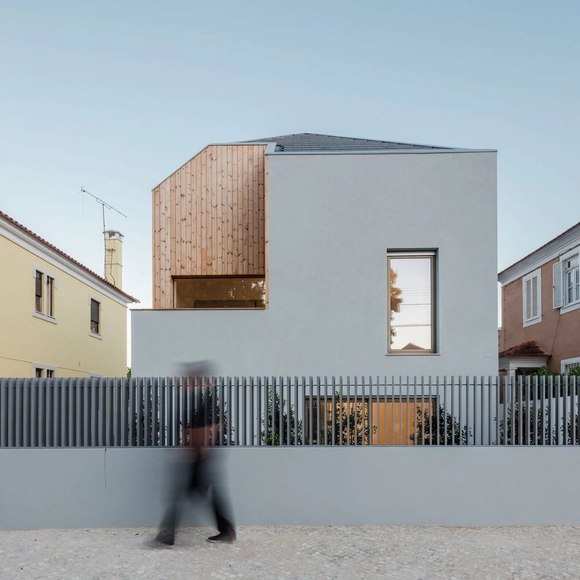
Ventura Terra House / ComA

Ventura Terra House / ComA - More Images+ 46

•
Lisboa, Portugal
  • Area Area of this architecture project Area:  214 m²
  • Year Completion year of this architecture project Year:  2017
  • Manufacturers Brands with products used in this architecture project
    Manufacturers:  AutoDesk, CS Telhas, Daikin, Jular, Revigres, +3

CloakedHouse / 3r Ernesto Pereira

CloakedHouse / 3r Ernesto Pereira - More Images+ 24

•
Marco de Canaveses, Portugal
  • Architects: 3r Ernesto Pereira
  • Area Area of this architecture project Area:  140 m²
  • Year Completion year of this architecture project Year:  2017
  • Manufacturers Brands with products used in this architecture project
    Manufacturers:  Investwood, Saint-Gobain, Ofa

Cruz de Pedra House / Cá-colectivo de arquitectura

Cruz de Pedra House / Cá-colectivo de arquitectura - More Images+ 35

Subscriber Access

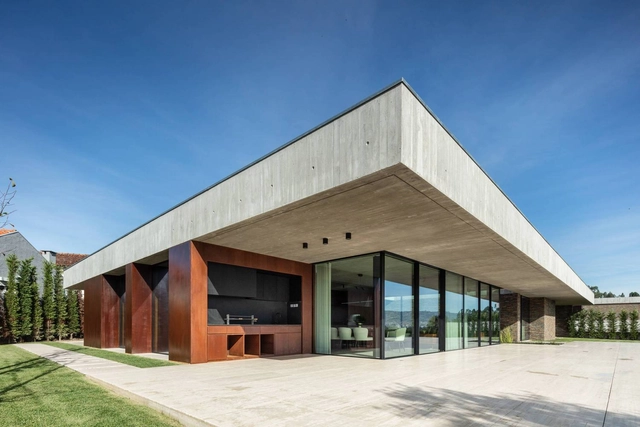
Baker’s Dozen: 13 Sweet Projects Filled with Delight

Few architectural typologies are as timeless as bakeries. A practice spanning thousands of years, the art of baking has diverse roots. Today, bakeries combine areas to gather, socialize, shop, and work. While industrialization and commercialization transformed the art of baking and baked goods, bakeries remain important community spaces for gathering and defining neighborhood identity.
Baker’s Dozen: 13 Sweet Projects Filled with Delight - More Images+ 10

Cork Trees House / TRAMA arquitetos

Cork Trees House / TRAMA arquitetos - More Images+ 34

Alto de Vila 365 House / Terra Arquitectos

Alto de Vila 365 House / Terra Arquitectos - More Images+ 18

•
Porto, Portugal
  • Architects: Terra Arquitectos
  • Area Area of this architecture project Area:  245 m²
  • Year Completion year of this architecture project Year:  2020
  • Manufacturers Brands with products used in this architecture project
    Manufacturers:  Konceitus, MICROCRETE, Porcelanosa Grupo, Roca, Water Evolution

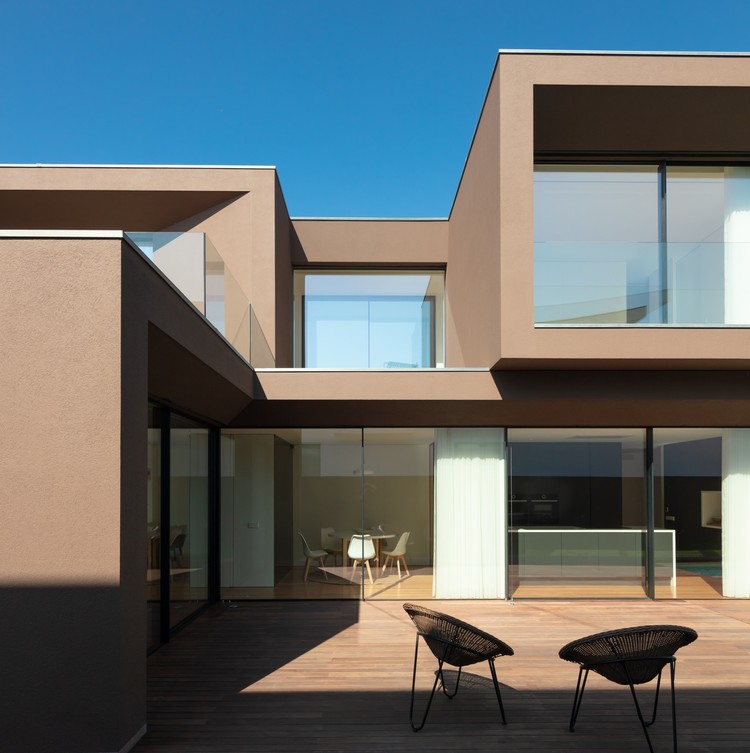
Beiriz House / Raulino Silva

Beiriz House / Raulino Silva - Exterior Photography, Houses, Facade
© João Morgado

Beiriz House / Raulino Silva - More Images+ 30

•
Póvoa de Varzim, Portugal
  • Architects: Raulino Silva
  • Year Completion year of this architecture project Year:  2020
  • Manufacturers Brands with products used in this architecture project
    Manufacturers:  ARTEBEL, Cortizo, Weber
Subscriber Access

From Barns to Homes: Adaptive Reuse Projects in Europe's Rural Landscapes

From Barns to Homes: Adaptive Reuse Projects in Europe's Rural Landscapes - More Images+ 36

The barn, closely related in nature to silos and sheds, is an essential building typology in rural and agricultural landscapes. Featuring highly simple and functional design solutions, barns serve specifically as storage spaces for large volumes of livestock feed and are commonly characterized by high ceilings, generous spans, and relative spatial flexibility, protecting hay and grain from the sun, rain, moisture, and animals.

Subscriber Access

From Barns to Houses: Contemporary Adaptation of Agricultural Architecture in Europe

Audio available

From Barns to Houses: Contemporary Adaptation of Agricultural Architecture in Europe - More Images+ 36

Much like silos and raised granaries, the barn is an essential building typology in agricultural storage. Their designs are typically simple and functional. Specifically serving as storage facilities for large volumes of raw materials, they are characterized by high ceilings, wide spans, and relative flexibility, protecting agricultural products—such as cereals, fruits, grains, straw, and hay—from the sun, rain, moisture, and pests.

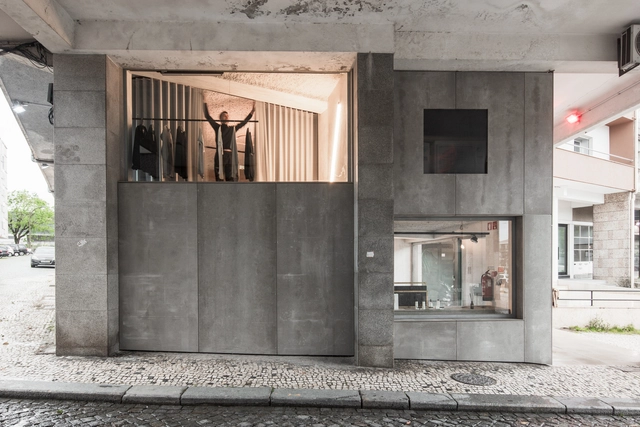
Santa Casa da Misericórdia de Vizela Daycare / Grupo Zegnea

Santa Casa da Misericórdia de Vizela Daycare / Grupo Zegnea - More Images+ 12

  • Architects: Grupo Zegnea
  • Area Area of this architecture project Area:  1265 m²
  • Year Completion year of this architecture project Year:  2020

Balselhas House / Guillaume Jean Architect & Designer

Balselhas House / Guillaume Jean Architect & Designer - More Images+ 32

  • Area Area of this architecture project Area:  122 m²
  • Year Completion year of this architecture project Year:  2018
  • Manufacturers Brands with products used in this architecture project
    Manufacturers:  GRAPHISOFT, Abvent, Adobe Systems Incorporated, AutoDesk, Banema, +3

Maison826 / Nuno Ferreira Capa | arquitectura e design

Maison826 / Nuno Ferreira Capa | arquitectura e design - More Images+ 26

  • Area Area of this architecture project Area:  2690 ft²
  • Year Completion year of this architecture project Year:  2020
  • Manufacturers Brands with products used in this architecture project
    Manufacturers:  AutoDesk, Investwood, Alfilux, Ana Paula Cerqueira, Cimenteira do Louro, +6

Dallah / AAP - Associated Architects Partnership

Dallah / AAP - Associated Architects Partnership - More Images+ 15

Subscriber Access

Rethinking Embassy Design: Building Diplomacy Around the World

The architecture of diplomacy balances security and openness. As symbols of protection and representation, embassies are built for utility in both urban and rural contexts alike. At their core, they are also made to communicate the values and ideals of nations as welcoming structures and sustainable civic spaces. Today, modern embassy projects are made to meet rigorous security standards while embracing local culture and conditions.

Rethinking Embassy Design: Building Diplomacy Around the World - More Images+ 8

Frei Pedro Building / Filipe Pina

Frei Pedro Building / Filipe Pina - More Images+ 5

  • Architects: Filipe Pina
  • Area Area of this architecture project Area:  1722 ft²
  • Year Completion year of this architecture project Year:  2019
  • Manufacturers Brands with products used in this architecture project
    Manufacturers:  Aleluia Cerâmicas, Efapel, Ofa

EB 2/3 Taipas School / Pitagoras Group

EB 2/3 Taipas School / Pitagoras Group - More Images+ 34

•
Guimarães, Portugal
  • Architects: Pitagoras Group
  • Area Area of this architecture project Area:  10460 m²
  • Year Completion year of this architecture project Year:  2019

Caldeiroa Car Park / Pitagoras Group

Caldeiroa Car Park / Pitagoras Group - More Images+ 24

•
Guimarães, Portugal
  • Architects: Pitagoras Group
  • Area Area of this architecture project Area:  161458 ft²
  • Year Completion year of this architecture project Year:  2019