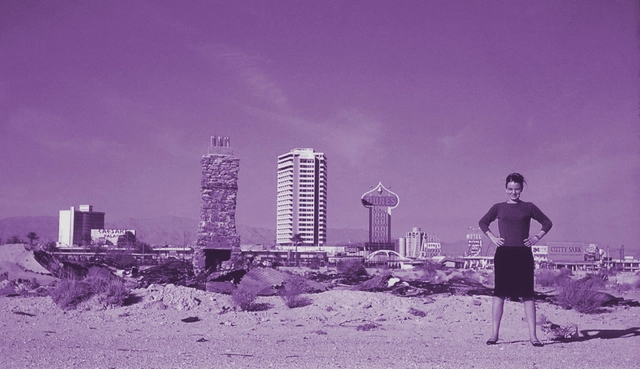
Iwan Baan

BROWSE ALL FROM THIS PHOTOGRAPHER HERE

On Achieving An Equal Future: International Women’s Day 2021

Subscriber Access | 

Another year and another International Women’s Day. Although recently, the gender debate has taken considerable attention, the battle for equality is far from over. Even in the 21st century, architecture can still be a challenging profession for women. Progress is happening though, and in 2020, Yvonne Farrell and Shelley McNamara became the 4th and 5th women to receive the Pritzker prize, ever since its inception in 1979.

Not limiting our coverage to the 8th of March, ArchDaily recognizes every day the female force that is shaping the built environment around the world. In fact, Women in Architecture is one of the main pillars of our content strategy. This year, for International Women’s Day, ArchDaily has decided to feature a week of curated content, with exclusive interviews and thought-provoking editorials. Join us as we highlight women that deserve a seat at the table, and share tools to achieve an inclusive world.
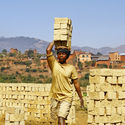
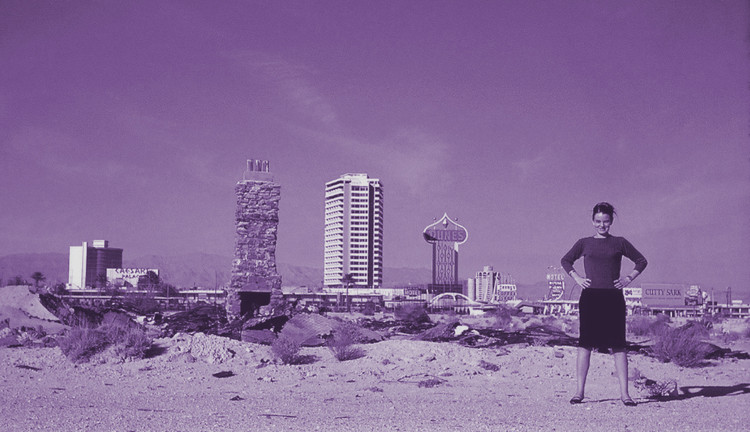
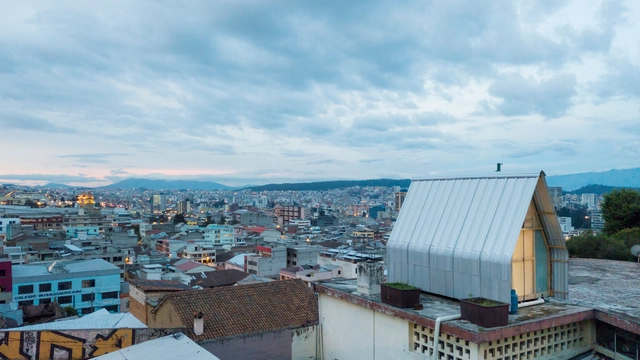
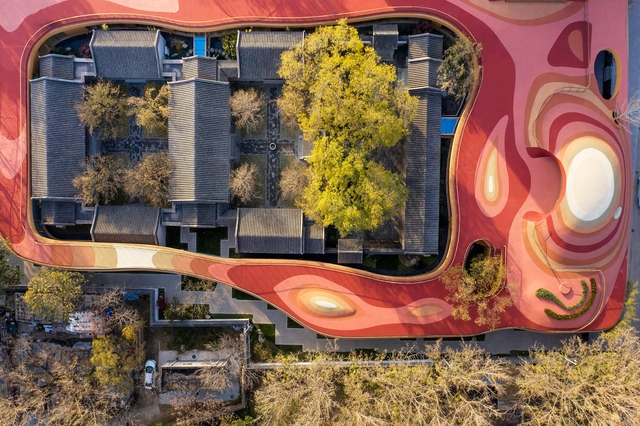
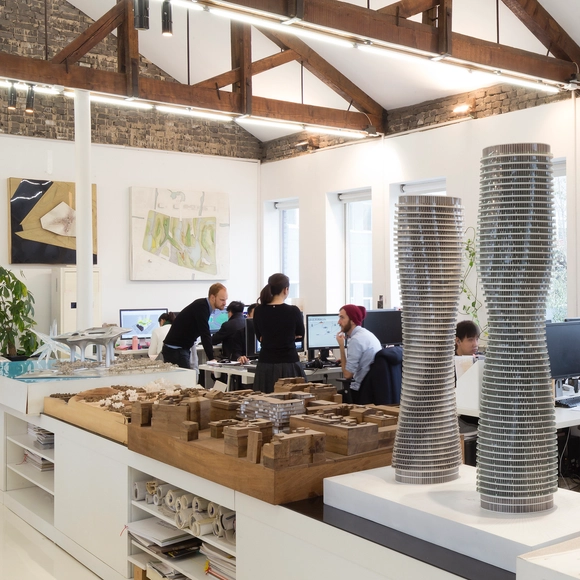
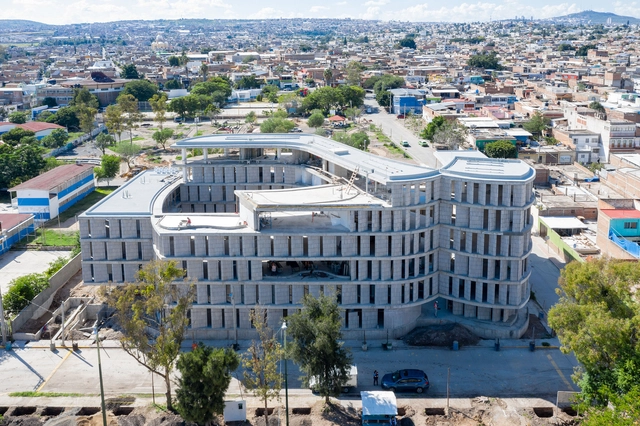
On Achieving An Equal Future: International Women’s Day 2021  - Image 1 of 4On Achieving An Equal Future: International Women’s Day 2021  - Image 2 of 4On Achieving An Equal Future: International Women’s Day 2021  - Image 3 of 4On Achieving An Equal Future: International Women’s Day 2021  - Image 4 of 4On Achieving An Equal Future: International Women’s Day 2021  - More Images+ 20

How Can Green Cities Create Equitable Futures?

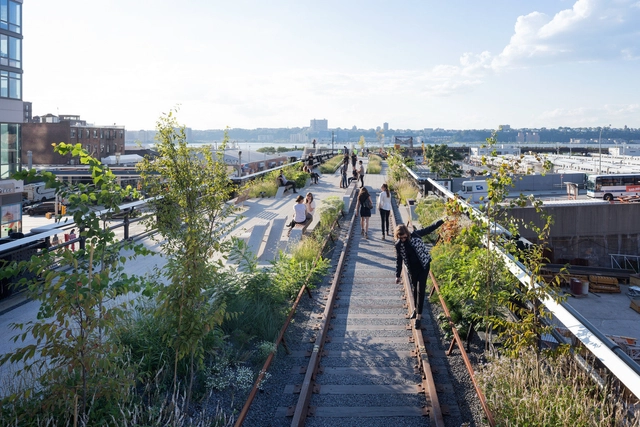
Understanding what drives economic, social, and educational disparities between communities is one of urbanism’s most critical and highly-discussed topics. It’s an increasingly complex issue, with many factors at play- one of them being the design and location of desirable urban green spaces. While sometimes they are a tool that helps to bolster underserved communities in terms of health and economic benefits, safety, and climate resistance, other times they can actually drive out the residents that they are created to serve. Now, the challenge lies in how to design these recreational sites to create better futures for all.

The 10 Most Shared Projects in @ADCNews Wechat in 2020

With over 280k followers on Wechat, a Chinese social media platform, ArchDaily has become the most influential architectural media across the Chinese community. Throughout 2020, more than 9.2million audiences has gained insights on the architectural news from all around the world via the official account named 建日筑闻(ADCNEWS). With restriction of buiding residential houses in China, the Chinese audience shows strong preference towards cultural architecture and urban renovation. As a review of the most popular projects we post in 2020, we've round up the 10 most shared projects on our Chinese platform in 2020.

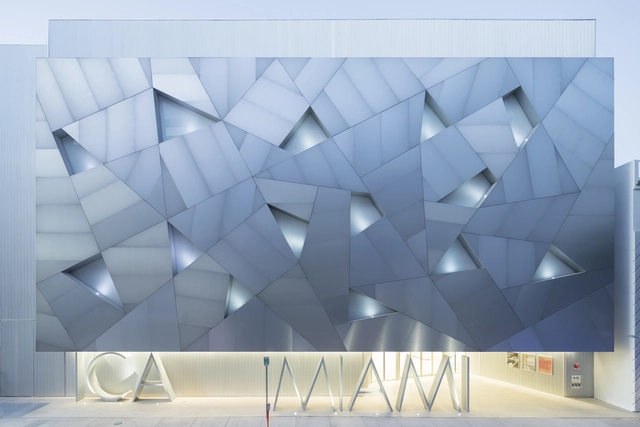
ICA Miami Museum / Aranguren&Gallegos Arquitectos

ICA Miami Museum / Aranguren&Gallegos Arquitectos - More Images+ 17

  • Area Area of this architecture project Area:  3450
  • Year Completion year of this architecture project Year:  2017
  • Manufacturers Brands with products used in this architecture project
    Manufacturers:  Alu-Stock, Armstrong Ceilings, Cree, XAL

Best Articles of 2020

Despite all the hurdles and the pain, 2020 did not fail us in terms of content. Reacting to the global situation, ArchDaily's team of editors has tackled all the pressing issues that occurred this year and influenced the worldwide state of turmoil. While the whole planet was on pause, these writers were in search of critical substance, seeking to produce exclusive editorial pieces that highlight present-day topics and concerns. Generating articles in 4 languages, English, Spanish, Portuguese, and Chinese, this group of diverse individuals provided both local and global perspectives, reaching everyone that “talks architecture”.

Aspiring "to empower everyone who makes architecture happen to create a better quality of life", ArchDaily’s selection of best articles is the result of many aspects. Some of the choices explored distinctive subjects while others were very well-received among our readers. Emphasizing its academic standards, our platform focused its efforts on covering a vast range of ideas, from the consequences of the pandemic on the built environment, cities and their transformations, technical expertise and material specifications, to artificial intelligence and the future.

YueCheng Courtyard Kindergarten / MAD Architects

YueCheng Courtyard Kindergarten / MAD Architects - More Images+ 32

Beijing, China

From Architecture School to Practice: How Famous and Emerging Figures Made the Transition

Architecture school is a place of experiment and a testing ground for innovative ideas. The academic work and student projects can bring to light the focus of an entire career, shape the backbone for an architectural theory, and crystalize values. How do their studies and formative years reflect on the later work of different architects? Taking a journey along decades, we explore the transition from architecture school to practice, the reverberance of academic explorations and early projects in the work of several architects and practices, highlighting the different pivotal steps that have shaped the beginning of their architectural journey.

From Architecture School to Practice: How Famous and Emerging Figures Made the Transition - More Images+ 3

Bamboo Formwork and Exposed Concrete in Architectural Projects

Subscriber Access | 
Bamboo Formwork and Exposed Concrete in Architectural Projects - Image 5 of 4
House for Trees / Vo Trong Nghia Architects. Image © Hiroyuki Oki

While concrete is without a doubt the world's go-to building material thanks to its durability, malleability, and ability to withstand a wide range of climates, it is also the principal source of CO2 emissions within the realm of construction. To combat this and reduce their creations' carbon footprint, many architects have begun experimenting and innovating in a bid to optimize concrete's technical qualities while diminishing its impact on the environment. Among these efforts, there are several projects that have explored the possibility of replacing traditional frameworks with more sustainable materials like bamboo, a resource that grows in abundance throughout many regions of the world and, along with having minimal environmental impact, renders high quality textured detailing on a variety of architectural surfaces.

Iwan Baan Photographs Prototype Social Housing for León, Mexico by SO-IL

Iwan Baan Photographs Prototype Social Housing for León, Mexico by SO-IL  - More Images+ 13

Photographer Iwan Baan captured the construction process of the social housing Las Américas in León, imagined by the New York-based office, SO-IL who collaborated with the Municipal Housing Institute of León (IMUVI) in the design of the development.
Tiny Pop-Ups: Delivering New Experiences in Small Packages

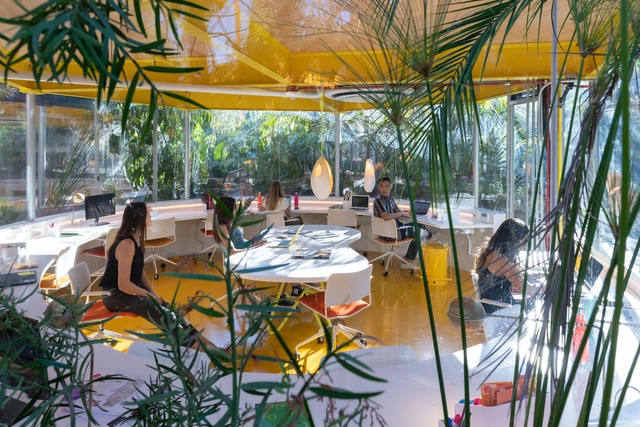
Pop-up architecture makes the most of tiny spaces and intimate experiences. As temporary structures, pop-ups are nothing new, dating back at least to Roman times as temporary stages for festivals called ludi. Pushing the boundaries of architecture, they feature a light-touch for maximum impact, each built to make a statement. Today, they are often designed around the full life-cycle of a project to minimize environmental impact.

Tiny Pop-Ups: Delivering New Experiences in Small Packages - More Images+ 4

Biophilia: Bringing Nature into Interior Design

Interior design begins with human experience. Considering the physical, mental, and emotional needs of people, interior designers use human-centered approaches to address how we live today. Creating novel approaches to promoting health, safety, and welfare, contemporary interiors are increasingly inspired by biophilia as a holistic approach to design.

Biophilia: Bringing Nature into Interior Design - More Images+ 3

From Housing to Retail: Redefining Programs and Spatial Typologies

With society's needs and aspirations shifting, spatial typologies and architectural programs are continually being questioned, and this re-evaluation creates the premises for innovation. The following is an exploration of how architecture is metabolizing society's fundamental changes throughout several aspects of everyday life, challenging the existing assumptions regarding program and space.

From Housing to Retail: Redefining Programs and Spatial Typologies - More Images+ 6

How to Make a Facade with Recycled Materials: 21 Notable Examples

How to Make a Facade with Recycled Materials: 21 Notable Examples - Image 1 of 4How to Make a Facade with Recycled Materials: 21 Notable Examples - Image 2 of 4How to Make a Facade with Recycled Materials: 21 Notable Examples - Image 3 of 4How to Make a Facade with Recycled Materials: 21 Notable Examples - Image 4 of 4How to Make a Facade with Recycled Materials: 21 Notable Examples - More Images+ 38

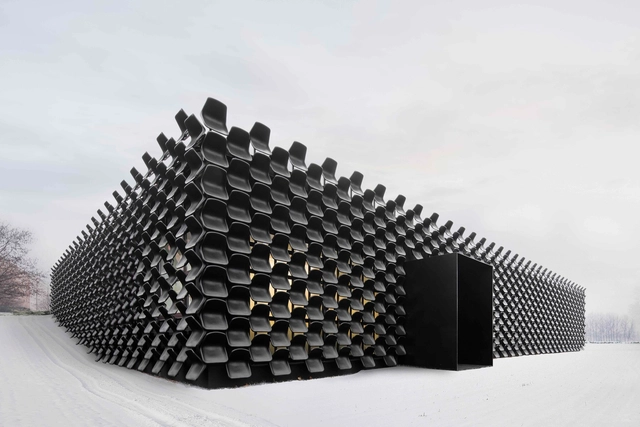
With the aim of supporting architects to become active agents of sustainable design, this week we present a selection of facades that incorporate different recycled materials. Beyond the typical uses of plastic and glass, in this article, you will find innovative materials such as mattress springs, ice cream containers, plastic chairs, and recycled waste from agricultural and industrial products. A look at 21 remarkable projects using recycled materials to create an attractive facade.

The Colors of Brick

Subscriber Access | 

The Colors of Brick - More Images+ 43

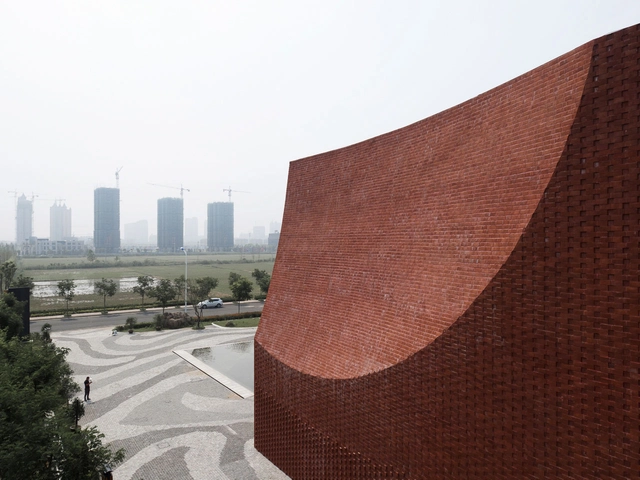
Brick is one of the most popular materials for architects designing with a vintage or rustic aesthetic: exposed brick walls are often touted as highly desirable for apartments, restaurants, and stores, and exterior brick facades can make a building or home feel warmer and more inviting. However, the color and cut of the brick can greatly influence the atmosphere it emanates, with white brick lending itself to more minimalist design and tan brick tending to feel more rustic and earthy. In this article, we will explore some of the most popular brick colors, ways to artificially color brick, and recent projects that use brick facades or interior brick elements effectively.

First U.S. Exhibition of Pritzker Prize-Winner Balkrishna Doshi to Open in September

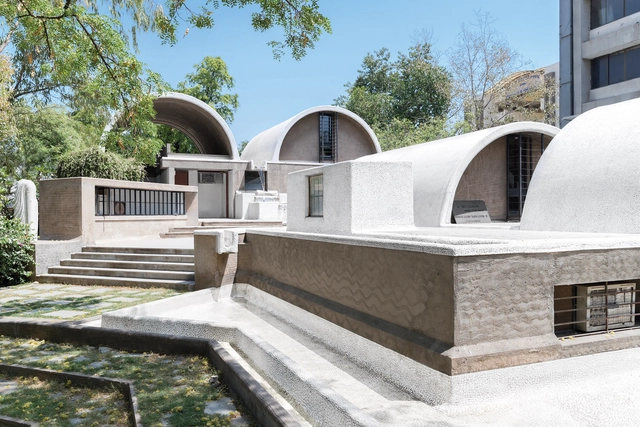
Wrightwood 659, a private institution located in Chicago’s Lincoln Park neighborhood, will host the first U.S. Exhibition of Indian architect, urbanist, and 2018 Pritzker Prize winner Balkrishna Doshi. Running from September 9 till December 12, 2020, the retrospective entitled Balkrishna Doshi: Architecture for the People, is the first display devoted to the works of the laureate, outside of Asia.

First U.S. Exhibition of Pritzker Prize-Winner Balkrishna Doshi to Open in September - More Images+ 3

NYC Green Relief and Recovery Fund Announces Support for Parks and Open Spaces

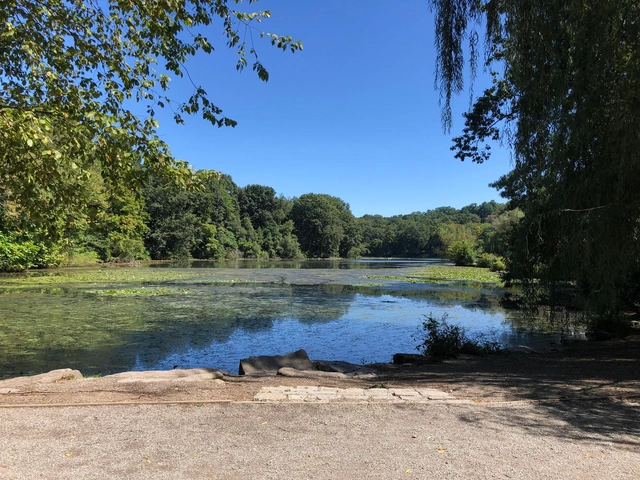
NYC Green Relief & Recovery Fund has selected 62 grant recipients to support funding in parks and open spaces across New York City. The effort was made to support a coalition of national, family, and community foundations. As the first round of funding, the grants range from $5,000 to $120,000 to support essential maintenance, stewardship, public programming, and management of parks and open spaces across the five boroughs.

NYC Green Relief and Recovery Fund Announces Support for Parks and Open Spaces - More Images+ 2

Clock Museum Of the Cultural Revolution / Jiakun Architects

Clock Museum Of the Cultural Revolution / Jiakun Architects - More Images+ 9

  • Architects: Jiakun Architects
  • Area Area of this architecture project Area:  3885
  • Year Completion year of this architecture project Year:  2008

In Praise of Tokyo: in Conversation With Junya Ishigami

Subscriber Access | 

In this short video by Louisiana Channel, Junya Ishigami talks about Tokyo and what he sees as the defining traits of the vibrant and diverse metropole. Discussing what he likes about the city, the renowned Japanese architect underlines Tokyo’s polycentrism and explains how being made up of different small town allows the city to preserve its very local characteristics.