
Ivo Tavares Studio
Ivo Tavares is a Portuguese architectural photographer whose work has been published in various national and international media outlets. Since 2011, he has been collaborating with architects to document works that reflect contemporary architecture in Portugal.
BROWSE ALL FROM THIS PHOTOGRAPHER HERE
↓
HC House / Sónia Cruz - Arquitectura


https://www.archdaily.com/1000508/hc-house-sonia-cruz-arquitecturaSusanna Moreira
Caldeira House / Filipe Pina
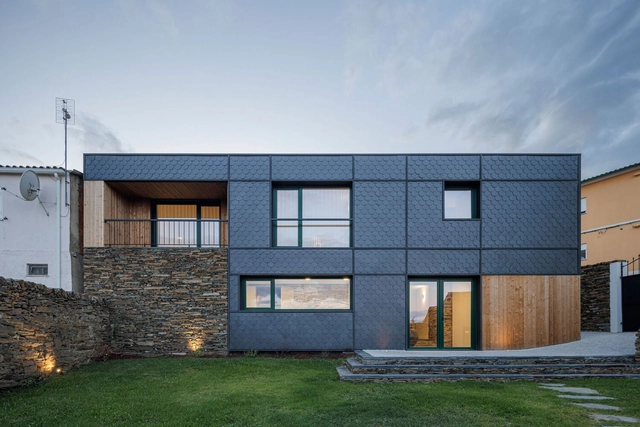


-
Architects: Filipe Pina
- Area: 753 ft²
- Year: 2021
-
Manufacturers: Efapel, Ofa, Recer
https://www.archdaily.com/998580/caldeira-house-filipe-pinaPilar Caballero
House in Santa Marinha / Helder da Rocha Arquitectos
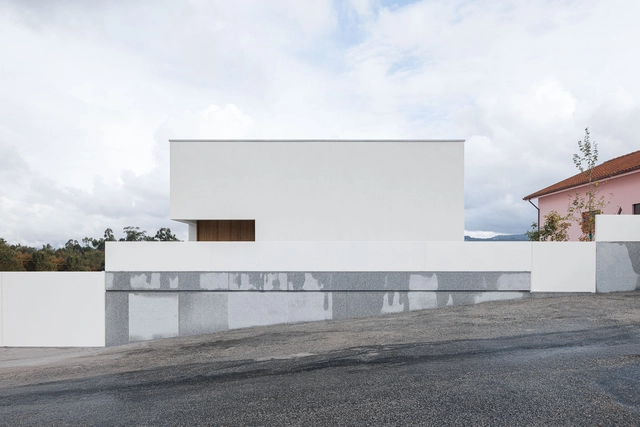


-
Architects: Helder da Rocha Arquitectos
- Area: 230 m²
- Year: 2022
-
Manufacturers: Cortizo
https://www.archdaily.com/997888/house-in-santa-marinha-helder-da-rocha-arquitectosAndreas Luco
Ponte House / stu.dere
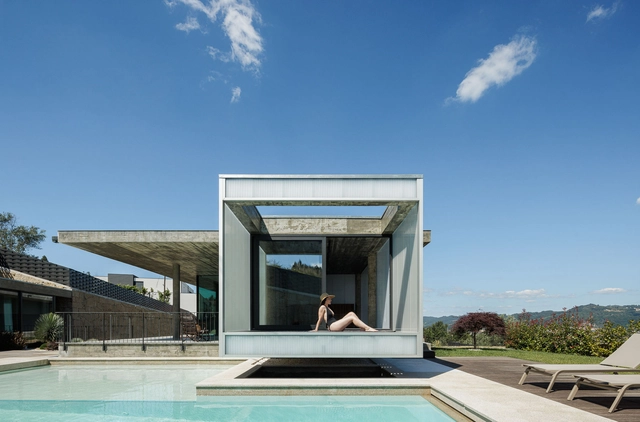


https://www.archdaily.com/996893/ponte-house-sterePilar Caballero


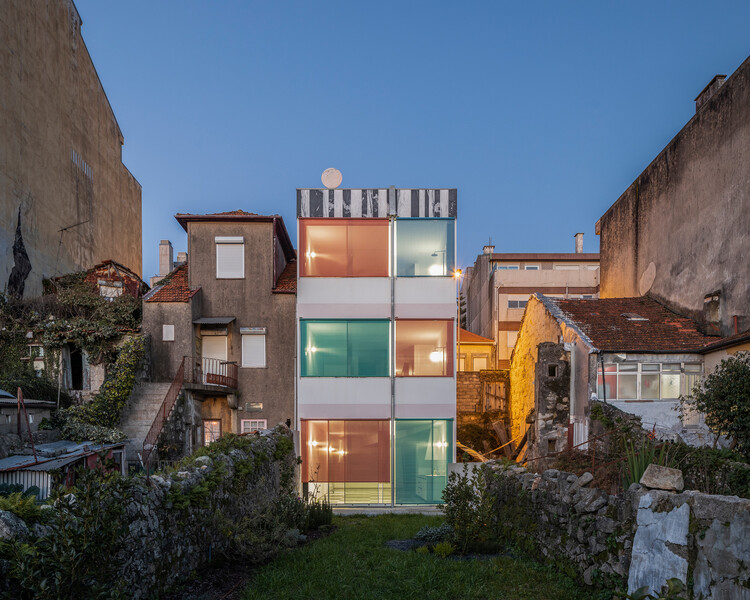
Gaining Perspective: 15 Projects that Explore Interior Glass Use
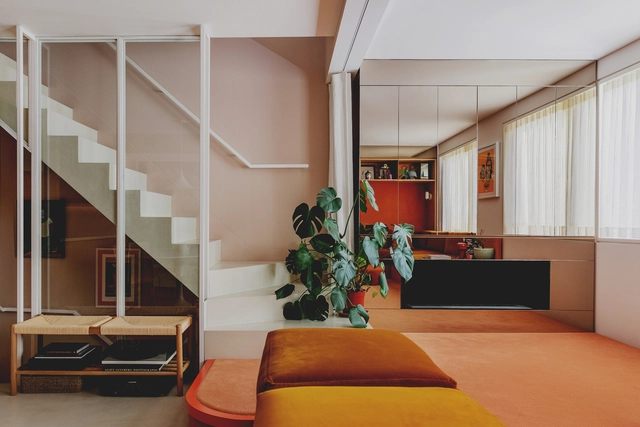
Despite the initially slow and arduous process of molding glass into shape, mankind has used the material for thousands of years. According to archaeological evidence, the first human-made glass tools and jewelry were found in Eastern Mesopotamia and Egypt around 3500BC — and after the invention of the blowpipe in Syria in the 1st century BC and the Western Industrial Revolution made mass production easier, the material's signature traits of transparency and durability could finally be applied on a large scale in architecture and design.
Fast forward to the present day, and the use of glass for building facades and windows is well documented. But what about once we move inside? By treating glass for different levels of transparency, cleverly positioning it within a room, or employing its reflective surface to their advantage, interiors can benefit just as much from the material as exteriors.


https://www.archdaily.com/995409/gaining-perspective-15-projects-that-explore-interior-glass-useClaire Brodka
BD Houses / Esquissos - Arquitectura e Consultoria
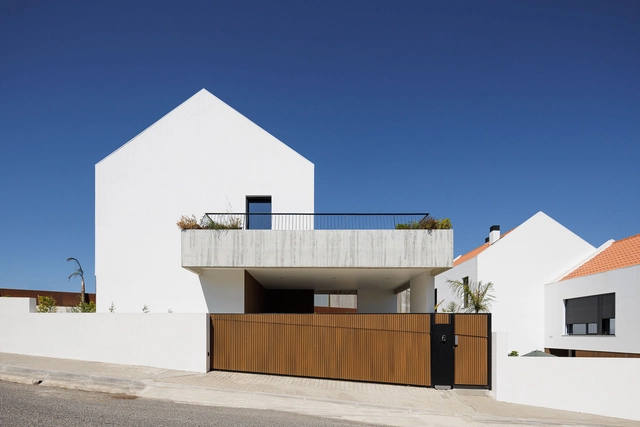


https://www.archdaily.com/994234/bd-houses-esquissos-arquitectura-e-consultoriaAndreas Luco
18 Interior Projects that Use Open Storage to Hide Clutter in Plain Sight
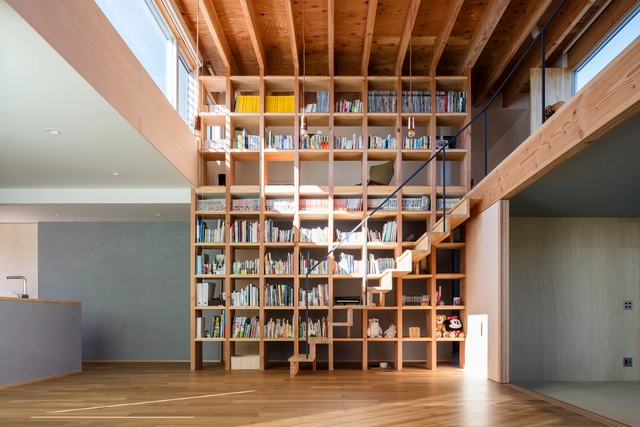
Home spaces filled with clutter and mess can be mentally exhausting, making it impossible to relax with the weight of life visually bearing down on an interior. ‘Tidy space, tidy mind’ as the idiom instructs, and home environments that focus on clean lines – either with a minimalist lifestyle, decluttering, or expansive and well-organized storage systems – cultivate a more meditative mindset. Perhaps, however, the demonization of clutter and these are, characterless spaces it creates, can get a little, well, boring.
So-called ‘clutter’ can still spark joy when given an opportunity, however. So whether they hold treasured memories in photo frames, bookcases of stories not just in print, proud achievements, inspiring equipment, or functional items kept close to hand, open storage elements like shelving, doorless cabinetry, or hanging hooks and pegs can create decorative, textured and, most importantly, personalized surfaces.


https://www.archdaily.com/995070/18-interior-projects-that-use-open-storage-to-hide-clutter-in-plain-sightJames Wormald
Casa De Bouro / MUTANT Architecture & Design
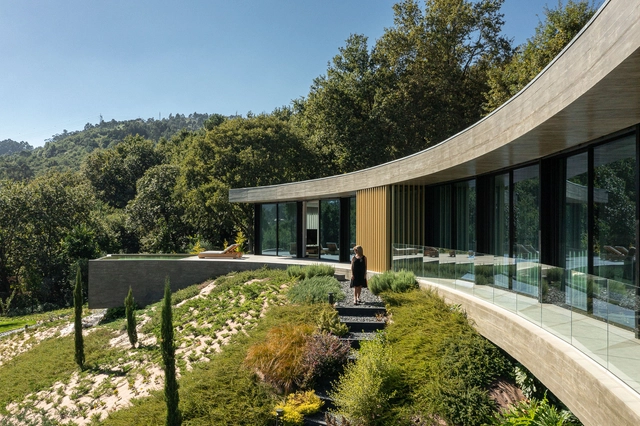


-
Architects: MUTANT Architecture & Design
- Area: 450 m²
- Year: 2022
-
Manufacturers: BRUMA, Cortizo, Efapel, JNF
https://www.archdaily.com/994413/casa-de-bouro-mutant-arquitectura-and-designAndreas Luco
Forte House / pema studio
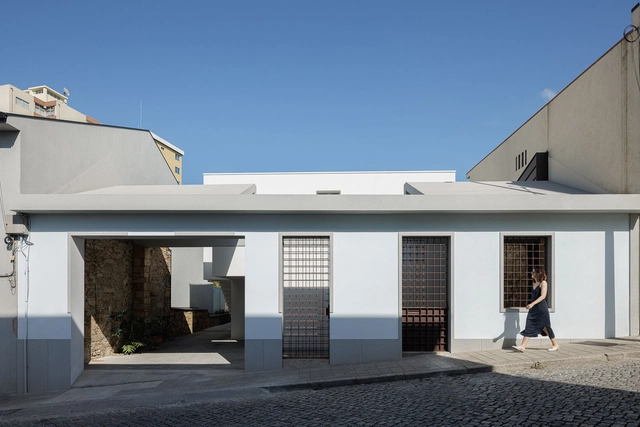


-
Architects: pema studio
- Area: 3014 ft²
- Year: 2022
-
Manufacturers: Sosoares, Tromilux
https://www.archdaily.com/994405/forte-house-pema-studioPilar Caballero
Think Health naturopathy / BOX arquitectos


-
Architects: BOX arquitectos
- Area: 85 m²
- Year: 2021
https://www.archdaily.com/985553/think-health-naturopathy-box-arquitectosSusanna Moreira
Restaurante kOi / box: arquitectos
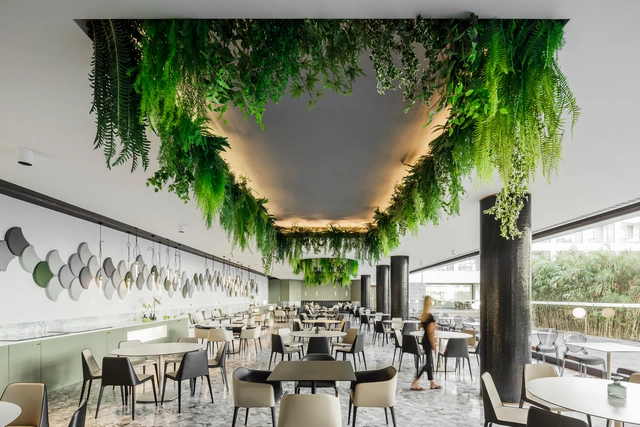


-
Architects: box: arquitectos
- Area: 250 m²
- Year: 2019
-
Manufacturers: Axolight, Trend Group, BLASTATION, BLÅ STATION, Buster + Punch, +1
https://www.archdaily.com/950052/restaurante-koi-box-arquitectosPilar Caballero
D House / L2C Arquitetura
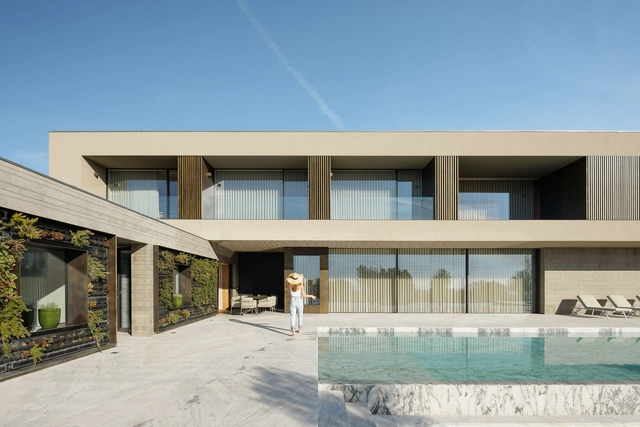


https://www.archdaily.com/992966/d-house-l2c-arquiteturaPilar Caballero
Prazeres 37 House / Fragmentos


https://www.archdaily.com/990783/prazeres-37-house-fragmentosAndreas Luco
JC House / Mário Alves arquiteto


https://www.archdaily.com/992392/jc-house-mario-alves-arquitetoPilar Caballero
Dim Cloud Offices / fala


https://www.archdaily.com/992283/dim-cloud-offices-falaSusanna Moreira
Escadinhas Footpaths / Paulo Moreira Architectures
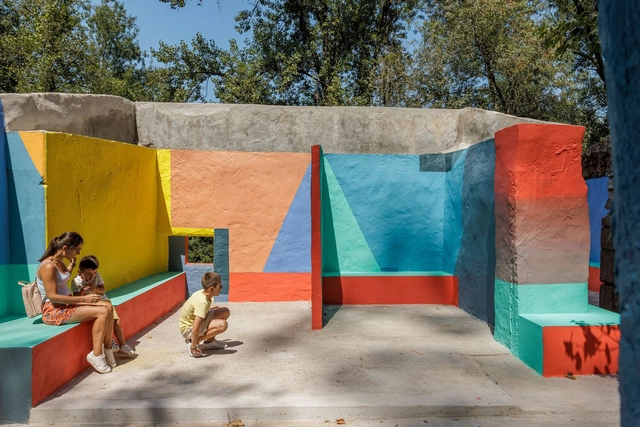


-
Architects: Paulo Moreira Architectures, Verkron Art Collective
- Area: 600 m²
- Year: 2022
https://www.archdaily.com/990537/escadinhas-footpaths-paulo-moreira-architecturesPilar Caballero
Villa Theatro Apartment Building / Arquitectos Aliados


-
Architects: Arquitectos Aliados
- Area: 960 m²
- Year: 2022
-
Manufacturers: BRUMA, CIN, DURATIV, Weber, Wedi
https://www.archdaily.com/990112/villa-theatro-arquitectos-aliadosAndreas Luco