Ivo Tavares Studio

Ivo Tavares is a Portuguese architectural photographer whose work has been published in various national and international media outlets. Since 2011, he has been collaborating with architects to document works that reflect contemporary architecture in Portugal.

BROWSE ALL FROM THIS PHOTOGRAPHER HERE
↓

Arch House / FRARI - architecture network

Arch House / FRARI - architecture network - Interior Photography, House Interiors, Facade
© Ivo Tavares Studio

Arch House / FRARI - architecture network - More Images+ 68

  • Area Area of this architecture project Area:  300 m²
  • Year Completion year of this architecture project Year:  2018
  • Manufacturers Brands with products used in this architecture project
    Manufacturers:  Margres, Atlantic Wood, Sosoares

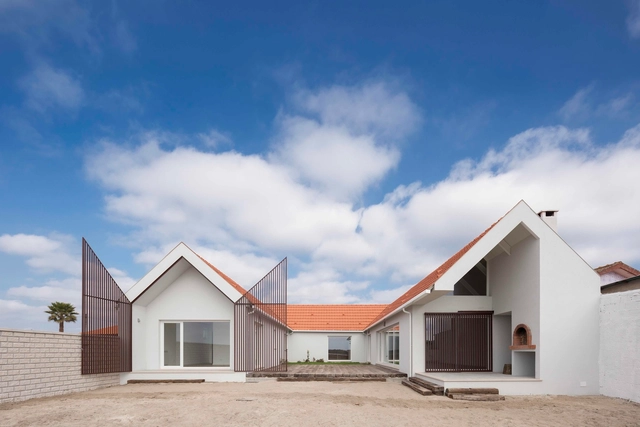
Deck House / FRARI - architecture network

Deck House / FRARI - architecture network - More Images+ 29

  • Area Area of this architecture project Area:  600 m²
  • Year Completion year of this architecture project Year:  2015
  • Manufacturers Brands with products used in this architecture project
    Manufacturers:  SAGIPER

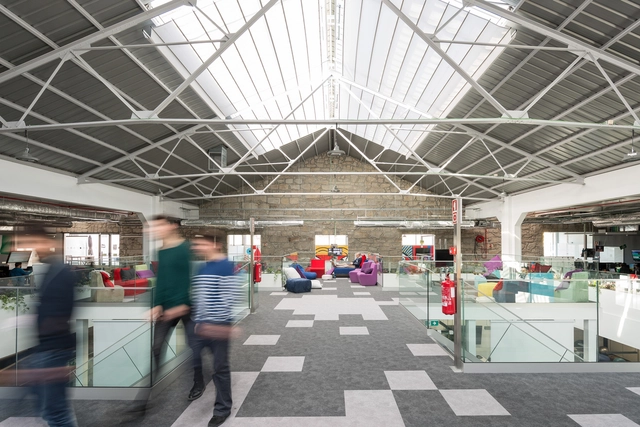
Blip | Porto Nascente / Inception Architects Studio

Blip | Porto Nascente / Inception Architects Studio - More Images+ 31

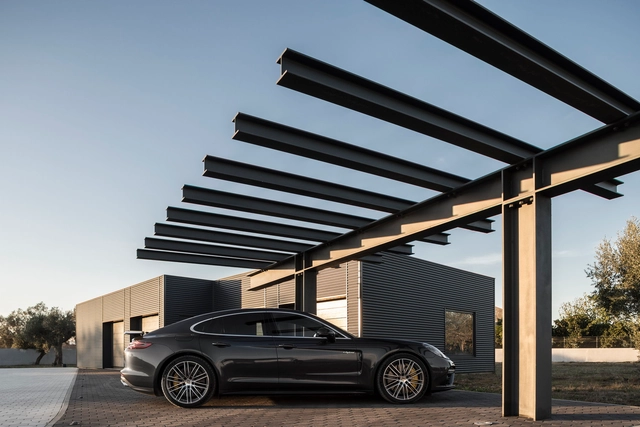
Private Garage in Águeda / Paulo Martins

Private Garage in Águeda / Paulo Martins - More Images+ 19

  • Architects: Paulo Martins
  • Area Area of this architecture project Area:  160 m²
  • Year Completion year of this architecture project Year:  2016
  • Manufacturers Brands with products used in this architecture project
    Manufacturers:  Fontini, Indelague, Weber

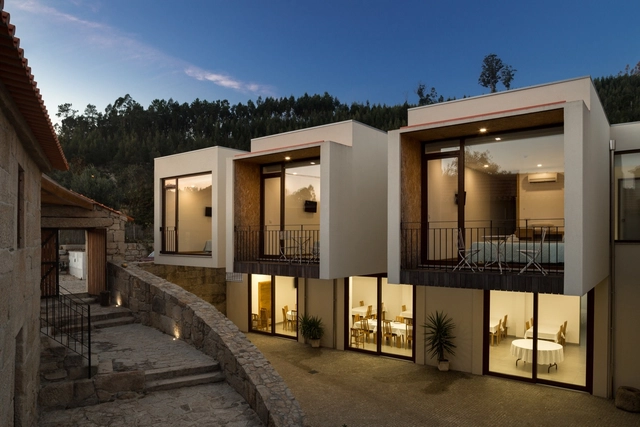
Hotel Rural / Rómulo Neto Arquitectos

Hotel Rural / Rómulo Neto Arquitectos - More Images+ 47

•
Sever do Vouga, Portugal
  • Area Area of this architecture project Area:  1522 m²
  • Year Completion year of this architecture project Year:  2016
  • Manufacturers Brands with products used in this architecture project
    Manufacturers:  Carramão Construções

PF House / FERREIRARQUITETOS

PF House  / FERREIRARQUITETOS - More Images+ 52

•
Aveiro, Portugal
  • Architects: FERREIRARQUITETOS
  • Area Area of this architecture project Area:  200 m²
  • Year Completion year of this architecture project Year:  2017

Theatro / MiMool Arquitectura & Design de Interiores

Theatro / MiMool Arquitectura & Design de Interiores - More Images+ 46

Particular Contemplation / Maria Souto de Moura

Particular Contemplation / Maria Souto de Moura - More Images+ 26

  • Area Area of this architecture project Area:  60 m²
  • Year Completion year of this architecture project Year:  2017
  • Manufacturers Brands with products used in this architecture project
    Manufacturers:  Amorim, Banema, Traços Rigorosos

SH House / Paulo Martins

SH House / Paulo Martins - More Images+ 42

•
Sever do Vouga, Portugal
  • Architects: Paulo Martins
  • Area Area of this architecture project Area:  45 m²
  • Manufacturers Brands with products used in this architecture project
    Manufacturers:  CIN, Pladur

House in Matosinhos / nu.ma | unipessoal

House in Matosinhos / nu.ma | unipessoal - More Images+ 47

•
Matosinhos, Portugal

House in S. Félix da Marinha / Nelson Resende

House in S. Félix da Marinha  / Nelson Resende - More Images+ 34

•
São Félix da Marinha, Portugal
  • Architects: Nelson Resende
  • Area Area of this architecture project Area:  294 m²
  • Year Completion year of this architecture project Year:  2008

Valley House / FRARI - architecture network

Valley House / FRARI - architecture network - More Images+ 43

HVM House / M2.senos

HVM House / M2.senos - More Images+ 22

  • Architects: M2.senos
  • Year Completion year of this architecture project Year:  2012

PM House / M2.senos

PM House / M2.senos - More Images+ 15

•
Aveiro, Portugal
  • Architects: M2.senos
  • Year Completion year of this architecture project Year:  2013
  • Manufacturers Brands with products used in this architecture project
    Manufacturers:  Tupai

House in Ovar / Nelson Resende

House in Ovar / Nelson Resende - More Images+ 41

  • Architects: Nelson Resende
  • Area Area of this architecture project Area:  410 m²
  • Year Completion year of this architecture project Year:  2013

House in Águeda / nu.ma | unipessoal

House in Águeda / nu.ma | unipessoal - Exterior Photography, Houses, Facade
© Ivo Tavares Studio

House in Águeda / nu.ma | unipessoal - More Images+ 26

Private House in Viseu / Bau.Uau Arquitectura

Private House in Viseu / Bau.Uau Arquitectura - More Images+ 19

Campos Pharmacy / e|348 Arquitectura

Campos Pharmacy / e|348 Arquitectura - More Images+ 32