Ema Peter

BROWSE ALL FROM THIS PHOTOGRAPHER HERE
↓

Cultivating Spaces: Where Architecture Meets the Farm-to-Table Movement

Subscriber Access | 

The farm-to-table movement represents a profound shift in how food is grown, distributed, and consumed. Rooted in sustainability and the support of local economies, it prioritizes fresh, locally sourced ingredients and fosters direct relationships between producers and consumers. While the concept focuses on food, the spaces where these connections occur are equally important in shaping the experience, highlighting the critical role of architecture.

Cultivating Spaces: Where Architecture Meets the Farm-to-Table Movement - More Images+ 60

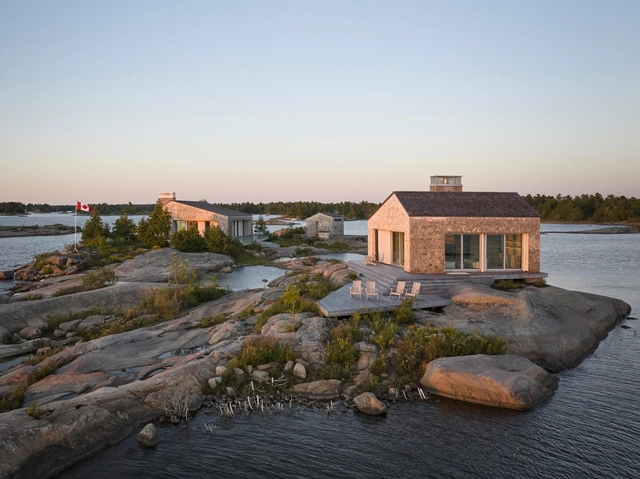
Canada’s Wilderness Retreats: Exploring The Nation's Tradition of Nature-Bound Cabins

Subscriber Access | 

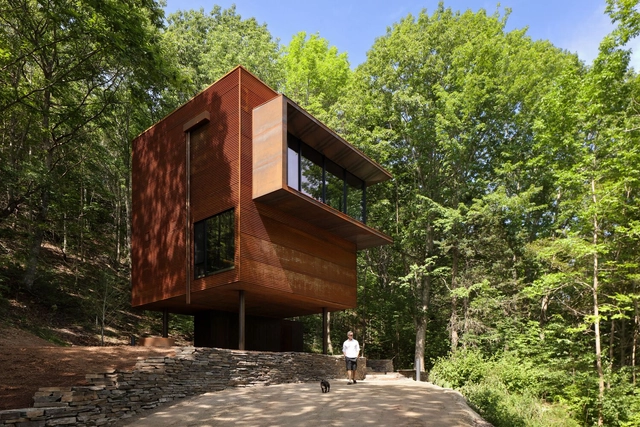
In Canada, the tradition of owning a secondary home in the countryside is a deeply rooted aspect of the national culture. In Ontario and parts of the Maritimes, these nature-surrounded secondary homes are often called "cottages". In British Columbia, Alberta, and Saskatchewan, the term "cabin" is more common, while in Quebec, they are known as "chalets." Regardless of what they are called, these rural retreats offer Canadians an escape from urban life, a place to gather with friends and family, reconnect with nature and enjoy outdoor activities throughout the year.

Canada’s Wilderness Retreats: Exploring The Nation's Tradition of Nature-Bound Cabins - More Images+ 23

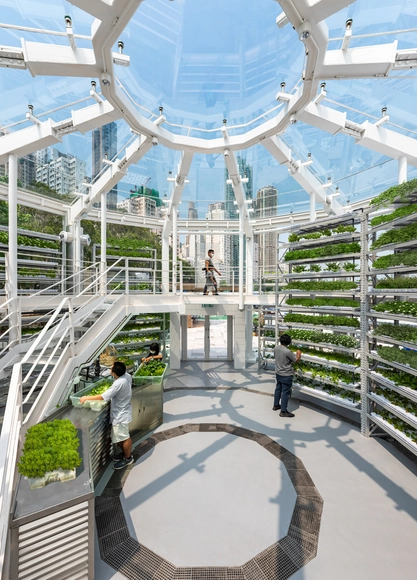
Future-Focused Food Production: Integrating High-Tech Agriculture into Cities

Audio available

Crisis, crisis, crisis... and guess what? More crises. Every time we hear that word, it all feels more daunting. But here's the thing: with every challenge comes an opportunity. From the affordable housing shortage to the economic downturn and the climate emergency, there's always a new challenge, opening the door to new possibilities. But the truth is, none of these are isolated events; they're all interconnected in some way, forming different facets of the same story. Perhaps one of the least mentioned, particularly when it comes to the built environment, is the global food crisis, which is growing (almost) silently, waiting to take center stage. It poses various challenges for future food production, especially in cities.
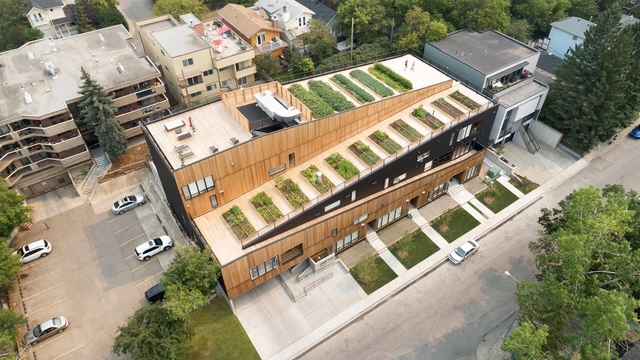
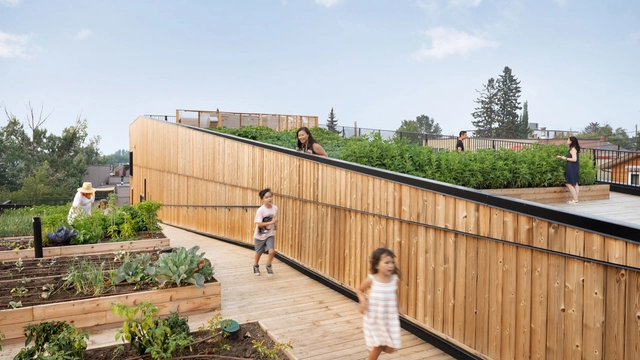
Grow Residence / Modern Office of Design + Architecture

Grow Residence / Modern Office of Design + Architecture - More Images+ 20

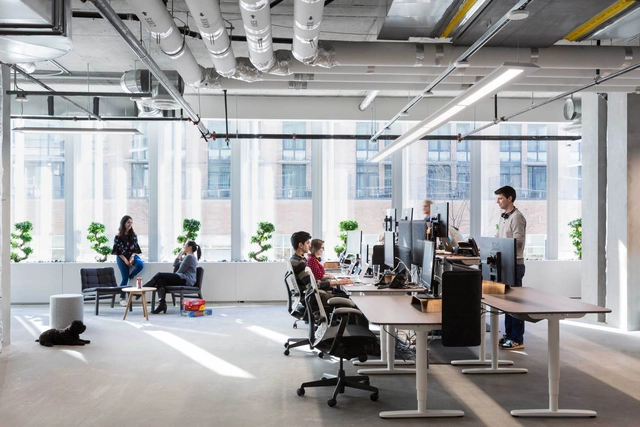
The Rise of Standing Desks for Active Workplaces

Subscriber Access | 

Vibrant colors, ping-pong tables, video games, free food and extravagant decorations. Photographs of the Silicon Valley offices of the early 2000s became the model for ideal, disruptive work environments, meticulously designed to attract and retain new talent in a highly competitive job market. Most importantly, they were the extreme opposite of the famous cubicles of previous decades. Over time, these same companies have invested in creating healthier and more dynamic working environments, giving special consideration to providing contact with nature and better ergonomics for employees. Among the innovations of the past years, the so-called “standing desks” have been gaining popularity, as they offer flexibility and promote a culture of health and well-being. Having the flexibility to work either standing up or sitting down encourages more movement throughout the day and has been proven to improve health and stretching, burn more calories and even increase concentration.

How to Improve Natural Light and Ventilation in the Bathroom With a Shower Window

Subscriber Access | 

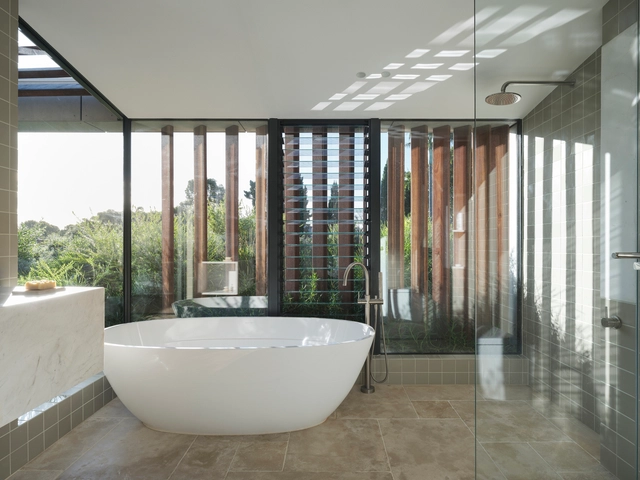
As one of the smallest spaces in the home, shower rooms often find it difficult to get enough light. While bedrooms are given priority to choose the most favored spots alongside exterior walls – giving them access to the fresh air, natural light, and better views provided by windows – sanitary spaces are often left to feed from the scraps in the aftermath, afforded only a sliver of external wall, if any.

Due to issues with privacy and water damage, meanwhile, when a shower room does have the opportunity to add a window, it’s rarely positioned in the shower itself. But with many using an energizing shower to gently wake themselves up in the morning, and with steam making the shower an environment with extra high humidity levels, a window in the shower can make a big difference, adding natural light to the space itself, while keeping the entire room well-ventilated.

How to Improve Natural Light and Ventilation in the Bathroom With a Shower Window - More Images+ 10

How to Size the Optimal Kitchen Island: 5 Essential Tips

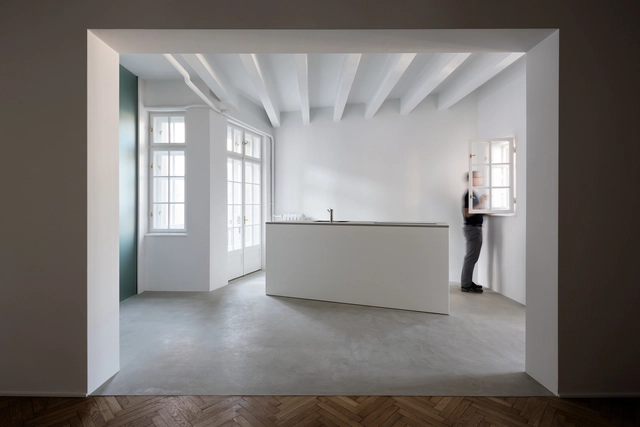
A correctly sized kitchen island is more than just a functional architectural element—it's a key component of kitchen design. Beyond its primary functions, a well-sized kitchen island can serve as a versatile space adaptable to various household needs by enhancing workflow efficiency, providing additional storage, fostering social interaction, and contributing to the overall space aesthetics.

Whether utilized as a breakfast bar for quick meals, a study area for children's homework, or a hub for entertaining guests, its flexibility enhances the functionality and livability of any kitchen environment. Determining the appropriate size for a kitchen island, however, demands a meticulous approach, blending spatial considerations, workflow requirements, and design sensibilities.

How to Size the Optimal Kitchen Island: 5 Essential Tips - More Images+ 6

The Sandbox / Peter Braithwaite Studio

The Sandbox / Peter Braithwaite Studio - More Images+ 10

•
Bathurst, Canada

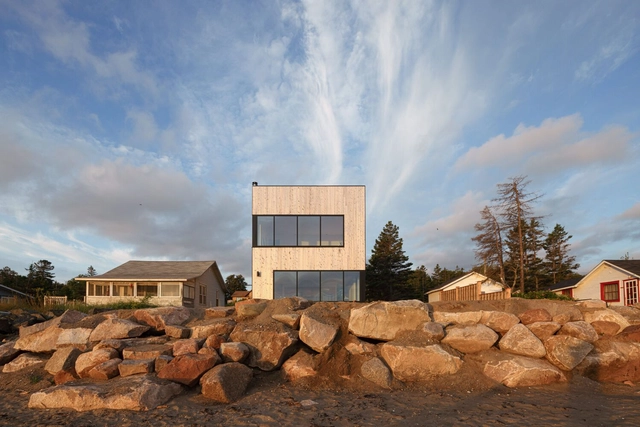
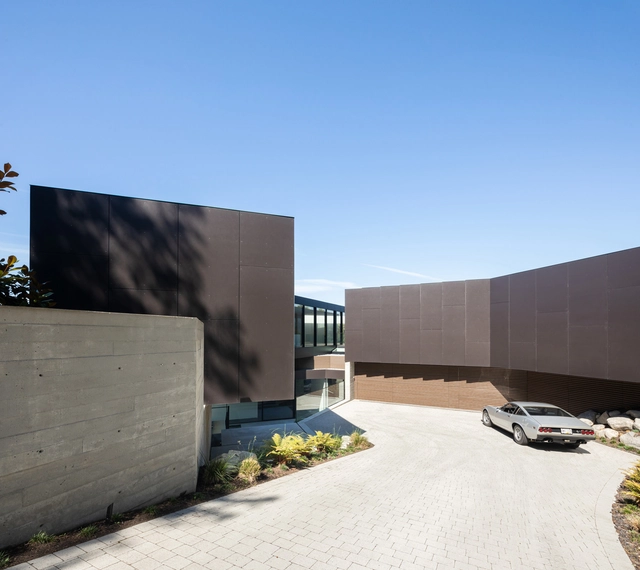
White Rock House / Omar Gandhi Architect

White Rock House / Omar Gandhi Architect - More Images+ 21

  • Area Area of this architecture project Area:  1500 ft²
  • Year Completion year of this architecture project Year:  2023

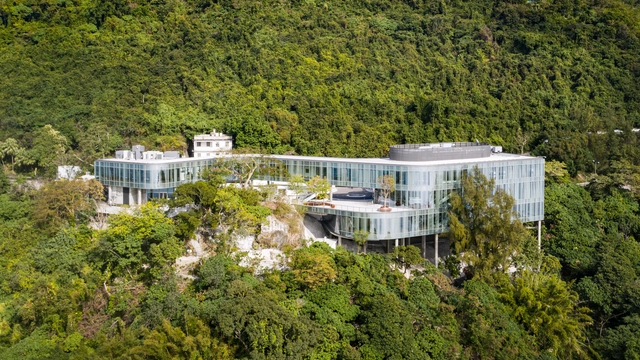
The Hong Kong Jockey Club University of Chicago Academic Complex / Revery Architecture

The Hong Kong Jockey Club University of Chicago Academic Complex / Revery Architecture - More Images+ 29

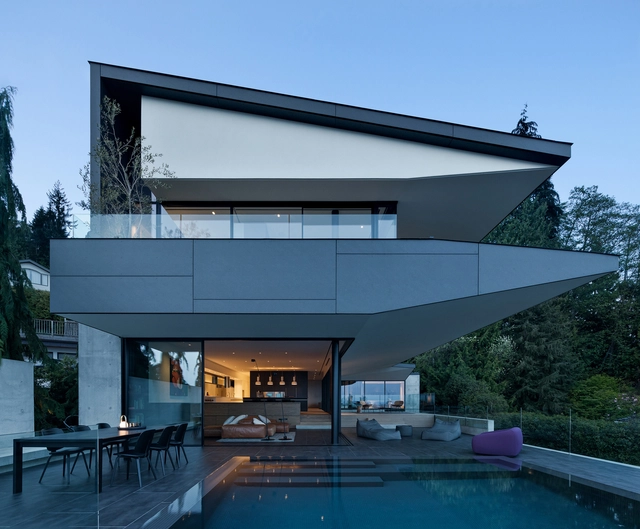
Eaves House / Mcleod Bovell Modern Houses

Eaves House / Mcleod Bovell Modern Houses - More Images+ 15

•
West Vancouver, Canada


Caribou Point Studio / Peter Braithwaite Studio

Caribou Point Studio / Peter Braithwaite Studio - More Images+ 14

  • Area Area of this architecture project Area:  3600 ft²
  • Year Completion year of this architecture project Year:  2020
  • Manufacturers Brands with products used in this architecture project
    Manufacturers:  BML Metals , Maibec, Martin Windows

The Bridge House / Vallely Architecture

The Bridge House / Vallely Architecture - More Images+ 29

•
North Vancouver, Canada

Courtyard House / Leckie Studio Architecture + Design Inc.

Courtyard House / Leckie Studio Architecture + Design Inc. - Exterior Photography, Houses, Facade, Fence
© Ema Peter

Courtyard House / Leckie Studio Architecture + Design Inc. - More Images+ 18

•
Vancouver, Canada

8X On The Park Apartments / GBL Architects

8X On The Park Apartments / GBL Architects - Exterior Photography, Landmarks & Monuments
© Ema Peter

8X On The Park Apartments / GBL Architects - More Images+ 20

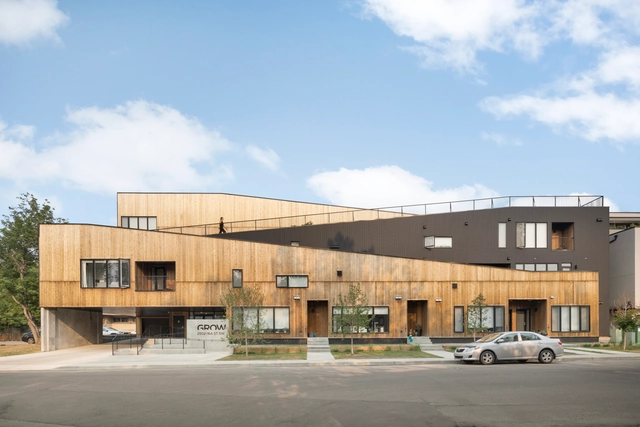
GROW Housing / Modern Office of Design and Architecture

GROW Housing / Modern Office of Design and Architecture - More Images+ 34

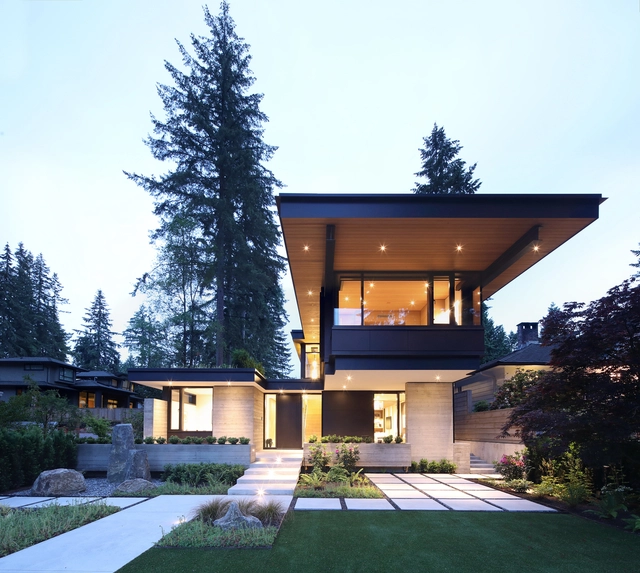
BlackCliff House / Mcleod Bovell Modern Houses

BlackCliff House / Mcleod Bovell Modern Houses - More Images+ 18

•
West Vancouver, Canada

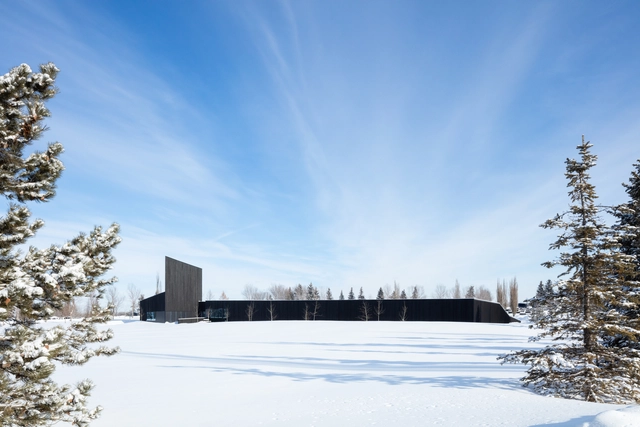
South Haven Centre for Remembrance / SHAPE Architecture + Group2 Architecture Interior Design

South Haven Centre for Remembrance / SHAPE Architecture + Group2 Architecture Interior Design - More Images+ 15