.jpg?1574254159&format=webp&width=640&height=580)
.jpg?1574254146&format=webp&width=230&height=230&crop=true)
.jpg?1574253905&format=webp&width=230&height=230&crop=true)
.jpg?1574253969&format=webp&width=230&height=230&crop=true)
.jpg?1574254004&format=webp&width=230&height=230&crop=true)
.jpg?1574254159)
-
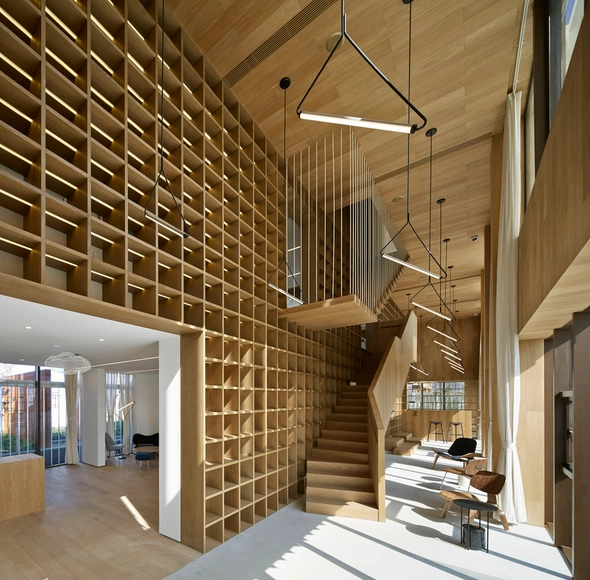
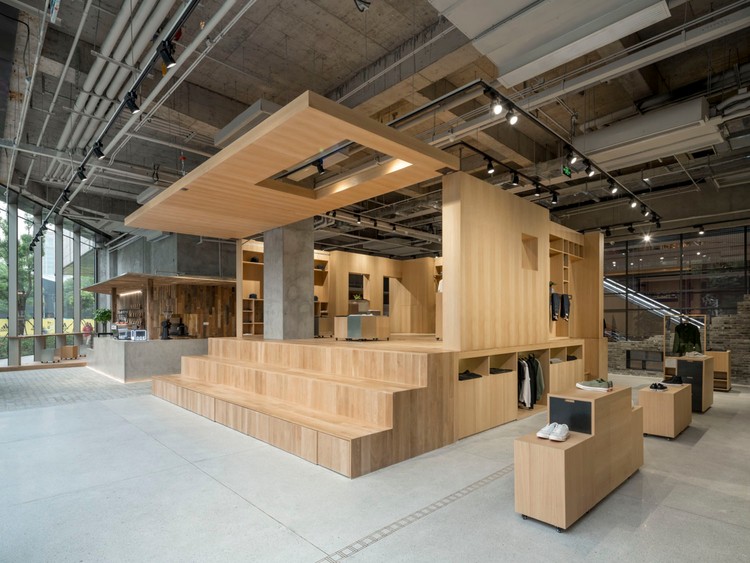
Architects: TEAM_BLDG
- Area: 1200 m²
- Year: 2019
-
Manufacturers: PAK, WEIXUCHENG GLASS, ZIIQE
-
Professionals: AND Office
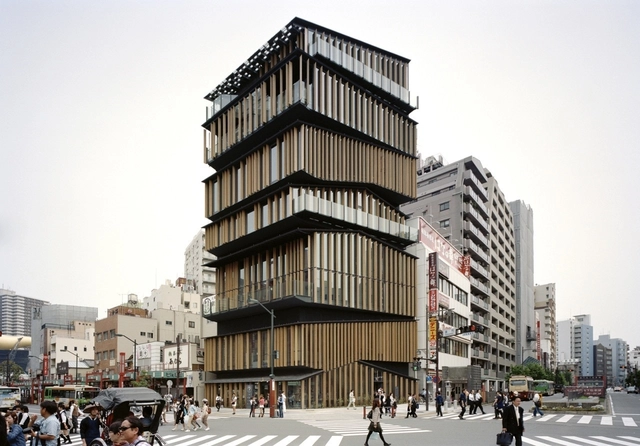
Kengo Kuma (born 8th August, 1956) is one of the most significant Japanese figures in contemporary architecture. His reinterpretation of traditional Japanese architectural elements for the 21st century has involved serious innovation in uses of natural materials, new ways of thinking about light and lightness and architecture that enhances rather than dominates. His buildings don't attempt to fade into the surroundings through simple gestures, as some current Japanese work does, but instead his architecture attempts to manipulate traditional elements into statement-making architecture that still draws links with the area in which it's built. These high-tech remixes of traditional elements and influences have proved popular across Japan and beyond, and his recent works have begun expanding out of Japan to China and the West.
.jpg?1563967936&format=webp&width=640&height=580)
.jpg?1563170000&format=webp&width=640&height=580)
China's unique social development has provided a distinctive breeding ground for contemporary Chinese architecture. As one of the country's primary design hubs, Shanghai can be seen as an ideal entry point to understanding this landscape. Shanghai-based architect Liu Yuyang, who was born in Taiwan and raised in the United States, has forged a unique architectural trajectory shaped by his rich life experiences and multicultural background. Through an extensive portfolio of built work, he has established a distinct voice within the broader professional landscape. In the following excerpt from an interview with author Zhang Yifan (YF), Liu discusses his design approach, the origins of his philosophy, and his professional ethos.
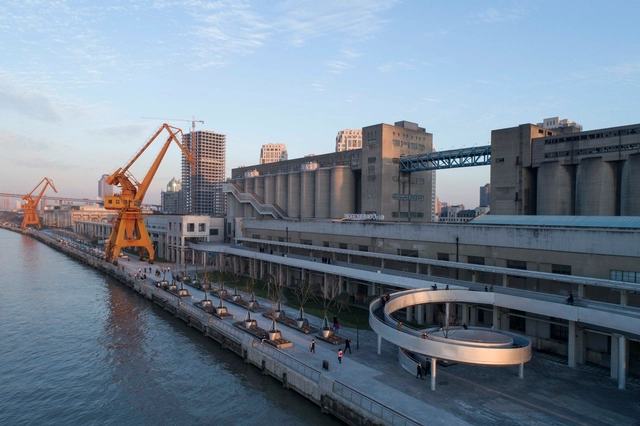
When architecture has been evolving within the context of “Chinese characteristics”, Shanghai as one of the national creative centers provides us with a glimpse of the transformations and the prospects of Chinese contemporary architecture. Based in Shanghai, architect Liu Yuyang, who was born in Taiwan and grew up in America, has conceived his personal architectural approach with the multicultural background and shared his visions with others by a number of built projects. In the following excerpt from a conversation between Liu Yuyang and the author, he talks about his design philosophy, origins of the practice, the attitude to the profession, and more.
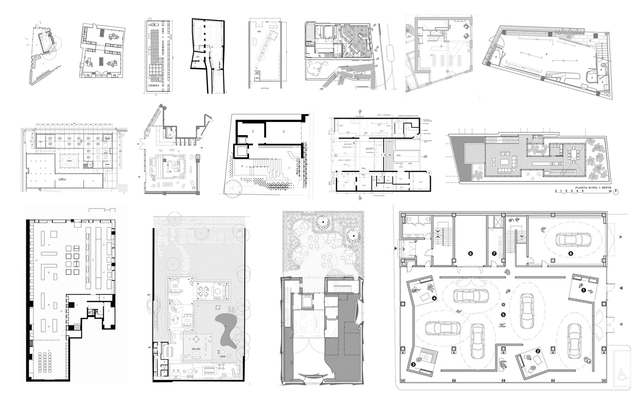
As mentioned in our previous article on retail stores under 100 square meters, the spatial distribution of commercial spaces is a determinant for its success. Not only does it address adequate logistics and the circulation of customers, but the variations and innovations that will enable a more efficient and original space.
Below, we've selected projects from our site, with their plan and section, that can help inspire your next project.
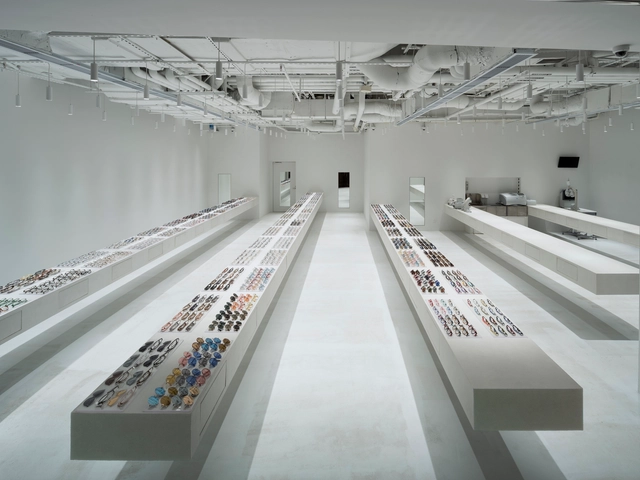

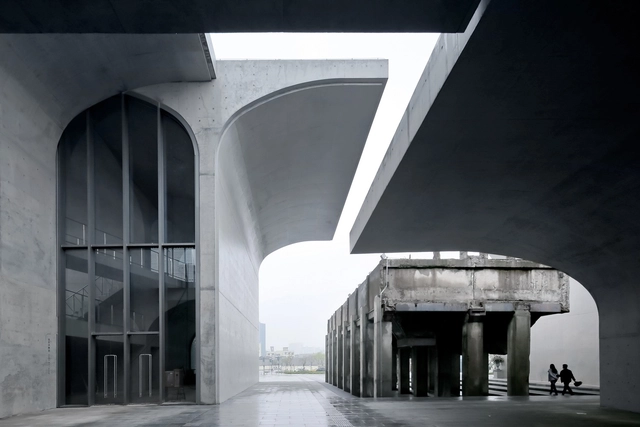
In China's newly emerging constellation of famed architects, few firms elicit the sense of surprise caused by the work of Atelier Deshaus. With projects ranging from awe-inspiring to humble, their work does not adhere to any stylistic rules, but all of their projects exude an enigmatic aura. In this interview, the latest in Vladimir Belogolovsky’s “City of Ideas” series, principals Liu Yichun and Chen Yifeng discuss the role of identity in their work and how they try to connect their buildings to the landscape.
Vladimir Belogolovsky: Is it true that you each design different projects in the studio? Why is that?
Liu Yichun: This has been true since 2010. Before that we always designed everything together. We used to have endless discussions and too many disagreements and arguments. That’s why we decided to pursue two parallel paths. This approach led to greater efficiency and it helped us to formulate clearer ideas of our independent views of architecture. It also helps us to diversify our work and to avoid forming one recognizable style.
Chen Yifeng: It is important for us to express our solutions differently, even though, fundamentally, we are working in one direction and pursuing one family of ideas.
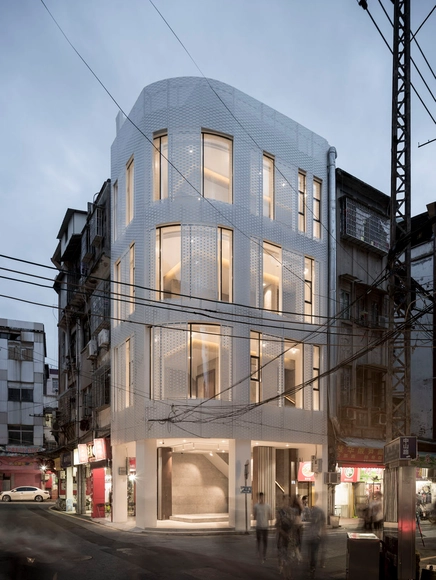

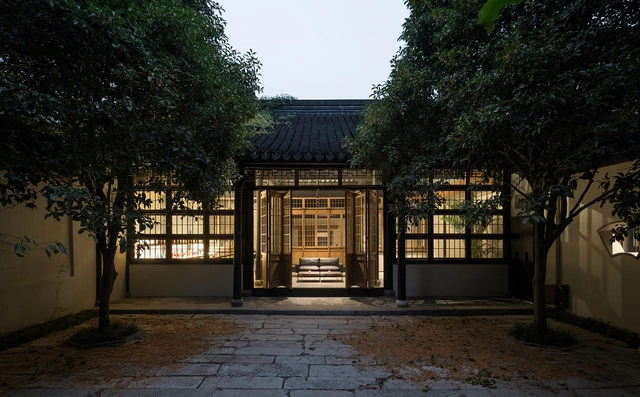
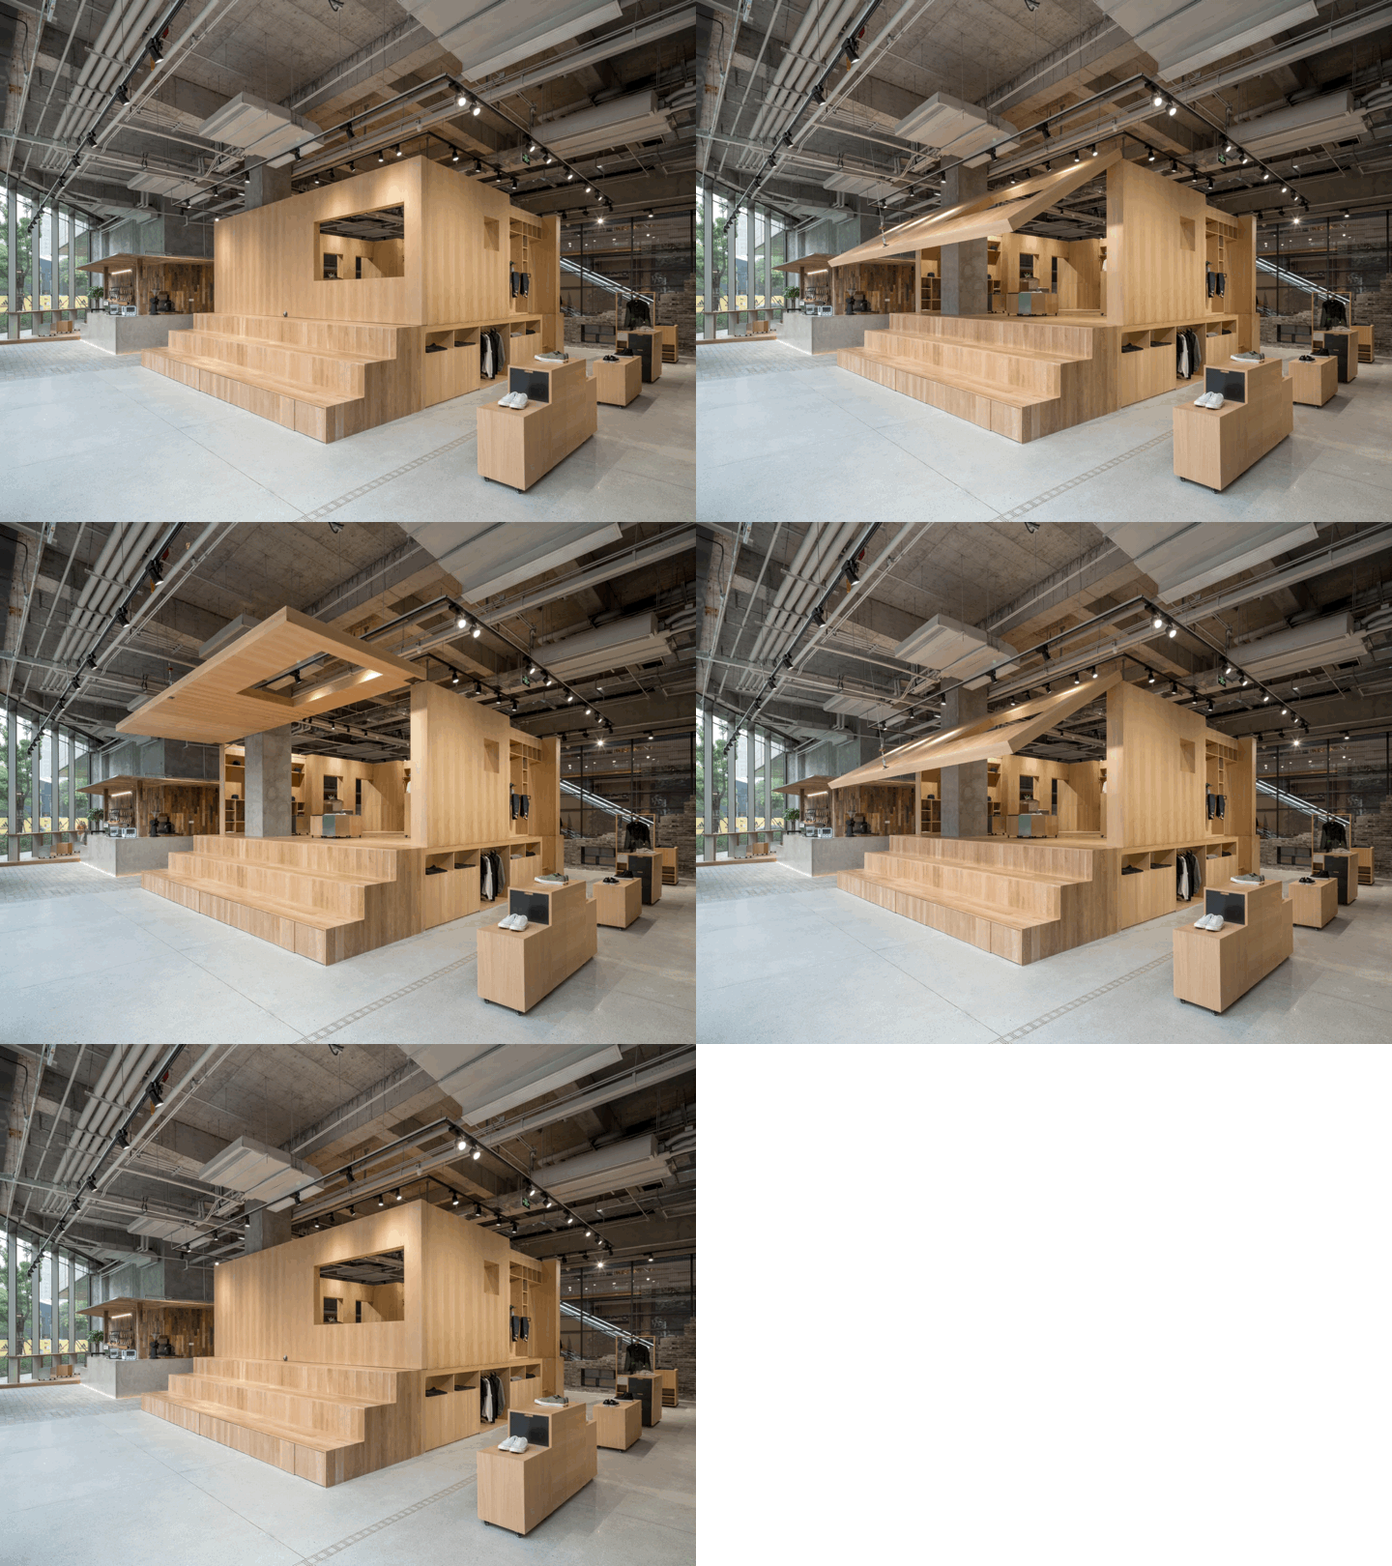

Designing a museum is always an exciting architectural challenge. Museums often come with their own unique needs and constraints--from the art museum that needs specialist spaces for preserving works, to the huge collection that requires extensive archive space, and even the respected institution whose existing heritage building presents a challenge for any new extension. In honor of International Museum Day, we’ve selected 23 stand-out museums from our database, with each ArchDaily editor explaining what makes these buildings some of the best examples of museum architecture out there.


.jpg?1570826312)
.jpg?1438982861 "Green Cast. Image Courtesy of kengo kuma & associates")
.jpg?1438980816 "GC Prostho Museum Research Center. Image © Daici Ano")

.jpg?1563967958&format=webp&width=230&height=230&crop=true)
.jpg?1563968002&format=webp&width=230&height=230&crop=true)
.jpg?1563968043&format=webp&width=230&height=230&crop=true)
.jpg?1563967980&format=webp&width=230&height=230&crop=true)
.jpg?1563967936)

.jpg?1563171407&format=webp&width=230&height=230&crop=true)


.jpg?1563170000)




.jpg?1481119448&format=webp&width=640&height=580)
.jpg?1481119337&format=webp&width=230&height=230&crop=true)
.jpg?1481119314&format=webp&width=230&height=230&crop=true)
.jpg?1481119151&format=webp&width=230&height=230&crop=true)
.jpg?1481119059&format=webp&width=230&height=230&crop=true)
.jpg?1481119448)


