Doublespace Photography
•••
BROWSE ALL FROM THIS PHOTOGRAPHER HERE
↓
https://www.archdaily.com/1033796/willow-house-studioac Pilar Caballero
https://www.archdaily.com/1030127/villa-miro-driss-kettani Hadir Al Koshta
https://www.archdaily.com/1029965/west-don-ravine-passive-house-poiesis-architecture Hana Abdel
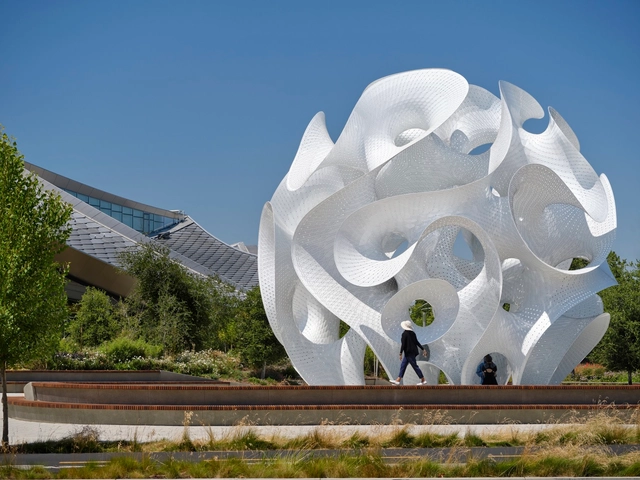
https://www.archdaily.com/1029316/the-orb-marc-fornes-theverymany Hana Abdel
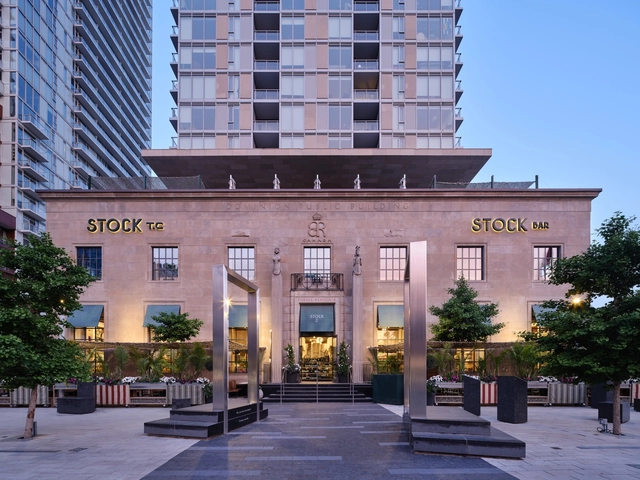
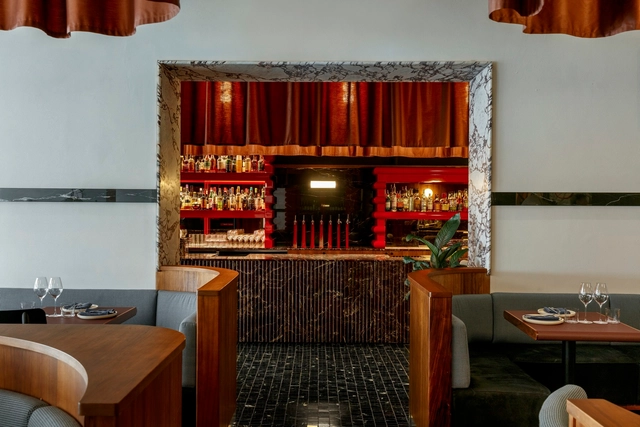
https://www.archdaily.com/1027756/stock-tc-culinary-emporium-giannone-petricone-associates-inc-architects Hana Abdel
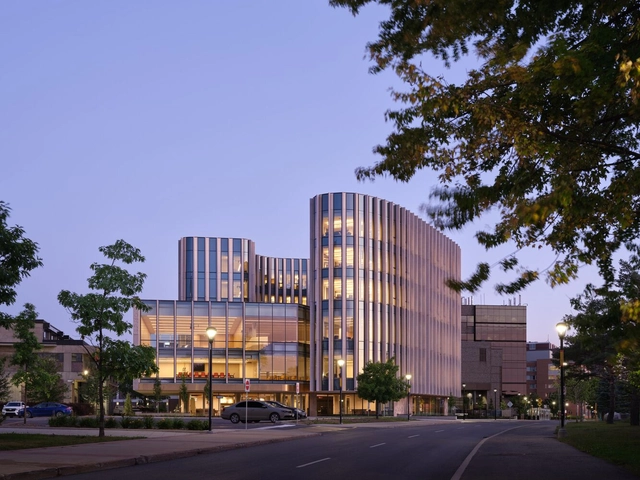
© Jeff McNeill + 24
Area
Area of this architecture project
Area:
31000 ft²
Year
Completion year of this architecture project
Year:
2022
Manufacturers
Brands with products used in this architecture project
Manufacturers: Assa Abloy Bendheim C.R. Laurence Endicott dormakaba , +38 Sherwin-Williams Wienerberger AMNA , Altro , Alumicor , Armstrong , Axminster , Barlow Cabinetworks , Benjamin Moore , Big Glass Openings , CIOT , Caesarstone , Carnegie , Castle , Corian , ELTE , Edgewater Stonemasons , Ferrier Wire , Fireclay , Laminart , MCM 2001 Inc. , Maharam , Marbletrend , Moss and Lam , Norwood Windows , OlympiaTile+Stone , RTM , Richelieu , Rocky Mountain Hardware , Schlage , Stone Tile , Struxure , Tai Ping , Unique Millwork Inc. , VitrA , Wilsonart , World Wide Iozza , ezoBord -38
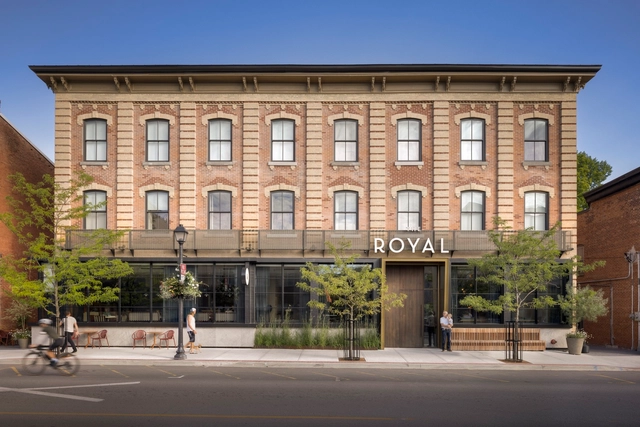
https://www.archdaily.com/1027693/the-royal-hotel-giannone-petricone-associates-inc-architects Hana Abdel
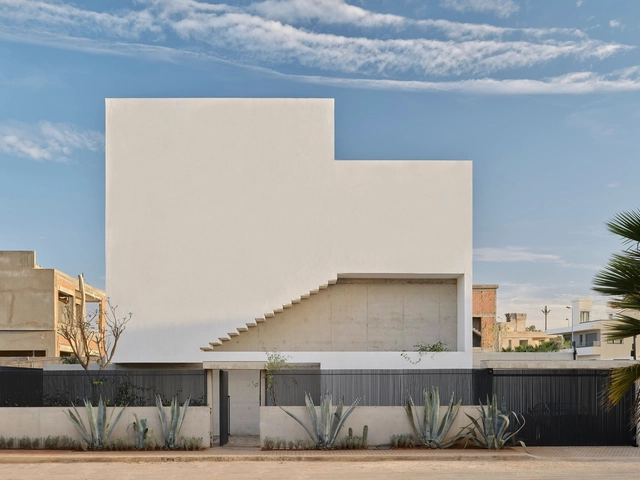
https://www.archdaily.com/1020574/residence-xy-mohamed-amine-siana Hana Abdel
https://www.archdaily.com/1020528/nicol-building-hariri-pontarini-architects Pilar Caballero
https://www.archdaily.com/1020345/neville-park-house-reigo-and-bauer Hadir Al Koshta
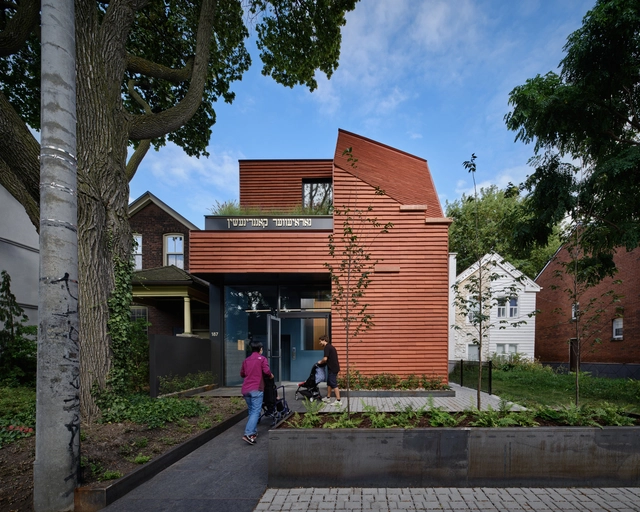
https://www.archdaily.com/1016706/first-narayever-synagogue-lga-architectural-partners Andreas Luco
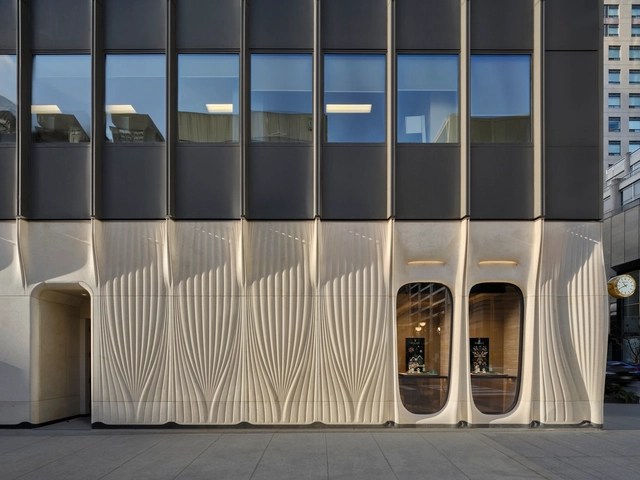
https://www.archdaily.com/1019344/rolex-boutique-toronto-partisans Hana Abdel
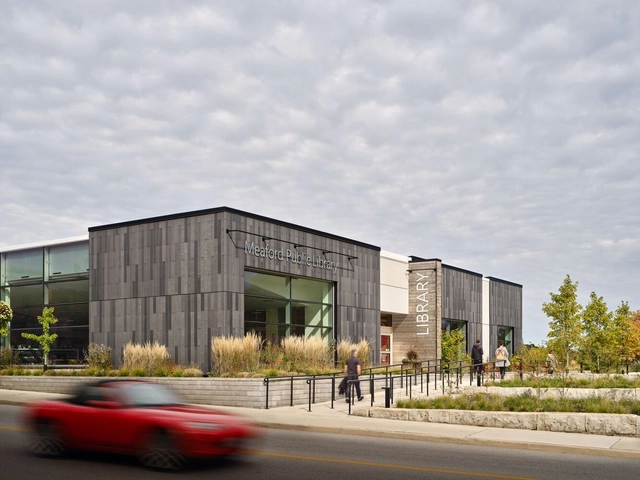
https://www.archdaily.com/1016705/meaford-public-library-lga-architectural-partners Andreas Luco
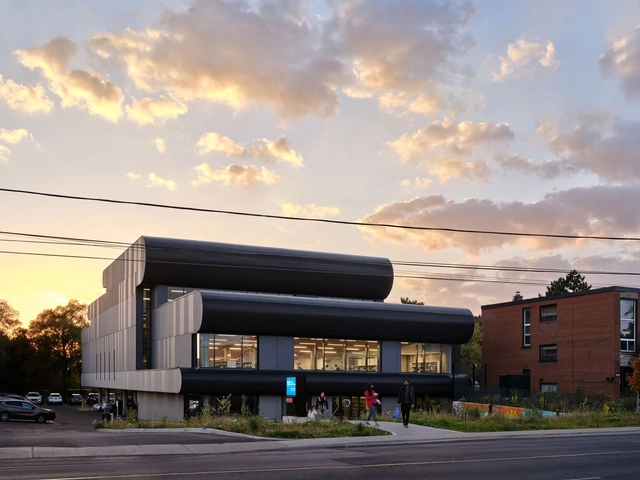
https://www.archdaily.com/1016707/toronto-public-library-albert-campbell-branch-lga-architectural-partners Andreas Luco
https://www.archdaily.com/1011967/everden-residence-studio-ac Paula Pintos
© Scott Norsworthy + 13
Area
Area of this architecture project
Area:
75000 ft²
Year
Completion year of this architecture project
Year:
2021
Manufacturers
Brands with products used in this architecture project
Manufacturers: Interface Aerloc Industries , Agway Metals Inc. , Allwood , Aluflam , +44 Alumnous , American Biltrite , American Olean , American Standard , Amstel , Canadian Precast , Centura , CertainTeed , Citywide Door & Hardware , Connor Sports , Coreslab Structures , Daltile , Delta , Earthscape , GARAGA , Gensteel , Geometrik Manufacturing , Global School Products , Gordon , Green Blue Urban , Guardian Glass , Henry Blueskin , Hunter Douglas , Ideal Roofing , Insight Lighting , Johns Manville , Lambton Doors , Legrand , Maglin , Meteor Lighting , Mosa Tiles , Nordic Structures , Open space solutions , PPG Paints , ROCKWOOL , Richvale York , SGI Lighting , Salit Steel , Sansin , Seginus Lighting , Stanley Hardware , TLS Group , Trillium , W.H. Reynolds -44
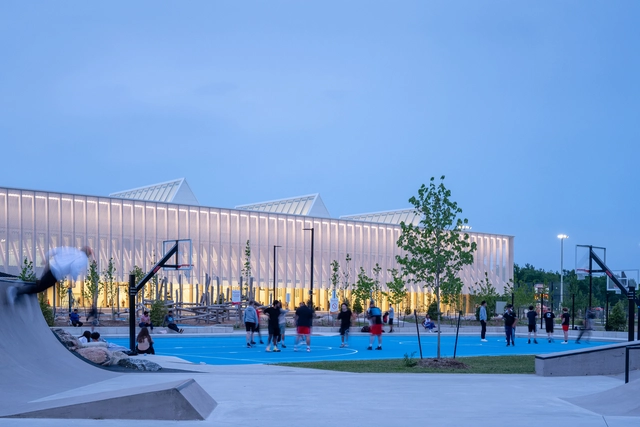
https://www.archdaily.com/1010092/churchill-meadows-community-center-and-sports-park-mjma Pilar Caballero
https://www.archdaily.com/1004878/color-in-hospitality-design-20-restaurant-interiors-that-set-the-right-tone Claire Brodka
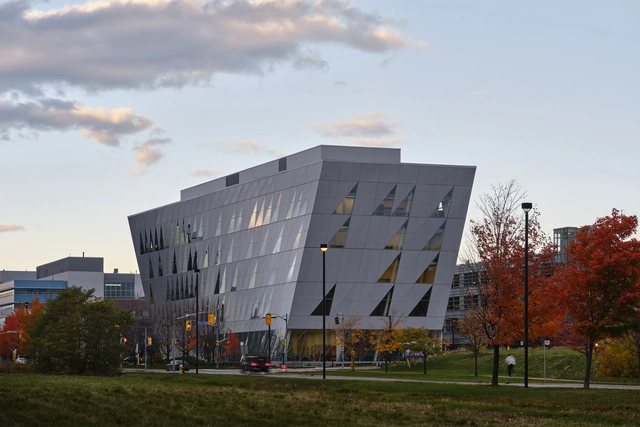
https://www.archdaily.com/1001020/york-university-school-of-continuing-studies-perkins-and-will Paula Pintos
https://www.archdaily.com/999441/craven-road-cottage-ania-moryoussef-architect-ama Pilar Caballero