
House in Komae / Makoto Yamaguchi Design


https://www.archdaily.com/490393/house-in-komae-makoto-yamaguchi-designKaren Valenzuela
SunnyHills at Minami-Aoyama / Kengo Kuma & Associates
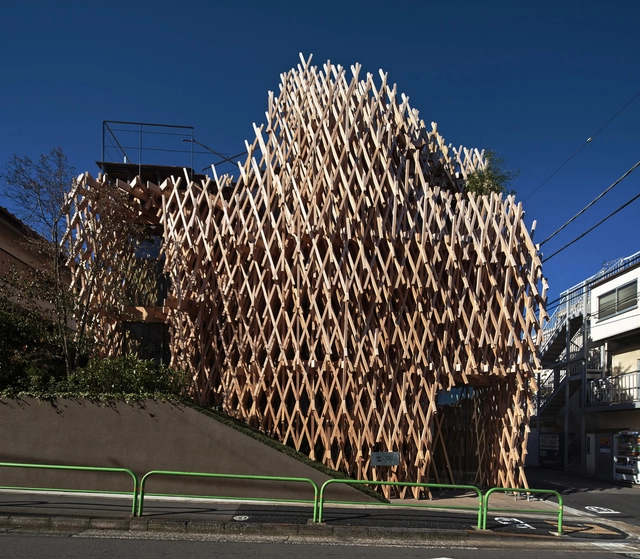


-
Architects: Kengo Kuma & Associates
- Area: 293 m²
- Year: 2013
https://www.archdaily.com/484981/sunnyhills-at-minami-aoyama-kengo-kuma-and-associatesCristian Aguilar
Six Essential Materials & The Architects That Love Them
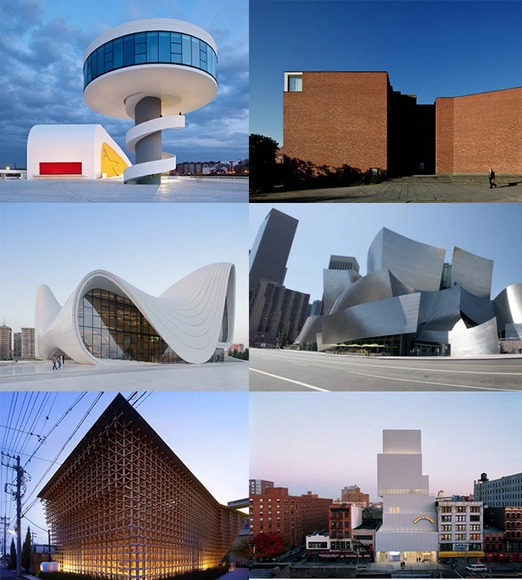
In case you missed it, we’re re-publishing this popular post for your material pleasure. Enjoy!
To celebrate the recent launch of our US product catalog, ArchDaily Materials, we've coupled six iconic architects with what we deem to be their favourite or most frequently used material. From Oscar Neimeyer's sinuous use of concrete to Kengo Kuma's innovative use of wood, which materials define some of the world's best known architects?
https://www.archdaily.com/469825/six-essential-materials-and-the-architects-that-love-themJames Taylor-Foster
SISII / Yuko Nagayama & Associates
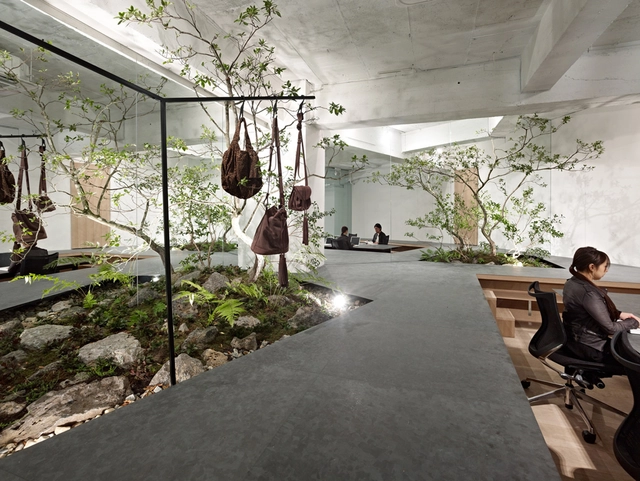


-
Architects: Yuko Nagayama & Associates
- Area: 144 m²
- Year: 2010
https://www.archdaily.com/478686/sisii-yuko-nagayama-and-associatesCristian Aguilar
Azumaya / Yuko Nagayama & Associates
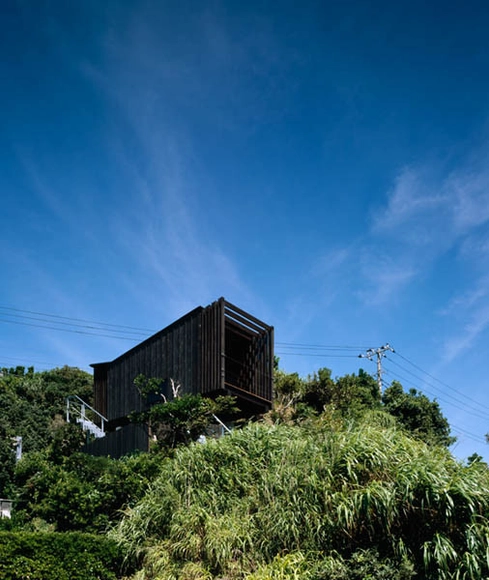


-
Architects: Yuko Nagayama & Associates
- Area: 20 m²
- Year: 2007
https://www.archdaily.com/473665/azumaya-yuko-nagayama-and-associatesCristian Aguilar
Urbanprem Minami Aoyama / Yuko Nagayama & Associates
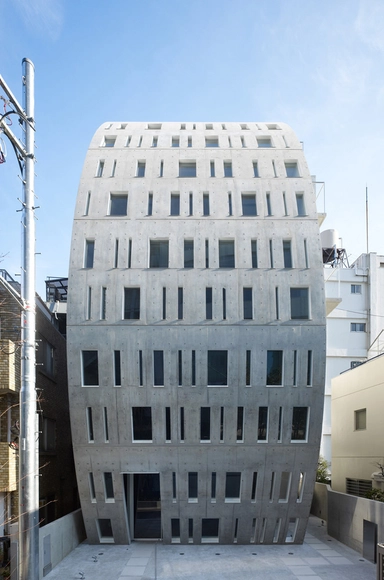


-
Architects: Yuko Nagayama & Associates
- Area: 144 m²
- Year: 2012
https://www.archdaily.com/472534/urbanprem-minami-aoyama-yuko-nagayama-and-associatesCristian Aguilar
Katsutadai House / Yuko Nagayama & Associates


https://www.archdaily.com/472491/katsutadai-house-yuko-nagayama-and-associatesCristian Aguilar
Repository / Jun Igarashi Architects


-
Architects: Jun Igarashi Architects
- Area: 279 m²
- Year: 2012
-
Professionals: Daisuke Hasegawa & Partners, Kyota-gumi
https://www.archdaily.com/462439/repository-jun-igarashi-architectsCristian Aguilar
Polyphonic / Jun Igarashi Architects
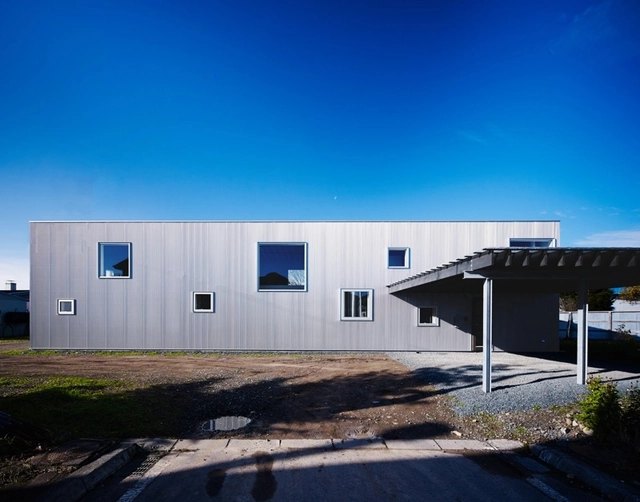


-
Architects: Jun Igarashi Architects
- Area: 128 m²
- Year: 2012
-
Professionals: Atia, Daisuke Hasegawa & Partners
https://www.archdaily.com/462419/polyphonic-jun-igarashi-architectsCristian Aguilar
Case / Jun Igarashi Architects
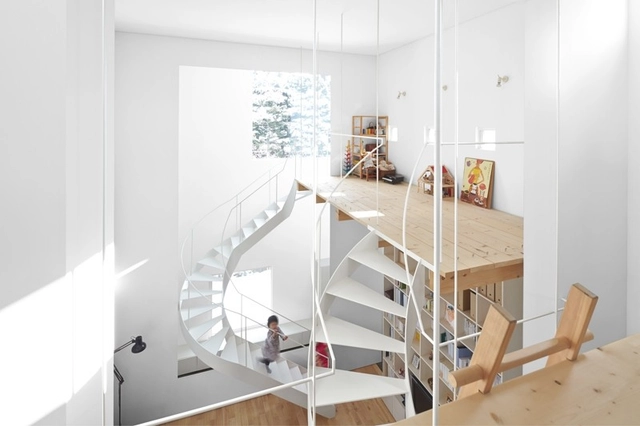


-
Architects: Jun Igarashi Architects
- Area: 81 m²
- Year: 2012
-
Professionals: Daisuke Hasegawa & Partners, Oooka Industry
https://www.archdaily.com/462373/case-jun-igarashi-architectsCristian Aguilar
Grass Building / Ryo Matsui Architects
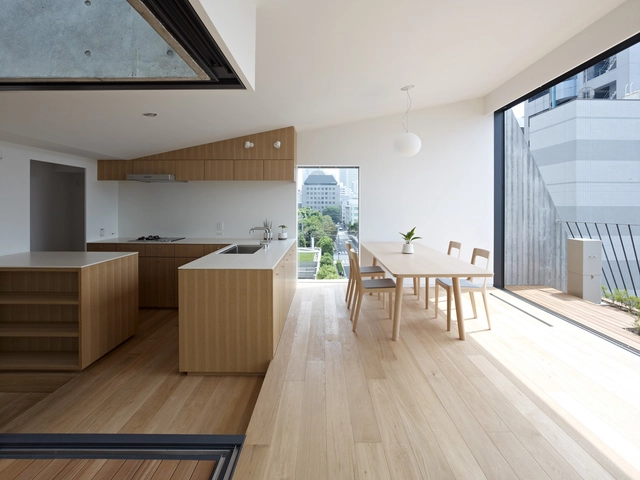


-
Architects: Ryo Matsui Architects
- Area: 305 m²
-
Professionals: ASA, Heisei Construction Co.Ltd
https://www.archdaily.com/462924/grass-building-ryo-matsui-architectsKaren Valenzuela
Hair Do / Ryo Matsui Architects
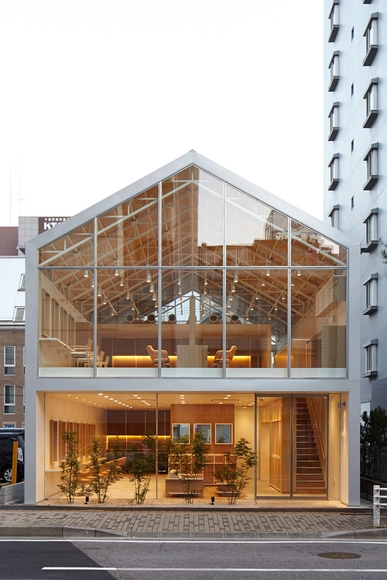


https://www.archdaily.com/461629/hair-do-ryo-matsui-architects-incDaniel Sánchez
Shirasu Residence / ARAY Architecture
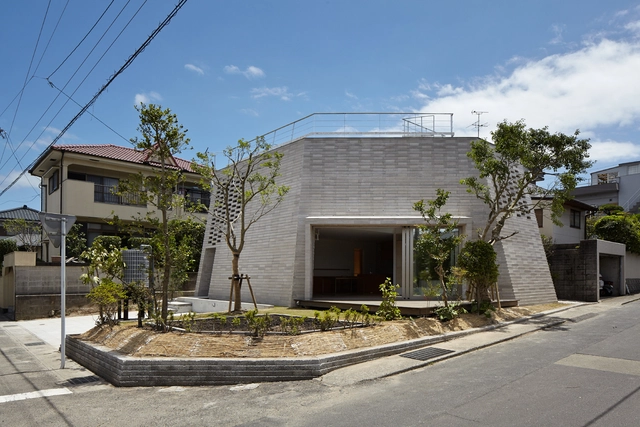


https://www.archdaily.com/450290/shirasu-residence-aray-architectureDaniel Sánchez
Why Japan is Crazy About Housing
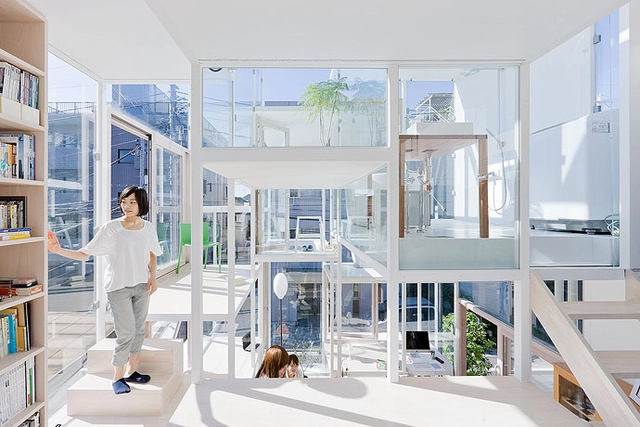
Japan is famous for its radical residential architecture. But as Tokyo architect Alastair Townsend explains, its penchant for avant garde housing may be driven by the country’s bizarre real estate economics, as much as its designers’ creativity.
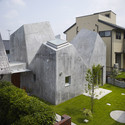
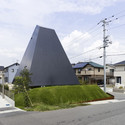
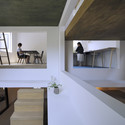
Here on ArchDaily, we see a steady stream of radical Japanese houses. These homes, mostly designed by young architects, often elicit readers’ bewilderment. It can seem that in Japan, anything is permissible: stairs and balconies without handrails, rooms flagrantly cast open to their surroundings, or homes with no windows at all.
These whimsical, ironic, or otherwise extreme living propositions arrest readers’ attention, baiting us to ask: WTF Japan? The photos travel the blogosphere and social networks under their own momentum, garnering global exposure and international validation for Japan’s outwardly shy, yet media-savvy architects. Afterall, in Japan – the country with the most registered architects per capita – standing out from the crowd is the key to getting ahead for young designers. But what motivates their clients, who opt for such eccentric expressions of lifestyle?

https://www.archdaily.com/450212/why-japan-is-crazy-about-housingAlastair Townsend


J's vis aile / atelier KUU

-
Architects: atelier KUU
- Area: 381 m²
- Year: 2007
-
Professionals: Light Style


https://www.archdaily.com/395622/j-s-vis-aile-atelier-kuuFernanda Castro
Everybody Finds Somebody Someplace / htmn


https://www.archdaily.com/387571/everybody-finds-somebody-someplace-htmnDaniel Sánchez
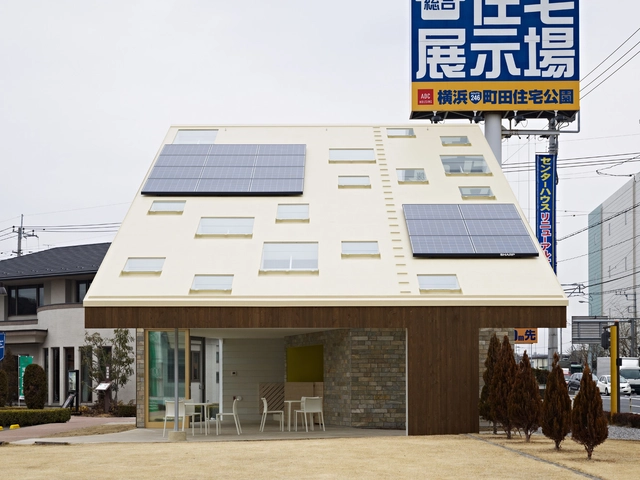
ABC Center House / Kakuro Odagi + Daisuke Narushima


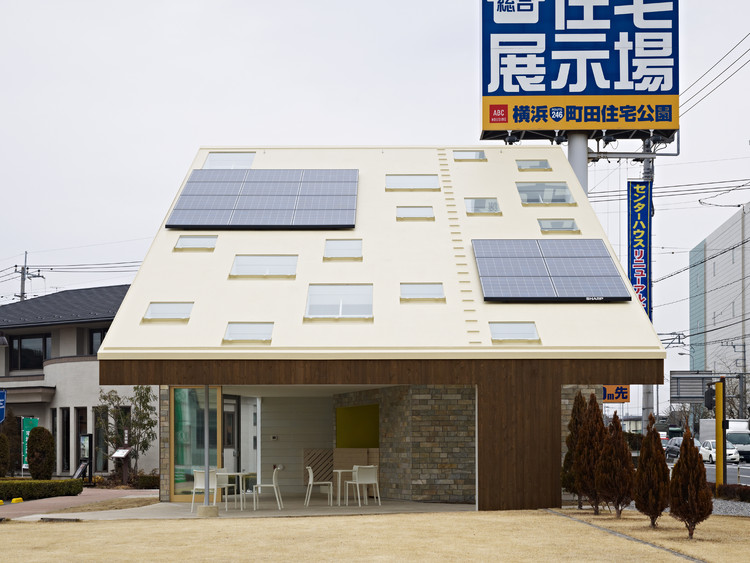
-
Architects: Daisuke Narushima, Kakuro Odagi
- Area: 93 m²
- Year: 2012
https://www.archdaily.com/364307/abc-center-house-kakuro-odagi-daisuke-narushimaFernanda Castro