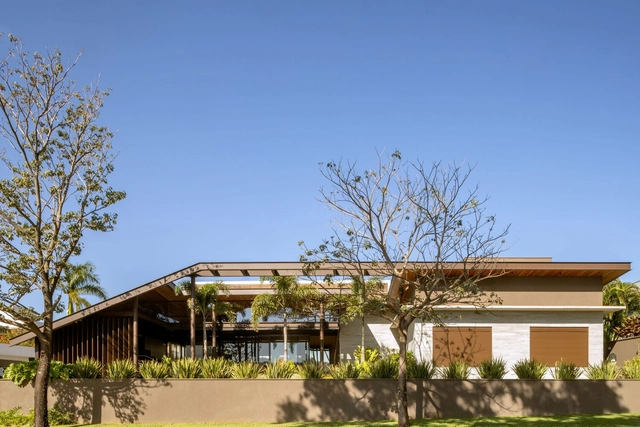
How to Develop a Residential Design Concept

 | Sponsored Content

This guide covers a workflow that moves from project parameters to generated floor plans, 3D perspective views, exterior design exploration, and site context visualization, using AI tools in place of preliminary CAD and rendering work.

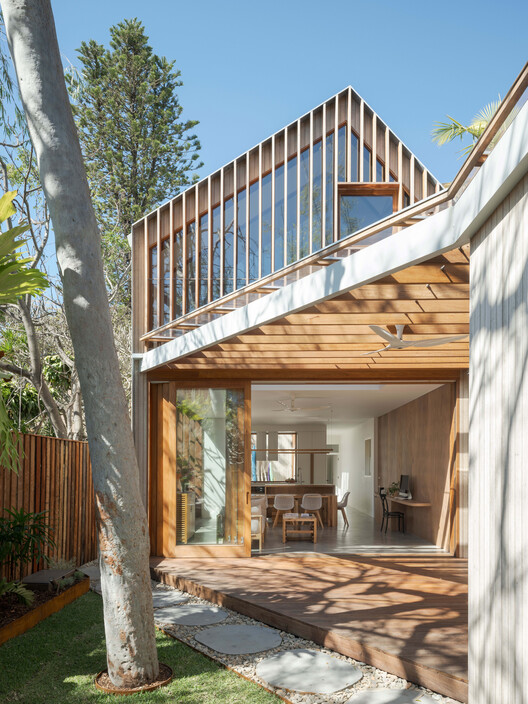
Ghost Gum House Extension / Adriano Pupilli Architects

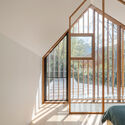
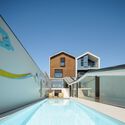
Ghost Gum House Extension / Adriano Pupilli Architects - HousesGhost Gum House Extension / Adriano Pupilli Architects - Exterior Photography, HousesGhost Gum House Extension / Adriano Pupilli Architects - Interior Photography, Houses, Balcony, StairsGhost Gum House Extension / Adriano Pupilli Architects - HousesGhost Gum House Extension / Adriano Pupilli Architects - More Images+ 13

Manly, Australia

Wig House / Studio Otto Felix

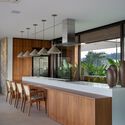
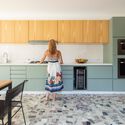
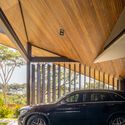
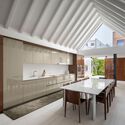
Wig House / Studio Otto Felix - Exterior Photography, Houses, Garden, Facade, ChairWig House / Studio Otto Felix - Interior Photography, Houses, Kitchen, Facade, Beam, Table, Lighting, Countertop, ChairWig House / Studio Otto Felix - Interior Photography, Houses, Garden, Facade, LightingWig House / Studio Otto Felix - Interior Photography, Houses, Kitchen, Beam, Facade, Door, Chair, TableWig House / Studio Otto Felix - More Images+ 13

  • Architects: Studio Otto Felix
  • Area Area of this architecture project Area:  520
  • Year Completion year of this architecture project Year:  2020
  • Manufacturers Brands with products used in this architecture project
    Manufacturers:  Indusparquet

Isabelle and Fernando's House / Iná Arquitetura

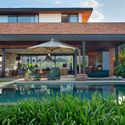
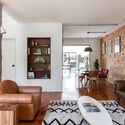
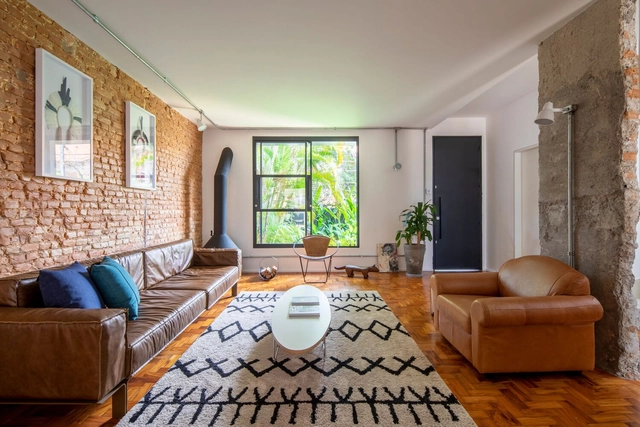
Isabelle and Fernando's House / Iná Arquitetura - Exterior Photography, Houses, Garden, Facade, Chair, BenchIsabelle and Fernando's House / Iná Arquitetura - Interior Photography, Houses, Bedroom, Beam, Table, ChairIsabelle and Fernando's House / Iná Arquitetura - Interior Photography, Houses, KitchenIsabelle and Fernando's House / Iná Arquitetura - Interior Photography, Houses, Door, Table, ChairIsabelle and Fernando's House / Iná Arquitetura - More Images+ 21

Vila Madalena, Brazil
  • Architects: Iná Arquitetura
  • Area Area of this architecture project Area:  225
  • Year Completion year of this architecture project Year:  2020
  • Manufacturers Brands with products used in this architecture project
    Manufacturers:  Portobello, REKA

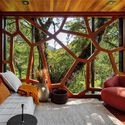
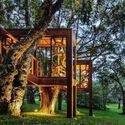
Treehouse / Studio MEMM

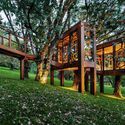
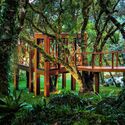
Treehouse / Studio MEMM - Exterior Photography, Installations & Structures, Garden, ForestTreehouse / Studio MEMM - Exterior Photography, Installations & Structures, Garden, ForestTreehouse / Studio MEMM - Interior Photography, Installations & Structures, Deck, Beam, ForestTreehouse / Studio MEMM - Exterior Photography, Installations & Structures, Garden, ForestTreehouse / Studio MEMM - More Images+ 20

  • Architects: Studio MEMM
  • Area Area of this architecture project Area:  18
  • Year Completion year of this architecture project Year:  2022
  • Manufacturers Brands with products used in this architecture project
    Manufacturers:  Bel Colore, Crosslam Brasil, Futura Iluminação, Jader Almeida, Madeireira Camanducaia, +1

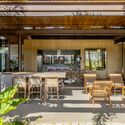
Florenzano House / Leo Romano

Florenzano House / Leo Romano - Exterior Photography, Decoration & Ornament, Garden, Facade, Door, BeamFlorenzano House / Leo Romano - Interior Photography, Decoration & Ornament, Patio, Beam, Facade, Door, Table, ChairFlorenzano House / Leo Romano - Exterior Photography, Decoration & Ornament, Garden, Facade, Chair, TableFlorenzano House / Leo Romano - Interior Photography, Decoration & Ornament, Door, BeamFlorenzano House / Leo Romano - More Images+ 12

  • Architects: Leo Romano
  • Area Area of this architecture project Area:  411
  • Year Completion year of this architecture project Year:  2021
  • Manufacturers Brands with products used in this architecture project
    Manufacturers:  Aldeia Materiais de Acabamento, CRJ Esquadrias

Capitão Houses / Merooficina

Capitão Houses / Merooficina - Exterior Photography, HousingCapitão Houses / Merooficina - Exterior Photography, HousingCapitão Houses / Merooficina - Exterior Photography, Housing, Garden, Stairs, Facade, CoastCapitão Houses / Merooficina - Exterior Photography, HousingCapitão Houses / Merooficina - More Images+ 37

Guimarães, Portugal
  • Architects: Merooficina
  • Area Area of this architecture project Area:  1810
  • Year Completion year of this architecture project Year:  2021

Cabeceira Bookstore / Estúdio Guega

Cabeceira Bookstore / Estúdio Guega - Interior Photography, Detail, FacadeCabeceira Bookstore / Estúdio Guega - Interior Photography, Detail, Table, ChairCabeceira Bookstore / Estúdio Guega - Interior Photography, Detail, Table, ChairCabeceira Bookstore / Estúdio Guega - Exterior Photography, Detail, Facade, Handrail, TableCabeceira Bookstore / Estúdio Guega - More Images+ 28

  • Architects: Estúdio Guega
  • Area Area of this architecture project Area:  132
  • Year Completion year of this architecture project Year:  2022
  • Manufacturers Brands with products used in this architecture project
    Manufacturers:  NS Brazil, Trane Technologies

IAAC Lecture: Florencia Rodriguez

IAAC and Redes are pleased to announce the inaugural lecture for the second edition of the Online Master in Cities: The Near Urbanism (MOeC), IAAC's first master's program in Spanish, designed for Ibero-American professionals.
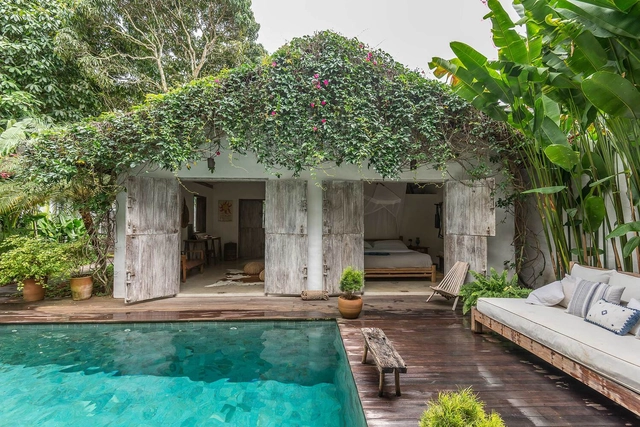
casas do Pinhal / pk Arquitetos

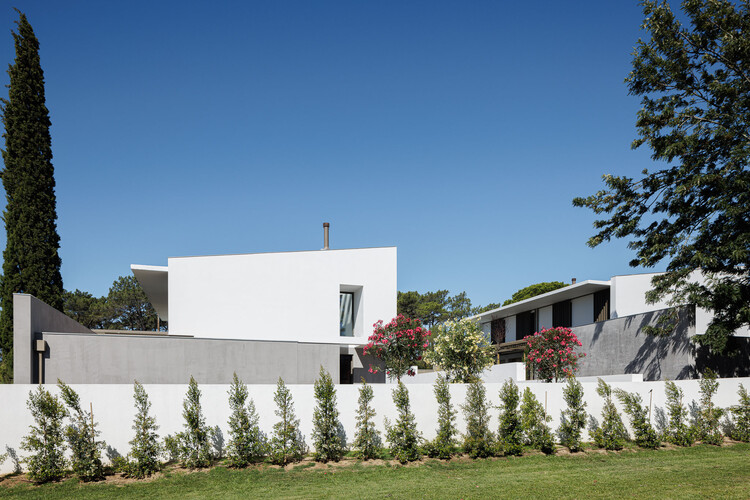
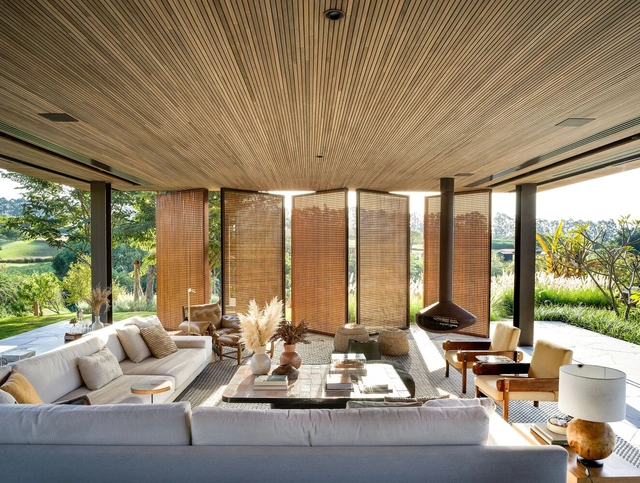
casas do Pinhal / pk Arquitetos - Exterior Photography, Houses, Garden, Facade, Door
© Ivo Tavares Studio

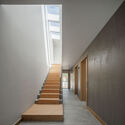
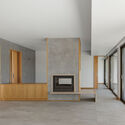
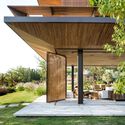
casas do Pinhal / pk Arquitetos - Exterior Photography, Houses, Facadecasas do Pinhal / pk Arquitetos - Exterior Photography, Houses, Facadecasas do Pinhal / pk Arquitetos - Interior Photography, Houses, Stairs, Handrailcasas do Pinhal / pk Arquitetos - Interior Photography, Houses, Door, Facadecasas do Pinhal / pk Arquitetos - More Images+ 31

Estoril, Portugal
  • Architects: pk Arquitetos
  • Area Area of this architecture project Area:  256
  • Year Completion year of this architecture project Year:  2022
  • Manufacturers Brands with products used in this architecture project
    Manufacturers:  Cosentino, Aleluia Cerâmicas, CIN, JNF, Revigres, +2

SJA Residence / Triplex Arquitetura

SJA Residence / Triplex Arquitetura - Exterior Photography, Houses, Garden, Facade, TableSJA Residence / Triplex Arquitetura - Interior Photography, Houses, Kitchen, Beam, Table, Chair, CountertopSJA Residence / Triplex Arquitetura - Interior Photography, Houses, Kitchen, Beam, Table, ChairSJA Residence / Triplex Arquitetura - Interior Photography, Houses, FacadeSJA Residence / Triplex Arquitetura - More Images+ 26

  • Year Completion year of this architecture project Year:  2022
  • Manufacturers Brands with products used in this architecture project
    Manufacturers:  Dedicatto Marcenaria, Ecosimple, Entreposto, Madeira de Lei Florestal, Nani Chinellato, +1

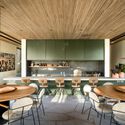
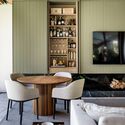
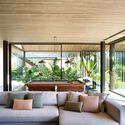
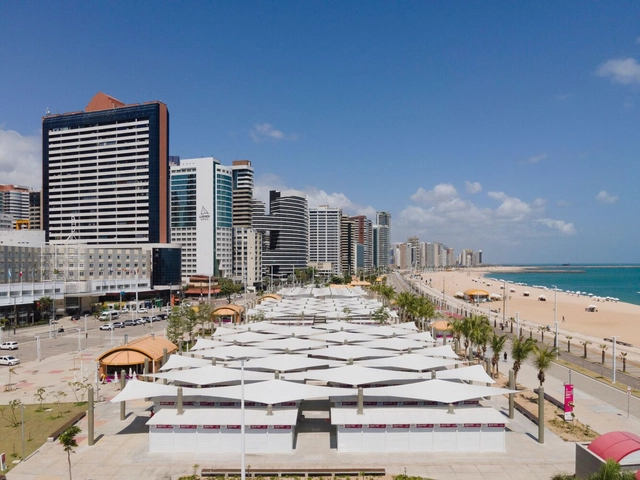
Beira-Mar Market / Marina Nottingham

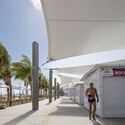
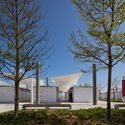
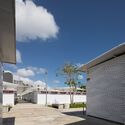
Beira-Mar Market / Marina Nottingham - Interior Photography, Market, FacadeBeira-Mar Market / Marina Nottingham - Exterior Photography, Market, FacadeBeira-Mar Market / Marina Nottingham - Exterior Photography, Market, FacadeBeira-Mar Market / Marina Nottingham - Exterior Photography, Market, FacadeBeira-Mar Market / Marina Nottingham - More Images+ 30

  • Architects: Marina Nottingham
  • Area Area of this architecture project Area:  3033
  • Year Completion year of this architecture project Year:  2022

Granel / SAMI-arquitectos

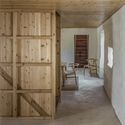
Granel / SAMI-arquitectos - Interior Photography, Houses, Kitchen, Beam, Door, Table, ChairGranel / SAMI-arquitectos - Interior Photography, Houses, Beam, Table, ChairGranel / SAMI-arquitectos - Interior Photography, Houses, Beam, Door, Arch, ChairGranel / SAMI-arquitectos - Exterior Photography, Houses, Garden, FacadeGranel / SAMI-arquitectos - More Images+ 20

Lola House / Vida de Vila

Lola House / Vida de Vila - Exterior Photography, Houses, Garden, Facade, BenchLola House / Vida de Vila - Interior Photography, Houses, Beam, Bench, TableLola House / Vida de Vila - Interior Photography, Houses, Bathroom, Beam, Arch, TableLola House / Vida de Vila - Exterior Photography, Houses, Garden, Facade, ChairLola House / Vida de Vila - More Images+ 13

  • Architects: Vida de Vila
  • Year Completion year of this architecture project Year:  2016
  • Manufacturers Brands with products used in this architecture project
    Manufacturers:  By Kamy, Date Marcenaria, Marcenaria Gabiroba, Marcenaria Tamanduá, PnQ Ateliê

The History of Parque Augusta: Citizen Participation and Mobilization

Subscriber Access | 

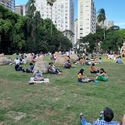
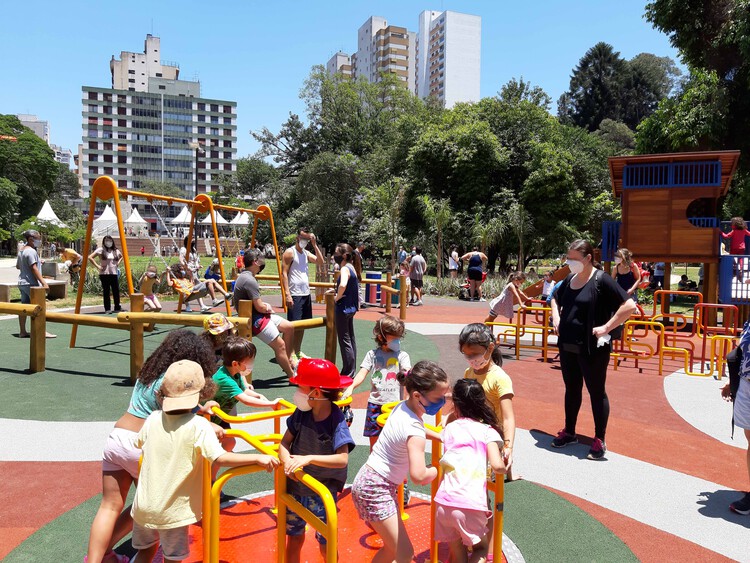
In November 2022, Augusta Park celebrated its first anniversary of reopening to the public. The park reached maximum capacity on its opening day and, today, has welcomed over 1.5 million visitors. The site went through a long journey before reaching consolidation. The nearly 50-year struggle for the park deserves to be highlighted, and public participation in its creation must be recorded and shared so it can inspire new campaigns for public spaces across the city.
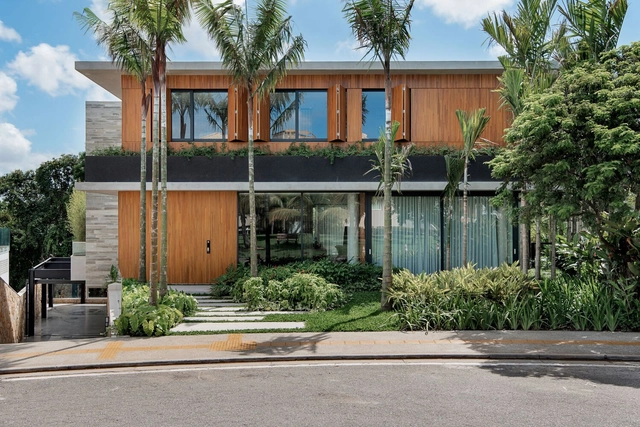
The History of Parque Augusta: Citizen Participation and Mobilization - Imagen 1 de 4The History of Parque Augusta: Citizen Participation and Mobilization - Imagen 2 de 4The History of Parque Augusta: Citizen Participation and Mobilization - Imagen 3 de 4The History of Parque Augusta: Citizen Participation and Mobilization - Imagen 4 de 4The History of Parque Augusta: Citizen Participation and Mobilization - More Images+ 10

Alphaville Salvador House / NR Arquitetura

Alphaville Salvador House / NR Arquitetura - Exterior Photography, Houses, Garden, Facade, Door, ColumnAlphaville Salvador House / NR Arquitetura - Interior Photography, Houses, TableAlphaville Salvador House / NR Arquitetura - Interior Photography, Houses, Bedroom, Beam, FacadeAlphaville Salvador House / NR Arquitetura - Exterior Photography, Houses, Facade, ChairAlphaville Salvador House / NR Arquitetura - More Images+ 25

  • Architects: NR Arquitetura
  • Area Area of this architecture project Area:  820
  • Year Completion year of this architecture project Year:  2019
  • Manufacturers Brands with products used in this architecture project
    Manufacturers:  Cinex, Deca, Demuner, Omni Light, Portobello Shop, +1

Brazilian Houses: 15 Residences Integrated into the Natural Topography

Subscriber Access | 

Italian architect Vittorio Gregotti frequently asserted that “creating the place” is the primordial architectural act, its very origin, since simply placing a stone on the ground already marks the beginning of the “modifications” that will transform a site into architecture. Driven by this urge for transformation, we see ideas materialize into relationships and concepts that often bring the genius loci to the fore through a phenomenological approach, establishing an intimate connection between architecture and context, redefining places, and reaffirming the human connection to the world.
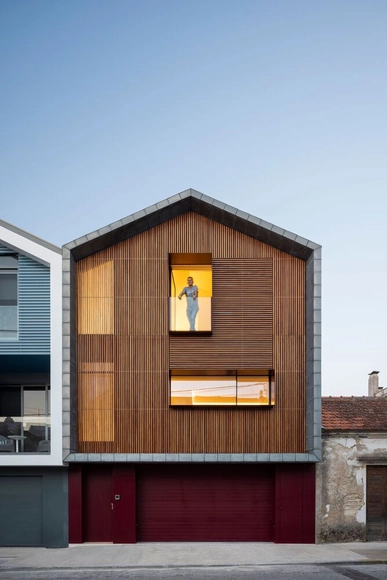
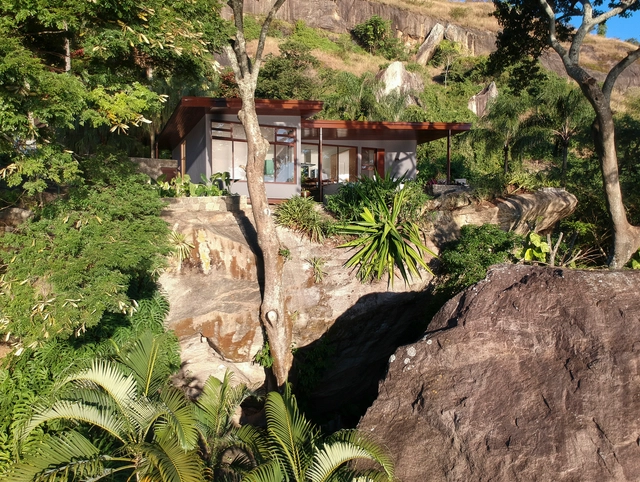
Brazilian Houses: 15 Residences Integrated into the Natural Topography - Image 1 of 4Brazilian Houses: 15 Residences Integrated into the Natural Topography - Image 2 of 4Brazilian Houses: 15 Residences Integrated into the Natural Topography - Image 3 of 4Brazilian Houses: 15 Residences Integrated into the Natural Topography - Image 4 of 4Brazilian Houses: 15 Residences Integrated into the Natural Topography - More Images+ 33

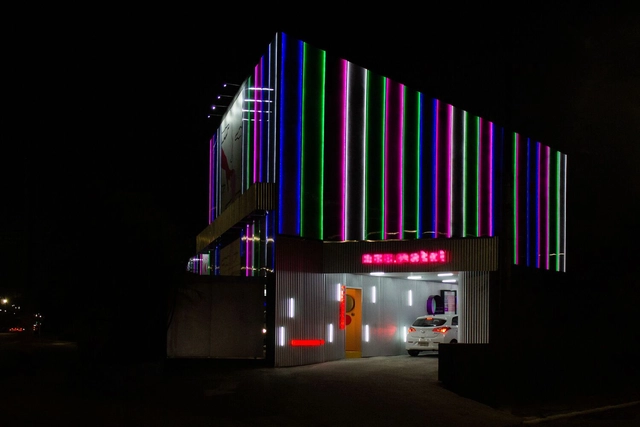
Nuu Motel / Rodapé Arquitetura

Nuu Motel / Rodapé Arquitetura - Interior Photography, Hospitality InteriorsNuu Motel / Rodapé Arquitetura - Interior Photography, Hospitality Interiors, Bathroom, LightingNuu Motel / Rodapé Arquitetura - Interior Photography, Hospitality Interiors, Bathroom, Sink, BedNuu Motel / Rodapé Arquitetura - Hospitality Interiors, Bed, ChairNuu Motel / Rodapé Arquitetura - More Images+ 35

  • Area Area of this architecture project Area:  26910 ft²
  • Year Completion year of this architecture project Year:  2022

Costa Nova House / Espaço Objecto

Costa Nova House / Espaço Objecto - Exterior Photography, Houses, FacadeCosta Nova House / Espaço Objecto - Interior Photography, Houses, FacadeCosta Nova House / Espaço Objecto - Interior Photography, Houses, Stairs, Handrail, FacadeCosta Nova House / Espaço Objecto - Interior Photography, Houses, Kitchen, Facade, Beam, Door, Table, Chair, Bench, CountertopCosta Nova House / Espaço Objecto - More Images+ 34

Gafanha da Encarnação, Portugal
  • Architects: Espaço Objecto
  • Area Area of this architecture project Area:  428
  • Year Completion year of this architecture project Year:  2021
  • Manufacturers Brands with products used in this architecture project
    Manufacturers:  Lapitec®, panoramah!®, CIN, Daikin, Hager

You've started following your first account!

Did you know?

You'll now receive updates based on what you follow! Personalize your stream and start following your favorite authors, offices and users.