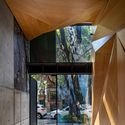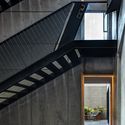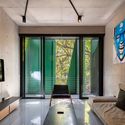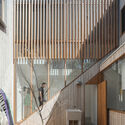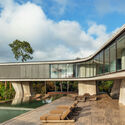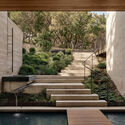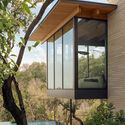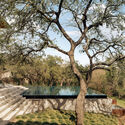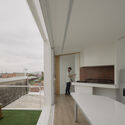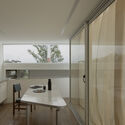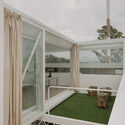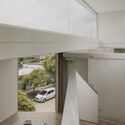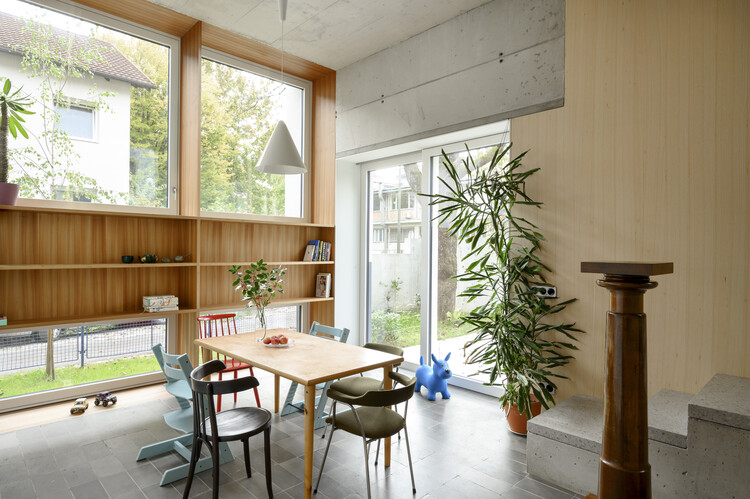
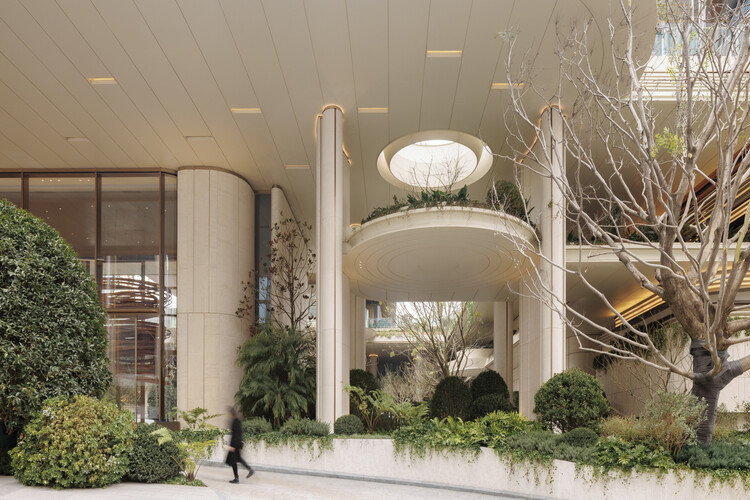
Chongqing Eternal Land / Zen Architects

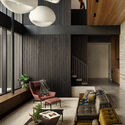
Chongqing Eternal Land / Zen Architects - Exterior Photography, Coliving, Facade, BalconyChongqing Eternal Land / Zen Architects - ColivingChongqing Eternal Land / Zen Architects - Interior Photography, Coliving, BalconyChongqing Eternal Land / Zen Architects - Interior Photography, ColivingChongqing Eternal Land / Zen Architects - More Images+ 31

•
Chongqing, China

ARX Colima Building / ARCHETONIC

ARX Colima Building / ARCHETONIC - Exterior Photography, Residential, Facade, ForestARX Colima Building / ARCHETONIC - Interior Photography, Residential, Facade, Arch, BeamARX Colima Building / ARCHETONIC - Interior Photography, Residential, Facade, BeamARX Colima Building / ARCHETONIC - Interior Photography, Residential, Bedroom, DoorARX Colima Building / ARCHETONIC - More Images+ 25

  • Architects: ARCHETONIC
  • Area Area of this architecture project Area:  3750 m²
  • Year Completion year of this architecture project Year:  2021
  • Manufacturers Brands with products used in this architecture project
    Manufacturers:  BoConcept, Comex, Interceramic, Legrand / Bticino, Porcelanosa Grupo, +25

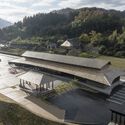
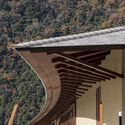
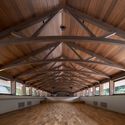
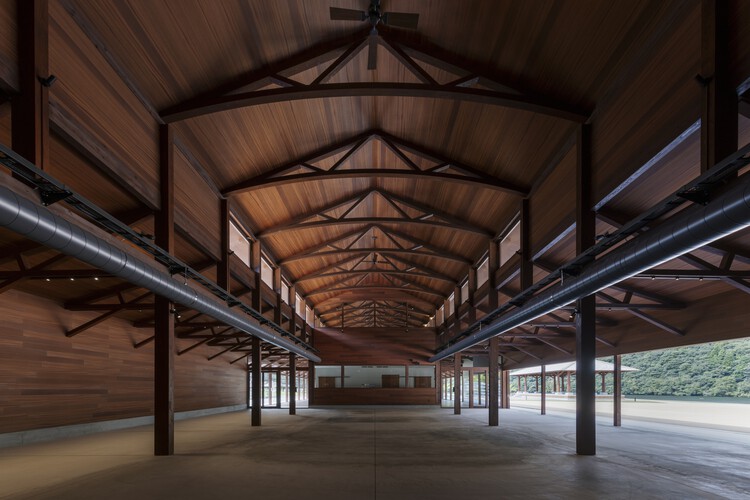
Misato Canoe Boathouse / STUDIO YY

Misato Canoe Boathouse / STUDIO YY - Sports ArchitectureMisato Canoe Boathouse / STUDIO YY - Sports ArchitectureMisato Canoe Boathouse / STUDIO YY - Sports ArchitectureMisato Canoe Boathouse / STUDIO YY - Interior Photography, Sports Architecture, BeamMisato Canoe Boathouse / STUDIO YY - More Images+ 22

  • Architects: STUDIO YY
  • Area Area of this architecture project Area:  1035 m²
  • Year Completion year of this architecture project Year:  2024
  • Manufacturers Brands with products used in this architecture project
    Manufacturers:  Accoya

Ghost Gum House Extension / Adriano Pupilli Architects

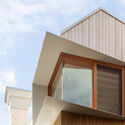
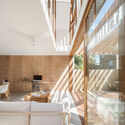
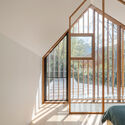
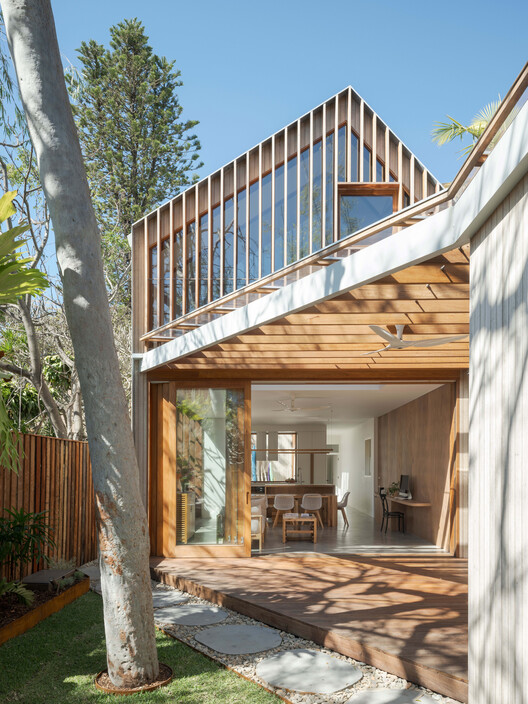
Ghost Gum House Extension / Adriano Pupilli Architects - HousesGhost Gum House Extension / Adriano Pupilli Architects - Exterior Photography, HousesGhost Gum House Extension / Adriano Pupilli Architects - Interior Photography, Houses, Balcony, StairsGhost Gum House Extension / Adriano Pupilli Architects - HousesGhost Gum House Extension / Adriano Pupilli Architects - More Images+ 13

•
Manly, Australia

The History of Parque Augusta: Citizen Participation and Mobilization

Subscriber Access | 

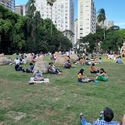
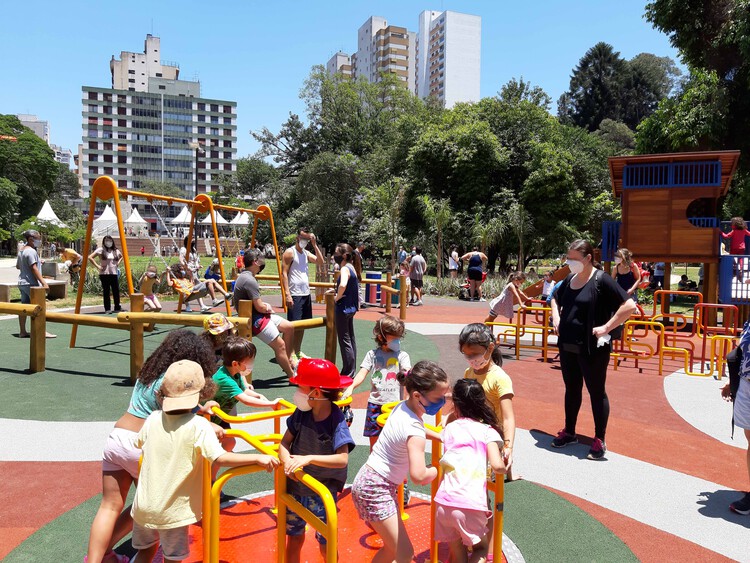
In November 2022, Augusta Park celebrated its first anniversary of reopening to the public. The park reached maximum capacity on its opening day and, today, has welcomed over 1.5 million visitors. The site went through a long journey before reaching consolidation. The nearly 50-year struggle for the park deserves to be highlighted, and public participation in its creation must be recorded and shared so it can inspire new campaigns for public spaces across the city.

The History of Parque Augusta: Citizen Participation and Mobilization - Imagen 1 de 4The History of Parque Augusta: Citizen Participation and Mobilization - Imagen 2 de 4The History of Parque Augusta: Citizen Participation and Mobilization - Imagen 3 de 4The History of Parque Augusta: Citizen Participation and Mobilization - Imagen 4 de 4The History of Parque Augusta: Citizen Participation and Mobilization - More Images+ 10

Beyond Human: Architecture as a Participant in Living Systems

The built environment has historically served humans as a mechanism of environmental control. Through our intellectual capacities and ability to organize, we have used buildings to actively influence and terraform the immediate context in which they are inserted, often treating geography, water, and ecosystems as resources to be extracted and managed. However, more and more, architecture is transitioning from exploiting physical and biological matter to actively collaborating with it. This shift demands that architects explore how buildings and their materials grow, transform, decay, and persist beyond human timelines. This thinking also serves as a starting point for the profession to reflect on how it influences the natural world, as well as the non-human species around it, creating networks and connections between humans, buildings, living organisms, and natural environments.
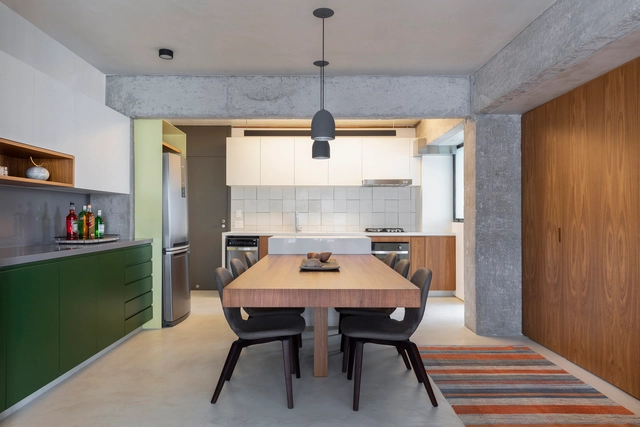
Beyond Human: Architecture as a Participant in Living Systems - Image 1 of 4Beyond Human: Architecture as a Participant in Living Systems - Image 2 of 4Beyond Human: Architecture as a Participant in Living Systems - Image 3 of 4Beyond Human: Architecture as a Participant in Living Systems - Image 4 of 4Beyond Human: Architecture as a Participant in Living Systems - More Images+ 5

EB Apartment / Juliana Garcia

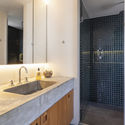
EB Apartment / Juliana Garcia - Interior Photography, Apartment Interiors, BathroomEB Apartment / Juliana Garcia - Interior Photography, Apartment InteriorsEB Apartment / Juliana Garcia - Interior Photography, Apartment InteriorsEB Apartment / Juliana Garcia - Interior Photography, Apartment Interiors, Kitchen, CountertopEB Apartment / Juliana Garcia - More Images+ 20

  • Architects: Juliana Garcia
  • Area Area of this architecture project Area:  949 ft²
  • Year Completion year of this architecture project Year:  2019
  • Manufacturers Brands with products used in this architecture project
    Manufacturers:  AutoDesk, Dalle Piagge, Deca

Casa JA / Filipa Guimaraes

Casa JA / Filipa Guimaraes - Interior Photography, HousesCasa JA / Filipa Guimaraes - Interior Photography, HousesCasa JA / Filipa Guimaraes - Interior Photography, Houses, StairsCasa JA / Filipa Guimaraes - Interior Photography, HousesCasa JA / Filipa Guimaraes - More Images+ 21

•
Saint-Tropez, France
  • Architects: Filipa Guimarães
  • Area Area of this architecture project Area:  162 m²
  • Year Completion year of this architecture project Year:  2015
  • Manufacturers Brands with products used in this architecture project
    Manufacturers:  BRUMA, Primus Vitória, Sanindusa

AC House / Nommo Arquitetos

AC House / Nommo Arquitetos - Exterior Photography, Houses, GardenAC House / Nommo Arquitetos - Interior Photography, HousesAC House / Nommo Arquitetos - Exterior Photography, Houses, GardenAC House / Nommo Arquitetos - Interior Photography, Houses, Garden, FacadeAC House / Nommo Arquitetos - More Images+ 20

  • Architects: Nommo Arquitetos
  • Area Area of this architecture project Area:  392 m²
  • Year Completion year of this architecture project Year:  2018
  • Manufacturers Brands with products used in this architecture project
    Manufacturers:  Decorea, Revestone

The Glass House and Lina Bo Bardi's Modern Dilemma

Subscriber Access | 

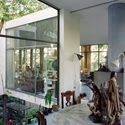
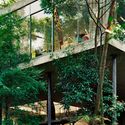
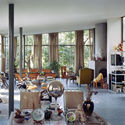
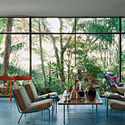
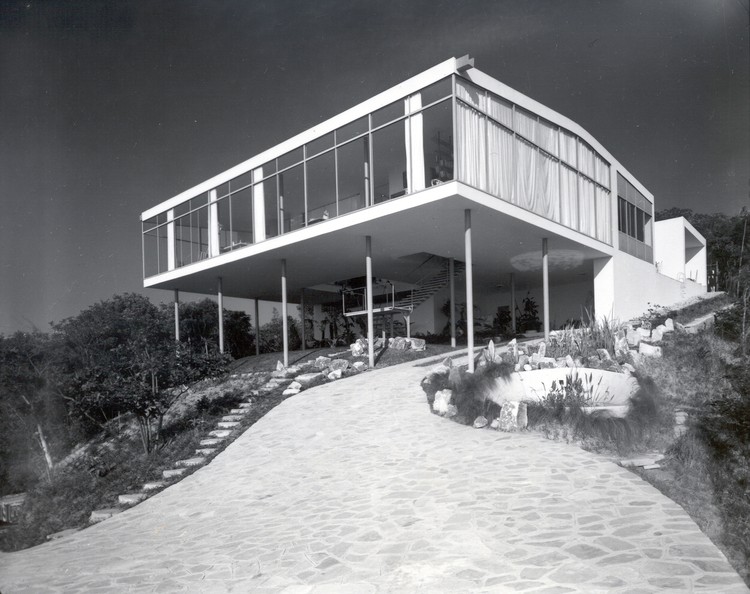
When we think of the residential designs of Italian architect Lina Bo Bardi, the immediate image that comes to mind is her private residence in São Paulo (1951)—more precisely, the image of its glazed social pavilion, captured from a low angle. This perspective further dramatizes the contrasting relationship between that light, suspended orthogonal volume and the steep natural slope of the terrain.

I would venture to say that no other work of Brazilian architecture is as well-known from a single photograph. This image, which has illustrated nearly every publication on the architect since the building's completion nearly 70 years ago, and which indeed justifies its famous moniker, the “Glass House,” exposes the unequivocal modern condition of this project—or, at least, the portion revealed by the angle of this celebrated photograph: a transparent, prismatic volume suspended on slender pillars set back from the edge of the floor slab and, consequently, free-standing within the elevated space.

The Glass House and Lina Bo Bardi's Modern Dilemma - Image 1 of 4The Glass House and Lina Bo Bardi's Modern Dilemma - Image 2 of 4The Glass House and Lina Bo Bardi's Modern Dilemma - Image 3 of 4The Glass House and Lina Bo Bardi's Modern Dilemma - Image 4 of 4The Glass House and Lina Bo Bardi's Modern Dilemma - More Images+ 11

Statues in flames: how are we building memory in our cities?

Subscriber Access | 

On August 17, Brazil celebrated National Heritage Day, 21 days after a protest set fire to the statue of Bandeirante Borba Gato in the southern zone of São Paulo. This contradiction opens up an important discussion: how are we constructing memory in our cities? What are we valuing as our country's heritage? 

The term historical and cultural heritage refers to the tangible and intangible creations of a given culture within society. What defines a cultural asset as heritage is its historical and social relevance, which can be linked to collective and individual memory, as it is through these memories that we understand the past. From an architectural perspective, the term heritage is constantly associated with historic buildings that typically embody Catholic religious values or the bourgeois lifestyle of the elite.

JT House / Atelier de Arquitetura Paulo Tripoloni

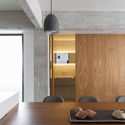
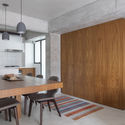
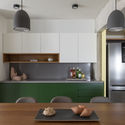
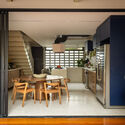
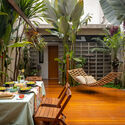
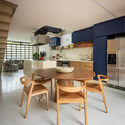
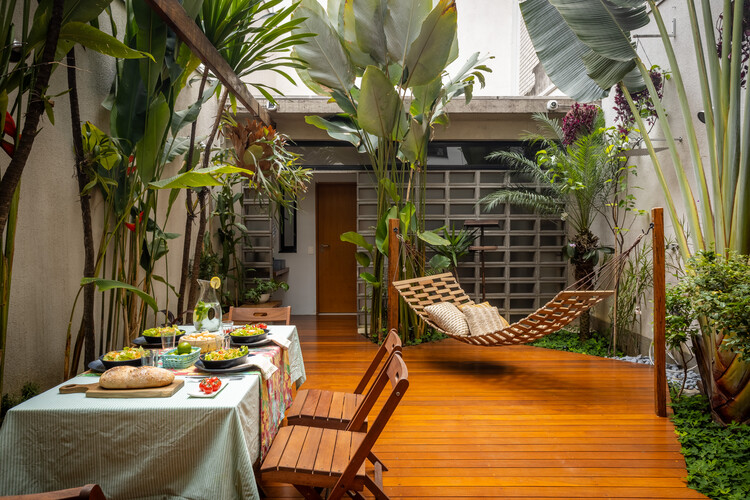
JT House / Atelier de Arquitetura Paulo Tripoloni - Interior Photography, Refurbishment, Lighting, Table, ChairJT House / Atelier de Arquitetura Paulo Tripoloni - Interior Photography, Refurbishment, Patio, ChairJT House / Atelier de Arquitetura Paulo Tripoloni - Interior Photography, Refurbishment, Table, Chair, LightingJT House / Atelier de Arquitetura Paulo Tripoloni - Interior Photography, Refurbishment, Kitchen, Table, Chair, Lighting, CountertopJT House / Atelier de Arquitetura Paulo Tripoloni - More Images+ 23

•
São Paulo, Brazil

Xingu House / TETRO Arquitetura

Xingu House / TETRO Arquitetura - HousesXingu House / TETRO Arquitetura - Exterior Photography, HousesXingu House / TETRO Arquitetura - HousesXingu House / TETRO Arquitetura - HousesXingu House / TETRO Arquitetura - More Images+ 29

  • Architects: TETRO Arquitetura
  • Area Area of this architecture project Area:  1800 m²
  • Year Completion year of this architecture project Year:  2025
  • Manufacturers Brands with products used in this architecture project
    Manufacturers:  Hunter Douglas, kitchens

Terrace Mountain Residence / A Parallel Architecture

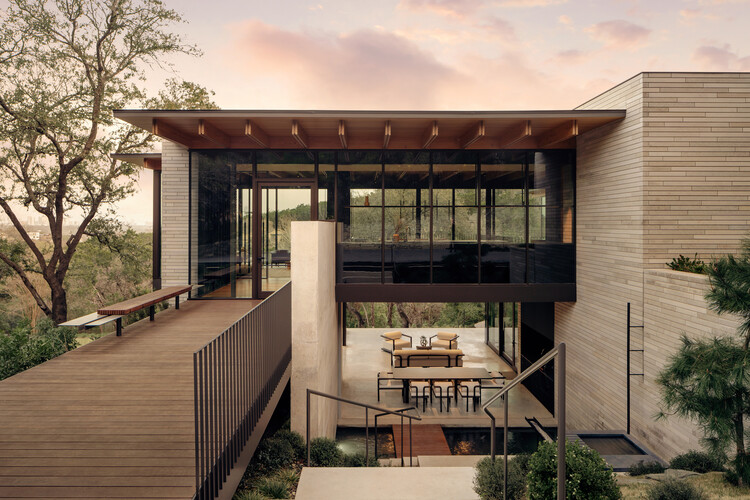
Terrace Mountain Residence / A Parallel Architecture - HousesTerrace Mountain Residence / A Parallel Architecture - Exterior Photography, HousesTerrace Mountain Residence / A Parallel Architecture - HousesTerrace Mountain Residence / A Parallel Architecture - Interior Photography, Houses, Table, Lighting, ChairTerrace Mountain Residence / A Parallel Architecture - More Images+ 18

PERMA Serifos Retreat / MOLD Architects

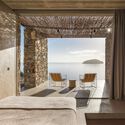
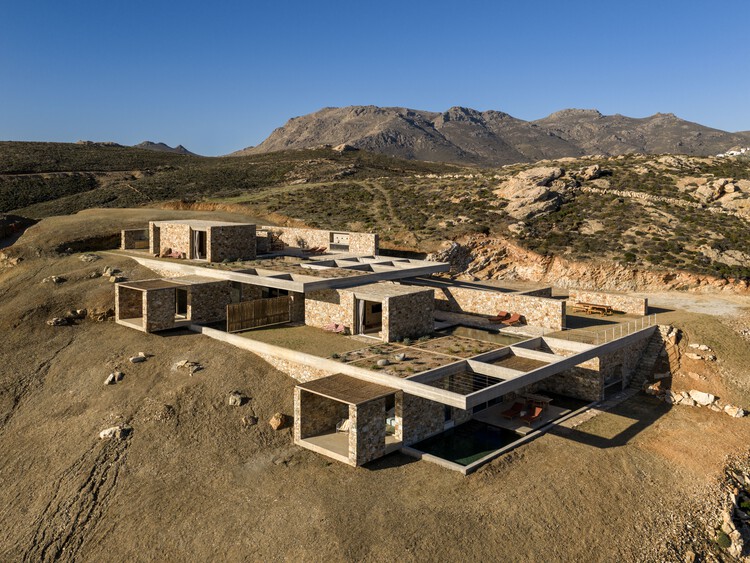
PERMA  Serifos Retreat / MOLD Architects - Hospitality ArchitecturePERMA  Serifos Retreat / MOLD Architects - Interior Photography, Hospitality Architecture, Bedroom, ChairPERMA  Serifos Retreat / MOLD Architects - Hospitality ArchitecturePERMA  Serifos Retreat / MOLD Architects - Interior Photography, Hospitality ArchitecturePERMA  Serifos Retreat / MOLD Architects - More Images+ 29

  • Architects: MOLD Architects
  • Area Area of this architecture project Area:  270 m²
  • Year Completion year of this architecture project Year:  2026
  • Manufacturers Brands with products used in this architecture project
    Manufacturers:  3T CONSTRUCTIONS, BOX INTERIORS, BUSTER AND PUNCH, CANEPLEX, KIPEUSIS, +6

Theodore Roosevelt Presidential Library / Snøhetta

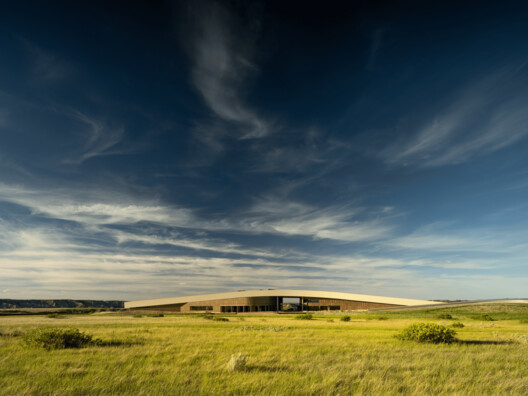
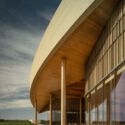
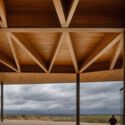
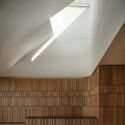
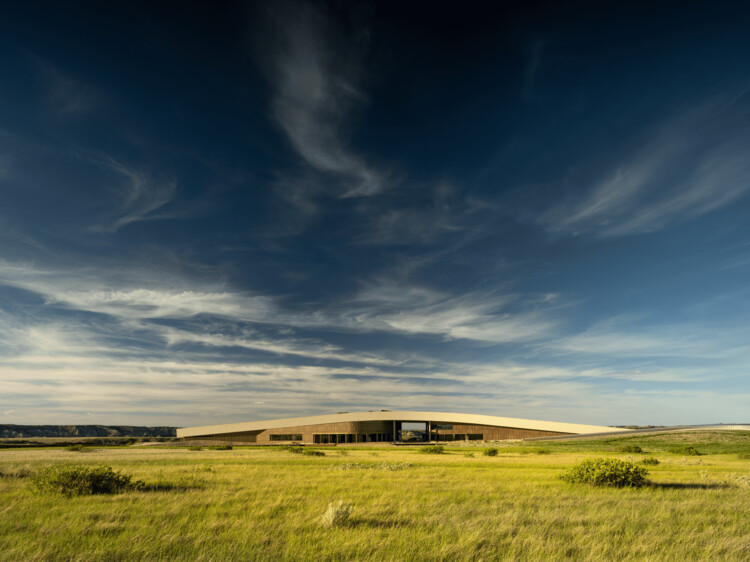
Theodore Roosevelt Presidential Library  / Snøhetta - LibraryTheodore Roosevelt Presidential Library  / Snøhetta - Interior Photography, LibraryTheodore Roosevelt Presidential Library  / Snøhetta - LibraryTheodore Roosevelt Presidential Library  / Snøhetta - LibraryTheodore Roosevelt Presidential Library  / Snøhetta - More Images+ 7

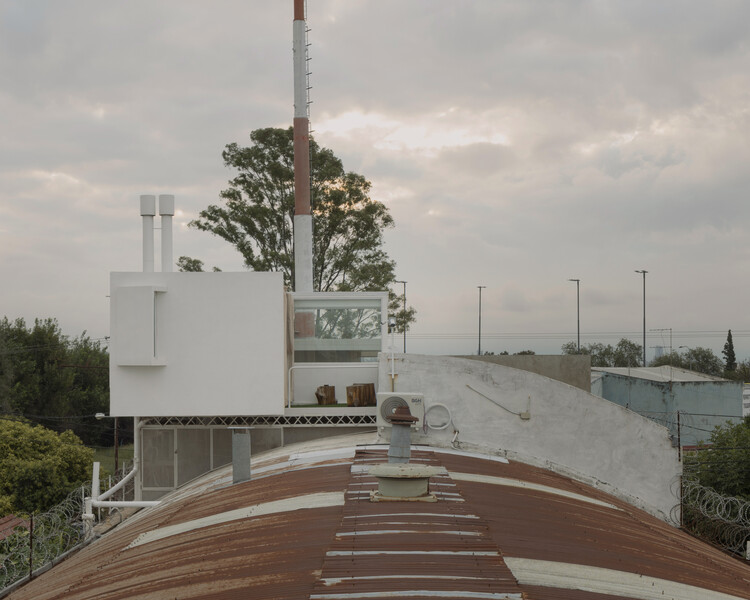
QUINCHOPEL / vbrügg

QUINCHOPEL  / vbrügg - Interior Photography, Offices, KitchenQUINCHOPEL  / vbrügg - Interior Photography, OfficesQUINCHOPEL  / vbrügg - OfficesQUINCHOPEL  / vbrügg - Interior Photography, OfficesQUINCHOPEL  / vbrügg - More Images+ 31

•
Córdoba, Argentina
  • Architects: vbrügg
  • Area Area of this architecture project Area:  46 m²
  • Year Completion year of this architecture project Year:  2025

Renovation of two terraced houses of the housing cooperative "Progres - Mirje" Ljubljana / dans arhitekti

Renovation of two terraced houses of the housing cooperative "Progres - Mirje" Ljubljana / dans arhitekti - Interior Photography, Renovation, LightingRenovation of two terraced houses of the housing cooperative "Progres - Mirje" Ljubljana / dans arhitekti - Interior Photography, Renovation, LightingRenovation of two terraced houses of the housing cooperative "Progres - Mirje" Ljubljana / dans arhitekti - Interior Photography, Renovation, Table, Lighting, ChairRenovation of two terraced houses of the housing cooperative "Progres - Mirje" Ljubljana / dans arhitekti - Exterior Photography, RenovationRenovation of two terraced houses of the housing cooperative Progres - Mirje Ljubljana / dans arhitekti - More Images+ 16

  • Architects: dans arhitekti
  • Area Area of this architecture project Area:  340 m²
  • Year Completion year of this architecture project Year:  2022

You've started following your first account!

Did you know?

You'll now receive updates based on what you follow! Personalize your stream and start following your favorite authors, offices and users.