How to Develop a Residential Design Concept

 | Sponsored Content

This guide covers a workflow that moves from project parameters to generated floor plans, 3D perspective views, exterior design exploration, and site context visualization, using AI tools in place of preliminary CAD and rendering work.

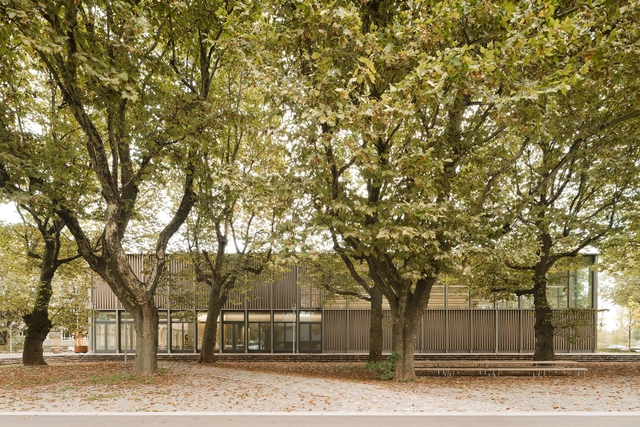
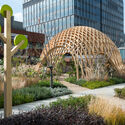
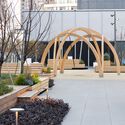
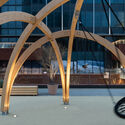
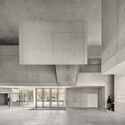
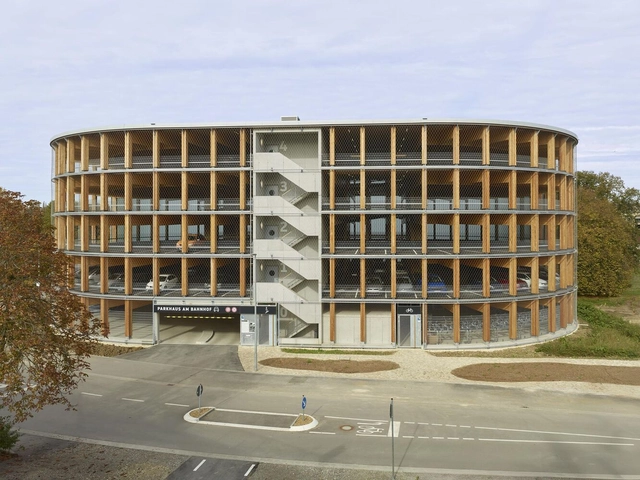
Wooden Parking Garage Wendlingen / herrmann+bosch architekten

Wooden Parking Garage Wendlingen / herrmann+bosch architekten - Exterior Photography,           ParkingWooden Parking Garage Wendlingen / herrmann+bosch architekten -           ParkingWooden Parking Garage Wendlingen / herrmann+bosch architekten - Interior Photography,           Parking, BeamWooden Parking Garage Wendlingen / herrmann+bosch architekten - Exterior Photography,           ParkingWooden Parking Garage Wendlingen / herrmann+bosch architekten - More Images+ 17

Sports Hall Wangen / Steimle Architekten

Sports Hall Wangen / Steimle Architekten - Exterior Photography, Recreation & TrainingSports Hall Wangen / Steimle Architekten - Interior Photography, Recreation & TrainingSports Hall Wangen / Steimle Architekten - Recreation & TrainingSports Hall Wangen / Steimle Architekten - Recreation & TrainingSports Hall Wangen / Steimle Architekten - More Images+ 14

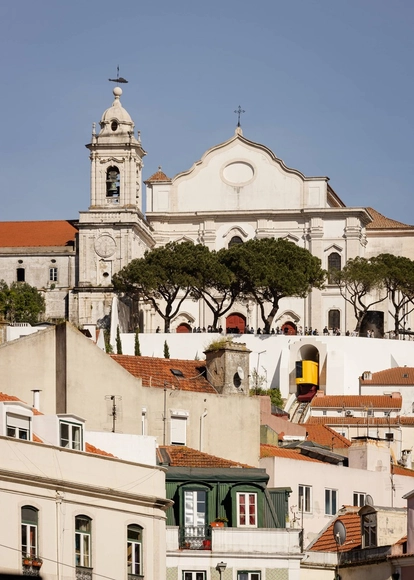
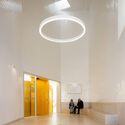
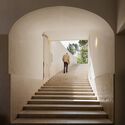
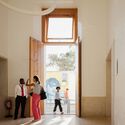
Graça Funicular / Atelier Bugio

Graça Funicular / Atelier Bugio - Interior Photography, Transportation , DoorGraça Funicular / Atelier Bugio - Interior Photography, Transportation Graça Funicular / Atelier Bugio - Transportation Graça Funicular / Atelier Bugio - Interior Photography, Transportation , StairsGraça Funicular / Atelier Bugio - More Images+ 23

  • Architects: Atelier Bugio
  • Area Area of this architecture project Area:  163
  • Year Completion year of this architecture project Year:  2024

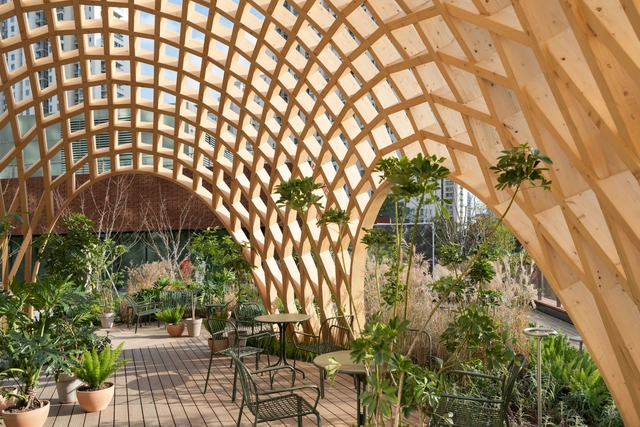
PAC Place-making / Nota Architects

PAC Place-making  / Nota Architects - Small ScalePAC Place-making  / Nota Architects - Exterior Photography, Small Scale, GardenPAC Place-making  / Nota Architects - Interior Photography, Small ScalePAC Place-making  / Nota Architects - Interior Photography, Small Scale, StairsPAC Place-making  / Nota Architects - More Images+ 43

  • Architects: Nota Architects
  • Area Area of this architecture project Area:  19000
  • Year Completion year of this architecture project Year:  2024
  • Manufacturers Brands with products used in this architecture project
    Manufacturers:  Lunawood, &Tradition, Toli

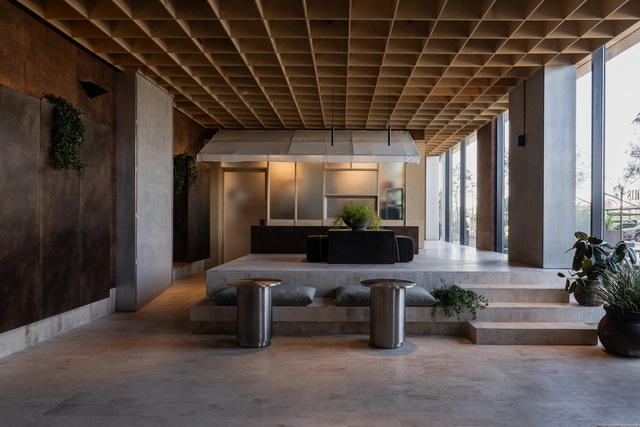
ETHR Clubhaus Cafe Bakery / shell+core

ETHR Clubhaus Cafe Bakery / shell+core - Interior Photography, Coffee Shop Interiors, Courtyard, ColumnETHR Clubhaus Cafe Bakery / shell+core - Interior Photography, Coffee Shop Interiors, ChairETHR Clubhaus Cafe Bakery / shell+core - Interior Photography, Coffee Shop Interiors, Table, ChairETHR Clubhaus Cafe Bakery / shell+core - Coffee Shop InteriorsETHR Clubhaus Cafe Bakery / shell+core - More Images+ 15

  • Architects: shell+core
  • Area Area of this architecture project Area:  250
  • Year Completion year of this architecture project Year:  2024

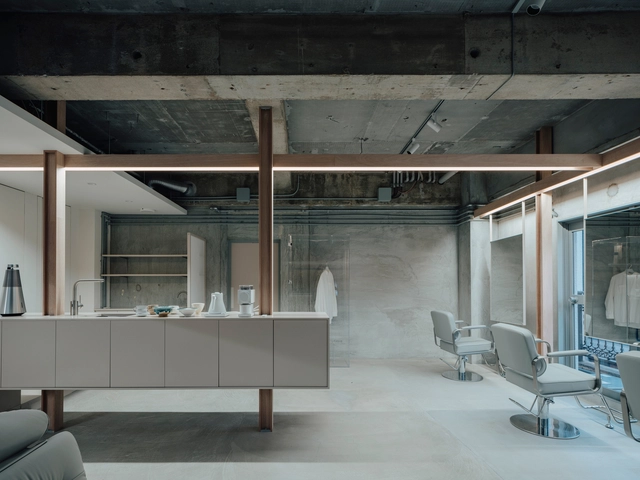
qiyu Hair Salon / FATHOM

qiyu Hair Salon / FATHOM - Interior Photography, Wellness Interiors, Chairqiyu Hair Salon / FATHOM - Interior Photography, Wellness Interiors, Kitchen, Beamqiyu Hair Salon / FATHOM - Wellness Interiorsqiyu Hair Salon / FATHOM - Wellness Interiorsqiyu Hair Salon / FATHOM - More Images+ 10

  • Architects: FATHOM
  • Area Area of this architecture project Area:  45
  • Year Completion year of this architecture project Year:  2024

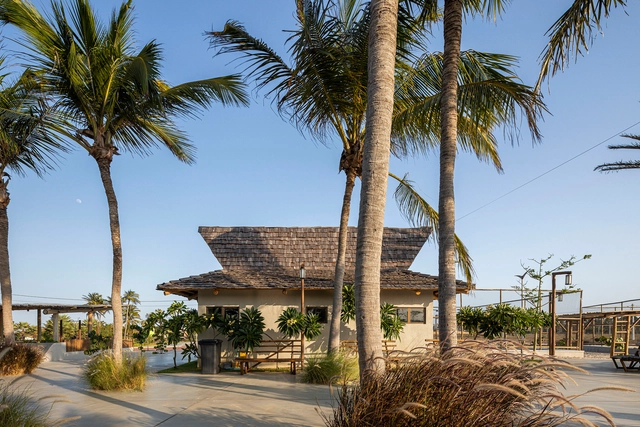
Vila do Chapéu Square / Henry Teixeira Arquitetura e Urbanismo

Vila do Chapéu Square / Henry Teixeira Arquitetura e Urbanismo - Public SpaceVila do Chapéu Square / Henry Teixeira Arquitetura e Urbanismo - Public SpaceVila do Chapéu Square / Henry Teixeira Arquitetura e Urbanismo - Public SpaceVila do Chapéu Square / Henry Teixeira Arquitetura e Urbanismo - Public SpaceVila do Chapéu Square / Henry Teixeira Arquitetura e Urbanismo - More Images+ 16

São Gonçalo do Amarante, Brazil

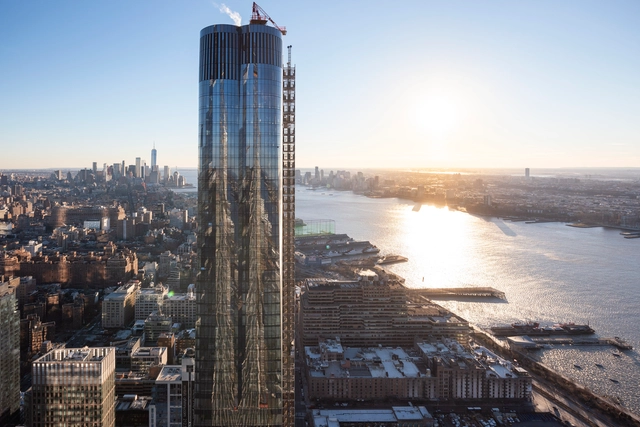
15 Hudson Yards Building / Diller Scofidio + Renfro

15 Hudson Yards Building / Diller Scofidio + Renfro - Exterior Photography, Skyscrapers, Facade, Cityscape15 Hudson Yards Building / Diller Scofidio + Renfro - Skyscrapers15 Hudson Yards Building / Diller Scofidio + Renfro - Exterior Photography, Skyscrapers, Facade, Cityscape15 Hudson Yards Building / Diller Scofidio + Renfro - Exterior Photography, Skyscrapers, Cityscape15 Hudson Yards Building / Diller Scofidio + Renfro - More Images+ 1

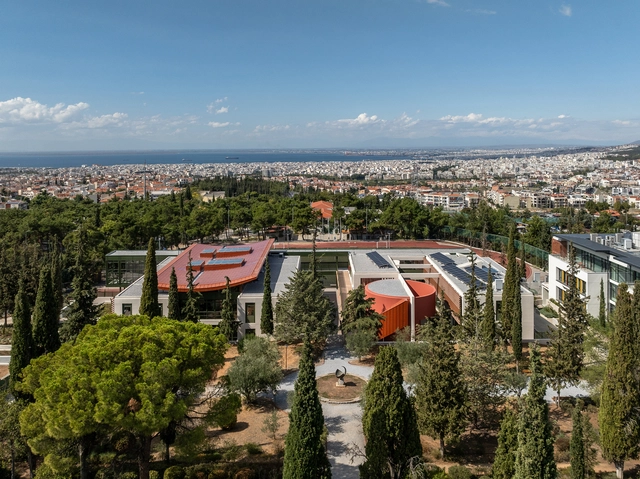
Pinewood International School-Anatolia College / A.N. Tombazis & Associates Architects + Micromega Architecture & Strategies

Pinewood International School-Anatolia College / A.N. Tombazis & Associates Architects + Micromega Architecture & Strategies - Schools Pinewood International School-Anatolia College / A.N. Tombazis & Associates Architects + Micromega Architecture & Strategies - Interior Photography, Schools , StairsPinewood International School-Anatolia College / A.N. Tombazis & Associates Architects + Micromega Architecture & Strategies - Schools Pinewood International School-Anatolia College / A.N. Tombazis & Associates Architects + Micromega Architecture & Strategies - Exterior Photography, Schools , GardenPinewood International School-Anatolia College / A.N. Tombazis & Associates Architects + Micromega Architecture & Strategies - More Images+ 20

Pylaia Thessaloniki, Greece

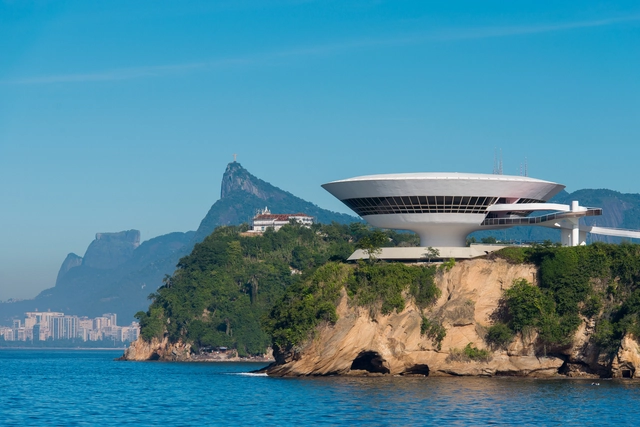
A Lighthouse in Rio de Janeiro's Landscape: the Niterói Contemporary Art Museum by Oscar Niemeyer

Located on the top of the Boa Viagem viewpoint in the city of Niterói, the Niterói Contemporary Art Museum - MAC was designed by architect Oscar Niemeyer. Inaugurated in 1996, it is a modern architectural masterpiece dedicated to housing a collection of Brazilian contemporary art from the 1960s to the 1990s. Rising above the cliff like a lighthouse, it appears to float in the air, resting on a water basin. Facing Rio de Janeiro’s Guanabara Bay in Brazil, its circular lines and revolutionary double-curved form stand out on the horizon, offering an open plaza of 2,500 square meters alongside a reflective pool that gives the structure a remarkable sense of lightness.

A Lighthouse in Rio de Janeiro's Landscape: the Niterói Contemporary Art Museum by Oscar Niemeyer - Image 1 of 4A Lighthouse in Rio de Janeiro's Landscape: the Niterói Contemporary Art Museum by Oscar Niemeyer - Image 2 of 4A Lighthouse in Rio de Janeiro's Landscape: the Niterói Contemporary Art Museum by Oscar Niemeyer - Image 3 of 4A Lighthouse in Rio de Janeiro's Landscape: the Niterói Contemporary Art Museum by Oscar Niemeyer - Image 4 of 4A Lighthouse in Rio de Janeiro's Landscape: the Niterói Contemporary Art Museum by Oscar Niemeyer - More Images+ 33

Post Office House / Cidade Branco Arquitectos

Post Office House / Cidade Branco Arquitectos - Interior Photography, Houses, Lighting, ChairPost Office House / Cidade Branco Arquitectos - Interior Photography, Houses, Kitchen, Countertop, ChairPost Office House / Cidade Branco Arquitectos - Interior Photography, Houses, Kitchen, Countertop, Lighting, ChairPost Office House / Cidade Branco Arquitectos - Interior Photography, Houses, Lighting, Table, ChairPost Office House / Cidade Branco Arquitectos - More Images+ 35

  • Area Area of this architecture project Area:  240
  • Year Completion year of this architecture project Year:  2024
  • Manufacturers Brands with products used in this architecture project
    Manufacturers:  Viúva Lamego

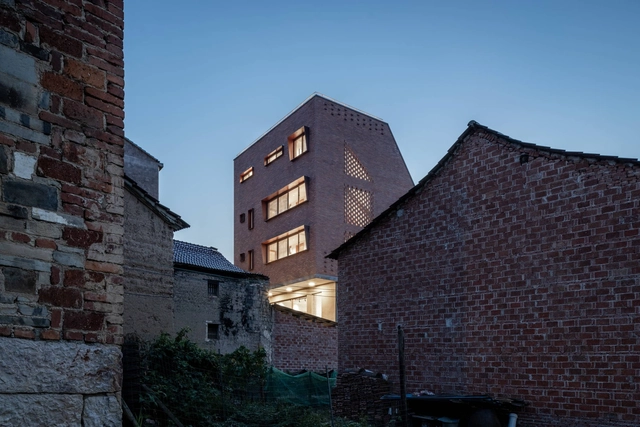
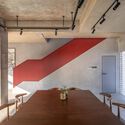
Shanxia Cultural Station / MUFU Architectural Performance Studio

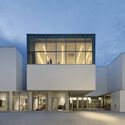
Shanxia Cultural Station / MUFU Architectural Performance Studio - Exterior Photography, Cultural CenterShanxia Cultural Station / MUFU Architectural Performance Studio - Interior Photography, Cultural Center, StairsShanxia Cultural Station / MUFU Architectural Performance Studio - Interior Photography, Cultural Center, BeamShanxia Cultural Station / MUFU Architectural Performance Studio - Cultural CenterShanxia Cultural Station / MUFU Architectural Performance Studio - More Images+ 28

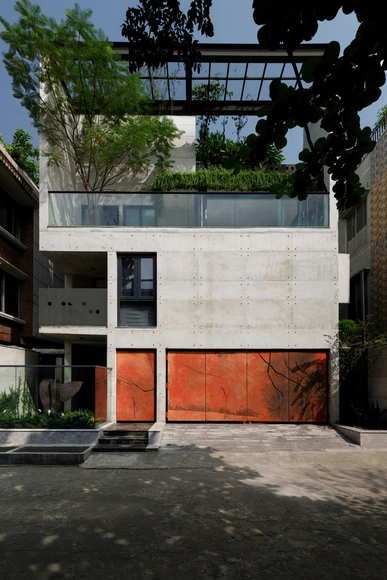
Amore - Omor Residence / Shatotto

Amore - Omor Residence / Shatotto - HousesAmore - Omor Residence / Shatotto - HousesAmore - Omor Residence / Shatotto - HousesAmore - Omor Residence / Shatotto - HousesAmore - Omor Residence / Shatotto - More Images+ 29

Nikunjo, Bangladesh
  • Architects: Shatotto
  • Area Area of this architecture project Area:  145
  • Year Completion year of this architecture project Year:  2024

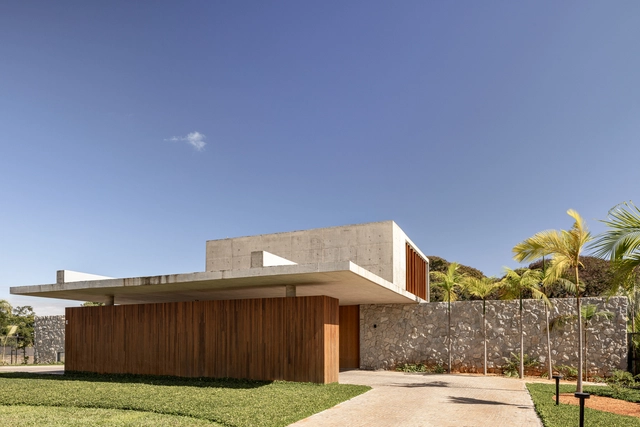
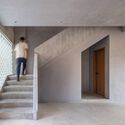
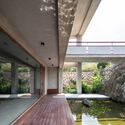
Stone House / Esquadra Arquitetos

Stone House / Esquadra Arquitetos - HousesStone House / Esquadra Arquitetos - Interior Photography, Houses, ChairStone House / Esquadra Arquitetos - Interior Photography, HousesStone House / Esquadra Arquitetos - HousesStone House / Esquadra Arquitetos - More Images+ 29

Brasília, Brazil
  • Area Area of this architecture project Area:  580
  • Year Completion year of this architecture project Year:  2021
  • Manufacturers Brands with products used in this architecture project
    Manufacturers:  Florense

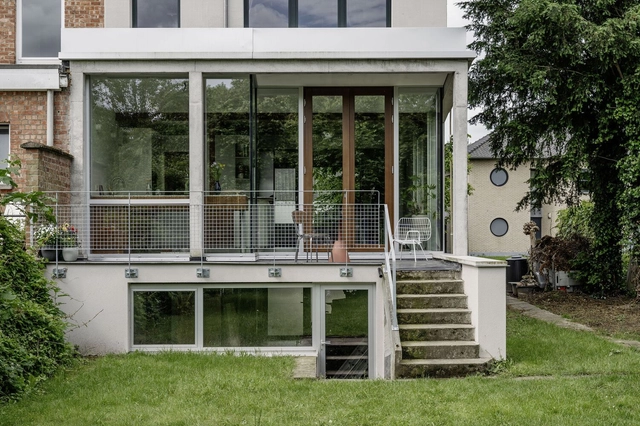
Herfst House Renovation / tweestroom architecten

Herfst House Renovation / tweestroom architecten - Interior Photography, Renovation, ChairHerfst House Renovation / tweestroom architecten - Interior Photography, Renovation, Kitchen, ChairHerfst House Renovation / tweestroom architecten - Interior Photography, Renovation, Kitchen, Lighting, CountertopHerfst House Renovation / tweestroom architecten - Interior Photography, Renovation, Lighting, ChairHerfst House Renovation / tweestroom architecten - More Images+ 21

  • Area Area of this architecture project Area:  61
  • Year Completion year of this architecture project Year:  2024
  • Manufacturers Brands with products used in this architecture project
    Manufacturers:  Sto, Koffie en Staal
  • Professionals: Jo Deflander, Baeten-Van Es

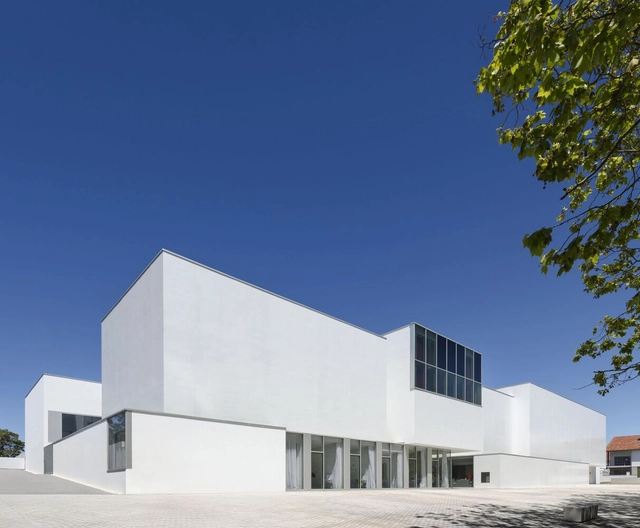
Saint-Jean-de-Luz Cultural Center / Dominique Coulon & associés

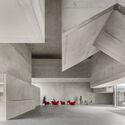
Saint-Jean-de-Luz Cultural Center / Dominique Coulon & associés - Interior Photography, Theaters & Performance Saint-Jean-de-Luz Cultural Center / Dominique Coulon & associés - Theaters & Performance Saint-Jean-de-Luz Cultural Center / Dominique Coulon & associés - Exterior Photography, Theaters & Performance Saint-Jean-de-Luz Cultural Center / Dominique Coulon & associés - Exterior Photography, Theaters & Performance Saint-Jean-de-Luz Cultural Center / Dominique Coulon & associés - More Images+ 36

Residential Architecture in Ecuador: 8 Contemporary House Projects That Respect Their Natural Surroundings

Subscriber Access | 

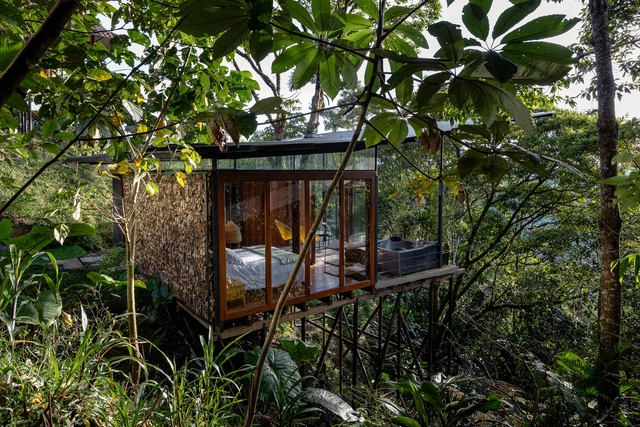
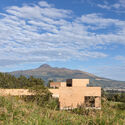
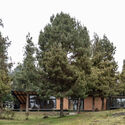
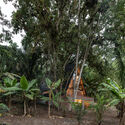
Ecuador, though a relatively small country in terms of land area, boasts a vast and diverse range of ecosystems and natural landscapes, including the Andes mountains, the Pacific coastline, and the Amazon rainforest. This makes the natural environment a key player, shaping its relationship with the built environment and demanding that architecture seamlessly integrate with and respect its context.

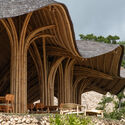
Over the years, Ecuadorian architecture has developed its own identity, successfully adapting to these diverse settings. Various construction techniques have been implemented, relying on locally sourced materials to create spaces and shelters in complete harmony with the landscape. Amid the growing trend of seeking a closer connection with nature, architecture in different regions of Ecuador has had to adjust to these conditions.

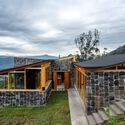
Residential Architecture in Ecuador: 8 Contemporary House Projects That Respect Their Natural Surroundings - Image 1 of 4Residential Architecture in Ecuador: 8 Contemporary House Projects That Respect Their Natural Surroundings - Image 2 of 4Residential Architecture in Ecuador: 8 Contemporary House Projects That Respect Their Natural Surroundings - Image 3 of 4Residential Architecture in Ecuador: 8 Contemporary House Projects That Respect Their Natural Surroundings - Image 4 of 4Residential Architecture in Ecuador: 8 Contemporary House Projects That Respect Their Natural Surroundings - More Images+ 23

Shell Restaurant / Pablo Luna Studio

Shell Restaurant / Pablo Luna Studio - Interior Photography, Restaurant, ColumnShell Restaurant / Pablo Luna Studio - RestaurantShell Restaurant / Pablo Luna Studio - Exterior Photography, RestaurantShell Restaurant / Pablo Luna Studio - Exterior Photography, RestaurantShell Restaurant / Pablo Luna Studio - More Images+ 12

  • Architects: Pablo Luna Studio
  • Area Area of this architecture project Area:  265
  • Year Completion year of this architecture project Year:  2024

You've started following your first account!

Did you know?

You'll now receive updates based on what you follow! Personalize your stream and start following your favorite authors, offices and users.