How to Develop a Residential Design Concept

 | Sponsored Content

This guide covers a workflow that moves from project parameters to generated floor plans, 3D perspective views, exterior design exploration, and site context visualization, using AI tools in place of preliminary CAD and rendering work.

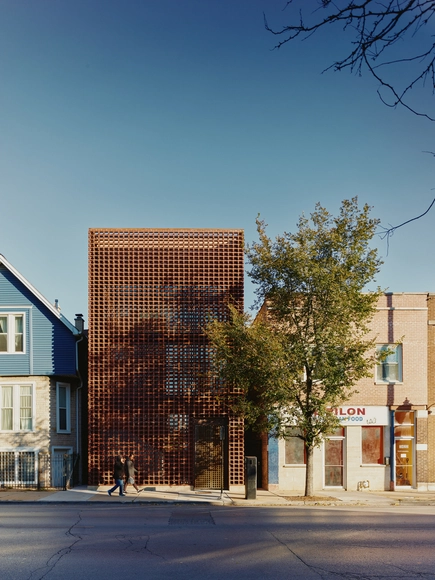
Nothing Design Co. Headquarters / Range Design & Architecture
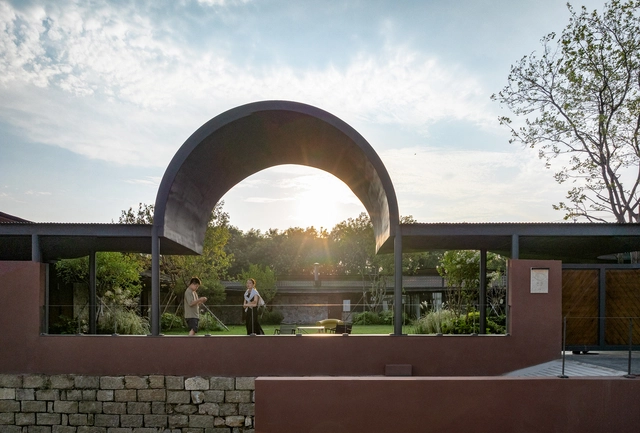
Nothing Design Co. Headquarters / Range Design & Architecture - Exterior Photography, Office BuildingsNothing Design Co. Headquarters / Range Design & Architecture - Office BuildingsNothing Design Co. Headquarters / Range Design & Architecture - Interior Photography, Office Buildings, StairsNothing Design Co. Headquarters / Range Design & Architecture - Office BuildingsNothing Design Co. Headquarters / Range Design & Architecture - More Images+ 14

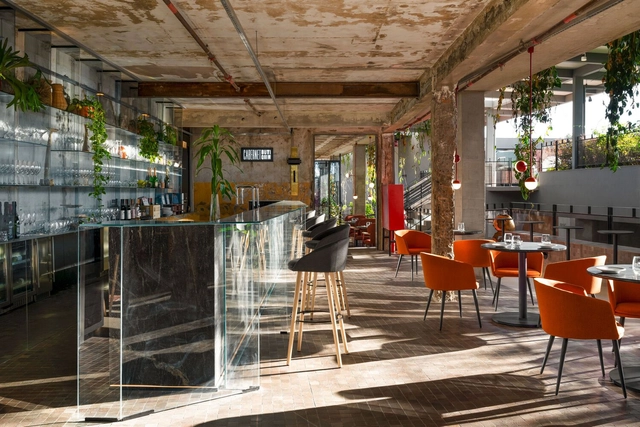
Glass Bar | CASACOR Minas 2024 / Balsa Arquitetura

Glass Bar | CASACOR Minas 2024 / Balsa Arquitetura - Interior Photography, Restaurant & Bar Interiors, ChairGlass Bar | CASACOR Minas 2024 / Balsa Arquitetura - Interior Photography, Restaurant & Bar Interiors, Chair, TableGlass Bar | CASACOR Minas 2024 / Balsa Arquitetura - Interior Photography, Restaurant & Bar Interiors, Kitchen, ChairGlass Bar | CASACOR Minas 2024 / Balsa Arquitetura - Interior Photography, Restaurant & Bar Interiors, Chair, TableGlass Bar | CASACOR Minas 2024 / Balsa Arquitetura - More Images+ 14

  • Architects: Balsa Arquitetura
  • Area Area of this architecture project Area:  185
  • Year Completion year of this architecture project Year:  2024
  • Manufacturers Brands with products used in this architecture project
    Manufacturers:  A de arte, Botteh, Cebrace, Classic Móveis, Deca, +9

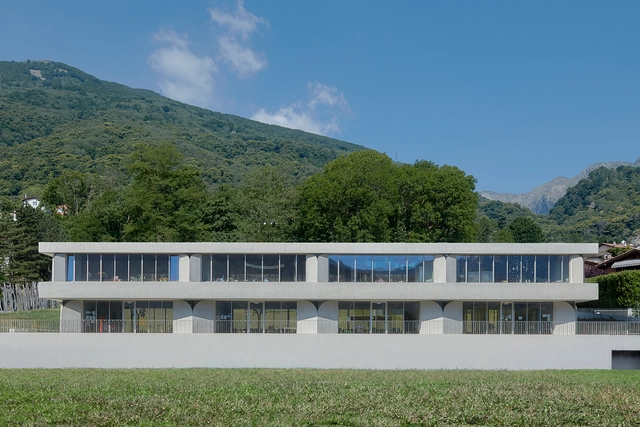
Kindergarten Torricella / celoria Architects

Kindergarten Torricella  / celoria Architects - KindergartenKindergarten Torricella  / celoria Architects - Interior Photography, KindergartenKindergarten Torricella  / celoria Architects - KindergartenKindergarten Torricella  / celoria Architects - KindergartenKindergarten Torricella  / celoria Architects - More Images+ 24

Torricella-Taverne, Switzerland

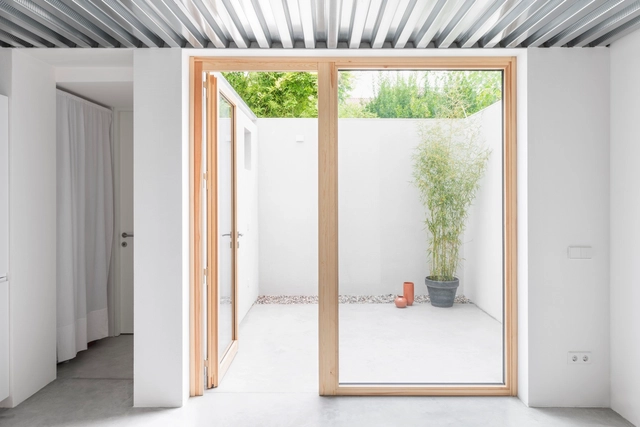
Savonarola Residence / Romano Tinazzi

Savonarola Residence / Romano Tinazzi - Interior Photography, HousesSavonarola Residence / Romano Tinazzi - Interior Photography, Houses, ChairSavonarola Residence / Romano Tinazzi - HousesSavonarola Residence / Romano Tinazzi - HousesSavonarola Residence / Romano Tinazzi - More Images+ 28

Verona, Italy
  • Architects: Romano Tinazzi
  • Area Area of this architecture project Area:  160
  • Year Completion year of this architecture project Year:  2023
  • Manufacturers Brands with products used in this architecture project
    Manufacturers:  Cunego termoidraulica, Edilmorselli di Morselli Massimo, Enecom, Tech srl

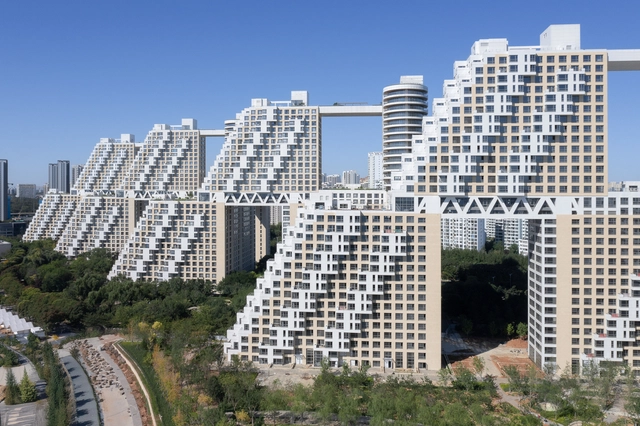
Habitat Qinhuangdao Phase II / Safdie Architects

Habitat Qinhuangdao Phase II / Safdie Architects - Exterior Photography, Apartments, CityscapeHabitat Qinhuangdao Phase II / Safdie Architects - Exterior Photography, Apartments, FacadeHabitat Qinhuangdao Phase II / Safdie Architects - Exterior Photography, Apartments, CityscapeHabitat Qinhuangdao Phase II / Safdie Architects - ApartmentsHabitat Qinhuangdao Phase II / Safdie Architects - More Images+ 17

Qinhuangdao, China

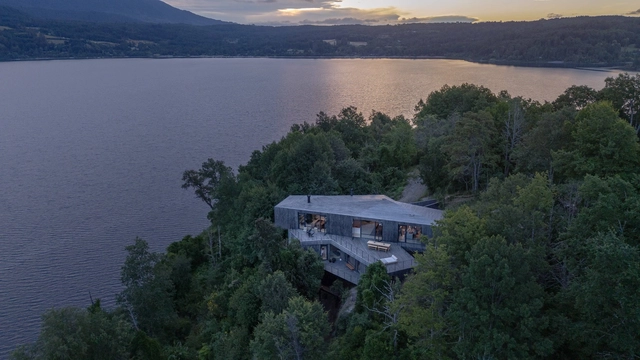
PYR House / Cazú Zegers

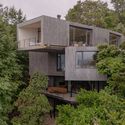
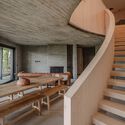
PYR House / Cazú Zegers - Exterior Photography, Houses, StairsPYR House / Cazú Zegers - HousesPYR House / Cazú Zegers - Interior Photography, Houses, Kitchen, BalconyPYR House / Cazú Zegers - Interior Photography, Houses, Stairs, BeamPYR House / Cazú Zegers - More Images+ 20

Panguipulli, Chile
  • Architects: Cazú Zegers
  • Area Area of this architecture project Area:  2024
  • Year Completion year of this architecture project Year:  2024

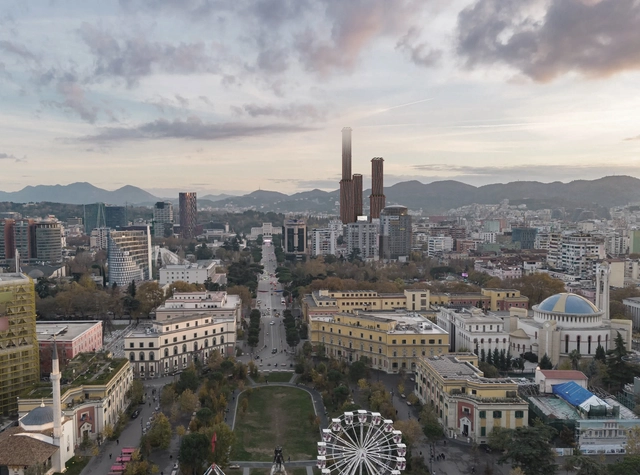
Valerio Olgiati Unveils Rruga Adem Jashari, a New Mixed-Use Development in Tirana, Albania

Swiss architect Valerio Olgiati has unveiled plans for Rruga Adem Jashari, a mixed-use development in Tirana, Albania, that seeks to blend urban living with the surrounding natural landscape. Positioned at the boundary between the city grid and an adjacent park, the project features three distinctive red concrete towers and a central white ziggurat. Combining residential, hospitality, and retail spaces, the development aims to create a seamless connection between the built environment and nature.

Valerio Olgiati Unveils Rruga Adem Jashari, a New Mixed-Use Development in Tirana, Albania - Image 1 of 4Valerio Olgiati Unveils Rruga Adem Jashari, a New Mixed-Use Development in Tirana, Albania - Image 2 of 4Valerio Olgiati Unveils Rruga Adem Jashari, a New Mixed-Use Development in Tirana, Albania - Image 3 of 4Valerio Olgiati Unveils Rruga Adem Jashari, a New Mixed-Use Development in Tirana, Albania - Image 4 of 4Valerio Olgiati Unveils Rruga Adem Jashari, a New Mixed-Use Development in Tirana, Albania - More Images+ 5

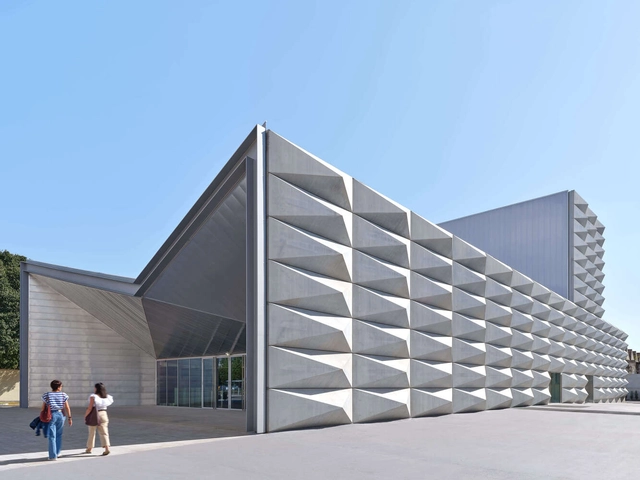
Teatro Borsoni / Botticini + Facchinelli ARW + Brescia Infrastructure

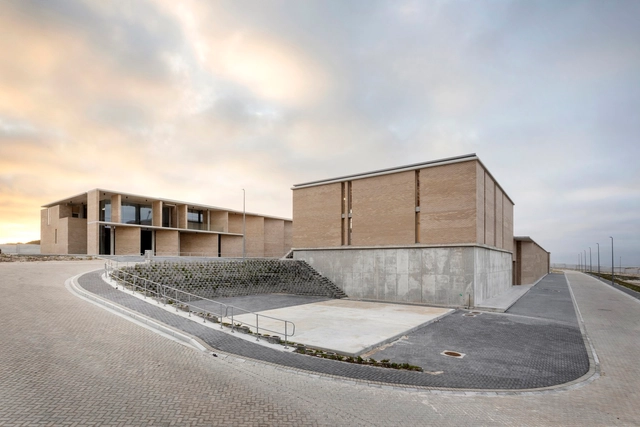
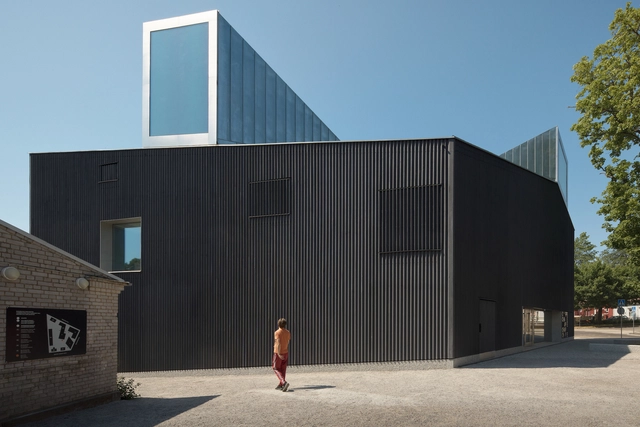
Teatro Borsoni / Botticini + Facchinelli ARW + Brescia Infrastructure - Exterior Photography, Theater, CityscapeTeatro Borsoni / Botticini + Facchinelli ARW + Brescia Infrastructure - Exterior Photography, TheaterTeatro Borsoni / Botticini + Facchinelli ARW + Brescia Infrastructure - TheaterTeatro Borsoni / Botticini + Facchinelli ARW + Brescia Infrastructure - Exterior Photography, TheaterTeatro Borsoni / Botticini + Facchinelli ARW + Brescia Infrastructure - More Images+ 24

Brescia, Italy
  • Area Area of this architecture project Area:  3500
  • Year Completion year of this architecture project Year:  2024
  • Manufacturers Brands with products used in this architecture project
    Manufacturers:  Camuna Prefabbricati, Festi Lattonerie, Giorgio Ceretti, Glifo, Kuotazio, +8

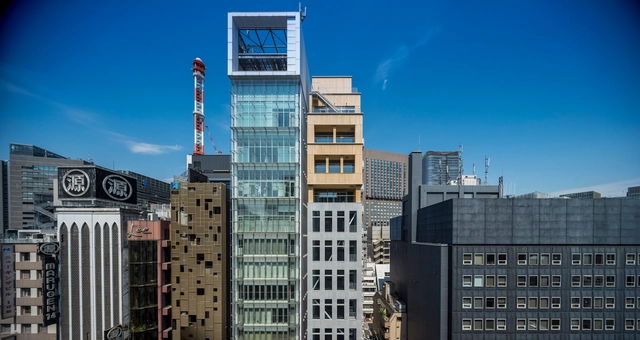
Ginza Wooden Box - Ginza Takagi Building / Tetsuo Yamaji Architects

Ginza Wooden Box - Ginza Takagi Building / Tetsuo Yamaji Architects - SaunaGinza Wooden Box - Ginza Takagi Building / Tetsuo Yamaji Architects - SaunaGinza Wooden Box - Ginza Takagi Building / Tetsuo Yamaji Architects - SaunaGinza Wooden Box - Ginza Takagi Building / Tetsuo Yamaji Architects - SaunaGinza Wooden Box - Ginza Takagi Building / Tetsuo Yamaji Architects - More Images+ 14

  • Area Area of this architecture project Area:  119
  • Year Completion year of this architecture project Year:  2023
  • Manufacturers Brands with products used in this architecture project
    Manufacturers:   Paramount Glass MFG. Co., Ltd., Bb Wood Japan, NOZAWA, Shelter

Bushe Boutique Hotel / MAT Office

Bushe Boutique Hotel / MAT Office - HotelsBushe Boutique Hotel / MAT Office - HotelsBushe Boutique Hotel / MAT Office - Interior Photography, Hotels, BeamBushe Boutique Hotel / MAT Office - HotelsBushe Boutique Hotel / MAT Office - More Images+ 34

Yantai, China
  • Architects: MAT Office
  • Area Area of this architecture project Area:  950
  • Year Completion year of this architecture project Year:  2024

Aquifer Recharge Plant / SALT Architects

Aquifer Recharge Plant / SALT Architects - Industrial ArchitectureAquifer Recharge Plant / SALT Architects - Industrial ArchitectureAquifer Recharge Plant / SALT Architects - Industrial ArchitectureAquifer Recharge Plant / SALT Architects - Exterior Photography, Industrial ArchitectureAquifer Recharge Plant / SALT Architects - More Images+ 20

Carupa House High Mountain Refuge / Bermúdez Arquitectos

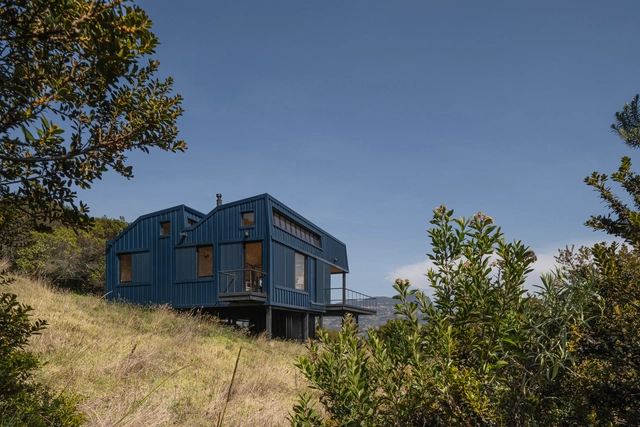
Carupa House High Mountain Refuge / Bermúdez Arquitectos - SustainabilityCarupa House High Mountain Refuge / Bermúdez Arquitectos - Exterior Photography, Sustainability, DeckCarupa House High Mountain Refuge / Bermúdez Arquitectos - Interior Photography, SustainabilityCarupa House High Mountain Refuge / Bermúdez Arquitectos - Interior Photography, Sustainability, Kitchen, Beam, Chair, CountertopCarupa House High Mountain Refuge / Bermúdez Arquitectos - More Images+ 27

Carmen de Carupa, Colombia
  • Area Area of this architecture project Area:  818 ft²
  • Year Completion year of this architecture project Year:  2023
  • Manufacturers Brands with products used in this architecture project
    Manufacturers:  Hunter Douglas

House of the Alley / Estúdio Artigas

House of the Alley / Estúdio Artigas - Exterior Photography, Houses, Garden, Balcony
© Pedro Kok

House of the Alley / Estúdio Artigas - Interior Photography, Houses, Kitchen, Countertop, LightingHouse of the Alley / Estúdio Artigas - Interior Photography, HousesHouse of the Alley / Estúdio Artigas - Interior Photography, Houses, Kitchen, Beam, Sink, CountertopHouse of the Alley / Estúdio Artigas - Interior Photography, HousesHouse of the Alley / Estúdio Artigas - More Images+ 27

Sao Paulo, Brazil
  • Architects: Estúdio Artigas
  • Area Area of this architecture project Area:  180
  • Year Completion year of this architecture project Year:  2024
  • Manufacturers Brands with products used in this architecture project
    Manufacturers:  Amazonas Pedras, Impacta Brasil, MR Marcenaria, Manoel Vieira e equipe, Oficina Tucambira, +3

Piazza De Nava and Piazza Alvaro Redevelopment and Restoration / MICROSCAPE architecture urban design AA + nuvolaB architetti associati


Piazza De Nava and Piazza Alvaro Redevelopment and Restoration / MICROSCAPE architecture urban design AA + nuvolaB architetti associati - Drawings, Square, CityscapePiazza De Nava and Piazza Alvaro Redevelopment and Restoration / MICROSCAPE architecture urban design AA + nuvolaB architetti associati - Exterior Photography, Square, FacadePiazza De Nava and Piazza Alvaro Redevelopment and Restoration / MICROSCAPE architecture urban design AA + nuvolaB architetti associati - Drawings, SquarePiazza De Nava and Piazza Alvaro Redevelopment and Restoration / MICROSCAPE architecture urban design AA + nuvolaB architetti associati - Exterior Photography, SquarePiazza De Nava and Piazza Alvaro Redevelopment and Restoration / MICROSCAPE architecture urban design AA + nuvolaB architetti associati - More Images+ 23

Reggio Calabria, Italy

Akhaldaba Private House / MUA Architecture & Placemaking

Akhaldaba Private House / MUA Architecture & Placemaking - HousesAkhaldaba Private House / MUA Architecture & Placemaking - Interior Photography, Houses, Kitchen, Chair, Table, Lighting, CountertopAkhaldaba Private House / MUA Architecture & Placemaking - Interior Photography, Houses, LightingAkhaldaba Private House / MUA Architecture & Placemaking - Interior Photography, Houses, Lighting, ChairAkhaldaba Private House / MUA Architecture & Placemaking - More Images+ 18

Akhaldaba, Georgia

Two Triangles House / dua studio

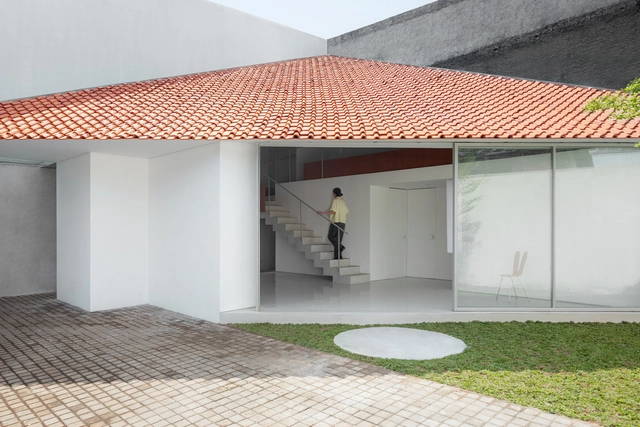

Two Triangles House / dua studio - Exterior Photography, HousesTwo Triangles House / dua studio - HousesTwo Triangles House / dua studio - Exterior Photography, HousesTwo Triangles House / dua studio - Interior Photography, Houses, Stairs, HandrailTwo Triangles House / dua studio - More Images+ 21

Jakarta, Indonesia
  • Architects: dua studio
  • Area Area of this architecture project Area:  79
  • Year Completion year of this architecture project Year:  2024
  • Professionals: Junedi

Chappe Art House / JKMM Architects

Chappe Art House / JKMM Architects - Exterior Photography, Arts & ArchitectureChappe Art House / JKMM Architects - Exterior Photography, Arts & Architecture, CourtyardChappe Art House / JKMM Architects - Arts & ArchitectureChappe Art House / JKMM Architects - Interior Photography, Arts & Architecture, Stairs, HandrailChappe Art House / JKMM Architects - More Images+ 37

Chicken Hero Pavilion / RAD+ar (Research Artistic Design + architecture)

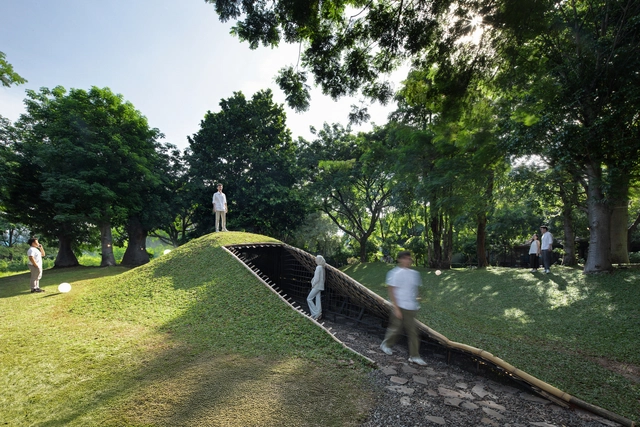
Chicken Hero Pavilion / RAD+ar (Research Artistic Design + architecture) - PavilionChicken Hero Pavilion / RAD+ar (Research Artistic Design + architecture) - Interior Photography, PavilionChicken Hero Pavilion / RAD+ar (Research Artistic Design + architecture) - PavilionChicken Hero Pavilion / RAD+ar (Research Artistic Design + architecture) - Exterior Photography, Pavilion, GardenChicken Hero Pavilion / RAD+ar (Research Artistic Design + architecture) - More Images+ 23

Kecamatan Cilandak, Indonesia

You've started following your first account!

Did you know?

You'll now receive updates based on what you follow! Personalize your stream and start following your favorite authors, offices and users.