How to Develop a Residential Design Concept

 | Sponsored Content

This guide covers a workflow that moves from project parameters to generated floor plans, 3D perspective views, exterior design exploration, and site context visualization, using AI tools in place of preliminary CAD and rendering work.

Lapatoo House / Fabian Tan Architect

Lapatoo House / Fabian Tan Architect - Interior Photography, Houses, Lighting, ChairLapatoo House / Fabian Tan Architect - HousesLapatoo House / Fabian Tan Architect - Exterior Photography, Houses, BalconyLapatoo House / Fabian Tan Architect - Exterior Photography, HousesLapatoo House / Fabian Tan Architect - More Images+ 22

  • Area Area of this architecture project Area:  5000
  • Year Completion year of this architecture project Year:  2024

Daniela Riquelme Studio Workshop / AMASA Estudio

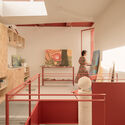
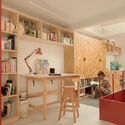
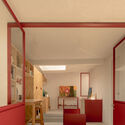
Daniela Riquelme Studio Workshop / AMASA Estudio - RenovationDaniela Riquelme Studio Workshop / AMASA Estudio - Interior Photography, Renovation, StairsDaniela Riquelme Studio Workshop / AMASA Estudio - Interior Photography, Renovation, Lighting, ChairDaniela Riquelme Studio Workshop / AMASA Estudio - RenovationDaniela Riquelme Studio Workshop / AMASA Estudio - More Images+ 7

Mexico City, Mexico
  • Architects: AMASA Estudio
  • Area Area of this architecture project Area:  52
  • Year Completion year of this architecture project Year:  2024

Fyrtornet High-Rise Building / Wingårdhs

Fyrtornet High-Rise Building / Wingårdhs - Interior Photography, Commercial Architecture, CityscapeFyrtornet High-Rise Building / Wingårdhs - Commercial ArchitectureFyrtornet High-Rise Building / Wingårdhs - Commercial ArchitectureFyrtornet High-Rise Building / Wingårdhs - Commercial ArchitectureFyrtornet High-Rise Building / Wingårdhs - More Images+ 17

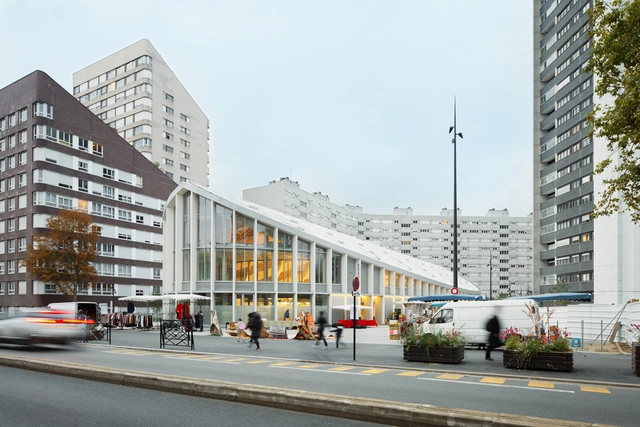
Charras Centre Market Hall Public Car Park and Esplanade / croixmariebourdon architectes associés

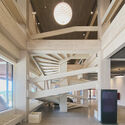
Charras Centre Market Hall Public Car Park and Esplanade / croixmariebourdon architectes associés - Exterior Photography, Market, FacadeCharras Centre Market Hall Public Car Park and Esplanade / croixmariebourdon architectes associés - Interior Photography, Market, Beam, LightingCharras Centre Market Hall Public Car Park and Esplanade / croixmariebourdon architectes associés - Interior Photography, MarketCharras Centre Market Hall Public Car Park and Esplanade / croixmariebourdon architectes associés - Exterior Photography, Market, FacadeCharras Centre Market Hall Public Car Park and Esplanade / croixmariebourdon architectes associés - More Images+ 18

Courbevoie, France
  • Area Area of this architecture project Area:  2400
  • Year Completion year of this architecture project Year:  2020
  • Manufacturers Brands with products used in this architecture project
    Manufacturers:  Andreu Barberá, Contract Solution, EEG, France 2000, JMC, +4

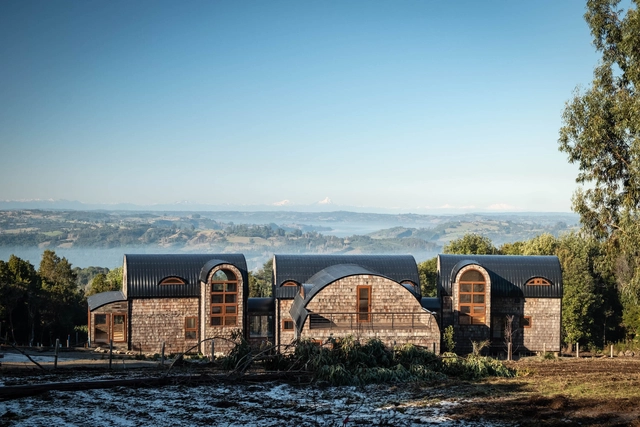
A Cultural, Architectural, and Territorial Tradition: Houses That Recycle and Showcase Wooden Shingles in Chile

Subscriber Access | 

On a slope, along the banks of a river, among trees, or on an expansive hillside, each territory serves as a living testament to its local traditions. Through its architecture, the experimentation, appreciation, and use of certain materials, construction techniques, local crafts, and site-specific tools aim to preserve stories and pass on the discoveries and learnings that have shaped many of the practices still used in construction today. In Chile, the language of wooden shingles evokes a reflection rooted in history and an understanding of relationships, timelines, and life networks.
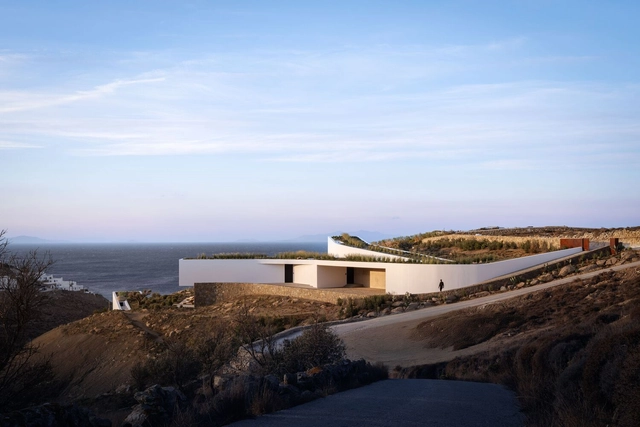
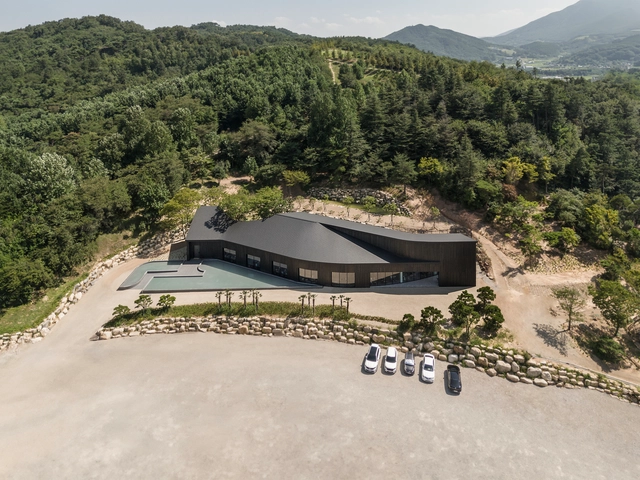
A Cultural, Architectural, and Territorial Tradition: Houses That Recycle and Showcase Wooden Shingles in Chile - Image 1 of 4A Cultural, Architectural, and Territorial Tradition: Houses That Recycle and Showcase Wooden Shingles in Chile - Image 2 of 4A Cultural, Architectural, and Territorial Tradition: Houses That Recycle and Showcase Wooden Shingles in Chile - Image 3 of 4A Cultural, Architectural, and Territorial Tradition: Houses That Recycle and Showcase Wooden Shingles in Chile - Image 4 of 4A Cultural, Architectural, and Territorial Tradition: Houses That Recycle and Showcase Wooden Shingles in Chile - More Images+ 26

Aimasia Residence / A31 Architecture

Aimasia Residence / A31 Architecture - HousesAimasia Residence / A31 Architecture - HousesAimasia Residence / A31 Architecture - HousesAimasia Residence / A31 Architecture - Interior Photography, Houses, Lighting, ChairAimasia Residence / A31 Architecture - More Images+ 43

Tan Mok Won Mixed Use Space/ USER + NAUxLab

Tan Mok Won Mixed Use Space/ USER + NAUxLab - Coffee Shop InteriorsTan Mok Won Mixed Use Space/ USER + NAUxLab - Exterior Photography, Coffee Shop InteriorsTan Mok Won Mixed Use Space/ USER + NAUxLab - Interior Photography, Coffee Shop Interiors, Column, ChairTan Mok Won Mixed Use Space/ USER + NAUxLab - Exterior Photography, Coffee Shop InteriorsTan Mok Won Mixed Use Space/ USER + NAUxLab - More Images+ 15

  • Architects: USER + NAUxLab
  • Area Area of this architecture project Area:  848
  • Year Completion year of this architecture project Year:  2024

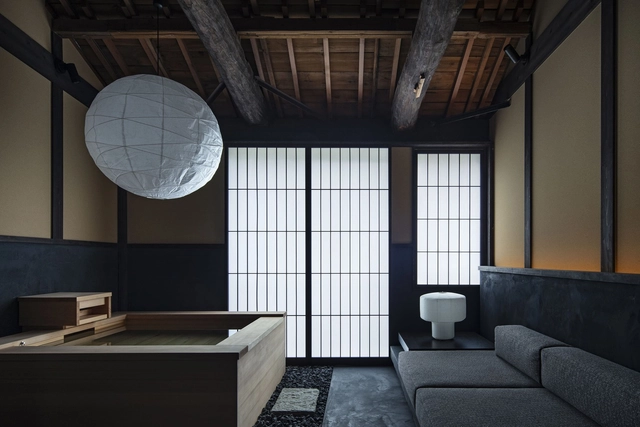
Hotel Nazuna Kyoto Higashihonganji / STUDIO ALUC

Hotel Nazuna Kyoto Higashihonganji / STUDIO ALUC - RenovationHotel Nazuna Kyoto Higashihonganji / STUDIO ALUC - Interior Photography, Renovation, Bedroom, LightingHotel Nazuna Kyoto Higashihonganji / STUDIO ALUC - Interior Photography, Renovation, LightingHotel Nazuna Kyoto Higashihonganji / STUDIO ALUC - Exterior Photography, RenovationHotel Nazuna Kyoto Higashihonganji / STUDIO ALUC - More Images+ 16

  • Architects: STUDIO ALUC
  • Area Area of this architecture project Area:  595
  • Year Completion year of this architecture project Year:  2024

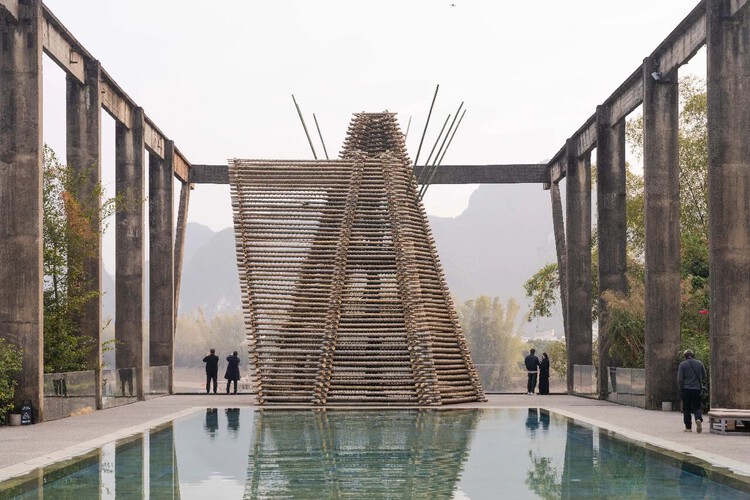
Bamboo Tower / Jiakun Architects

Bamboo Tower / Jiakun Architects - Temporary InstallationsBamboo Tower / Jiakun Architects - Exterior Photography, Temporary InstallationsBamboo Tower / Jiakun Architects - Temporary InstallationsBamboo Tower / Jiakun Architects - Temporary InstallationsBamboo Tower / Jiakun Architects - More Images+ 18

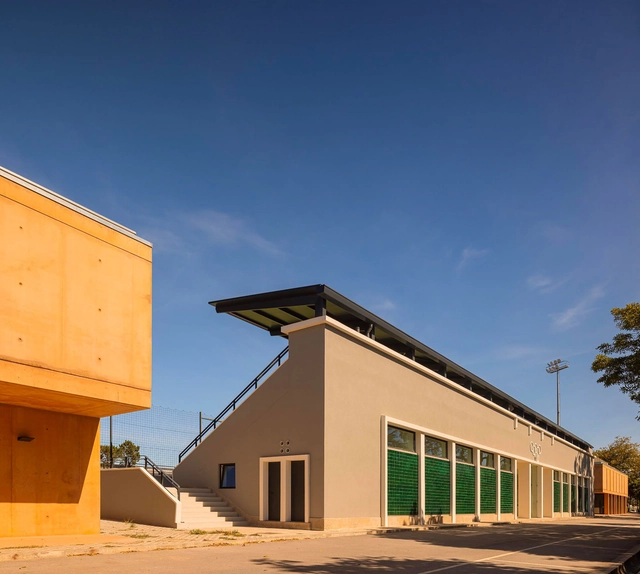
University Stadium / Crea - Arquitetos

University Stadium / Crea - Arquitetos - Exterior Photography, StadiumsUniversity Stadium / Crea - Arquitetos - StadiumsUniversity Stadium / Crea - Arquitetos - Interior Photography, Stadiums, LightingUniversity Stadium / Crea - Arquitetos - StadiumsUniversity Stadium / Crea - Arquitetos - More Images+ 38

  • Architects: Crea - Arquitetos
  • Area Area of this architecture project Area:  4586
  • Year Completion year of this architecture project Year:  2024
  • Manufacturers Brands with products used in this architecture project
    Manufacturers:  Technal, CIN, O/M Light - Osvaldo Matos

Jean Moulin Building / AZC Architects

Jean Moulin Building / AZC Architects - Exterior Photography, BuildingsJean Moulin Building / AZC Architects - Exterior Photography, BuildingsJean Moulin Building / AZC Architects - BuildingsJean Moulin Building / AZC Architects - Exterior Photography, BuildingsJean Moulin Building / AZC Architects - More Images+ 26

  • Architects: AZC Architects
  • Area Area of this architecture project Area:  5289
  • Year Completion year of this architecture project Year:  2024

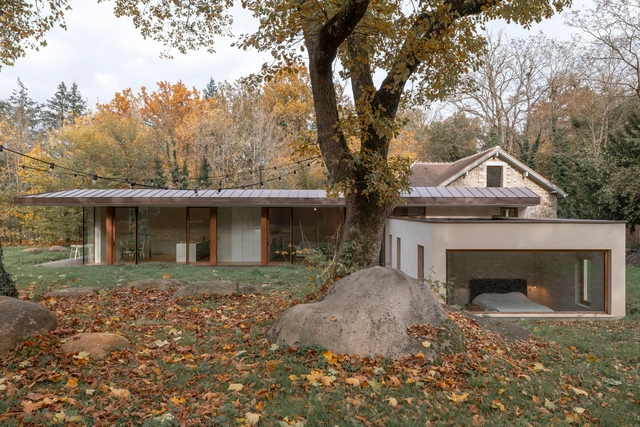
Sous les Ailes Bioclimatic House / KIDA Architecture & Design

Sous les Ailes Bioclimatic House / KIDA Architecture & Design - HousesSous les Ailes Bioclimatic House / KIDA Architecture & Design - Interior Photography, HousesSous les Ailes Bioclimatic House / KIDA Architecture & Design - Interior Photography, Houses, Kitchen, LightingSous les Ailes Bioclimatic House / KIDA Architecture & Design - Interior Photography, Houses, BedroomSous les Ailes Bioclimatic House / KIDA Architecture & Design - More Images+ 25

  • Area Area of this architecture project Area:  2000
  • Year Completion year of this architecture project Year:  2024
  • Manufacturers Brands with products used in this architecture project
    Manufacturers:  Saint-Gobain, Burin Penet, Byosis, Dutour, Fermacell, +3

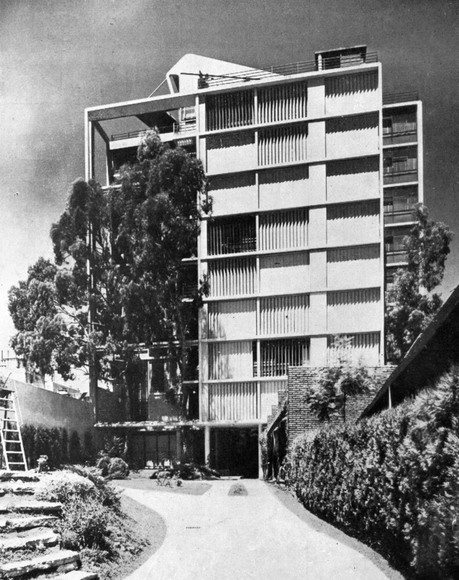
Adapting Modernism in Argentina: The Case of Grupo Austral and Los Eucaliptos Building

At the intersection of the inevitable influence of the international modern movement and Argentinian architectural tradition, the Grupo Austral emerges as a collective of architects proposing a reinterpretation of Le Corbusier's rationalism, adapting it to the particularities of the local context. In this framework, we can speak of an international architecture that is not merely incorporated but can be considered "appropriated" architecture, meaning it is rooted in Argentina's climatic conditions, lifestyles, and local materials. This leads us to question: How does European architecture correspond with the local? Is it the product of similar situations or a process of transferring architectural images, as has happened throughout history? Is it a mix of both factors? Can we talk about appropriated architecture?
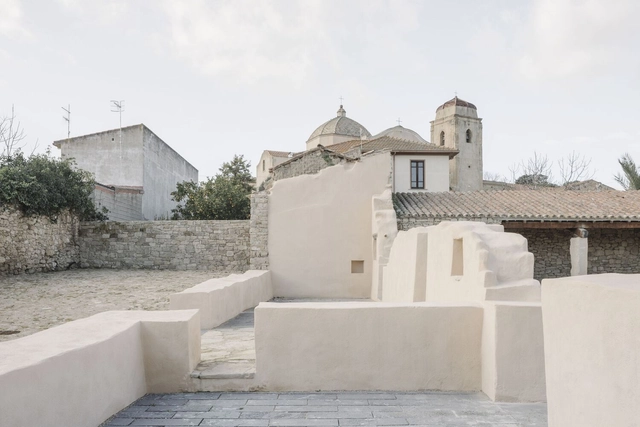
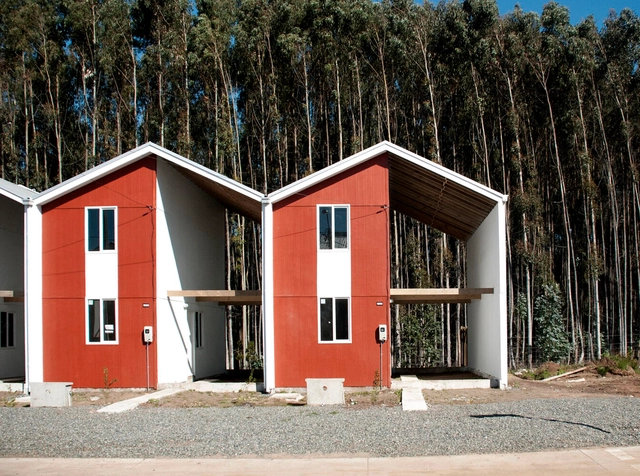
Adapting Modernism in Argentina: The Case of Grupo Austral and Los Eucaliptos Building - Image 1 of 4Adapting Modernism in Argentina: The Case of Grupo Austral and Los Eucaliptos Building - Image 2 of 4Adapting Modernism in Argentina: The Case of Grupo Austral and Los Eucaliptos Building - Image 3 of 4Adapting Modernism in Argentina: The Case of Grupo Austral and Los Eucaliptos Building - Image 4 of 4Adapting Modernism in Argentina: The Case of Grupo Austral and Los Eucaliptos Building - More Images+ 7

House of Traditions in Simala / Martino Picchedda

House of Traditions in Simala / Martino Picchedda - RefurbishmentHouse of Traditions in Simala / Martino Picchedda - RefurbishmentHouse of Traditions in Simala / Martino Picchedda - RefurbishmentHouse of Traditions in Simala / Martino Picchedda - RefurbishmentHouse of Traditions in Simala / Martino Picchedda - More Images+ 22

Alejandro Aravena’s Elemental and Holcim Collaborate on Carbon-Neutral Housing at the 2025 Venice Biennale

From May 10 to November 23, 2025, a carbon-neutral housing project designed by Elemental, the firm led by Pritzker Prize winner Alejandro Aravena, will be showcased at the Venice Architecture Biennale. The project aims to combine the Chilean office's expertise in social housing with the construction products of Holcim (the company behind the Holcim Foundation) to create a prototype for resilient and affordable housing.

The design incorporates a specific type of low-carbon concrete, which aims to emit 30% less CO₂ than standard concrete. The prototype will be featured in the Time Space Existence exhibition, organized by the European Cultural Centre.The goal of the project is to test the sustainability of a housing prototype in response to the ongoing climate and humanitarian crises.
Alejandro Aravena’s Elemental and Holcim Collaborate on Carbon-Neutral Housing at the 2025 Venice Biennale - Image 1 of 4Alejandro Aravena’s Elemental and Holcim Collaborate on Carbon-Neutral Housing at the 2025 Venice Biennale - Image 2 of 4Alejandro Aravena’s Elemental and Holcim Collaborate on Carbon-Neutral Housing at the 2025 Venice Biennale - Image 3 of 4Alejandro Aravena’s Elemental and Holcim Collaborate on Carbon-Neutral Housing at the 2025 Venice Biennale - Image 4 of 4Alejandro Aravena’s Elemental and Holcim Collaborate on Carbon-Neutral Housing at the 2025 Venice Biennale - More Images

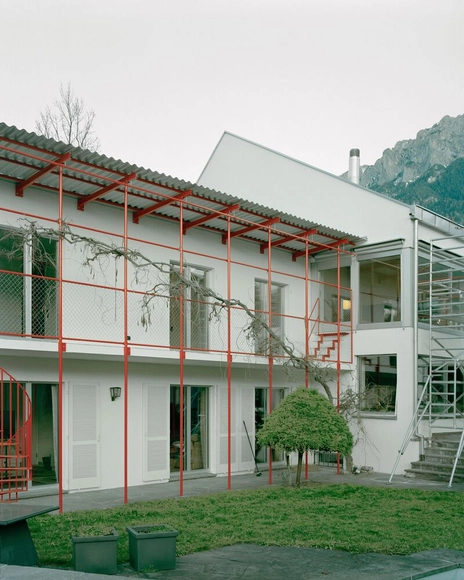
N°7 Bretscha House / Dominic Spalt Architektur

N°7 Bretscha House / Dominic Spalt Architektur - Exterior Photography, HousesN°7 Bretscha House / Dominic Spalt Architektur - Exterior Photography, Houses, BalconyN°7 Bretscha House / Dominic Spalt Architektur - Interior Photography, HousesN°7 Bretscha House / Dominic Spalt Architektur - Interior Photography, Houses, Kitchen, LightingN°7 Bretscha House / Dominic Spalt Architektur - More Images+ 25

Modernism Reconsidered: Revisiting the Movement’s Complex Relationship with Sustainability

Modernism emerged in the early 20th century as a revolutionary movement that rejected historical styles, prioritizing functionality, innovation, and rationality. Grounded in the promise of industrial progress, architects like Walter Gropius, Le Corbusier, and Ludwig Mies van der Rohe championed using new materials and construction methods, striving for a universal architectural language. Their work introduced radical ideas: open floor plans, expansive glazing for natural light, and pilotis that elevated structures, symbolizing a new architectural era. However, alongside its groundbreaking ideas, modernism's relationship with sustainability has sparked ongoing debates.

While modernist architects sought to address social and economic challenges through affordable housing and efficient design, their reliance on energy-intensive materials like concrete and steel created unintended environmental consequences. The large-scale industrialization celebrated by modernists often disregarded local climates and ecological systems, leading to inefficiencies. Yet, the principles of functionality and adaptability embedded in modernist architecture laid the groundwork for what we now recognize as sustainable practices. From Le Corbusier's rooftop gardens to Frank Lloyd Wright's integration of nature, the seeds of environmentally conscious design were undeniably present, albeit limited in their execution.
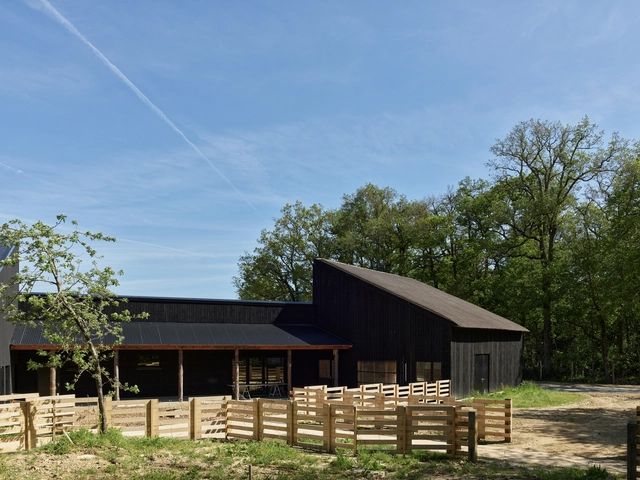
Modernism Reconsidered: Revisiting the Movement’s Complex Relationship with Sustainability - Image 1 of 4Modernism Reconsidered: Revisiting the Movement’s Complex Relationship with Sustainability - Image 2 of 4Modernism Reconsidered: Revisiting the Movement’s Complex Relationship with Sustainability - Image 3 of 4Modernism Reconsidered: Revisiting the Movement’s Complex Relationship with Sustainability - Image 4 of 4Modernism Reconsidered: Revisiting the Movement’s Complex Relationship with Sustainability - More Images+ 25

Le Potager Extraordinaire Center / Guinée et Potin Architects

Le Potager Extraordinaire Center / Guinée et Potin Architects - Exterior Photography, LandscapeLe Potager Extraordinaire Center / Guinée et Potin Architects - LandscapeLe Potager Extraordinaire Center / Guinée et Potin Architects - Exterior Photography, Landscape, BeamLe Potager Extraordinaire Center / Guinée et Potin Architects - Exterior Photography, Landscape, BenchLe Potager Extraordinaire Center / Guinée et Potin Architects - More Images+ 16

  • Area Area of this architecture project Area:  1150
  • Year Completion year of this architecture project Year:  2023
  • Manufacturers Brands with products used in this architecture project
    Manufacturers:  Joris Ide, Noir De Bois

You've started following your first account!

Did you know?

You'll now receive updates based on what you follow! Personalize your stream and start following your favorite authors, offices and users.