How to Develop a Residential Design Concept

 | Sponsored Content

This guide covers a workflow that moves from project parameters to generated floor plans, 3D perspective views, exterior design exploration, and site context visualization, using AI tools in place of preliminary CAD and rendering work.
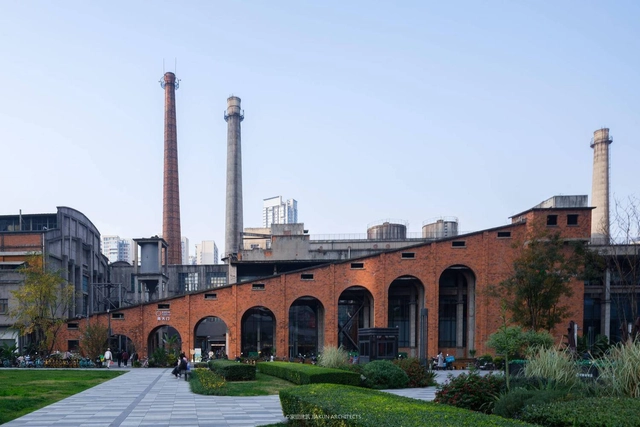
Why the 2025 Pritzker Prize Matters: Liu Jiakun and the Shift Toward Socially Responsible Architecture

Subscriber Access | 

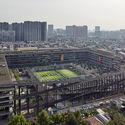
For nearly the past two decades, cities around the world embraced "starchitecture"—futuristic, eye-catching buildings designed by globally renowned architects. In China, this trend was particularly pronounced as rapid urbanization fueled the construction of iconic megastructures like Zaha Hadid's Galaxy SOHO, OMA's CCTV Headquarters, and Herzog & de Meuron's Bird's Nest Stadium in Beijing. At the time of their construction, these were all celebrated as symbols of progress and global ambition. However, architecture worldwide has begun shifting toward a more context-driven, human-centered approach, with China emerging as one of the key contributors to this transformation. This year, Liu Jia Kun's 2025 Pritzker Prize further underscores that shift.
Why the 2025 Pritzker Prize Matters: Liu Jiakun and the Shift Toward Socially Responsible Architecture - Image 1 of 4Why the 2025 Pritzker Prize Matters: Liu Jiakun and the Shift Toward Socially Responsible Architecture - Image 2 of 4Why the 2025 Pritzker Prize Matters: Liu Jiakun and the Shift Toward Socially Responsible Architecture - Image 3 of 4Why the 2025 Pritzker Prize Matters: Liu Jiakun and the Shift Toward Socially Responsible Architecture - Image 4 of 4Why the 2025 Pritzker Prize Matters: Liu Jiakun and the Shift Toward Socially Responsible Architecture - More Images+ 4

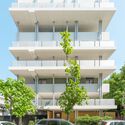
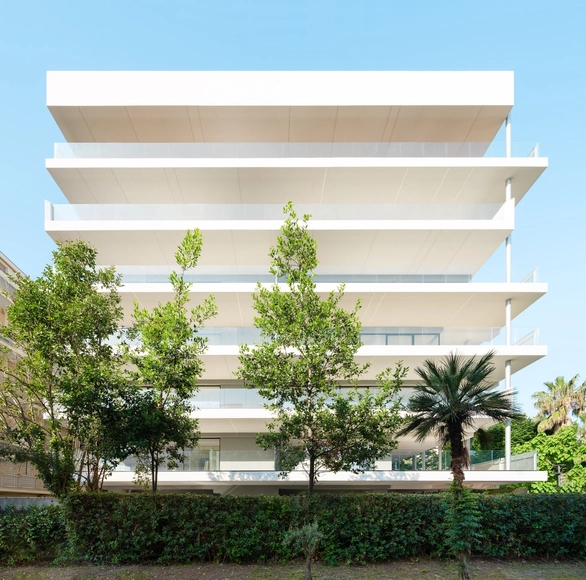
De Amicis 154 Residencial Building / Giovanni Vaccarini Architetti

De Amicis 154 Residencial Building / Giovanni Vaccarini Architetti - Exterior Photography, Apartments, BalconyDe Amicis 154 Residencial Building / Giovanni Vaccarini Architetti - Interior Photography, Apartments, BalconyDe Amicis 154 Residencial Building / Giovanni Vaccarini Architetti - ApartmentsDe Amicis 154 Residencial Building / Giovanni Vaccarini Architetti - Interior Photography, ApartmentsDe Amicis 154 Residencial Building / Giovanni Vaccarini Architetti - More Images+ 28

Airlie Beach House / Glyde Bautovich

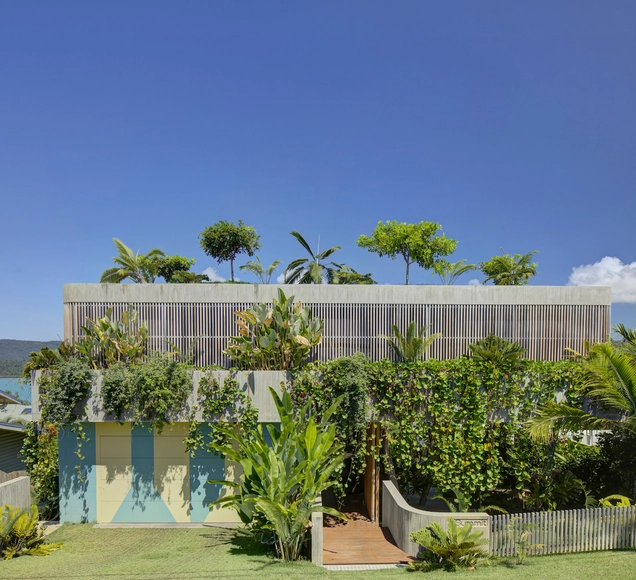
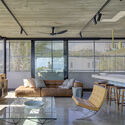
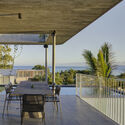
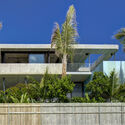
Airlie Beach House / Glyde Bautovich - HousesAirlie Beach House / Glyde Bautovich - HousesAirlie Beach House / Glyde Bautovich - HousesAirlie Beach House / Glyde Bautovich - HousesAirlie Beach House / Glyde Bautovich - More Images+ 44

  • Architects: Glyde Bautovich
  • Area Area of this architecture project Area:  400
  • Year Completion year of this architecture project Year:  2024


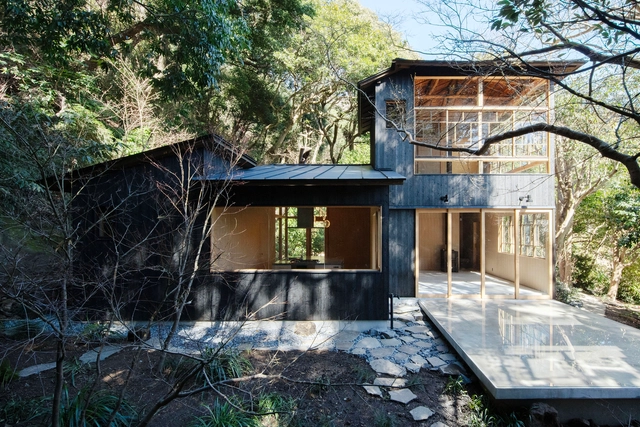
Atelier in Kamakura / YUJI OKITSU

Atelier in Kamakura / YUJI OKITSU - Interior Photography, Renovation, BedroomAtelier in Kamakura / YUJI OKITSU - RenovationAtelier in Kamakura / YUJI OKITSU - RenovationAtelier in Kamakura / YUJI OKITSU - Interior Photography, Renovation, Bathroom, Sink, ToiletAtelier in Kamakura / YUJI OKITSU - More Images+ 24

Kamakura, Kanagawa, Japan
  • Architects: YUJI OKITSU
  • Area Area of this architecture project Area:  67
  • Year Completion year of this architecture project Year:  2024
  • Manufacturers Brands with products used in this architecture project
    Manufacturers:  DCW EDITIONS

NINE X NINE House / Sanjay Puri Architects

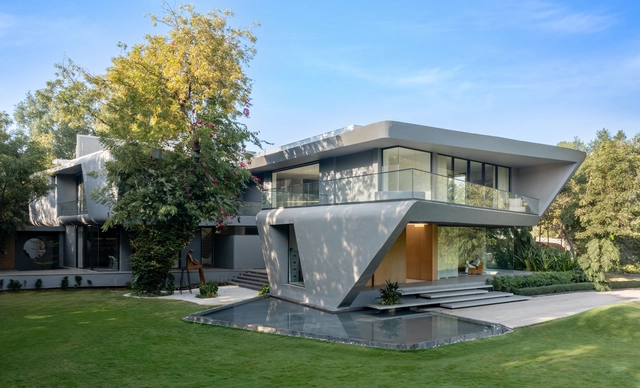
NINE X NINE House / Sanjay Puri Architects - Exterior Photography, Houses, GardenNINE X NINE House / Sanjay Puri Architects - HousesNINE X NINE House / Sanjay Puri Architects - Interior Photography, Houses, StairsNINE X NINE House / Sanjay Puri Architects - Interior Photography, Houses, Table, Lighting, ChairNINE X NINE House / Sanjay Puri Architects - More Images+ 19

  • Area Area of this architecture project Area:  3311
  • Year Completion year of this architecture project Year:  2025
  • Manufacturers Brands with products used in this architecture project
    Manufacturers:  Poliform

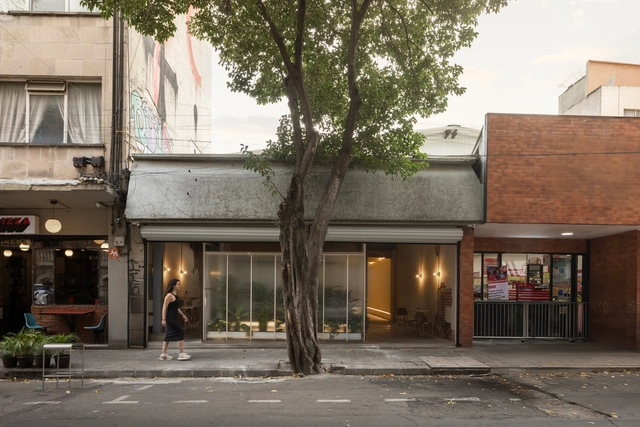

Veron the Shop / IOG Arhitectura

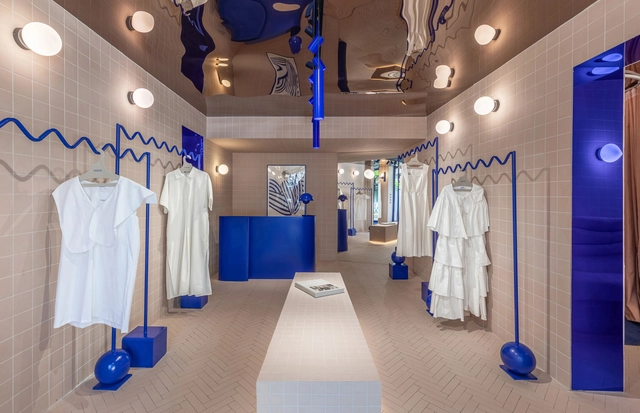
Veron the Shop / IOG Arhitectura - Interior Photography, Interior Design, LightingVeron the Shop / IOG Arhitectura - Interior Photography, Interior Design, LightingVeron the Shop / IOG Arhitectura - Interior DesignVeron the Shop / IOG Arhitectura - Interior DesignVeron the Shop / IOG Arhitectura - More Images+ 15

  • Architects: IOG Arhitectura
  • Area Area of this architecture project Area:  22
  • Year Completion year of this architecture project Year:  2024
  • Manufacturers Brands with products used in this architecture project
    Manufacturers:  Cesi Ceramica, The Edit

Boksto Skveras Mixed-Use Center / Studio Seilern Architects

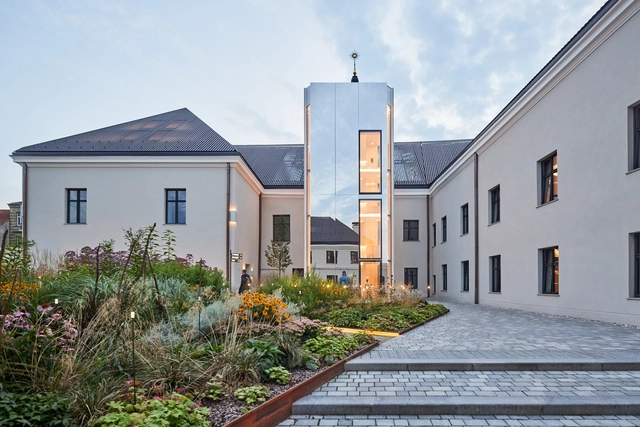
Boksto Skveras Mixed-Use Center / Studio Seilern Architects - Exterior Photography, Refurbishment, Garden, CityscapeBoksto Skveras Mixed-Use Center / Studio Seilern Architects - Exterior Photography, RefurbishmentBoksto Skveras Mixed-Use Center / Studio Seilern Architects - Interior Photography, Refurbishment, Arch, Arcade, LightingBoksto Skveras Mixed-Use Center / Studio Seilern Architects - RefurbishmentBoksto Skveras Mixed-Use Center / Studio Seilern Architects - More Images+ 28

  • Area Area of this architecture project Area:  13265
  • Year Completion year of this architecture project Year:  2022
  • Manufacturers Brands with products used in this architecture project
    Manufacturers:  Dinesen, Janesen, KIKUKAWA


SORA Rooftop Bar & Restaurant / PACT architects

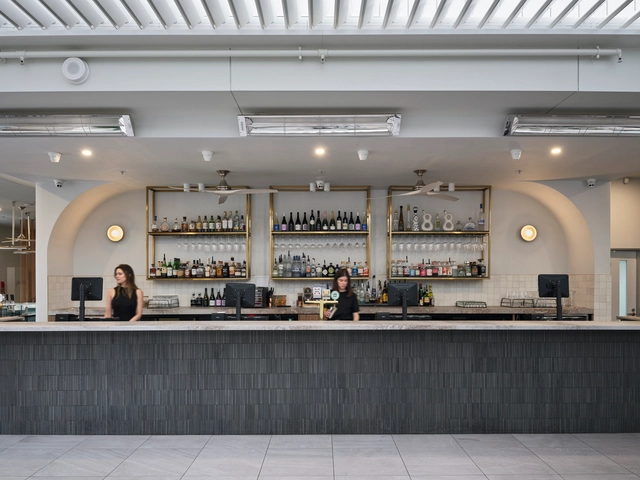
SORA Rooftop Bar & Restaurant / PACT architects - Exterior Photography, Restaurants & Bars, FacadeSORA Rooftop Bar & Restaurant / PACT architects - Restaurants & BarsSORA Rooftop Bar & Restaurant / PACT architects - Restaurants & BarsSORA Rooftop Bar & Restaurant / PACT architects - Exterior Photography, Restaurants & Bars, CityscapeSORA Rooftop Bar & Restaurant / PACT architects - More Images+ 11

  • Architects: PACT architects
  • Area Area of this architecture project Area:  1108
  • Year Completion year of this architecture project Year:  2024

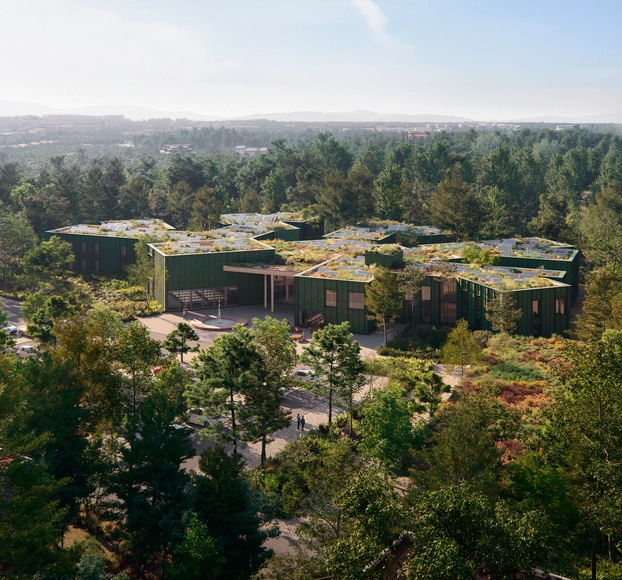
CHYBIK+KRISTOF Reveals Timber Design for Czech National Forestry Headquarters

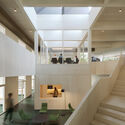
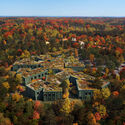
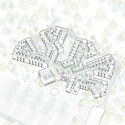
In 2016, an international public architecture competition was announced to design a new administrative center for the Czech Forestry Commission. The new building would replace the existing headquarters on the outskirts of Hradec Králové, a medieval city surrounded by municipal forests on its eastern limit. CHYBIK+KRISTOF's 'Forestry in the Forest' project was selected as the winning proposal in 2017 after a two-round anonymous competition. Now, seven years after the competition, the firm has revealed images and plans for what is set to become the largest wooden structure in the Czech Republic. The design is characterized by establishing a permanent relationship with the surrounding landscape and by seeking to exemplify the benefits of timber construction for the local industry.
CHYBIK+KRISTOF Reveals Timber Design for Czech National Forestry Headquarters - Image 1 of 4CHYBIK+KRISTOF Reveals Timber Design for Czech National Forestry Headquarters - Image 2 of 4CHYBIK+KRISTOF Reveals Timber Design for Czech National Forestry Headquarters - Image 3 of 4CHYBIK+KRISTOF Reveals Timber Design for Czech National Forestry Headquarters - Image 4 of 4CHYBIK+KRISTOF Reveals Timber Design for Czech National Forestry Headquarters - More Images+ 18

Window, Window, Window House / panovscott

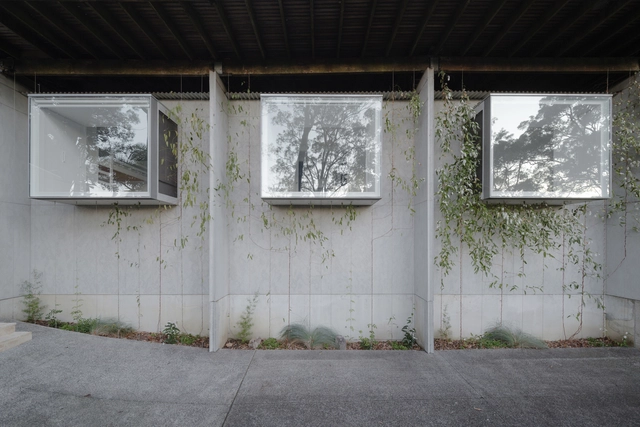
Window, Window, Window House / panovscott - Exterior Photography, HousesWindow, Window, Window House / panovscott - Exterior Photography, HousesWindow, Window, Window House / panovscott - Interior Photography, Houses, ChairWindow, Window, Window House / panovscott - Interior Photography, HousesWindow, Window, Window House / panovscott - More Images+ 18

Pearl Beach NSW , Australia
  • Architects: panovscott
  • Year Completion year of this architecture project Year:  2023

House X / Bojaus Arquitectura

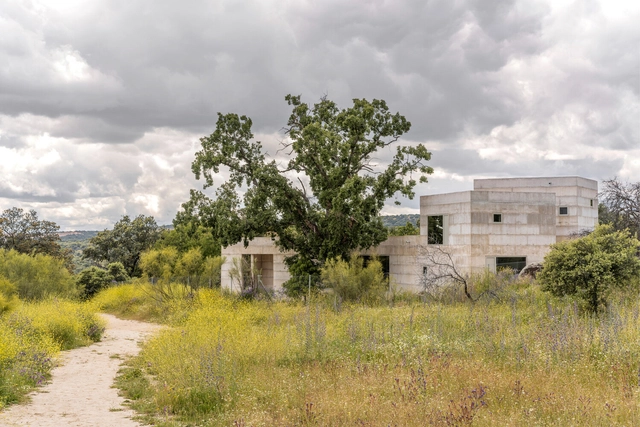
House X / Bojaus Arquitectura - Exterior Photography, HousesHouse X / Bojaus Arquitectura - Exterior Photography, HousesHouse X / Bojaus Arquitectura - HousesHouse X / Bojaus Arquitectura - HousesHouse X / Bojaus Arquitectura - More Images+ 34

Valdemorillo, Spain
  • Area Area of this architecture project Area:  190
  • Year Completion year of this architecture project Year:  2024
  • Manufacturers Brands with products used in this architecture project
    Manufacturers:  Grohe

Nakano House / Suzuko Yamada Architects

Nakano House / Suzuko Yamada Architects - Interior Photography, Houses, Stairs, ChairNakano House / Suzuko Yamada Architects - Interior Photography, HousesNakano House / Suzuko Yamada Architects - HousesNakano House / Suzuko Yamada Architects - Exterior Photography, Houses, Stairs, BalconyNakano House / Suzuko Yamada Architects - More Images+ 23

Tokyo, Japan

Ibaraki City Cultural and Child-rearing Support Complex ONIKURU / Takenaka Corporation + Toyo Ito & Associates, Architects

Ibaraki City Cultural and Child-rearing Support Complex ONIKURU / Takenaka Corporation + Toyo Ito & Associates, Architects - Exterior Photography, Cultural Center, FacadeIbaraki City Cultural and Child-rearing Support Complex ONIKURU / Takenaka Corporation + Toyo Ito & Associates, Architects - Cultural CenterIbaraki City Cultural and Child-rearing Support Complex ONIKURU / Takenaka Corporation + Toyo Ito & Associates, Architects - Cultural CenterIbaraki City Cultural and Child-rearing Support Complex ONIKURU / Takenaka Corporation + Toyo Ito & Associates, Architects - Cultural CenterIbaraki City Cultural and Child-rearing Support Complex ONIKURU / Takenaka Corporation + Toyo Ito & Associates, Architects - More Images+ 1

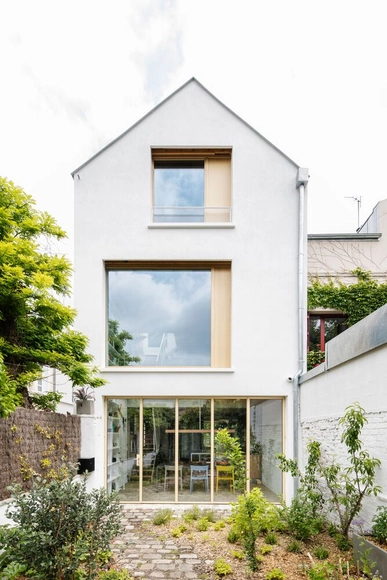
Townhouse Extension / LAC Architecture

Townhouse Extension / LAC Architecture - Interior Photography, Extension, Table, ChairTownhouse Extension / LAC Architecture - ExtensionTownhouse Extension / LAC Architecture - Interior Photography, ExtensionTownhouse Extension / LAC Architecture - Interior Photography, Extension, LightingTownhouse Extension / LAC Architecture - More Images+ 25

  • Architects: LAC Architecture
  • Area Area of this architecture project Area:  147
  • Year Completion year of this architecture project Year:  2024
  • Manufacturers Brands with products used in this architecture project
    Manufacturers:  JUNG, Knauf, BRUMA

Bar Cyprez / Studio LTMX

Bar Cyprez / Studio LTMX - Interior Photography, BarBar Cyprez / Studio LTMX - Interior Photography, Bar, Kitchen, Lighting, ChairBar Cyprez / Studio LTMX - Interior Photography, Bar, Kitchen, ChairBar Cyprez / Studio LTMX - Interior Photography, Bar, Kitchen, Lighting, Chair, CountertopBar Cyprez / Studio LTMX - More Images+ 10

  • Architects: Studio LTMX
  • Area Area of this architecture project Area:  66
  • Year Completion year of this architecture project Year:  2024
  • Manufacturers Brands with products used in this architecture project
    Manufacturers:  Comex, Cemex, Illux

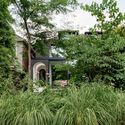
Roxborough House / gh3*

Roxborough House / gh3* - Exterior Photography, Renovation, Garden
© Raymond Chow

Roxborough House / gh3* - RenovationRoxborough House / gh3* - RenovationRoxborough House / gh3* - RenovationRoxborough House / gh3* - RenovationRoxborough House / gh3* - More Images+ 20



Libellules Community Center / acau architecture

Libellules Community Center / acau architecture - Exterior Photography, Community CenterLibellules Community Center / acau architecture - Interior Photography, Community Center, BeamLibellules Community Center / acau architecture - Community CenterLibellules Community Center / acau architecture - Community CenterLibellules Community Center / acau architecture - More Images+ 28

Vernier, Geneva, Switzerland

Are Modular Seating Systems Redefining Our Perception of Public Spaces?

What is our vision of public spaces from the past? Consider, for instance, a park—arguably the most iconic example of this typology. It is an environment designed with winding paths and rest areas, where we often find tables and fixed benches, positioned along the way. Its design prioritizes permanence and contemplation. But when we turn to the present, how do we envision it now? Indeed, the traditional concept of public space has not disappeared entirely. However, our way of interacting with it has changed, driven by the need for flexibility in ever-changing environments. This shift has sparked the exploration of new design approaches. As a result, modular seating systems have become a dynamic field of experimentation, continuously adapting to changing uses and perceptions.
You've started following your first account!

Did you know?

You'll now receive updates based on what you follow! Personalize your stream and start following your favorite authors, offices and users.