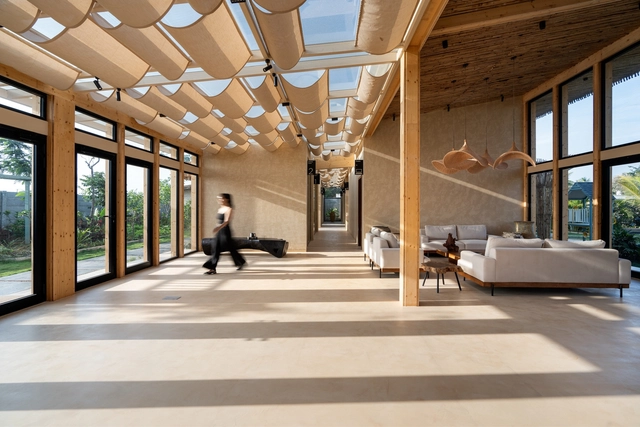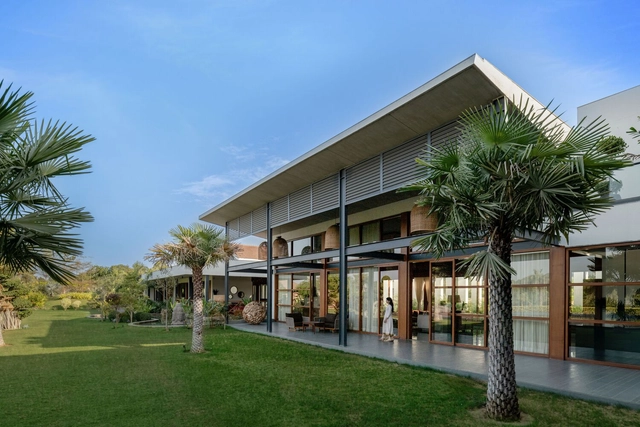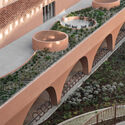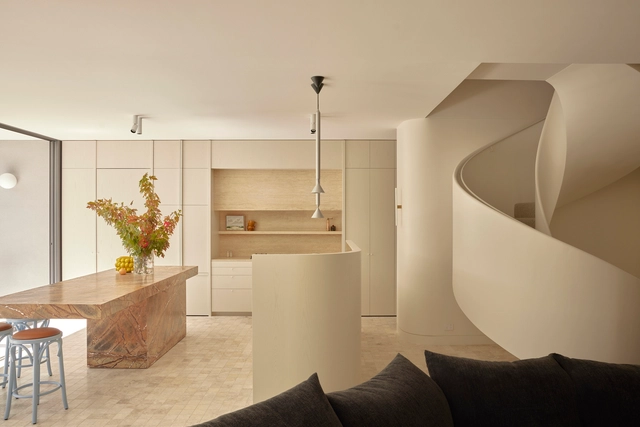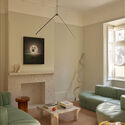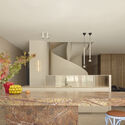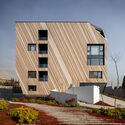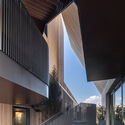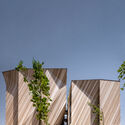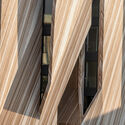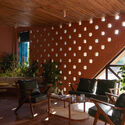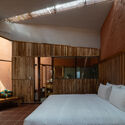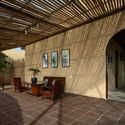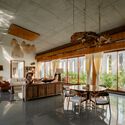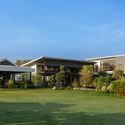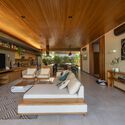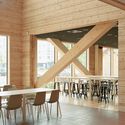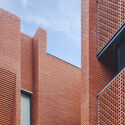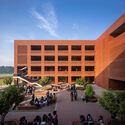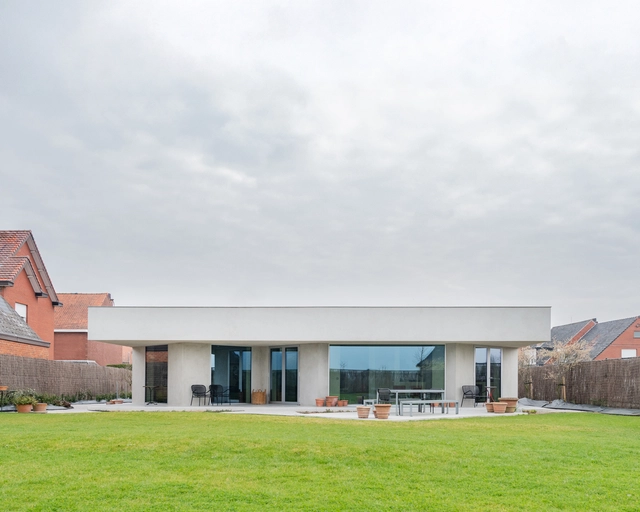
45° Grid House / Objekt Architecten

45° Grid House / Objekt Architecten - Interior Photography, Houses45° Grid House / Objekt Architecten - Interior Photography, Houses, Beam45° Grid House / Objekt Architecten - Interior Photography, Houses, Kitchen, Beam, Countertop45° Grid House / Objekt Architecten - Interior Photography, Houses45° Grid House / Objekt Architecten - More Images+ 17

Meise, Belgium
  • Architects: Objekt Architecten
  • Area Area of this architecture project Area:  220
  • Year Completion year of this architecture project Year:  2024
  • Manufacturers Brands with products used in this architecture project
    Manufacturers:  Legrand / Bticino

Take a Seat with Buildner’s Top Architect-Designed Chairs

 | Sponsored Content

Buildner is pleased to announce the results of its third annual Architect's Chair Competition, which received excellent ideas from around the globe. Buildner has published two books on the topic, highlighting key ideas and outstanding projects from its past editions. With registration now open, we invite you to share your vision of the ideal chair by September 18th—submit your entry here.

Chair design exemplifies the interdisciplinary nature of architecture, showcasing architects' ability to adapt skills and sensibilities across scales and contexts, blurring the lines between architecture, design, and art. This versatility empowers architects to explore new ideas and challenge conventional notions of chair aesthetics, materials, and technology.
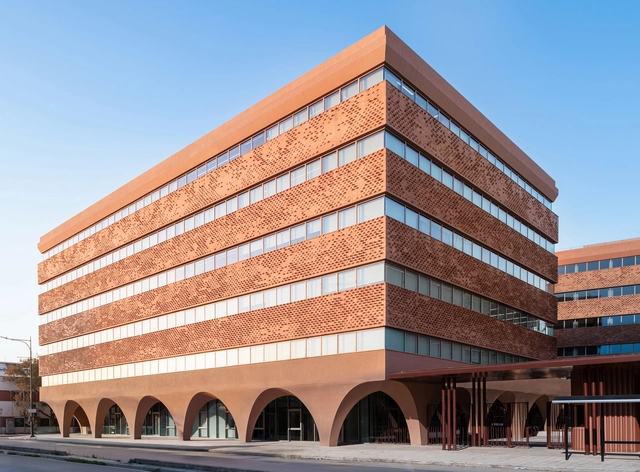
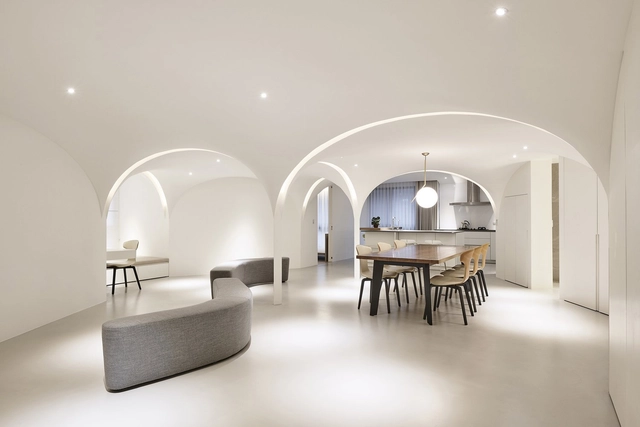
HUB26 Office Complex in Thessaloniki / Divercity Architects

HUB26 Office Complex in Thessaloniki / Divercity Architects - Exterior Photography, Office Buildings, ArcadeHUB26 Office Complex in Thessaloniki / Divercity Architects - Office BuildingsHUB26 Office Complex in Thessaloniki / Divercity Architects - Interior Photography, Office BuildingsHUB26 Office Complex in Thessaloniki / Divercity Architects - Exterior Photography, Office BuildingsHUB26 Office Complex in Thessaloniki / Divercity Architects - More Images+ 17

Thessaloniki, Greece

Malvern House / Studio Ceravolo

Malvern House / Studio Ceravolo - Interior Photography, Houses, Table, Lighting, ChairMalvern House / Studio Ceravolo - HousesMalvern House / Studio Ceravolo - Interior Photography, Houses, Lighting, ChairMalvern House / Studio Ceravolo - Interior Photography, Houses, Kitchen, Lighting, CountertopMalvern House / Studio Ceravolo - More Images+ 31

  • Architects: Studio Ceravolo
  • Area Area of this architecture project Area:  437
  • Year Completion year of this architecture project Year:  2024

How To Determine How Many LED Lumens You’ll Need To Properly Light Your Space

Subscriber Access | 

What is enough light? The question is difficult enough but when faced with having to calculate how much LED lighting you need to create a well-lit space, it can become a bit more complicated.

Whether it's architectural LED lighting for commercial applications or residential applications, here's how to determine how many LED Lumens you'll need to properly light your space.
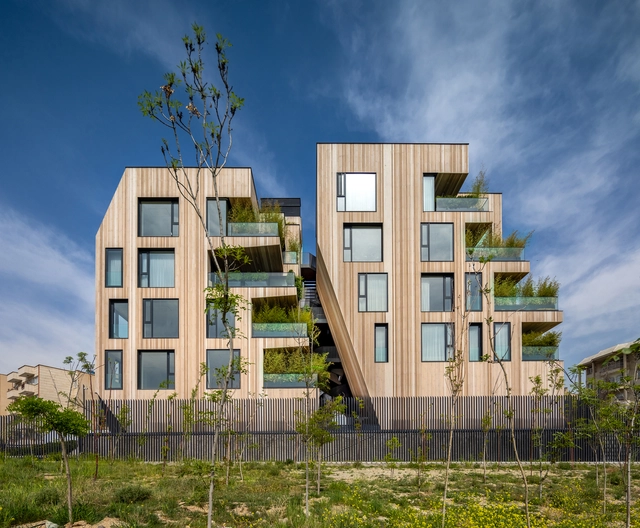
AnDo Residential Building / Next Office–Alireza Taghaboni

AnDo Residential Building / Next Office–Alireza Taghaboni - Exterior Photography, Residential, FacadeAnDo Residential Building / Next Office–Alireza Taghaboni - ResidentialAnDo Residential Building / Next Office–Alireza Taghaboni - ResidentialAnDo Residential Building / Next Office–Alireza Taghaboni - ResidentialAnDo Residential Building / Next Office–Alireza Taghaboni - More Images+ 13

Tehran, Iran

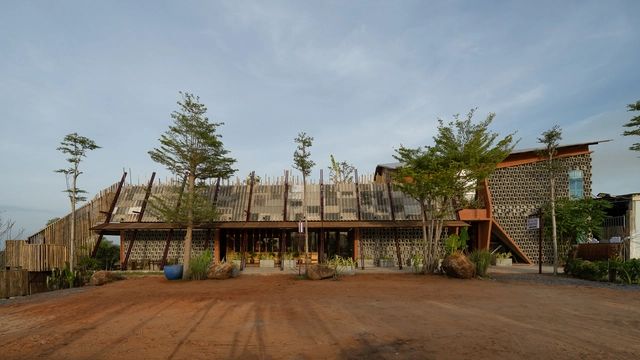
Dragonfly Retreat & Cafe / Country House. Architecture

Dragonfly Retreat & Cafe / Country House. Architecture - Mixed Use ArchitectureDragonfly Retreat & Cafe / Country House. Architecture - Interior Photography, Mixed Use Architecture, Beam, ChairDragonfly Retreat & Cafe / Country House. Architecture - Interior Photography, Mixed Use Architecture, Bedroom, BedDragonfly Retreat & Cafe / Country House. Architecture - Interior Photography, Mixed Use Architecture, Courtyard, ChairDragonfly Retreat & Cafe / Country House. Architecture - More Images+ 42

Office Elements of Nature / Source Architecture

Office Elements of Nature / Source Architecture - Interior Photography, Offices, BeamOffice Elements of Nature / Source Architecture - Interior Photography, OfficesOffice Elements of Nature / Source Architecture - Interior Photography, OfficesOffice Elements of Nature / Source Architecture - OfficesOffice Elements of Nature / Source Architecture - More Images+ 28

Hoskote, India
  • Area Area of this architecture project Area:  8000 ft²
  • Year Completion year of this architecture project Year:  2024

Nirmay Villa / The Grid Architects

Nirmay Villa / The Grid Architects - HousesNirmay Villa / The Grid Architects - Interior Photography, Houses, Beam, ChairNirmay Villa / The Grid Architects - Interior Photography, Houses, Beam, Lighting, ChairNirmay Villa / The Grid Architects - Exterior Photography, Houses, GardenNirmay Villa / The Grid Architects - More Images+ 22

MMB Residence / Pitta Arquitetura

MMB Residence / Pitta Arquitetura - Interior Photography, Houses, Kitchen, Table, Countertop, Chair, LightingMMB Residence / Pitta Arquitetura - Interior Photography, Houses, ChairMMB Residence / Pitta Arquitetura - Interior Photography, Houses, Patio, Beam, ChairMMB Residence / Pitta Arquitetura - Exterior Photography, HousesMMB Residence / Pitta Arquitetura - More Images+ 17

Praia do Itamambuca, Brazil
  • Architects: Pitta Arquitetura
  • Area Area of this architecture project Area:  250
  • Year Completion year of this architecture project Year:  2022

LIÈGE EXPO Exhibition Hall / Francisco Mangado

LIÈGE EXPO Exhibition Hall / Francisco Mangado - Exterior Photography, Exhibition Center, CityscapeLIÈGE EXPO Exhibition Hall / Francisco Mangado - Exterior Photography, Exhibition CenterLIÈGE EXPO Exhibition Hall / Francisco Mangado - Exhibition CenterLIÈGE EXPO Exhibition Hall / Francisco Mangado - Exhibition CenterLIÈGE EXPO Exhibition Hall / Francisco Mangado - More Images+ 20

Monio High School and Cultural Center / AOR Architects

Monio High School and Cultural Center / AOR Architects - High SchoolMonio High School and Cultural Center / AOR Architects - Exterior Photography, High School, FacadeMonio High School and Cultural Center / AOR Architects - Interior Photography, High School, BeamMonio High School and Cultural Center / AOR Architects - Interior Photography, High SchoolMonio High School and Cultural Center / AOR Architects - More Images+ 33

Tuusula, Finland

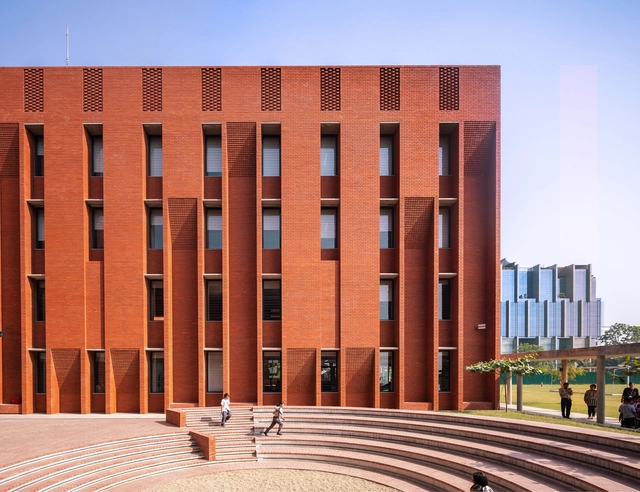
Aga Khan Academy / Feilden Clegg Bradley Studios + Shatotto

Aga Khan Academy / Feilden Clegg Bradley Studios + Shatotto - Exterior Photography, Schools Aga Khan Academy / Feilden Clegg Bradley Studios + Shatotto - Schools Aga Khan Academy / Feilden Clegg Bradley Studios + Shatotto - Exterior Photography, Schools Aga Khan Academy / Feilden Clegg Bradley Studios + Shatotto - Exterior Photography, Schools Aga Khan Academy / Feilden Clegg Bradley Studios + Shatotto - More Images+ 23

Watch Liu Jiakun, Riken Yamamoto, and David Chipperfield at the 2025 Pritzker Prize Laureate Lecture & Panel Discussion

The Pritzker Architecture Prize, in collaboration with the Department of Culture and Tourism – Abu Dhabi, hosted On Land: A Model for Community, the 2025 Pritzker Architecture Prize Laureate Lecture and Panel Discussion. The event took place at the Cultural Foundation in Abu Dhabi on Saturday, May 3rd.

Watch Liu Jiakun, Riken Yamamoto, and David Chipperfield at the 2025 Pritzker Prize Laureate Lecture & Panel Discussion - Image 1 of 4Watch Liu Jiakun, Riken Yamamoto, and David Chipperfield at the 2025 Pritzker Prize Laureate Lecture & Panel Discussion - Image 2 of 4Watch Liu Jiakun, Riken Yamamoto, and David Chipperfield at the 2025 Pritzker Prize Laureate Lecture & Panel Discussion - Image 3 of 4Watch Liu Jiakun, Riken Yamamoto, and David Chipperfield at the 2025 Pritzker Prize Laureate Lecture & Panel Discussion - Image 4 of 4Watch Liu Jiakun, Riken Yamamoto, and David Chipperfield at the 2025 Pritzker Prize Laureate Lecture & Panel Discussion - More Images

Beihouse / Dagher Hanna & Partners

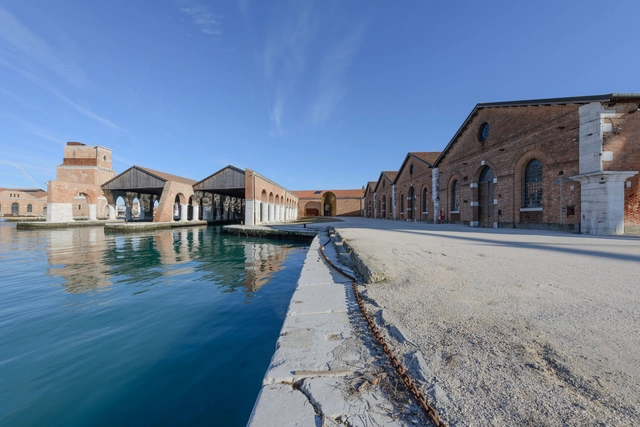
Meet the Full List of the 65 National Pavilions at the 2025 Venice Architecture Biennale

Titled Intelligens. Natural. Artificial. Collective. and curated by Carlo Ratti, the 2025 Venice Architecture Biennale will be holding the 19th International Architecture Exhibition from May 10 to November 23, 2025.

The 2025 edition of the Venice Architecture Biennale is hosting a total of 65 National Pavilions. Among them, four countries, Azerbaijan, Oman, Qatar, and Togo, will be participating for the first time. The exhibition will unfold across three main locations: 26 pavilions at the Giardini, 22 at the Arsenale, and 15 spread throughout Venice's city center. The exhibition will bring together over 750 participants, forming interdisciplinary and multi-generational teams, and is anticipated to be the largest in the Biennale's history.
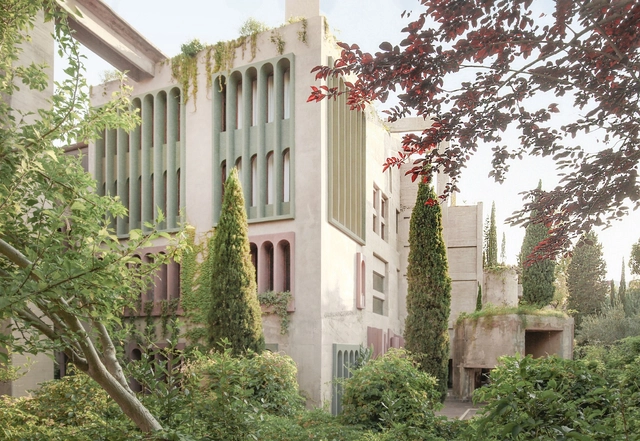
Meet the Full List of the 65 National Pavilions at the 2025 Venice Architecture Biennale - Image 1 of 4Meet the Full List of the 65 National Pavilions at the 2025 Venice Architecture Biennale - Image 2 of 4Meet the Full List of the 65 National Pavilions at the 2025 Venice Architecture Biennale - Image 3 of 4Meet the Full List of the 65 National Pavilions at the 2025 Venice Architecture Biennale - Image 4 of 4Meet the Full List of the 65 National Pavilions at the 2025 Venice Architecture Biennale - More Images+ 55

How to Save a Building from Demolition: Emerging Procedures to Uncover the Potential of Existing Structures

The twentieth century marked a definitive shift in the realm of architecture, as the Modernist movement broke from traditional building styles and encouraged experimentation and innovation. With the help of new materials and technologies, these times represent a crucial moment in the history of architecture as both cities and building styles evolved at an unprecedented rate. The structures that stand testament to this day are, however, nearing the age of a hundred years old. Their stark design features are not always embraced by the public, while the functionalist principles often hinder the adaptability of their interior spaces. Given that they also often occupy central positions within the city, there is increasing pressure to demolish these structures and redevelop the area in its entirety.
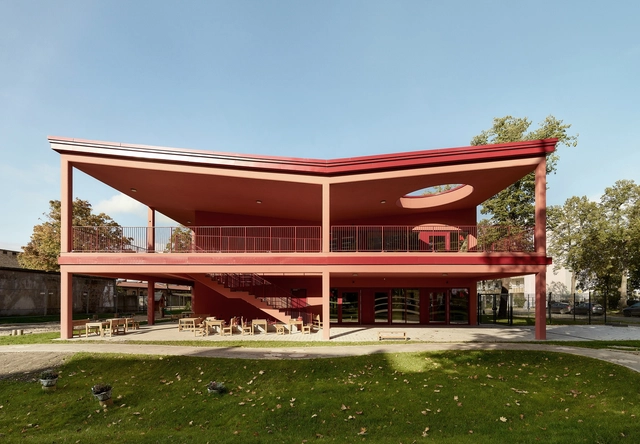
How to Save a Building from Demolition: Emerging Procedures to Uncover the Potential of Existing Structures - Image 1 of 4How to Save a Building from Demolition: Emerging Procedures to Uncover the Potential of Existing Structures - Image 2 of 4How to Save a Building from Demolition: Emerging Procedures to Uncover the Potential of Existing Structures - Image 3 of 4How to Save a Building from Demolition: Emerging Procedures to Uncover the Potential of Existing Structures - Image 4 of 4How to Save a Building from Demolition: Emerging Procedures to Uncover the Potential of Existing Structures - More Images+ 8

Kita Spreeklang / Schoener und Panzer Architekten BDA

Kita Spreeklang / Schoener und Panzer Architekten BDA - Day CareKita Spreeklang / Schoener und Panzer Architekten BDA - Day CareKita Spreeklang / Schoener und Panzer Architekten BDA - Day CareKita Spreeklang / Schoener und Panzer Architekten BDA - Exterior Photography, Day CareKita Spreeklang / Schoener und Panzer Architekten BDA - More Images+ 21

You've started following your first account!

Did you know?

You'll now receive updates based on what you follow! Personalize your stream and start following your favorite authors, offices and users.