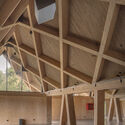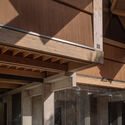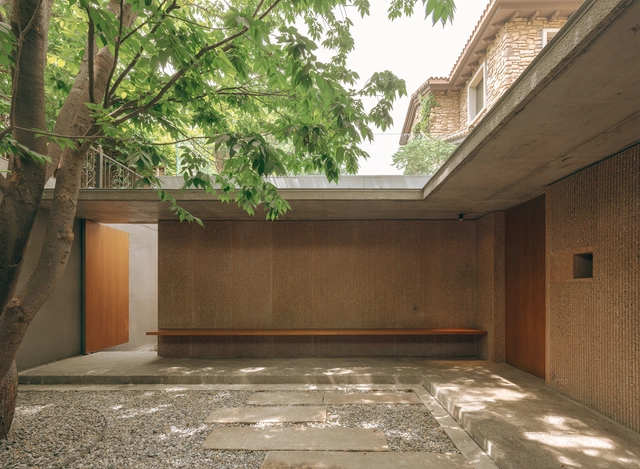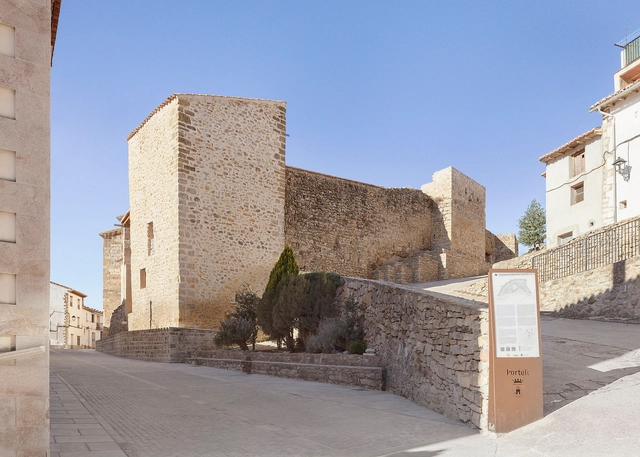
Abbey House Restoration and Rehabilitation / Antonio Garcia Blay y Jose Antonio Ruiz Suaña

Abbey House Restoration and Rehabilitation / Antonio Garcia Blay y Jose Antonio Ruiz Suaña - Interior Photography, Renovation, Stairs, HandrailAbbey House Restoration and Rehabilitation / Antonio Garcia Blay y Jose Antonio Ruiz Suaña - Interior Photography, Renovation, Kitchen, Handrail, BeamAbbey House Restoration and Rehabilitation / Antonio Garcia Blay y Jose Antonio Ruiz Suaña - Interior Photography, Renovation, Kitchen, Beam, ChairAbbey House Restoration and Rehabilitation / Antonio Garcia Blay y Jose Antonio Ruiz Suaña - Interior Photography, Renovation, ChairAbbey House Restoration and Rehabilitation / Antonio Garcia Blay y Jose Antonio Ruiz Suaña - More Images+ 20
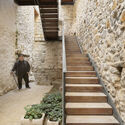
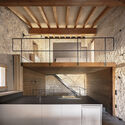
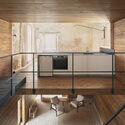
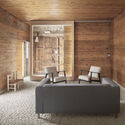
Portell de Morella, Spain
  • Architects: Antonio Garcia Blay y Jose Antonio Ruiz Suaña
  • Area Area of this architecture project Area:  437
  • Year Completion year of this architecture project Year:  2024

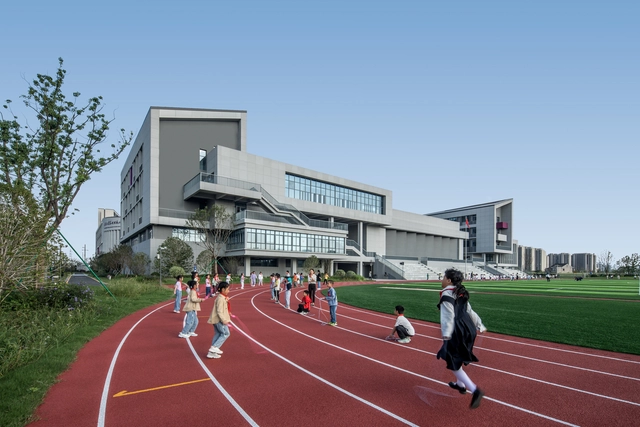
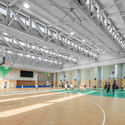
Nanjing University Suzhou Affiliated Primary School‌ / Tus-Design

Nanjing University Suzhou Affiliated Primary School‌ / Tus-Design - Drawings, Elementary & Middle School, CityscapeNanjing University Suzhou Affiliated Primary School‌ / Tus-Design - Exterior Photography, Elementary & Middle School, CourtyardNanjing University Suzhou Affiliated Primary School‌ / Tus-Design - Elementary & Middle SchoolNanjing University Suzhou Affiliated Primary School‌ / Tus-Design - Elementary & Middle SchoolNanjing University Suzhou Affiliated Primary School‌ / Tus-Design - More Images+ 31

  • Architects: Tus-Design
  • Area Area of this architecture project Area:  61175
  • Year Completion year of this architecture project Year:  2024

Kugami Terrace Sunset Cafe and Small Gallery / REPLUS Co.,Ltd
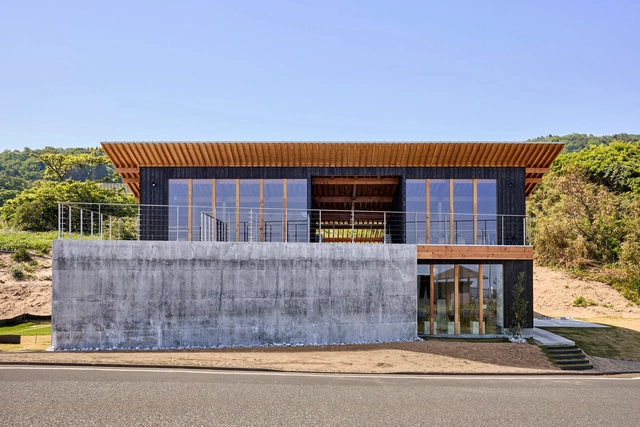
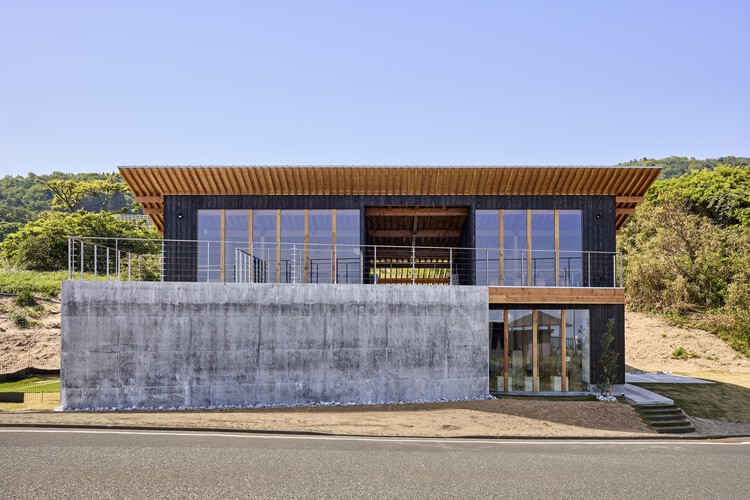
Kugami Terrace Sunset Cafe and Small Gallery / REPLUS Co.,Ltd - GalleryKugami Terrace Sunset Cafe and Small Gallery / REPLUS Co.,Ltd - Interior Photography, Gallery, BeamKugami Terrace Sunset Cafe and Small Gallery / REPLUS Co.,Ltd - Interior Photography, Gallery, BeamKugami Terrace Sunset Cafe and Small Gallery / REPLUS Co.,Ltd - Exterior Photography, GalleryKugami Terrace Sunset Cafe and Small Gallery / REPLUS Co.,Ltd - More Images+ 35
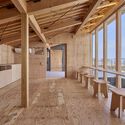
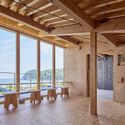
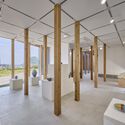
  • Architects: REPLUS Co.,Ltd
  • Area Area of this architecture project Area:  185
  • Year Completion year of this architecture project Year:  2025

Fran Viñas Arquitectos Studio / FV Arquitectos
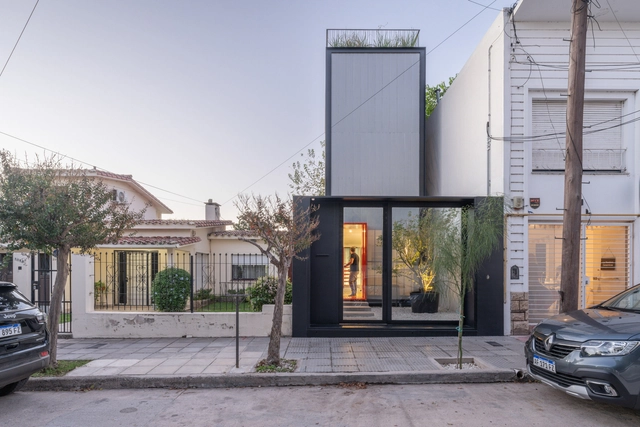
Fran Viñas Arquitectos Studio / FV Arquitectos - Exterior Photography, Office BuildingsFran Viñas Arquitectos Studio / FV Arquitectos - Exterior Photography, Office BuildingsFran Viñas Arquitectos Studio / FV Arquitectos - Interior Photography, Office Buildings, Stairs, HandrailFran Viñas Arquitectos Studio / FV Arquitectos - Interior Photography, Office Buildings, Lighting, ChairFran Viñas Arquitectos Studio / FV Arquitectos - More Images+ 38
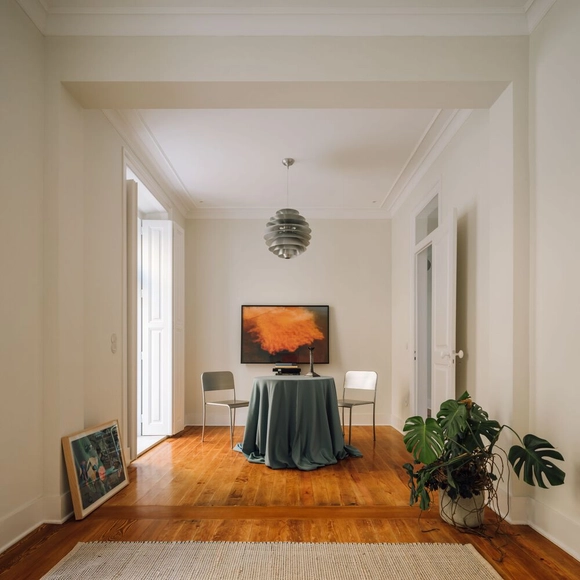
TB5 House / Constante Design

TB5 House / Constante Design - Interior Photography, Houses, Bedroom, Lighting, Table, ChairTB5 House / Constante Design - Interior Photography, Houses, Bedroom, ChairTB5 House / Constante Design - Interior Photography, Houses, Table, Lighting, ChairTB5 House / Constante Design - Interior Photography, Houses, CourtyardTB5 House / Constante Design - More Images+ 15

Lisboa, Portugal
  • Architects: Constante Design
  • Area Area of this architecture project Area:  140
  • Year Completion year of this architecture project Year:  2024

Hannah Arendt House / Coldefy

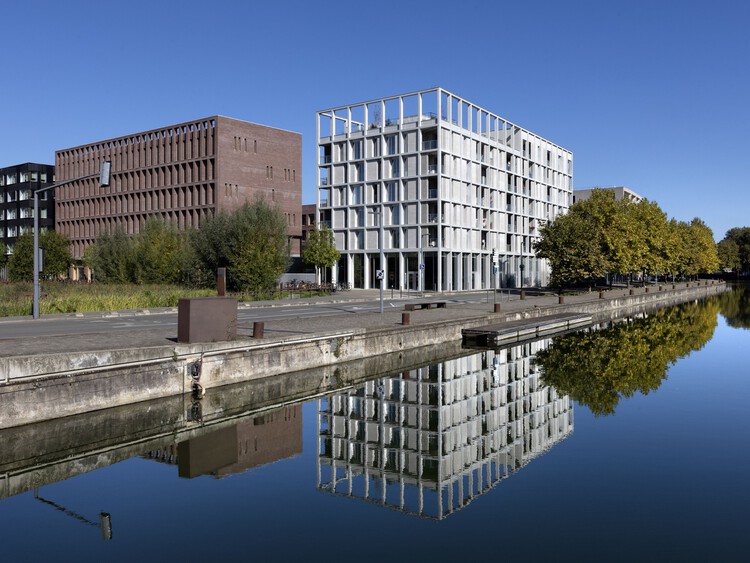
Hannah Arendt House  / Coldefy - Exterior Photography, Social HousingHannah Arendt House  / Coldefy - Exterior Photography, Social HousingHannah Arendt House  / Coldefy - Exterior Photography, Social HousingHannah Arendt House  / Coldefy - Exterior Photography, Social HousingHannah Arendt House  / Coldefy - More Images+ 12

Western Sydney Airport / Zaha Hadid Architects + Cox Architecture + Woods Bagot
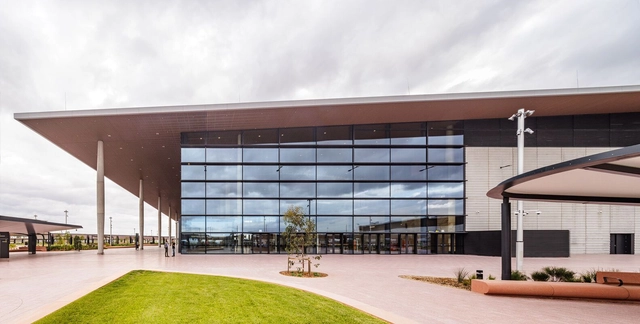
Western Sydney Airport / Zaha Hadid Architects + Cox Architecture + Woods Bagot - Exterior Photography, Sustainability & Green DesignWestern Sydney Airport / Zaha Hadid Architects + Cox Architecture + Woods Bagot - Sustainability & Green DesignWestern Sydney Airport / Zaha Hadid Architects + Cox Architecture + Woods Bagot - Sustainability & Green DesignWestern Sydney Airport / Zaha Hadid Architects + Cox Architecture + Woods Bagot - Sustainability & Green DesignWestern Sydney Airport / Zaha Hadid Architects + Cox Architecture + Woods Bagot - More Images+ 11
Villa Butter / Ateljé Ö

Villa Butter / Ateljé Ö - HousesVilla Butter / Ateljé Ö - Interior Photography, HousesVilla Butter / Ateljé Ö - Interior Photography, Houses, KitchenVilla Butter / Ateljé Ö - HousesVilla Butter / Ateljé Ö - More Images+ 14

  • Architects: Atelje O
  • Area Area of this architecture project Area:  250
  • Year Completion year of this architecture project Year:  2022

Copenhagen Architecture Biennial 2025 Reveals 'Slow Pavilion' Designs Built from Reused Materials
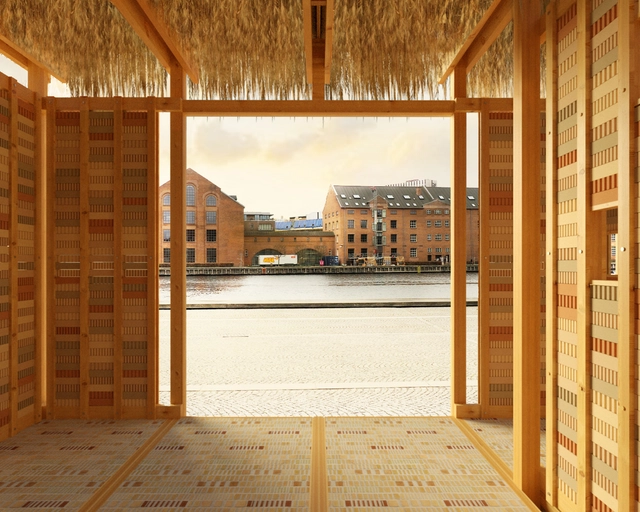
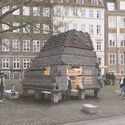
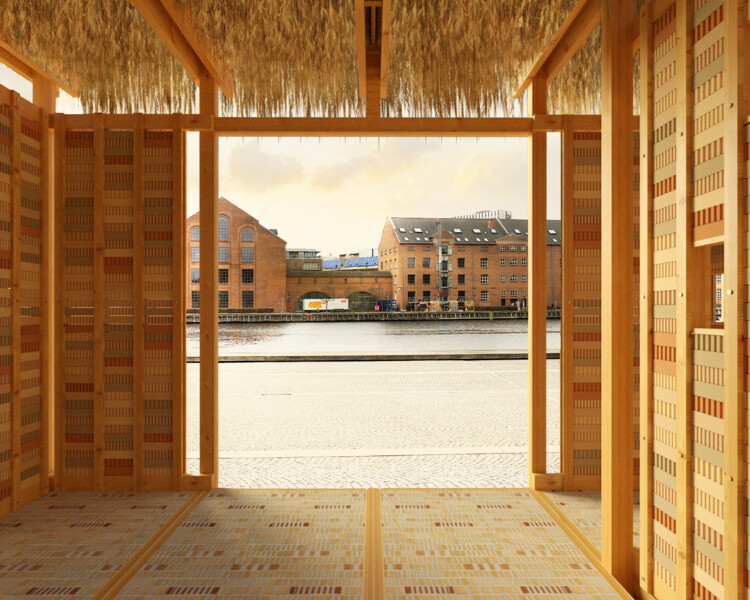
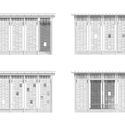
The first edition of the Copenhagen Architecture Biennial will take place from 18 September to 19 October 2025. Organized by CAFx (Copenhagen Architecture Forum), the event marks a transition from the previous annual Copenhagen Architecture Festival to a more expansive platform for architectural exploration. The theme of the inaugural edition, "Slow Down," invites participants to reflect on how the rapid pace of modern life affects the built environment. According to the organizers, this thematic shift encourages the envisioning of spaces that promote sustainability, longevity, and mindful engagement with our surroundings. In line with this vision, the organization launched an open call earlier this year for pavilion proposals that embody principles of circular design while serving as hubs for public programming during the event. Two winning proposals, modular structures by Slaatto Morsbøl and Tom Svilans x THISS Studio, were selected, each offering an approach to architectural deceleration.
Copenhagen Architecture Biennial 2025 Reveals 'Slow Pavilion' Designs Built from Reused Materials - Image 1 of 4Copenhagen Architecture Biennial 2025 Reveals 'Slow Pavilion' Designs Built from Reused Materials - Image 2 of 4Copenhagen Architecture Biennial 2025 Reveals 'Slow Pavilion' Designs Built from Reused Materials - Image 3 of 4Copenhagen Architecture Biennial 2025 Reveals 'Slow Pavilion' Designs Built from Reused Materials - Image 4 of 4Copenhagen Architecture Biennial 2025 Reveals 'Slow Pavilion' Designs Built from Reused Materials - More Images+ 5

UAE Pavilion Explores Conservation and Heritage for Future Applications in Expo 2025 Osaka
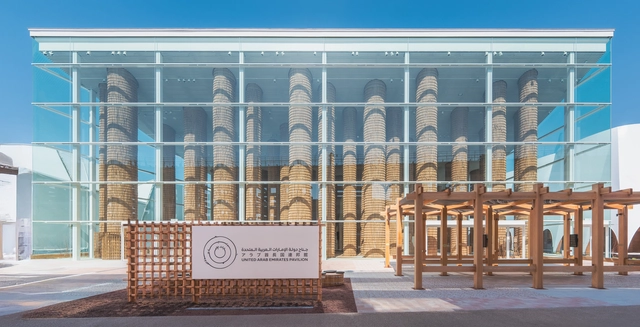
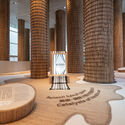
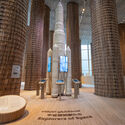
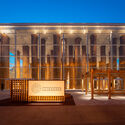
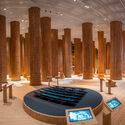
The UAE Pavilion at Expo 2025 Osaka, titled "Earth to Ether," presents an immersive, multisensory experience that narrates the story of the United Arab Emirates, from its cultural heritage and core values to its forward-looking innovations. Inspired by the symbolic date palm, the pavilion reimagines areesh, a traditional form of Emirati vernacular architecture, by combining agricultural byproducts from date palms with refined Japanese woodworking techniques. Opened in April 2025, under the theme "Designing Future Society for Our Lives," the pavilion is located in the "Empowering Lives" zone. Designed to work under the broader theme, the UAE Pavilion offers diverse programming and interactive exhibits and serves as a collaborative platform for co-creating solutions that "drive collective progress."
UAE Pavilion Explores Conservation and Heritage for Future Applications in Expo 2025 Osaka - Image 1 of 4UAE Pavilion Explores Conservation and Heritage for Future Applications in Expo 2025 Osaka - Image 2 of 4UAE Pavilion Explores Conservation and Heritage for Future Applications in Expo 2025 Osaka - Image 3 of 4UAE Pavilion Explores Conservation and Heritage for Future Applications in Expo 2025 Osaka - Image 4 of 4UAE Pavilion Explores Conservation and Heritage for Future Applications in Expo 2025 Osaka - More Images+ 6


Theater Workshops / Büro Voigt

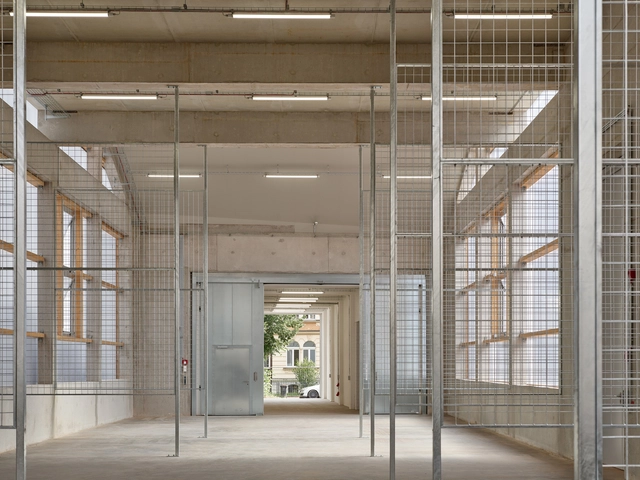
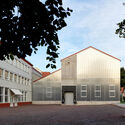
Theater Workshops / Büro Voigt - Exterior Photography, Theaters & Performance , FacadeTheater Workshops / Büro Voigt - Theaters & Performance Theater Workshops / Büro Voigt - Theaters & Performance Theater Workshops / Büro Voigt - Exterior Photography, Theaters & Performance , FacadeTheater Workshops / Büro Voigt - More Images+ 16

House Shiyangshan No. 1 / Describing Architects
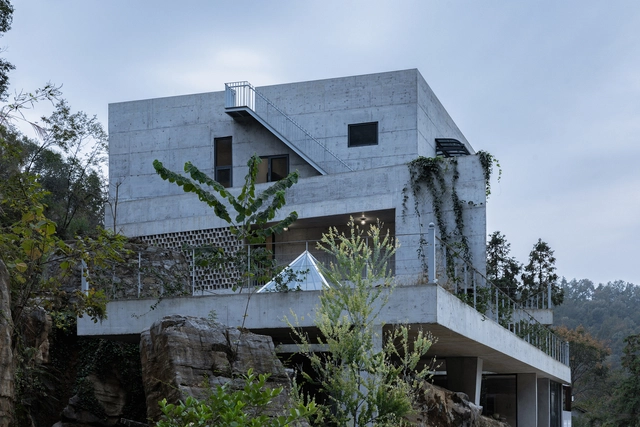
House Shiyangshan No. 1 / Describing Architects - HousesHouse Shiyangshan No. 1 / Describing Architects - HousesHouse Shiyangshan No. 1 / Describing Architects - Exterior Photography, HousesHouse Shiyangshan No. 1 / Describing Architects - HousesHouse Shiyangshan No. 1 / Describing Architects - More Images+ 30
Yichang, China
  • Area Area of this architecture project Area:  650
  • Year Completion year of this architecture project Year:  2023

Quzhou No.6 Experimental School / LYCS Architecture
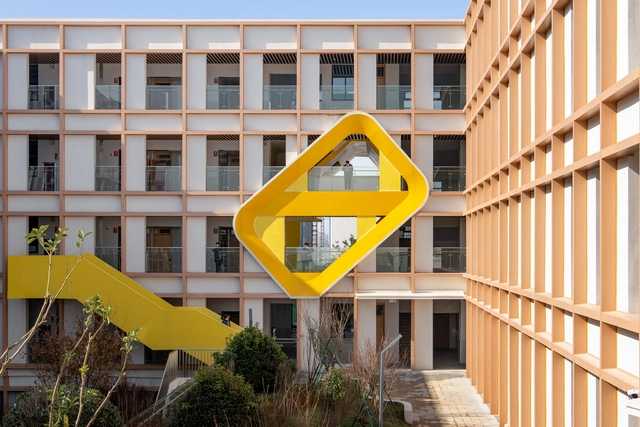
Quzhou, China
  • Architects: LYCS Architecture
  • Area Area of this architecture project Area:  67500
  • Year Completion year of this architecture project Year:  2024

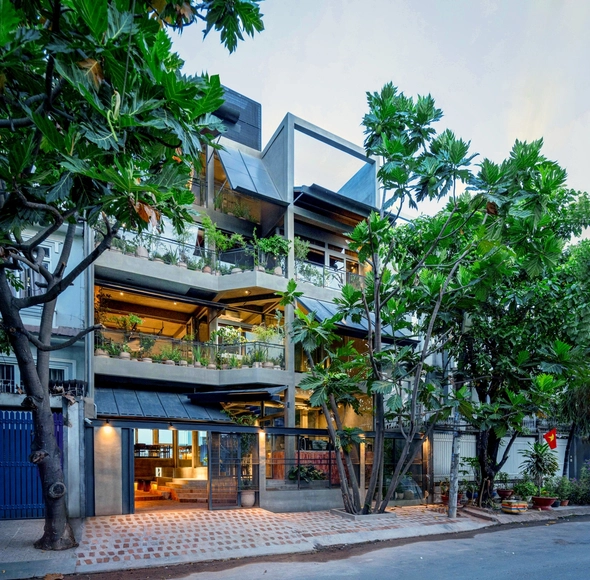
Dom-Ino Hub / Atelier tho.A

Dom-Ino Hub / Atelier tho.A - Coffee Shop InteriorsDom-Ino Hub / Atelier tho.A - Interior Photography, Coffee Shop Interiors, Courtyard, Balcony, ChairDom-Ino Hub / Atelier tho.A - Interior Photography, Coffee Shop Interiors, Stairs, Handrail, Column, BeamDom-Ino Hub / Atelier tho.A - Interior Photography, Coffee Shop Interiors, ChairDom-Ino Hub / Atelier tho.A - More Images+ 12

  • Architects: Atelier tho.A
  • Area Area of this architecture project Area:  620
  • Year Completion year of this architecture project Year:  2025

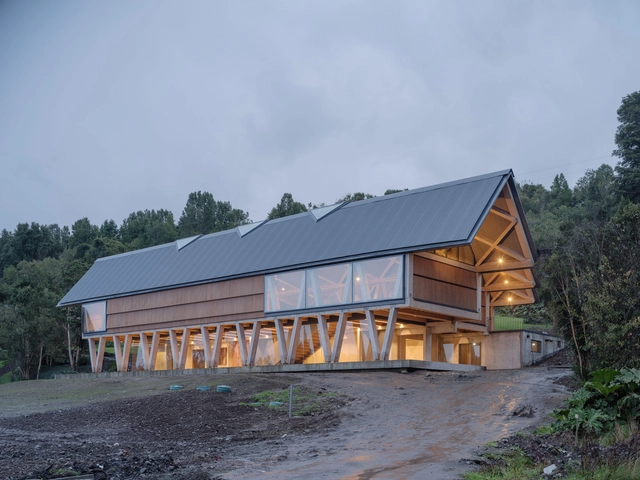
Mumo Museum Of Motorcycles / DRAA
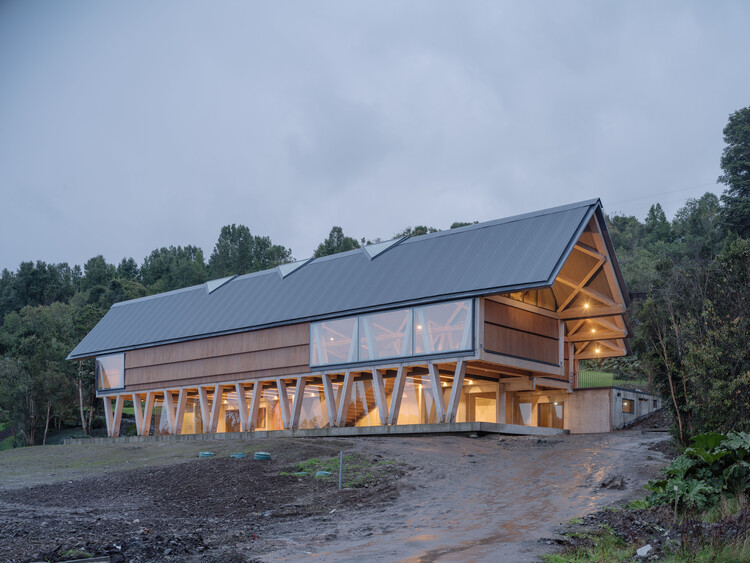
Mumo Museum Of Motorcycles / DRAA - Exterior Photography, MuseumMumo Museum Of Motorcycles / DRAA - Exterior Photography, MuseumMumo Museum Of Motorcycles / DRAA - MuseumMumo Museum Of Motorcycles / DRAA - MuseumMumo Museum Of Motorcycles / DRAA - More Images+ 37

Puerto Octay, Chile
  • Architects: DRAA
  • Area Area of this architecture project Area:  1200
  • Year Completion year of this architecture project Year:  2024
  • Manufacturers Brands with products used in this architecture project
    Manufacturers:  Glasstech, Hilam, INGEPANEL, Topwood

BRF Smedjan Courtyard Building and Gatehouse / Högberg Gillner Arkitektur
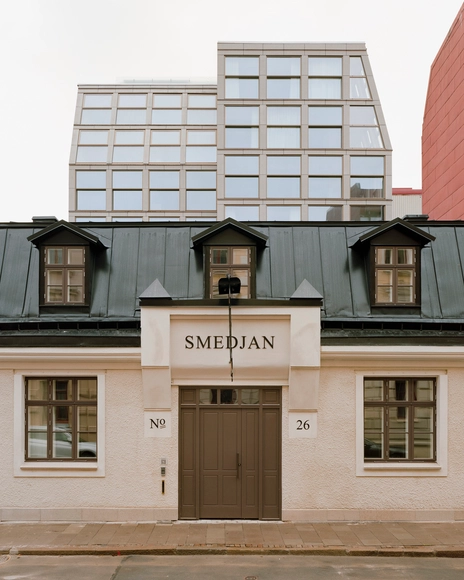
BRF Smedjan Courtyard Building and Gatehouse / Högberg Gillner Arkitektur - Exterior Photography, Residential Architecture, FacadeBRF Smedjan Courtyard Building and Gatehouse / Högberg Gillner Arkitektur - Exterior Photography, Residential ArchitectureBRF Smedjan Courtyard Building and Gatehouse / Högberg Gillner Arkitektur - Interior Photography, Residential ArchitectureBRF Smedjan Courtyard Building and Gatehouse / Högberg Gillner Arkitektur - Exterior Photography, Residential ArchitectureBRF Smedjan Courtyard Building and Gatehouse / Högberg Gillner Arkitektur - More Images+ 24
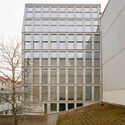
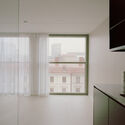
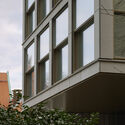
House M / Atelier About Architecture
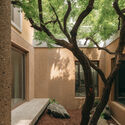
House M  / Atelier About Architecture - Interior Photography, Houses, LightingHouse M  / Atelier About Architecture - Interior Photography, HousesHouse M  / Atelier About Architecture - Interior Photography, HousesHouse M  / Atelier About Architecture - Interior Photography, HousesHouse M  / Atelier About Architecture - More Images+ 52
Beijing, China

Vocational School for Building Trades / Gunz & Künzle Architekt*innen
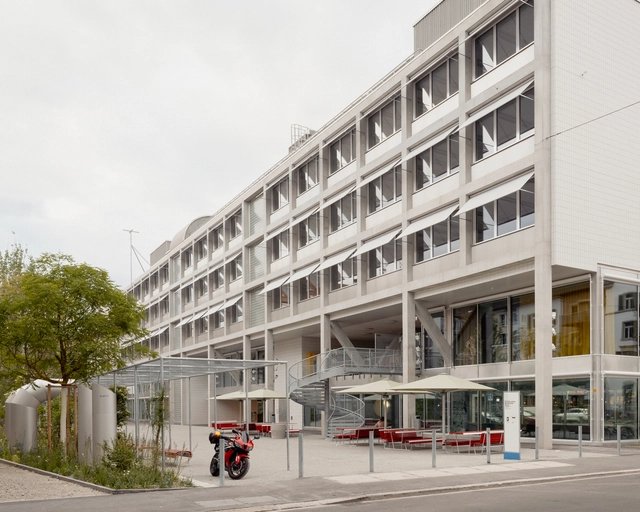
Vocational School for Building Trades / Gunz & Künzle Architekt*innen - Exterior Photography, Educational Architecture, FacadeVocational School for Building Trades / Gunz & Künzle Architekt*innen - Educational ArchitectureVocational School for Building Trades / Gunz & Künzle Architekt*innen - Educational ArchitectureVocational School for Building Trades / Gunz & Künzle Architekt*innen - Exterior Photography, Educational Architecture, BalconyVocational School for Building Trades / Gunz & Künzle Architekt*innen - More Images+ 49
  • Area Area of this architecture project Area:  10200
  • Year Completion year of this architecture project Year:  2025
  • Manufacturers Brands with products used in this architecture project
    Manufacturers:  RAICO, Troldtekt, DLW, Embru, Kvadrat, +5

You've started following your first account!

Did you know?

You'll now receive updates based on what you follow! Personalize your stream and start following your favorite authors, offices and users.