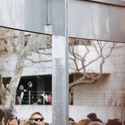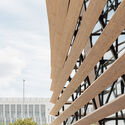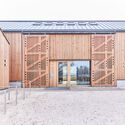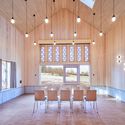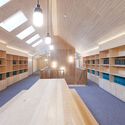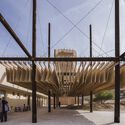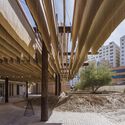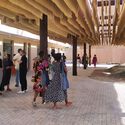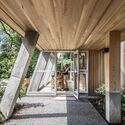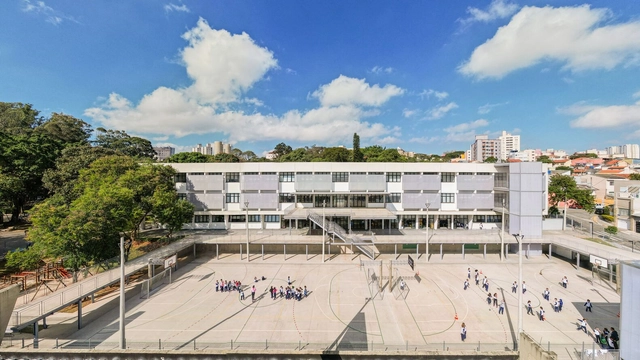
Santa Maria Educational, Sports and Cultural Complex / Carolina Penna Arquitetos

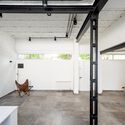
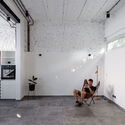
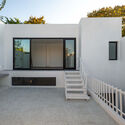
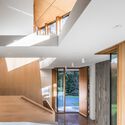
Santa Maria Educational, Sports and Cultural Complex / Carolina Penna Arquitetos - Exterior Photography, Extension, FacadeSanta Maria Educational, Sports and Cultural Complex / Carolina Penna Arquitetos - Interior Photography, Extension, FacadeSanta Maria Educational, Sports and Cultural Complex / Carolina Penna Arquitetos - Interior Photography, Extension, Column, FacadeSanta Maria Educational, Sports and Cultural Complex / Carolina Penna Arquitetos - Exterior Photography, Extension, FacadeSanta Maria Educational, Sports and Cultural Complex / Carolina Penna Arquitetos - More Images+ 27

•
São Caetano do Sul, Brazil

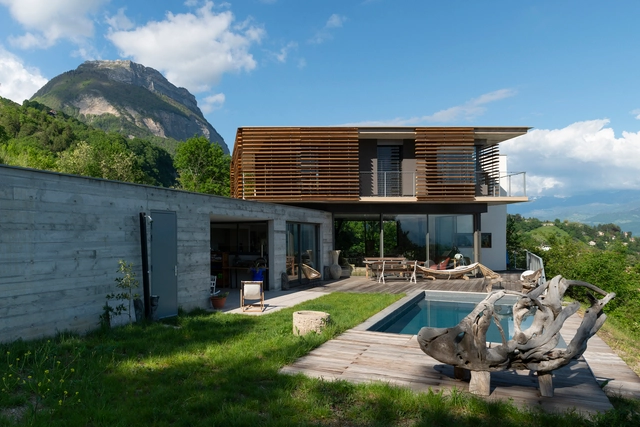
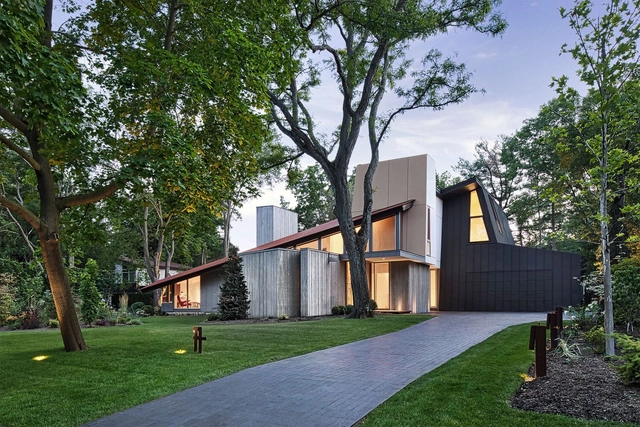
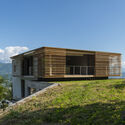
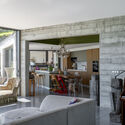
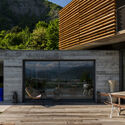
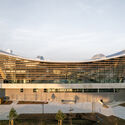
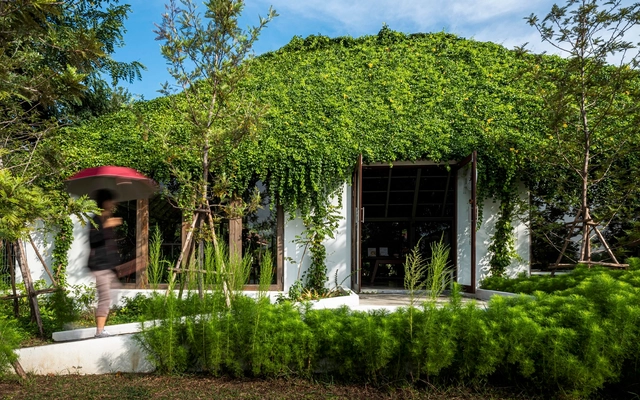
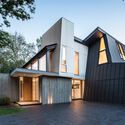
Bioclimatic Contemporary House / INDY ARCHITECTES

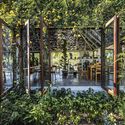
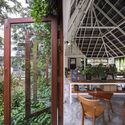
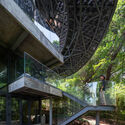
Bioclimatic Contemporary House / INDY ARCHITECTES - Exterior Photography, Sustainability & Green DesignBioclimatic Contemporary House / INDY ARCHITECTES - Exterior Photography, Sustainability & Green Design, FacadeBioclimatic Contemporary House / INDY ARCHITECTES - Interior Photography, Sustainability & Green Design, Door, Table, ChairBioclimatic Contemporary House / INDY ARCHITECTES - Exterior Photography, Sustainability & Green Design, FacadeBioclimatic Contemporary House / INDY ARCHITECTES - More Images+ 28

  • Architects: INDY ARCHITECTES
  • Area Area of this architecture project Area:  176 m²
  • Year Completion year of this architecture project Year:  2023

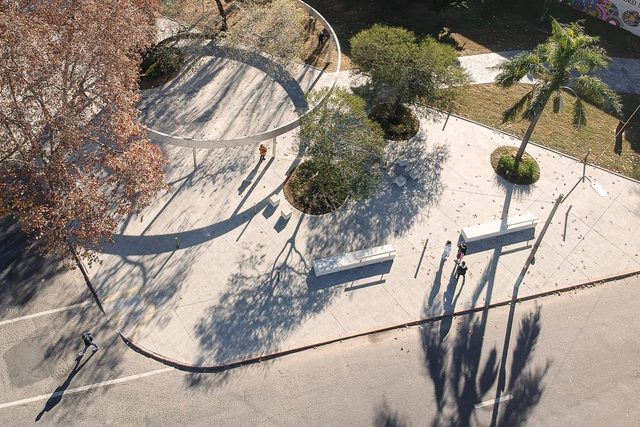
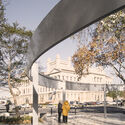
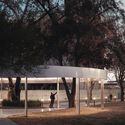
Memorial for Former Women Political Prisoners / ALVMTR + Estudio MNG + Victoria Steglich

Memorial for Former Women Political Prisoners / ALVMTR + Estudio MNG + Victoria Steglich - Exterior Photography, Memorial Center, FacadeMemorial for Former Women Political Prisoners / ALVMTR + Estudio MNG + Victoria Steglich - Exterior Photography, Memorial Center, Facade, ArchMemorial for Former Women Political Prisoners / ALVMTR + Estudio MNG + Victoria Steglich - Interior Photography, Memorial CenterMemorial for Former Women Political Prisoners / ALVMTR + Estudio MNG + Victoria Steglich - Memorial CenterMemorial for Former Women Political Prisoners / ALVMTR + Estudio MNG + Victoria Steglich - More Images+ 14

•
Montevideo, Uruguay

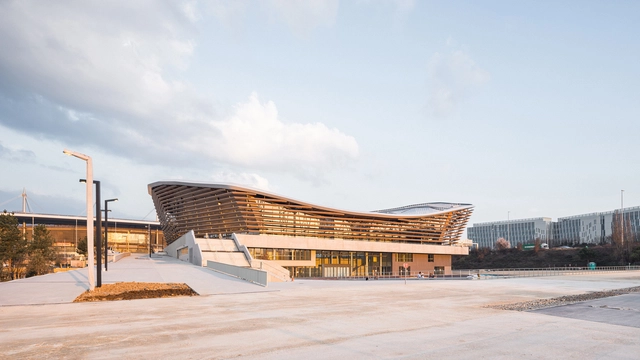
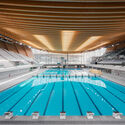
Aquatics Centre Paris / VenhoevenCS + Ateliers 2/3/4/

Aquatics Centre Paris / VenhoevenCS + Ateliers 2/3/4/ - Swimming PoolAquatics Centre Paris / VenhoevenCS + Ateliers 2/3/4/ - Exterior Photography, Swimming Pool, FacadeAquatics Centre Paris / VenhoevenCS + Ateliers 2/3/4/ - Swimming PoolAquatics Centre Paris / VenhoevenCS + Ateliers 2/3/4/ - Interior Photography, Swimming Pool, Facade, BeamAquatics Centre Paris / VenhoevenCS + Ateliers 2/3/4/ - More Images+ 29

Subscriber Access

Material Honesty and Integration with the Landscape: 12 Houses in Chile Where Wood Takes Center Stage

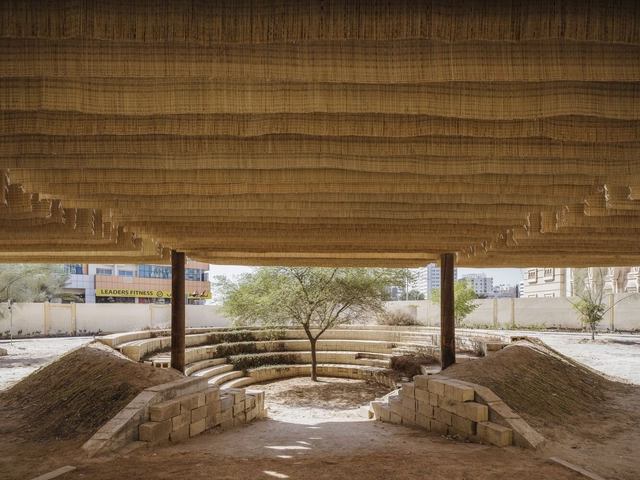
The use of wood in Chilean house construction reflects the utilization of a renewable resource available in the country. Moreover, it can be an extremely sustainable material when produced and processed under certain conditions, as it can have a very low carbon footprint. It is characterized by its warmth, resistance, and durability as a construction system.

Material Honesty and Integration with the Landscape: 12 Houses in Chile Where Wood Takes Center Stage - Image 1 of 4Material Honesty and Integration with the Landscape: 12 Houses in Chile Where Wood Takes Center Stage - Image 2 of 4Material Honesty and Integration with the Landscape: 12 Houses in Chile Where Wood Takes Center Stage - Image 3 of 4Material Honesty and Integration with the Landscape: 12 Houses in Chile Where Wood Takes Center Stage - Image 4 of 4Material Honesty and Integration with the Landscape: 12 Houses in Chile Where Wood Takes Center Stage - More Images+ 29

LOGL Competence Center / lohrmannarchitekten

LOGL Competence Center / lohrmannarchitekten - Exterior Photography, OfficesLOGL Competence Center / lohrmannarchitekten - Exterior Photography, Offices, Facade, DoorLOGL Competence Center / lohrmannarchitekten - Interior Photography, Offices, ChairLOGL Competence Center / lohrmannarchitekten - Interior Photography, OfficesLOGL Competence Center / lohrmannarchitekten - More Images+ 18

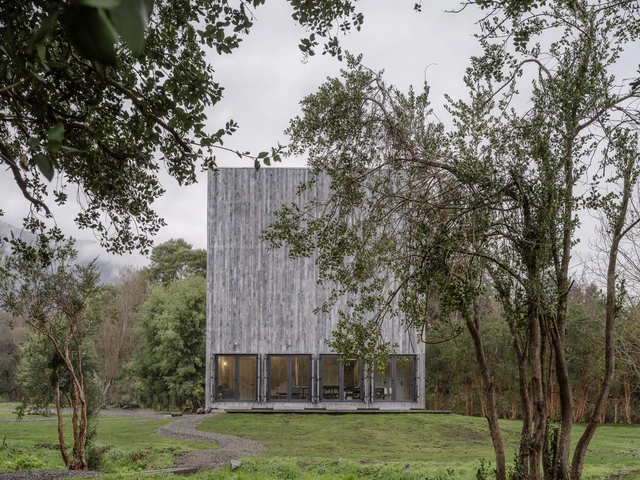
Raw Threshold / Al Borde

Raw Threshold / Al Borde - Other StructuresRaw Threshold / Al Borde - Exterior Photography, Other Structures, Facade, BeamRaw Threshold / Al Borde - Other StructuresRaw Threshold / Al Borde - Interior Photography, Other Structures, ArcadeRaw Threshold / Al Borde - More Images+ 27

  • Architects: Al Borde
  • Area Area of this architecture project Area:  340 m²
  • Year Completion year of this architecture project Year:  2023
Subscriber Access

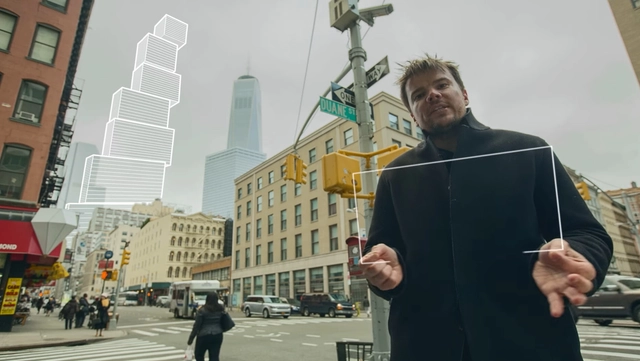
Visions of the Future of Architectural Storytelling: In Conversation with BIG and Squint/Opera

Architectural presentations to clients typically include renders, diagrams, and drawings. Interpreting these and envisioning the final product requires imagination and architectural insight to fill in the gaps and visualize a final product. BIG and Squint/Opera, a partnership between an architectural powerhouse and a creative digital studio, explore innovative methods to convey spatial and architectural design beyond traditional means. They reimagine architectural storytelling beyond static 2D visuals through cutting-edge video production and immersive technology, enabling clients and the general public to fully experience their futuristic visions of city planning and architectural design. Their notable collaborations include the video production for the Toyota Woven City Project and the creation of the VR collaborative design tool HyperForm.

In a conversation with ArchDaily, Daniel Sundlin, partner at BIG, and Matt Quinn, Commercial Director at Squint/Opera, discuss their insights on the future of architectural digital storytelling.
Bonsai House / Studio Miti

Bonsai House / Studio Miti - HousesBonsai House / Studio Miti - Interior Photography, Houses, Garden, Beam, Bench, Chair, TableBonsai House / Studio Miti - HousesBonsai House / Studio Miti - Interior Photography, Houses, Table, ChairBonsai House / Studio Miti - More Images+ 31

  • Architects: Studio Miti
  • Area Area of this architecture project Area:  330 m²
  • Year Completion year of this architecture project Year:  2022

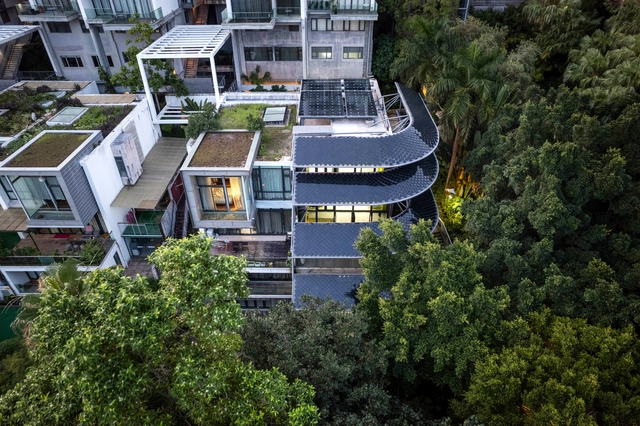
Positive Energy House / People's Architecture Office

Positive Energy House / People's Architecture Office - Sustainability & Green DesignPositive Energy House / People's Architecture Office - Exterior Photography, Sustainability & Green Design, Facade, Table, ChairPositive Energy House / People's Architecture Office - Exterior Photography, Sustainability & Green Design, FacadePositive Energy House / People's Architecture Office - Sustainability & Green DesignPositive Energy House / People's Architecture Office - More Images+ 46

Seizuba Design Office / Sobokuya Inc.
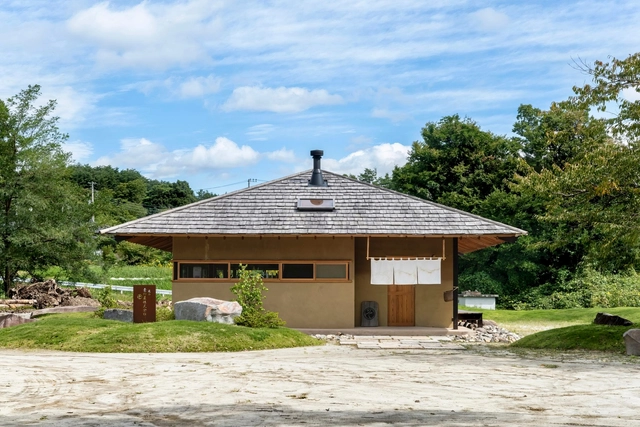
Seizuba Design Office / Sobokuya Inc. - Exterior Photography, OfficesSeizuba Design Office / Sobokuya Inc. - Interior Photography, Offices, Beam, Table, ChairSeizuba Design Office / Sobokuya Inc. - Interior Photography, Offices, Beam, Door, Facade, Table, BenchSeizuba Design Office / Sobokuya Inc. - Interior Photography, Offices, LightingSeizuba Design Office / Sobokuya Inc. - More Images+ 16

•
Hokuto, Japan
  • Architects: Sobokuya Inc.
  • Area Area of this architecture project Area:  66 m²
  • Year Completion year of this architecture project Year:  2020

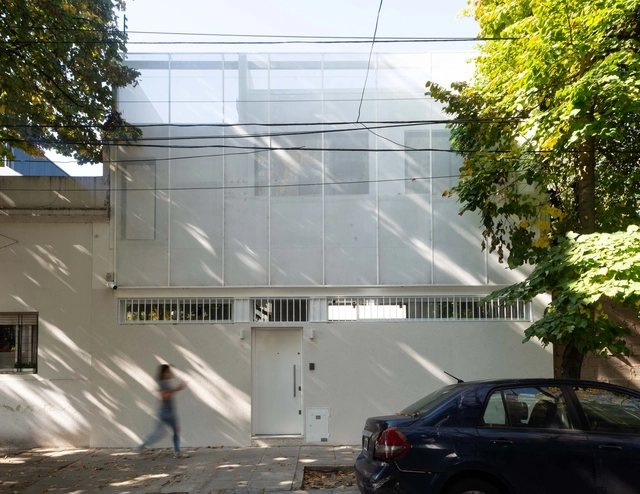
Zapiola House / OADD Architects

Zapiola House / OADD Architects - HousesZapiola House / OADD Architects - Interior Photography, Houses, FacadeZapiola House / OADD Architects - Interior Photography, Houses, LightingZapiola House / OADD Architects - HousesZapiola House / OADD Architects - More Images+ 44

•
Buenos Aires, Argentina
  • Architects: OADD Arquitectos
  • Area Area of this architecture project Area:  205 m²
  • Year Completion year of this architecture project Year:  2022

Dove Cottage / AGATHOM Co.

Dove Cottage / AGATHOM Co. - Exterior Photography, Houses, FacadeDove Cottage / AGATHOM Co. - HousesDove Cottage / AGATHOM Co. - HousesDove Cottage / AGATHOM Co. - Exterior Photography, Houses, FacadeDove Cottage / AGATHOM Co. - More Images+ 10

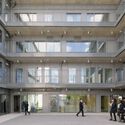
Emblem Building / Hamonic + Masson & Associés

Emblem Building / Hamonic + Masson & Associés - Exterior Photography, Offices, CityscapeEmblem Building / Hamonic + Masson & Associés - Exterior Photography, Offices, Facade, CityscapeEmblem Building / Hamonic + Masson & Associés - OfficesEmblem Building / Hamonic + Masson & Associés - Exterior Photography, Offices, FacadeEmblem Building / Hamonic + Masson & Associés - More Images+ 23

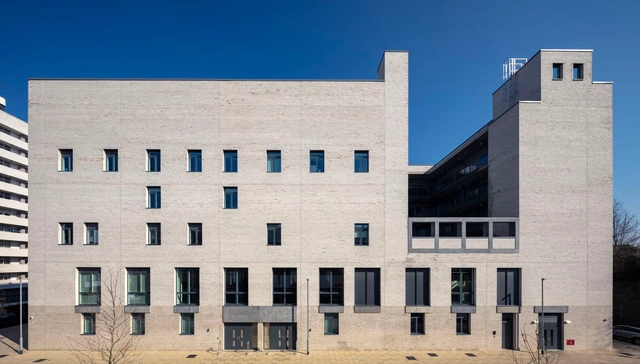
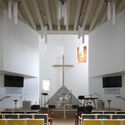
Thames Christian School and Battersea Chapel / Henley Halebrown

Thames Christian School and Battersea Chapel / Henley Halebrown - Exterior Photography, Sustainability, Fence, Facade, DoorThames Christian School and Battersea Chapel / Henley Halebrown - Interior Photography, Sustainability, Lighting, ChairThames Christian School and Battersea Chapel / Henley Halebrown - Interior Photography, Sustainability, FacadeThames Christian School and Battersea Chapel / Henley Halebrown - Exterior Photography, Sustainability, FacadeThames Christian School and Battersea Chapel / Henley Halebrown - More Images+ 35

CR House / remyarchitects

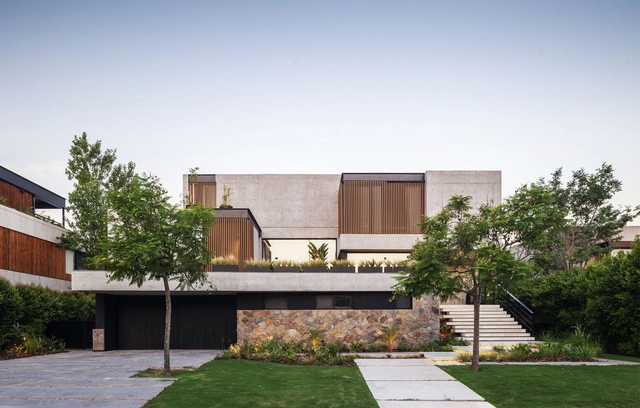
CR House / remyarchitects - Exterior Photography, Houses, Stairs, FacadeCR House / remyarchitects - Exterior Photography, Houses, Facade, LightingCR House / remyarchitects - Interior Photography, HousesCR House / remyarchitects - HousesCR House / remyarchitects - More Images+ 14

•
Benavidez, Argentina
  • Architects: remyarchitects
  • Area Area of this architecture project Area:  827 m²
  • Year Completion year of this architecture project Year:  2024

Komorebi House / QueckArchitektur

Komorebi House / QueckArchitektur - HousesKomorebi House / QueckArchitektur - Interior Photography, Houses, TableKomorebi House / QueckArchitektur - Interior Photography, Houses, Chair, TableKomorebi House / QueckArchitektur - Exterior Photography, Houses, ForestKomorebi House / QueckArchitektur - More Images+ 26

•
Duggendorf, Germany
  • Architects: QueckArchitektur
  • Area Area of this architecture project Area:  153 m²
  • Year Completion year of this architecture project Year:  2024

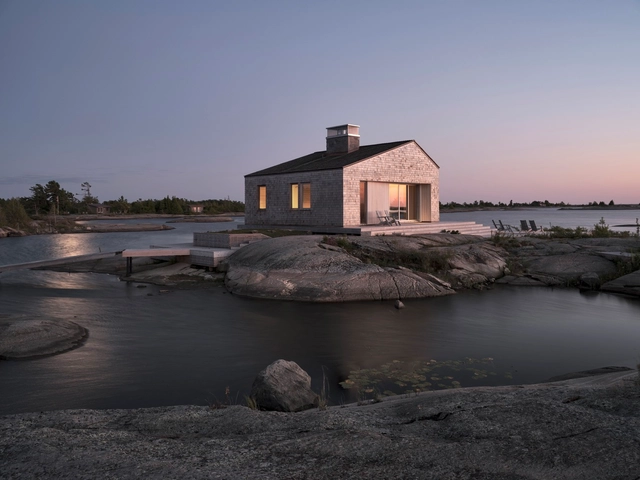
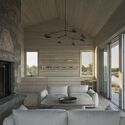
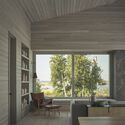
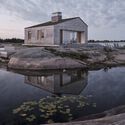
Whistling Wind Island / Akb Architects

Whistling Wind Island / Akb Architects - Exterior Photography, Houses, FacadeWhistling Wind Island / Akb Architects - Interior Photography, Houses, Table, BathtubWhistling Wind Island / Akb Architects - Interior Photography, Houses, Table, ChairWhistling Wind Island / Akb Architects - Exterior Photography, HousesWhistling Wind Island / Akb Architects - More Images+ 26

  • Architects: Akb Architects
  • Area Area of this architecture project Area:  3130 ft²
  • Year Completion year of this architecture project Year:  2023

You've started following your first account!

Did you know?

You'll now receive updates based on what you follow! Personalize your stream and start following your favorite authors, offices and users.