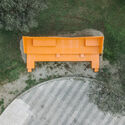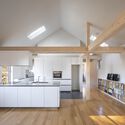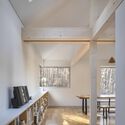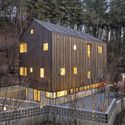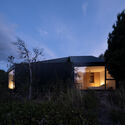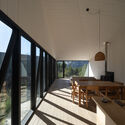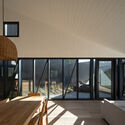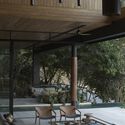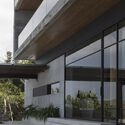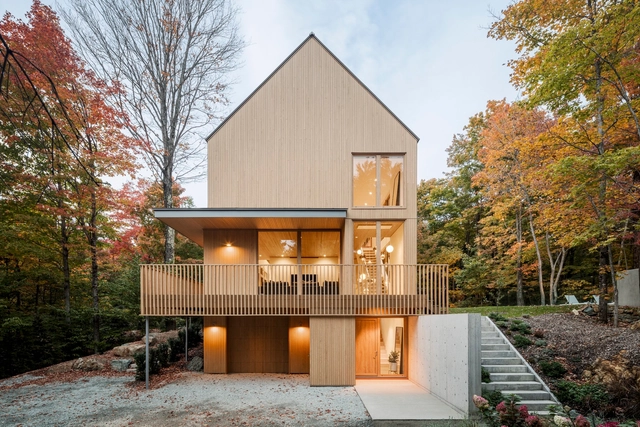
The Orford House / Thellend Fortin Architectes

The Orford House / Thellend Fortin Architectes - HousesThe Orford House / Thellend Fortin Architectes - HousesThe Orford House / Thellend Fortin Architectes - HousesThe Orford House / Thellend Fortin Architectes - HousesThe Orford House / Thellend Fortin Architectes - More Images+ 22

•
Orford, Canada
Subscriber Access

Ephemeral Architectures: Engaging Communities through Temporary Structures

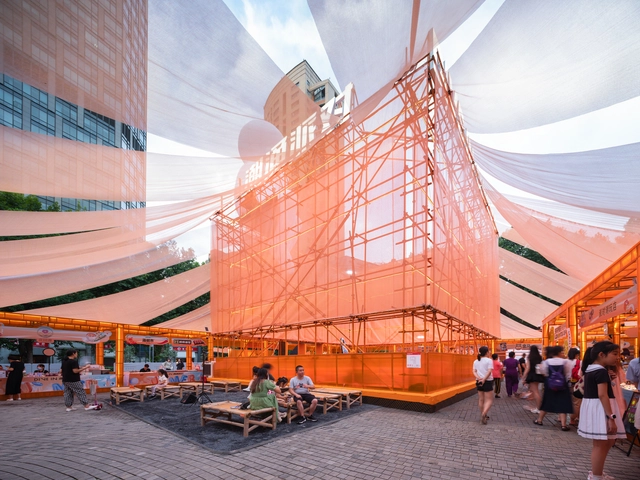
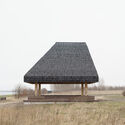
Ephemeral architectures, characterized by their temporary and flexible nature, have emerged as powerful tools for revitalizing urban spaces and fostering architectural creativity. These transient installations transform public areas, engaging communities, and prompting reflections on the potential futures of our cities. By temporarily transforming environments, ephemeral architectures encourage both architects and the public to reimagine the possibilities of urban living. This dynamic interplay, between the temporary and the permanent, challenges traditional architectural practices and opens up new avenues for sustainable and inclusive urban development.
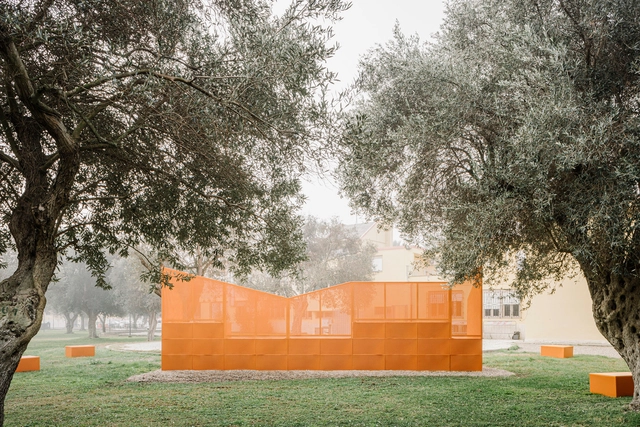
Ephemeral Architectures: Engaging Communities through Temporary Structures - Imagem 1 de 4Ephemeral Architectures: Engaging Communities through Temporary Structures - Imagem 2 de 4Ephemeral Architectures: Engaging Communities through Temporary Structures - Imagem 3 de 4Ephemeral Architectures: Engaging Communities through Temporary Structures - Imagem 4 de 4Ephemeral Architectures: Engaging Communities through Temporary Structures - More Images+ 32

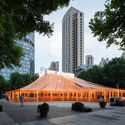
Atobiu Installation / Sardarch

Atobiu Installation / Sardarch - Community Atobiu Installation / Sardarch - Community Atobiu Installation / Sardarch - Interior Photography, Community , Garden, FacadeAtobiu Installation / Sardarch - Community Atobiu Installation / Sardarch - More Images+ 6

  • Architects: Sardarch
  • Area Area of this architecture project Area:  60 m²
  • Year Completion year of this architecture project Year:  2024

Chusajae House / Soltozibin Architects

Chusajae House / Soltozibin Architects - HousesChusajae House / Soltozibin Architects - HousesChusajae House / Soltozibin Architects - HousesChusajae House / Soltozibin Architects - HousesChusajae House / Soltozibin Architects - More Images+ 21

•
Dong-gu, South Korea

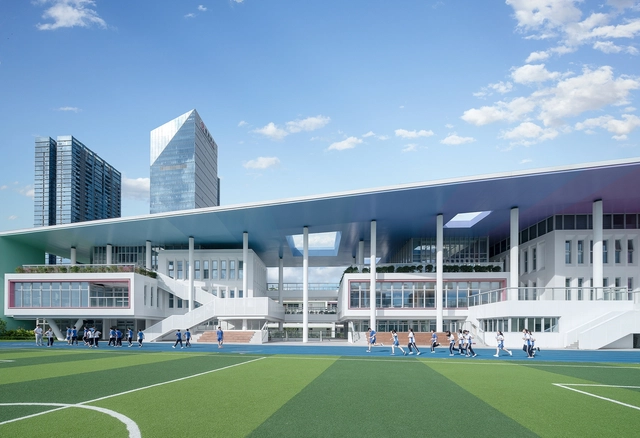
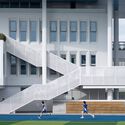
Newly-built North Campus of Shenzhen Senior High School Group / CAPOL

Newly-built North Campus of Shenzhen Senior High School Group / CAPOL - High SchoolNewly-built North Campus of Shenzhen Senior High School Group / CAPOL - Exterior Photography, High School, FacadeNewly-built North Campus of Shenzhen Senior High School Group / CAPOL - High SchoolNewly-built North Campus of Shenzhen Senior High School Group / CAPOL - High SchoolNewly-built North Campus of Shenzhen Senior High School Group / CAPOL - More Images+ 28

•
Shenzhen, China
  • Architects: CAPOL
  • Area Area of this architecture project Area:  53356 m²
  • Year Completion year of this architecture project Year:  2023

Otla House / We Design Studio

Otla House / We Design Studio - Interior Photography, Houses, Facade, Beam, Lighting, ChairOtla House / We Design Studio - Interior Photography, Houses, StairsOtla House / We Design Studio - Interior Photography, Houses, TableOtla House / We Design Studio - Interior Photography, Houses, StairsOtla House / We Design Studio - More Images+ 12

•
Bengaluru, India
  • Architects: We Design Studio
  • Area Area of this architecture project Area:  9000 ft²
  • Year Completion year of this architecture project Year:  2021

Liquen House / Fino Lozano + Pragma Estudio

Liquen House / Fino Lozano + Pragma Estudio - Interior Photography, Lodging, Arch, FacadeLiquen House / Fino Lozano + Pragma Estudio - LodgingLiquen House / Fino Lozano + Pragma Estudio - Interior Photography, Lodging, Table, Lighting, ChairLiquen House / Fino Lozano + Pragma Estudio - Interior Photography, Lodging, Bedroom, ChairLiquen House / Fino Lozano + Pragma Estudio - More Images+ 36

•
Chacala, Mexico
  • Area Area of this architecture project Area:  9688 ft²
  • Year Completion year of this architecture project Year:  2022
  • Manufacturers Brands with products used in this architecture project
    Manufacturers:  AutoDesk, Adobe Systems Incorporated, American Standard, Kobrex, Legrand / Bticino, +3

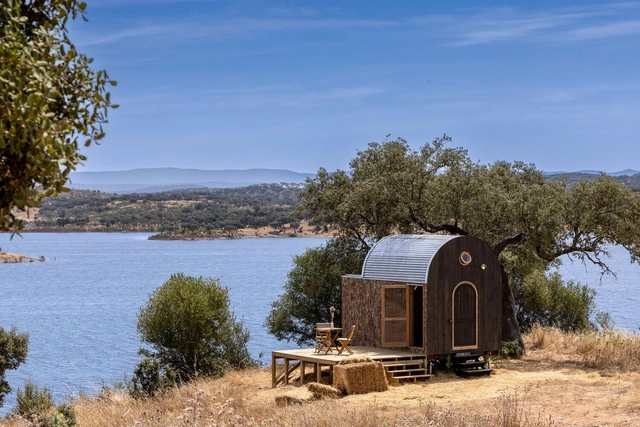
Terra 1, 2, 3 Houses / Madeiguincho

Terra 1, 2, 3 Houses / Madeiguincho - Exterior Photography, Small ScaleTerra 1, 2, 3 Houses / Madeiguincho - Exterior Photography, Small ScaleTerra 1, 2, 3 Houses / Madeiguincho - Small ScaleTerra 1, 2, 3 Houses / Madeiguincho - Small ScaleTerra 1, 2, 3 Houses / Madeiguincho - More Images+ 41

  • Architects: Madeiguincho
  • Area Area of this architecture project Area:  39 m²
  • Year Completion year of this architecture project Year:  2024

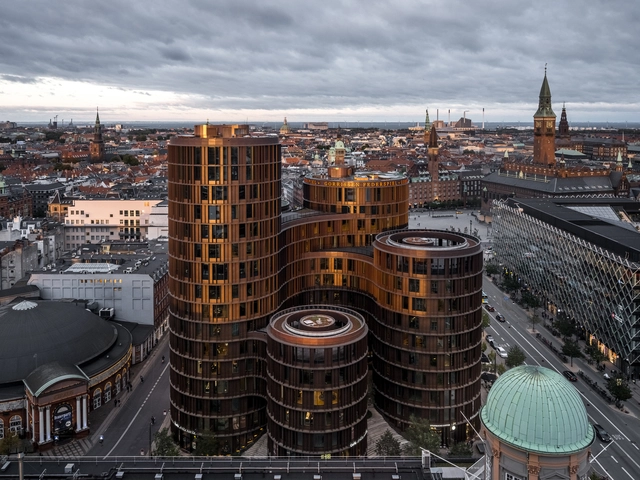
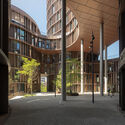
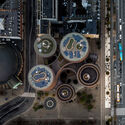
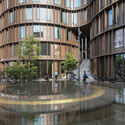
Axel Towers / Lundgaard & Tranberg Architects

Axel Towers / Lundgaard & Tranberg Architects - Exterior Photography, Office BuildingsAxel Towers / Lundgaard & Tranberg Architects - Exterior Photography, Office Buildings, FacadeAxel Towers / Lundgaard & Tranberg Architects - Office BuildingsAxel Towers / Lundgaard & Tranberg Architects - Office BuildingsAxel Towers / Lundgaard & Tranberg Architects - More Images+ 40

House in Meliquina / moarqs

House in Meliquina / moarqs - Exterior Photography, Sustainability, FacadeHouse in Meliquina / moarqs - Exterior Photography, Sustainability, FacadeHouse in Meliquina / moarqs - Interior Photography, Sustainability, Table, ChairHouse in Meliquina / moarqs - Interior Photography, Sustainability, FacadeHouse in Meliquina / moarqs - More Images+ 13

  • Architects: moarqs
  • Area Area of this architecture project Area:  147 m²
  • Year Completion year of this architecture project Year:  2020

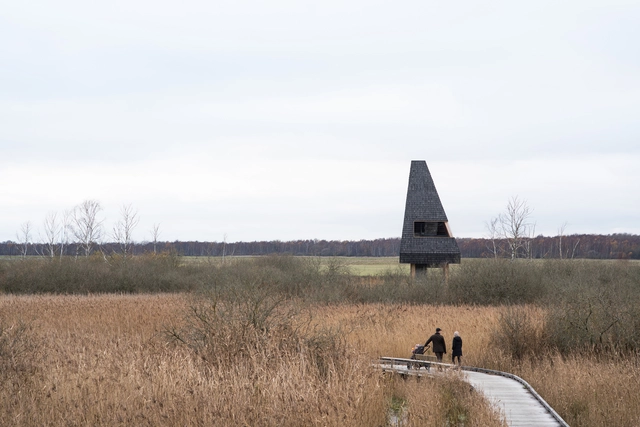
Nature Park Amager / ADEPT + LYTT

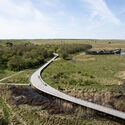
Nature Park Amager / ADEPT + LYTT - Exterior Photography, ParkNature Park Amager / ADEPT + LYTT - Exterior Photography, ParkNature Park Amager / ADEPT + LYTT - ParkNature Park Amager / ADEPT + LYTT - ParkNature Park Amager / ADEPT + LYTT - More Images+ 59

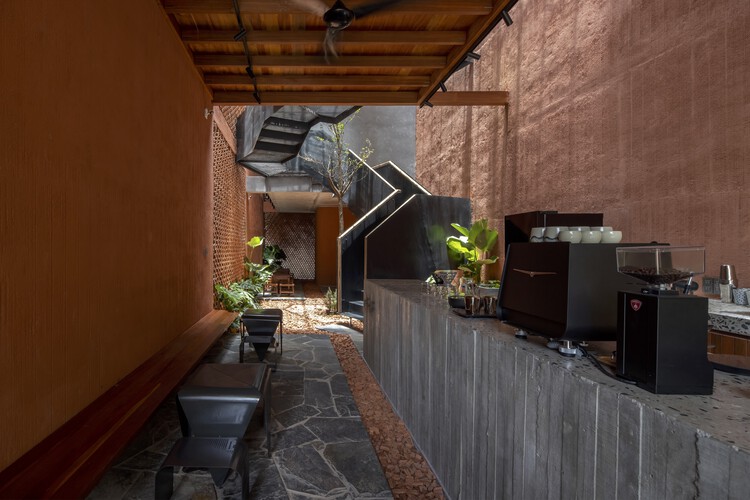
Lei Ơi Cà Phê / TRAN TRUNG Architects

Lei Ơi Cà Phê  / TRAN TRUNG Architects - Coffee Shop
© Hoang Le

Lei Ơi Cà Phê  / TRAN TRUNG Architects - Interior Photography, Coffee Shop, Beam, Facade, Table, ChairLei Ơi Cà Phê  / TRAN TRUNG Architects - Interior Photography, Coffee Shop, Facade, Table, LightingLei Ơi Cà Phê  / TRAN TRUNG Architects - Coffee ShopLei Ơi Cà Phê  / TRAN TRUNG Architects - Coffee ShopLei Ơi Cà Phê  / TRAN TRUNG Architects - More Images+ 37

  • Area Area of this architecture project Area:  96 m²
  • Year Completion year of this architecture project Year:  2024
  • Manufacturers Brands with products used in this architecture project
    Manufacturers:  INAX, Vicostone Quartz Surfaces, Vietceramics
  • Professionals: Bap's Garden

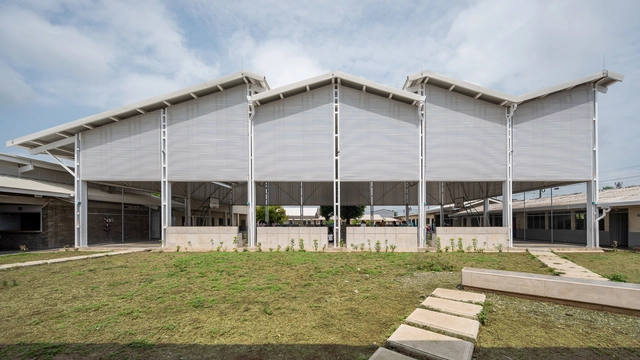
Chigorodó Educational Institution / Taller Síntesis Arquitectura

Chigorodó Educational Institution / Taller Síntesis Arquitectura - Exterior Photography, Infrastructure, FacadeChigorodó Educational Institution / Taller Síntesis Arquitectura - Interior Photography, Infrastructure, DoorChigorodó Educational Institution / Taller Síntesis Arquitectura - InfrastructureChigorodó Educational Institution / Taller Síntesis Arquitectura - InfrastructureChigorodó Educational Institution / Taller Síntesis Arquitectura - More Images+ 21

  • Architects: Taller Síntesis
  • Area Area of this architecture project Area:  1600 m²
  • Year Completion year of this architecture project Year:  2023
  • Manufacturers Brands with products used in this architecture project
    Manufacturers:  AutoDesk, Chaos Group, Adobe Systems Incorporated, Trimble Navigation
Subscriber Access

The Repositioning of Office Buildings: Creating Amenity-Rich Experiences in the Post-Pandemic U.S.

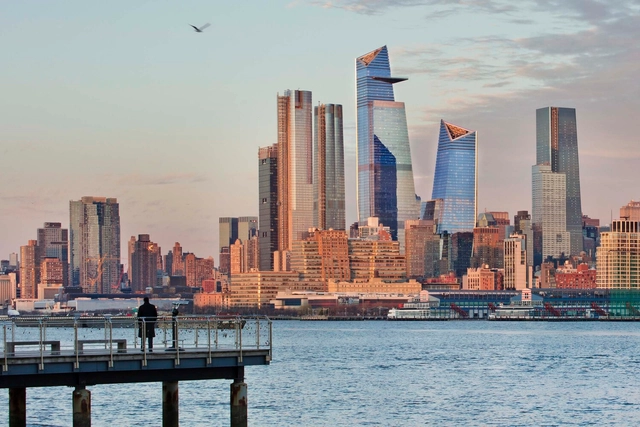
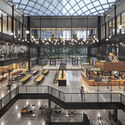
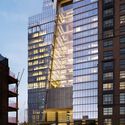
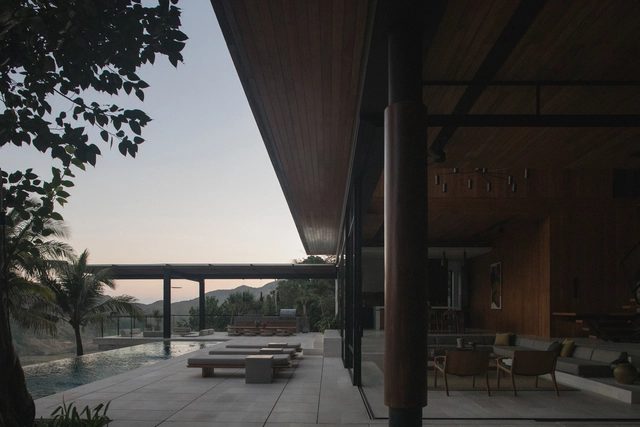
The office building typology emerged from the need to unite thousands of people within a relatively strict working environment. In major cities, these structures clustered into Central Business Districts (CBDs), which became dedicated neighborhoods accommodating commerce and businesses. However, the COVID-19 pandemic disrupted this model, leading to the rise of remote and hybrid work. Now, nearly four years later, occupancy rates in these urban centers remain lower than pre-pandemic levels, signaling a long-term shift in the work environment. To address this challenge, developers have been increasingly looking into “repositioning” their projects, seeking to redefine their image by adapting them to contemporary demands. This typology considers the surrounding urban fabric, aiming to expand the building’s use beyond its original purpose and attract people back to the CBDs.

The Repositioning of Office Buildings: Creating Amenity-Rich Experiences in the Post-Pandemic U.S. - Image 1 of 4The Repositioning of Office Buildings: Creating Amenity-Rich Experiences in the Post-Pandemic U.S. - Image 2 of 4The Repositioning of Office Buildings: Creating Amenity-Rich Experiences in the Post-Pandemic U.S. - Image 3 of 4The Repositioning of Office Buildings: Creating Amenity-Rich Experiences in the Post-Pandemic U.S. - Image 4 of 4The Repositioning of Office Buildings: Creating Amenity-Rich Experiences in the Post-Pandemic U.S. - More Images+ 2

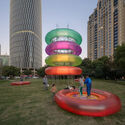
Hop Park, Green Pop-up Hop into the Greeniverse / Shma Company Limited

Hop Park, Green Pop-up Hop into the Greeniverse / Shma Company Limited - LandscapeHop Park, Green Pop-up Hop into the Greeniverse / Shma Company Limited - Exterior Photography, LandscapeHop Park, Green Pop-up Hop into the Greeniverse / Shma Company Limited - Interior Photography, Landscape, Garden, FacadeHop Park, Green Pop-up Hop into the Greeniverse / Shma Company Limited - LandscapeHop Park, Green Pop-up Hop into the Greeniverse / Shma Company Limited - More Images+ 18

  • Area Area of this architecture project Area:  2600 m²
  • Year Completion year of this architecture project Year:  2024

House of Herring / GFAB Architects

House of Herring / GFAB Architects - HousesHouse of Herring / GFAB Architects - Interior Photography, Houses, Beam, ChairHouse of Herring / GFAB Architects - Interior Photography, Houses, Beam, Table, ChairHouse of Herring / GFAB Architects - HousesHouse of Herring / GFAB Architects - More Images+ 22

•
Praya Barat, Indonesia

Aesop Hangzhou / atelier suasua

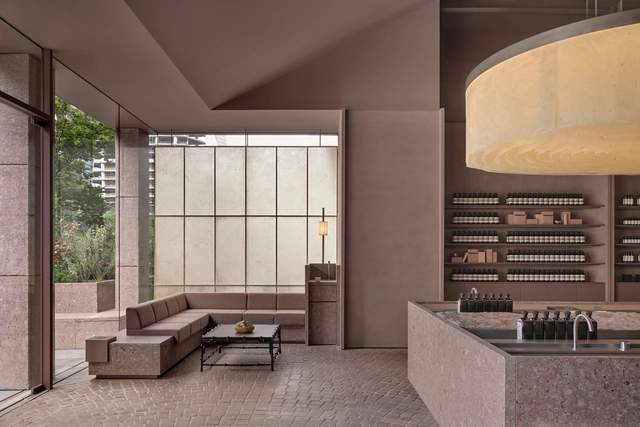
Aesop Hangzhou / atelier suasua - Interior Photography, Interior Design, FacadeAesop Hangzhou / atelier suasua - Interior Photography, Interior DesignAesop Hangzhou / atelier suasua - Interior Photography, Interior Design, TableAesop Hangzhou / atelier suasua - Interior DesignAesop Hangzhou / atelier suasua - More Images+ 13

•
Hangzhou, Zhejiang Province,China, China
  • Architects: atelier suasua
  • Area Area of this architecture project Area:  224 m²
  • Year Completion year of this architecture project Year:  2024

Guest House in Kameido Tenjin / HAGISO inc.

Guest House in Kameido Tenjin / HAGISO inc. - Interior Photography, Houses, Table, ChairGuest House in Kameido Tenjin / HAGISO inc. - Interior Photography, Houses, Door, Facade, ChairGuest House in Kameido Tenjin / HAGISO inc. - Interior Photography, Houses, Bathroom, BathtubGuest House in Kameido Tenjin / HAGISO inc. - Interior Photography, Houses, DoorGuest House in Kameido Tenjin / HAGISO inc. - More Images+ 12

  • Architects: HAGISO inc.
  • Area Area of this architecture project Area:  130 m²
  • Year Completion year of this architecture project Year:  2024

You've started following your first account!

Did you know?

You'll now receive updates based on what you follow! Personalize your stream and start following your favorite authors, offices and users.