How to Develop a Residential Design Concept

 | Sponsored Content

This guide covers a workflow that moves from project parameters to generated floor plans, 3D perspective views, exterior design exploration, and site context visualization, using AI tools in place of preliminary CAD and rendering work.
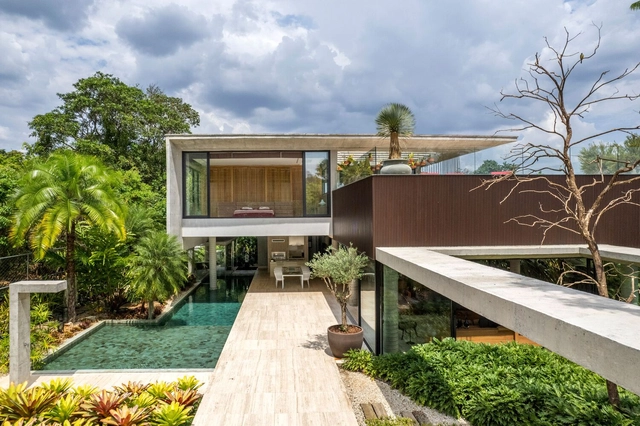
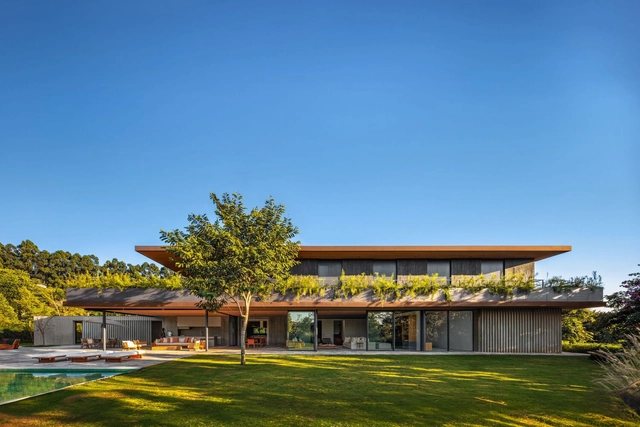
Pirenópolis House / Leo Romano

Pirenópolis House / Leo Romano - Exterior Photography, Houses, GardenPirenópolis House / Leo Romano - Interior Photography, Houses, ChairPirenópolis House / Leo Romano - HousesPirenópolis House / Leo Romano - HousesPirenópolis House / Leo Romano - More Images+ 32

  • Architects: Leo Romano
  • Area Area of this architecture project Area:  5027 ft²
  • Year Completion year of this architecture project Year:  2023
  • Manufacturers Brands with products used in this architecture project
    Manufacturers:  Blindlux, Interpam, JR Aluminium, Movelaria Brasileira

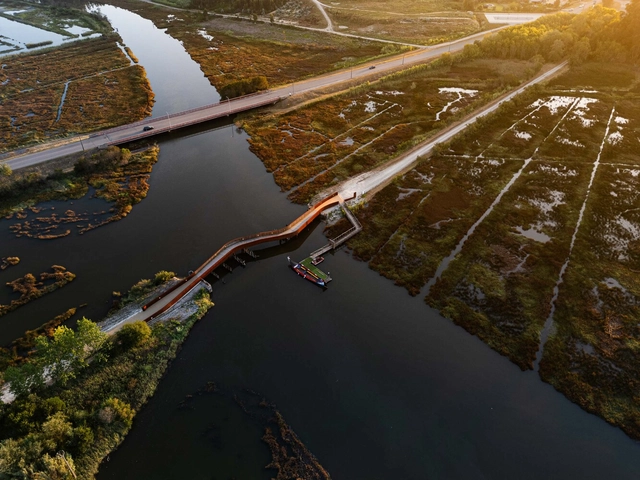
Cycle and Pedestrian Crossing Over the Fareja Bridge / Rómulo Neto Arquitectos

Cycle and Pedestrian Crossing Over the Fareja Bridge / Rómulo Neto Arquitectos - Exterior Photography, Pedestrian BridgeCycle and Pedestrian Crossing Over the Fareja Bridge / Rómulo Neto Arquitectos - Exterior Photography, Pedestrian BridgeCycle and Pedestrian Crossing Over the Fareja Bridge / Rómulo Neto Arquitectos - Pedestrian BridgeCycle and Pedestrian Crossing Over the Fareja Bridge / Rómulo Neto Arquitectos - Exterior Photography, Pedestrian BridgeCycle and Pedestrian Crossing Over the Fareja Bridge / Rómulo Neto Arquitectos - More Images+ 39

  • Area Area of this architecture project Area:  375
  • Year Completion year of this architecture project Year:  2024
  • Manufacturers Brands with products used in this architecture project
    Manufacturers:  MWT Metalworking Technologies, Pavidren, R6 Living

House b·o / driearchitecten

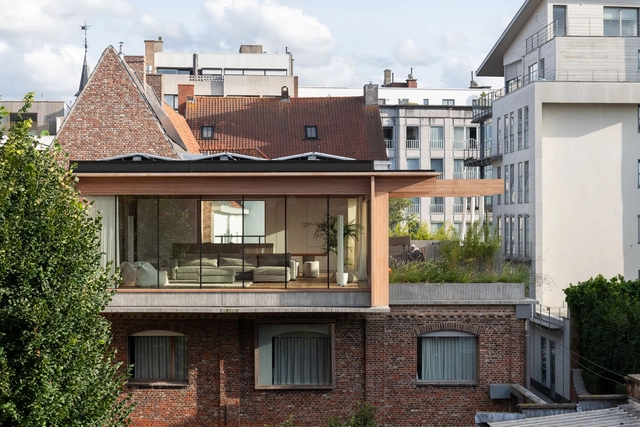


House b·o / driearchitecten - Exterior Photography, Renovation, BalconyHouse b·o / driearchitecten - Interior Photography, Renovation, ChairHouse b·o / driearchitecten - Interior Photography, Renovation, Lighting, Table, ChairHouse b·o / driearchitecten - RenovationHouse b·o / driearchitecten - More Images+ 21

Meraki House / Sigurd Larsen

Meraki House / Sigurd Larsen - Exterior Photography, HousesMeraki House / Sigurd Larsen - Exterior Photography, HousesMeraki House / Sigurd Larsen - Interior Photography, Houses, Stairs, Lighting, ChairMeraki House / Sigurd Larsen - Interior Photography, Houses, Bedroom, ChairMeraki House / Sigurd Larsen - More Images+ 27

  • Architects: Sigurd Larsen
  • Year Completion year of this architecture project Year:  2025
  • Manufacturers Brands with products used in this architecture project
    Manufacturers:  COCO-MAT

Rethink the Power of Daylight: Redefining Horizontal Spaces with Vertical Light

 | Sponsored Content

Architecture goes beyond its fundamental function of defining spaces and providing protection; it shapes the user experience, influencing sensations of comfort, spaciousness, and well-being. Among the many elements that make up a building, openings play a crucial role in connecting the interior and exterior, balancing privacy with transparency, and allowing the entry of natural light and ventilation. In particular, natural light transforms environments, defines atmospheres, and enhances architectural details, making spaces more dynamic and inviting.

Windows, once simple openings in walls, have evolved through advancements in materials and technology, maximizing efficiency and expanding their role in architectural design. If Gothic architecture showcased marvelous glazing through towering stained glass windows, modern architecture shifted toward horizontal forms and fully glazed facades, transforming how daylight is integrated into spaces. However, relying solely on facade glazing presents a limitation—natural light is often confined to the building's perimeter, leaving central areas in shadow. Overhead openings, such as skylights and flat roof windows, overcome this challenge by channeling daylight deep into interior spaces, reducing reliance on artificial lighting.
Rosedale House / Scale Architecture

Rosedale House / Scale Architecture  - Exterior Photography, HousesRosedale House / Scale Architecture  - Interior Photography, Houses, Lighting, ChairRosedale House / Scale Architecture  - Interior Photography, Houses, Kitchen, CountertopRosedale House / Scale Architecture  - Exterior Photography, Houses, Deck, Handrail, FenceRosedale House / Scale Architecture  - More Images+ 15

Rosedale, Australia

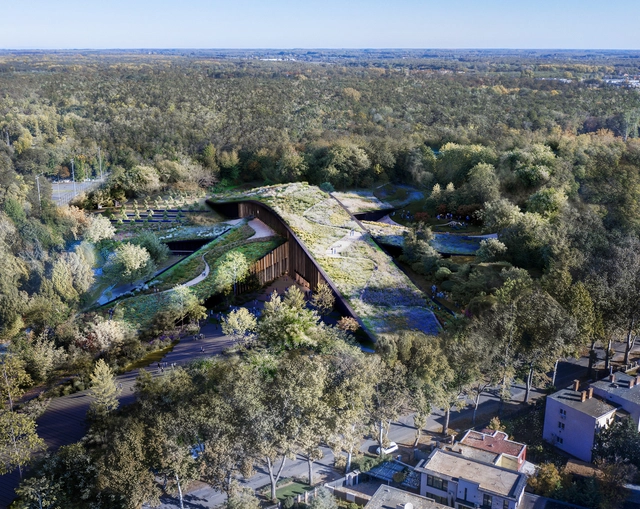
BIG Unveils Timber-Structured Design for the New Hungarian Natural History Museum in Debrecen

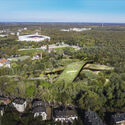
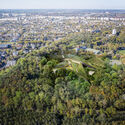
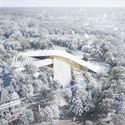
BIG, Bjarke Ingels Group, has been selected to design the new Hungarian Natural History Museum in Debrecen. Located on a former sports ground at the northern edge of the city's Great Forest, Nagyerdő, the 23,000 m² museum is being developed in collaboration with Vikár és Lukács Építés Stúdió, Museum Studio, and TYPSA. The new institution will replace the existing museum in Budapest, supporting the government's vision to establish Debrecen as a regional hub for education and culture by 2030. Commissioned by the Museum and the Ministry of Culture and Innovation, the new building will house permanent and temporary exhibition halls, educational and research facilities, public amenities, and back-of-house spaces.
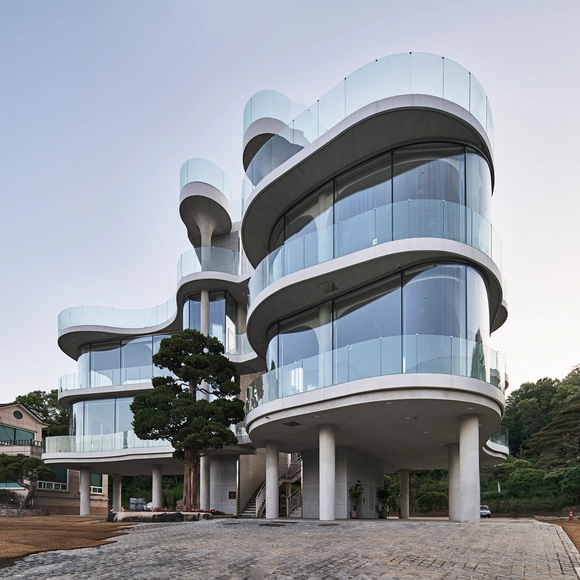
BIG Unveils Timber-Structured Design for the New Hungarian Natural History Museum in Debrecen - Image 1 of 4BIG Unveils Timber-Structured Design for the New Hungarian Natural History Museum in Debrecen - Image 2 of 4BIG Unveils Timber-Structured Design for the New Hungarian Natural History Museum in Debrecen - Image 3 of 4BIG Unveils Timber-Structured Design for the New Hungarian Natural History Museum in Debrecen - Image 4 of 4BIG Unveils Timber-Structured Design for the New Hungarian Natural History Museum in Debrecen - More Images+ 15

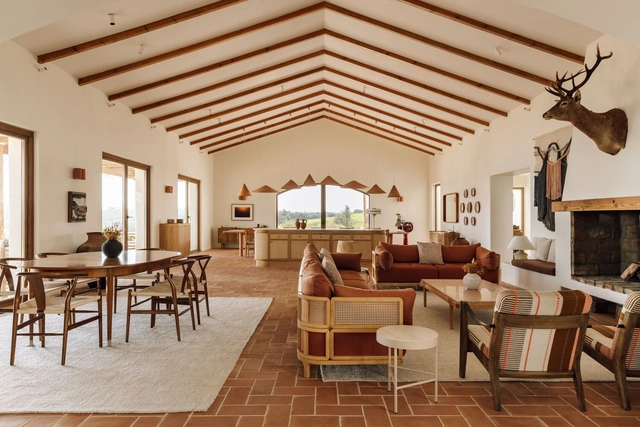
Nossa House / Studio Astolfi

Nossa House / Studio Astolfi - Exterior Photography, HousesNossa House / Studio Astolfi - Interior Photography, Houses, Table, ChairNossa House / Studio Astolfi - Interior Photography, Houses, LightingNossa House / Studio Astolfi - Interior Photography, Houses, Bathroom, Sink, CountertopNossa House / Studio Astolfi - More Images+ 45

Campinho, Reguengos de Monsaraz, Portugal
  • Architects: Studio Astolfi
  • Area Area of this architecture project Area:  1500
  • Year Completion year of this architecture project Year:  2023

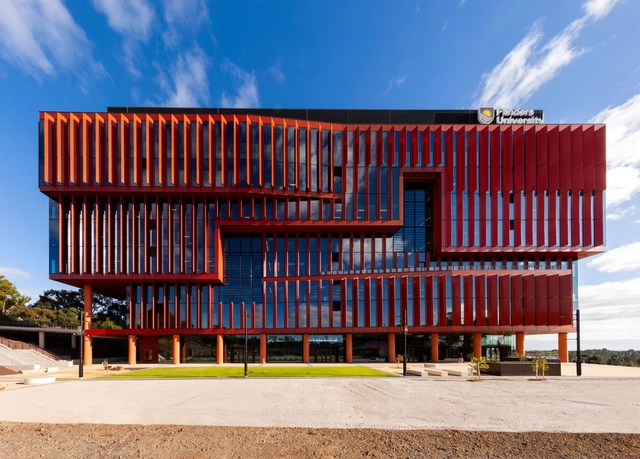
Health and Medical Research Building / Architectus

Health and Medical Research Building  / Architectus - Healthcare Health and Medical Research Building  / Architectus - Healthcare Health and Medical Research Building  / Architectus - Interior Photography, Healthcare , ChairHealth and Medical Research Building  / Architectus - Interior Photography, Healthcare , ChairHealth and Medical Research Building  / Architectus - More Images+ 30

  • Architects: Architectus
  • Area Area of this architecture project Area:  22000
  • Year Completion year of this architecture project Year:  2024

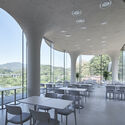
Rose Mary Cafe / Chiasmus Partners

Rose Mary Cafe / Chiasmus Partners - Exterior Photography, Coffee Shop, BalconyRose Mary Cafe / Chiasmus Partners - Exterior Photography, Coffee Shop, BalconyRose Mary Cafe / Chiasmus Partners - Interior Photography, Coffee Shop, ColumnRose Mary Cafe / Chiasmus Partners - Coffee ShopRose Mary Cafe / Chiasmus Partners - More Images+ 29

Seongnam-si, South Korea

Machikado Project in Asahi-cho / Plan 21

Machikado Project in Asahi-cho / Plan 21 - Exterior Photography, Houses, GardenMachikado Project in Asahi-cho / Plan 21 - Exterior Photography, Houses, GardenMachikado Project in Asahi-cho / Plan 21 - Interior Photography, Houses, Stairs, Beam, HandrailMachikado Project in Asahi-cho / Plan 21 - Interior Photography, HousesMachikado Project in Asahi-cho / Plan 21 - More Images+ 21

Kagamigahara city, Japan
  • Architects: Plan21
  • Area Area of this architecture project Area:  1395
  • Year Completion year of this architecture project Year:  2024

Floreira House / Matheus Farah + Manoel Maia Arquitetura

Floreira House / Matheus Farah + Manoel Maia Arquitetura - Interior Photography, Houses, Patio, Table, ChairFloreira House / Matheus Farah + Manoel Maia Arquitetura - Interior Photography, Houses, Table, ChairFloreira House / Matheus Farah + Manoel Maia Arquitetura - Interior Photography, Houses, Patio, ChairFloreira House / Matheus Farah + Manoel Maia Arquitetura - HousesFloreira House / Matheus Farah + Manoel Maia Arquitetura - More Images+ 23

  • Area Area of this architecture project Area:  1270
  • Year Completion year of this architecture project Year:  2024
  • Manufacturers Brands with products used in this architecture project
    Manufacturers:  Canto Metal, Carlos Motta, Coppermax, Deca, Dpot, +12

Education Centre University of Groningen / KAAN Architecten

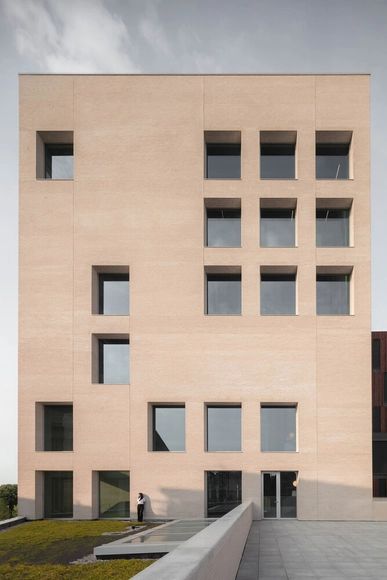
Education Centre University of Groningen / KAAN Architecten - Exterior Photography, UniversityEducation Centre University of Groningen / KAAN Architecten - Interior Photography, UniversityEducation Centre University of Groningen / KAAN Architecten - UniversityEducation Centre University of Groningen / KAAN Architecten - Interior Photography, UniversityEducation Centre University of Groningen / KAAN Architecten - More Images+ 32

KIM Oflage Studio / Delve Architects

KIM Oflage Studio / Delve Architects - Exterior Photography, Extension, Garden, DoorKIM Oflage Studio / Delve Architects - ExtensionKIM Oflage Studio / Delve Architects - ExtensionKIM Oflage Studio / Delve Architects - ExtensionKIM Oflage Studio / Delve Architects - More Images+ 17

Less or More? The Psychological Influence of Minimalist and Maximalist Spaces

Between silence and chaos, we shape our world. Every space we inhabit tells a story, evokes emotions, and influences our thoughts. Minimalism, with its lightness and purpose, invites serenity. Maximalism, exuberant and vibrant, celebrates personality in every detail. But how do these philosophies affect our minds? Understanding their psychological impact can be key to creating environments that enhance well-being and bring harmony to life.
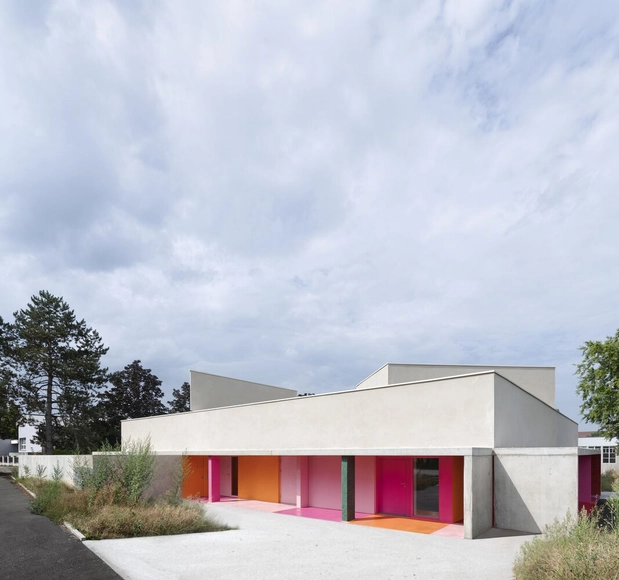
Less or More? The Psychological Influence of Minimalist and Maximalist Spaces - Image 1 of 4Less or More? The Psychological Influence of Minimalist and Maximalist Spaces - Image 2 of 4Less or More? The Psychological Influence of Minimalist and Maximalist Spaces - Image 3 of 4Less or More? The Psychological Influence of Minimalist and Maximalist Spaces - Image 4 of 4Less or More? The Psychological Influence of Minimalist and Maximalist Spaces - More Images+ 9

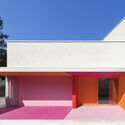
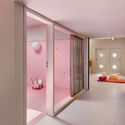
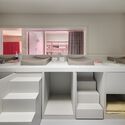
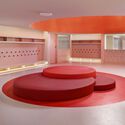
Multi-Childcare Crèche / Dominique Coulon & associés

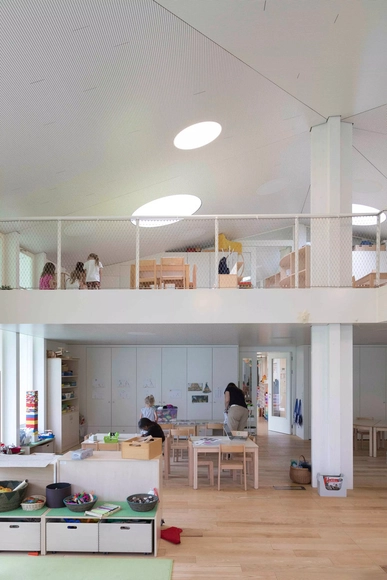

Multi-Childcare Crèche / Dominique Coulon & associés - Exterior Photography, Day CareMulti-Childcare Crèche / Dominique Coulon & associés - Day CareMulti-Childcare Crèche / Dominique Coulon & associés - Day CareMulti-Childcare Crèche / Dominique Coulon & associés - Interior Photography, Day CareMulti-Childcare Crèche / Dominique Coulon & associés - More Images+ 22

The True Cost of Saving in Construction: A Case Study of a Library in New Jersey

 | Sponsored Content

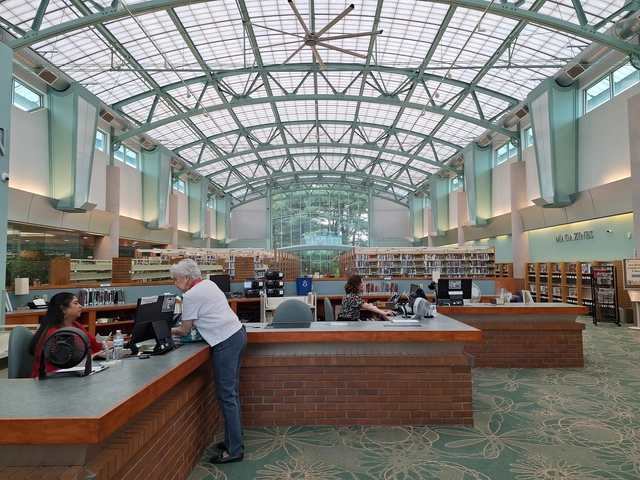
In the construction sector, the pursuit of immediate cost savings during the design or building phase—whether through hiring less qualified professionals, using low-quality materials, or modifying construction systems without technical backing—can lead to financial losses and future rework, compromising a building's performance and durability. The Franklin Township Library in Somerset, New Jersey, is a clear example of the consequences of inadequate material choices, particularly regarding energy efficiency and carbon footprint.

During its construction in 2005, the originally specified Kalwall translucent fiberglass-reinforced polymer (FRP) panels were replaced with polycarbonate panels on the roof to achieve an initial savings of $90,000. This seemingly harmless decision quickly proved problematic, resulting in significant operational challenges.

Kid Cabin / Imaginary Objects

Kid Cabin / Imaginary Objects - Cabins & Lodges
© Jinnawat Borihankijanan

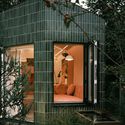
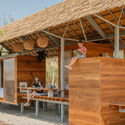
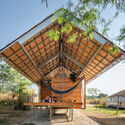
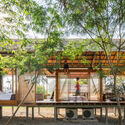
Kid Cabin / Imaginary Objects - Cabins & LodgesKid Cabin / Imaginary Objects - Exterior Photography, Cabins & Lodges, BeamKid Cabin / Imaginary Objects - Cabins & LodgesKid Cabin / Imaginary Objects - Cabins & LodgesKid Cabin / Imaginary Objects - More Images+ 20

  • Architects: Imaginary Objects
  • Area Area of this architecture project Area:  45
  • Year Completion year of this architecture project Year:  2024

You've started following your first account!

Did you know?

You'll now receive updates based on what you follow! Personalize your stream and start following your favorite authors, offices and users.