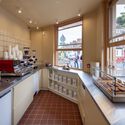
Broche Coffee Shop / NAAW

Broche Coffee Shop / NAAW - Exterior Photography, Renovation, Facade, DoorBroche Coffee Shop / NAAW - RenovationBroche Coffee Shop / NAAW - Interior Photography, Renovation, Kitchen, CountertopBroche Coffee Shop / NAAW - RenovationBroche Coffee Shop / NAAW - More Images+ 17

  • Architects: NAAW
  • Year Completion year of this architecture project Year:  2024
  • Manufacturers Brands with products used in this architecture project
    Manufacturers:  Grown Bio

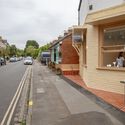
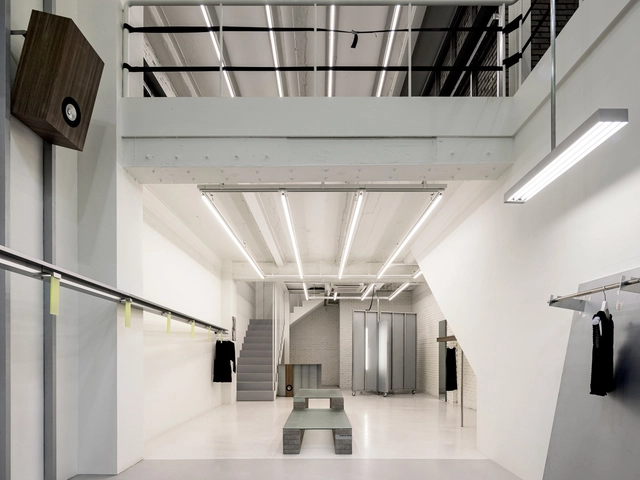
Namsan Wearhouse / unseenbird

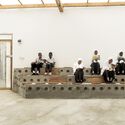
Namsan Wearhouse / unseenbird - Retail InteriorsNamsan Wearhouse / unseenbird - Retail InteriorsNamsan Wearhouse / unseenbird - Retail InteriorsNamsan Wearhouse / unseenbird - Retail InteriorsNamsan Wearhouse / unseenbird - More Images+ 18

  • Architects: unseenbird
  • Area Area of this architecture project Area:  62 m²
  • Year Completion year of this architecture project Year:  2024

One9Five Garden / Shma Company Limited
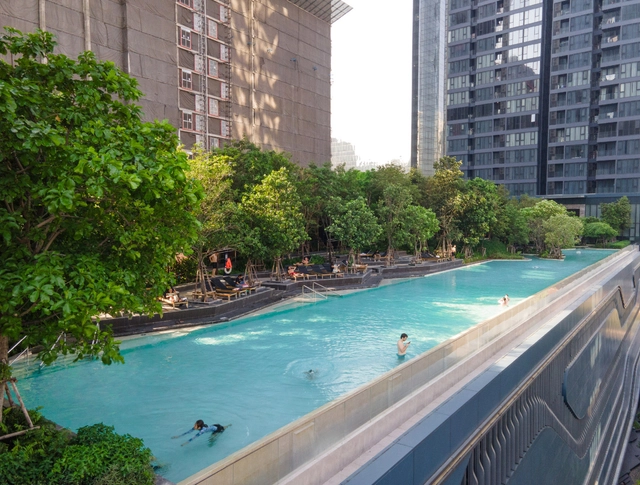
One9Five Garden / Shma Company Limited - Sustainability & Green DesignOne9Five Garden / Shma Company Limited - Sustainability & Green DesignOne9Five Garden / Shma Company Limited - Sustainability & Green DesignOne9Five Garden / Shma Company Limited - Sustainability & Green DesignOne9Five Garden / Shma Company Limited - More Images+ 15

  • Landscape Architects: Shma Company Limited
  • Area Area of this architecture project Area:  18264 m²
  • Year Completion year of this architecture project Year:  2022

NOKE Shopping Mall / Behet Bondzio Lin Architekten

NOKE Shopping Mall / Behet Bondzio Lin Architekten - Retail NOKE Shopping Mall / Behet Bondzio Lin Architekten - Retail NOKE Shopping Mall / Behet Bondzio Lin Architekten - Retail NOKE Shopping Mall / Behet Bondzio Lin Architekten - Retail NOKE Shopping Mall / Behet Bondzio Lin Architekten - More Images+ 22

Forest House / Gonzalo Bardach arquitectura
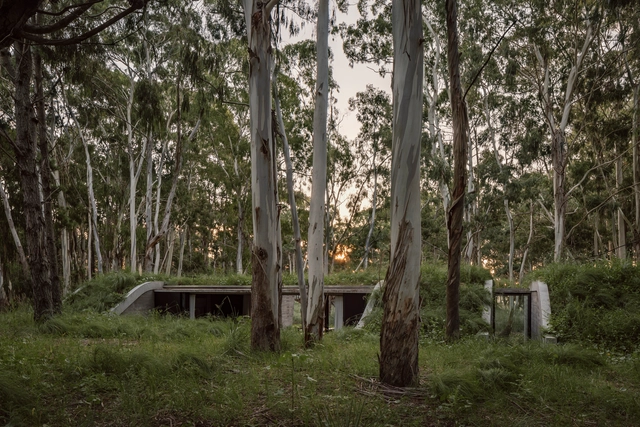
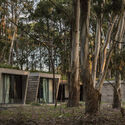
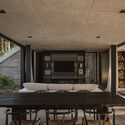
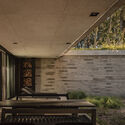
Forest House / Gonzalo Bardach arquitectura - Sustainability & Green DesignForest House / Gonzalo Bardach arquitectura - Sustainability & Green DesignForest House / Gonzalo Bardach arquitectura - Interior Photography, Sustainability & Green Design, Door, Table, Lighting, ChairForest House / Gonzalo Bardach arquitectura - Sustainability & Green DesignForest House / Gonzalo Bardach arquitectura - More Images+ 27
Triangular Pavilion / Enrico Dusi Studio
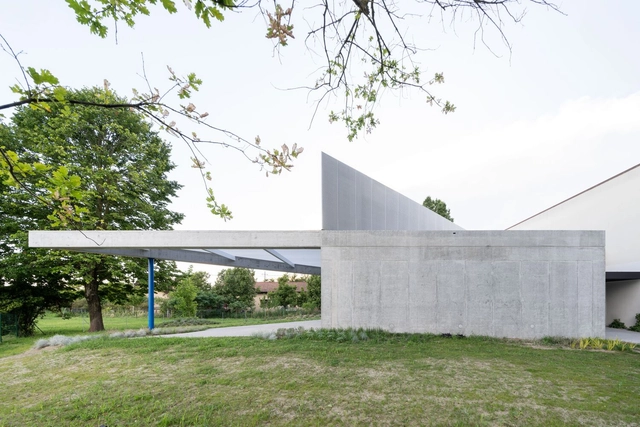
Triangular Pavilion / Enrico Dusi Studio - Exterior Photography, Public Architecture, FacadeTriangular Pavilion / Enrico Dusi Studio - Public ArchitectureTriangular Pavilion / Enrico Dusi Studio - Interior Photography, Public Architecture, FacadeTriangular Pavilion / Enrico Dusi Studio - Public ArchitectureTriangular Pavilion / Enrico Dusi Studio - More Images+ 17

•
Cavallino-Treporti, Italy
  • Architects: Enrico Dusi Studio
  • Area Area of this architecture project Area:  250 m²
  • Year Completion year of this architecture project Year:  2024

EMission Zero Hub / Miller Hull Partnership
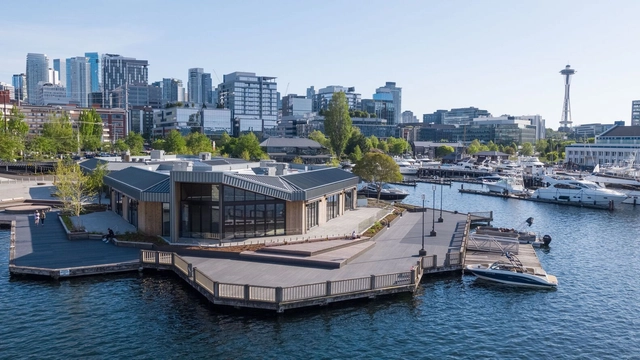
EMission Zero Hub / Miller Hull Partnership - Exterior Photography, Sustainability & Green Design, CityscapeEMission Zero Hub / Miller Hull Partnership - Exterior Photography, Sustainability & Green Design, FacadeEMission Zero Hub / Miller Hull Partnership - Exterior Photography, Sustainability & Green Design, FacadeEMission Zero Hub / Miller Hull Partnership - Exterior Photography, Sustainability & Green Design, FacadeEMission Zero Hub / Miller Hull Partnership - More Images+ 20

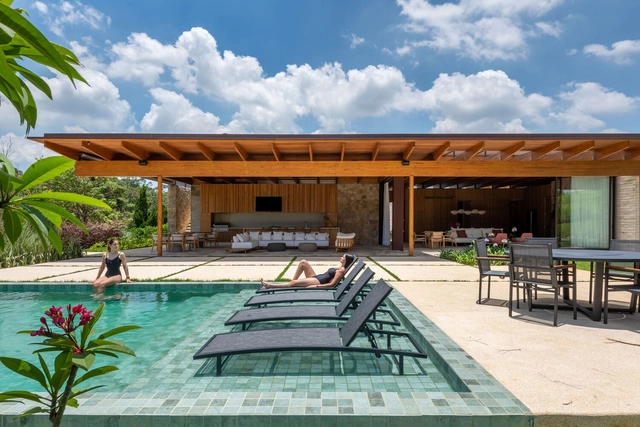
Vibe House / Sala 03 Arquitetura

Vibe House / Sala 03 Arquitetura - Exterior Photography, Houses, FacadeVibe House / Sala 03 Arquitetura - Interior Photography, Houses, Table, ChairVibe House / Sala 03 Arquitetura - Interior Photography, Houses, Beam, Table, ChairVibe House / Sala 03 Arquitetura - Interior Photography, Houses, Beam, Table, ChairVibe House / Sala 03 Arquitetura - More Images+ 25

•
Itu, Brazil
  • Area Area of this architecture project Area:  633 m²
  • Year Completion year of this architecture project Year:  2023

Courtyard by Marriott / STUDIO SHOO

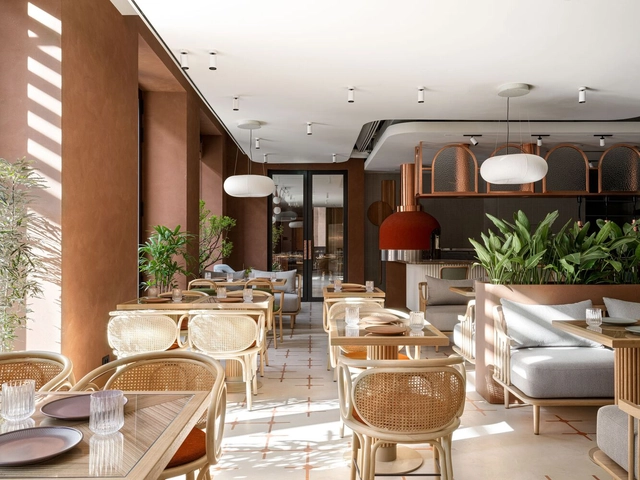
Courtyard by Marriott / STUDIO SHOO - Interior Photography, Restaurant, Table, ChairCourtyard by Marriott / STUDIO SHOO - Interior Photography, Restaurant, Table, ChairCourtyard by Marriott / STUDIO SHOO - Interior Photography, Restaurant, Table, ChairCourtyard by Marriott / STUDIO SHOO - Interior Photography, Restaurant, Table, ChairCourtyard by Marriott / STUDIO SHOO - More Images+ 37

•
Yerevan, Armenia
  • Architects: STUDIO SHOO
  • Area Area of this architecture project Area:  395 m²
  • Year Completion year of this architecture project Year:  2024
  • Manufacturers Brands with products used in this architecture project
    Manufacturers:  Santa & Cole, Verywood

House of the Three Patios / soda + Mila Ramirez Estudio
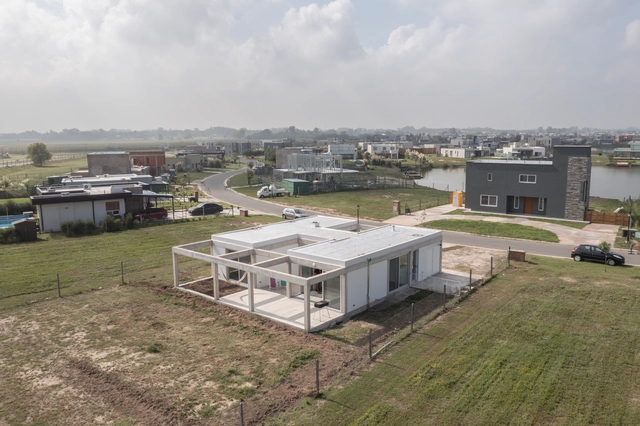
House of the Three Patios / soda + Mila Ramirez Estudio - Exterior Photography, Houses, Door, FacadeHouse of the Three Patios / soda + Mila Ramirez Estudio - Interior Photography, Houses, Door, FacadeHouse of the Three Patios / soda + Mila Ramirez Estudio - HousesHouse of the Three Patios / soda + Mila Ramirez Estudio - Interior Photography, Houses, Beam, Facade, ChairHouse of the Three Patios / soda + Mila Ramirez Estudio - More Images+ 15
•
Buenos Aires, Argentina
  • Area Area of this architecture project Area:  120 m²
  • Year Completion year of this architecture project Year:  2023
  • Manufacturers Brands with products used in this architecture project
    Manufacturers:  Hormilosa

SM House / ta plan design

SM  House / ta plan design - Interior Photography, Extension, FacadeSM  House / ta plan design - Exterior Photography, Extension, Facade, DoorSM  House / ta plan design - Interior Photography, ExtensionSM  House / ta plan design - Exterior Photography, Extension, Facade, DoorSM  House / ta plan design - More Images+ 23

  • Architects: ta plan design
  • Area Area of this architecture project Area:  1000 m²
  • Year Completion year of this architecture project Year:  2023

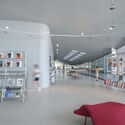
Libraries for Children: Dynamism, Flexibility, and Adaptability in Interiors
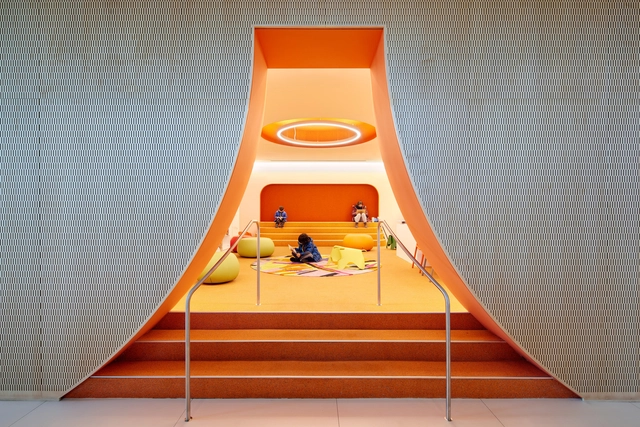
What is the vision for a 21st-century library? How can architecture professionals foster the interest of new and future generations in reading? Globally, the rapid growth of communication technologies, along with the increase in available information and the constant need to update knowledge, brings with it new educational approaches, cultural practices, and community activities that involve the creation of more dynamic spaces capable of adapting to different functions simultaneously. The connection with play, the integration of other uses, or even the incorporation of new technologies typically play a central role in the interiors of contemporary libraries designed for a young audience.


Libraries for Children: Dynamism, Flexibility, and Adaptability in Interiors - Image 1 of 4Libraries for Children: Dynamism, Flexibility, and Adaptability in Interiors - Image 2 of 4Libraries for Children: Dynamism, Flexibility, and Adaptability in Interiors - Image 3 of 4Libraries for Children: Dynamism, Flexibility, and Adaptability in Interiors - Image 4 of 4Libraries for Children: Dynamism, Flexibility, and Adaptability in Interiors - More Images+ 25

Regan Vest - Danish Cold War Museum / AART architects

Regan Vest - Danish Cold War Museum / AART architects - MuseumRegan Vest - Danish Cold War Museum / AART architects - MuseumRegan Vest - Danish Cold War Museum / AART architects - MuseumRegan Vest - Danish Cold War Museum / AART architects - MuseumRegan Vest - Danish Cold War Museum / AART architects - More Images+ 12

  • Architects: AART Architects
  • Area Area of this architecture project Area:  1200 m²
  • Year Completion year of this architecture project Year:  2023
  • Professionals: Niras, SLA

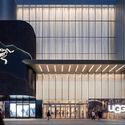
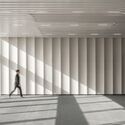
Dalian Huanan MixC One Mall / Ippolito Fleitz Group
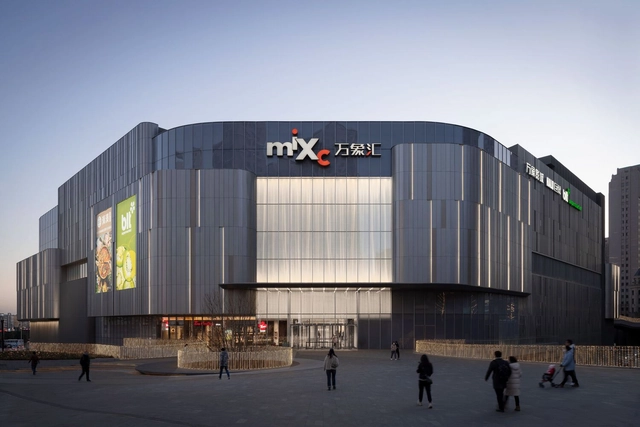
Dalian Huanan MixC One Mall / Ippolito Fleitz Group - Retail Dalian Huanan MixC One Mall / Ippolito Fleitz Group - Interior Photography, Retail , LightingDalian Huanan MixC One Mall / Ippolito Fleitz Group - Retail Dalian Huanan MixC One Mall / Ippolito Fleitz Group - Interior Photography, Retail , Facade, ColumnDalian Huanan MixC One Mall / Ippolito Fleitz Group - More Images+ 28


The House of Dancing Screens / Spaces Architects @ka

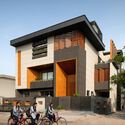
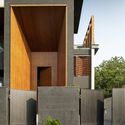
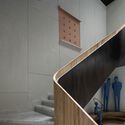
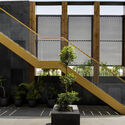
The House of Dancing Screens / Spaces Architects @ka - HousesThe House of Dancing Screens / Spaces Architects @ka - HousesThe House of Dancing Screens / Spaces Architects @ka - HousesThe House of Dancing Screens / Spaces Architects @ka - Interior Photography, Houses, FacadeThe House of Dancing Screens / Spaces Architects @ka - More Images+ 17
•
Ambala, India

The House by the Farm / MODO Designs

The House by the Farm / MODO Designs - HousesThe House by the Farm / MODO Designs - HousesThe House by the Farm / MODO Designs - HousesThe House by the Farm / MODO Designs - HousesThe House by the Farm / MODO Designs - More Images+ 13

•
Gandhinagar, India
  • Architects: MODO Designs
  • Area Area of this architecture project Area:  595 m²
  • Year Completion year of this architecture project Year:  2024
  • Manufacturers Brands with products used in this architecture project
    Manufacturers:  Jaipur Rugs, Sarita Handa, Studioworks, Techtona Grandis
  • Professionals: Projects 3.14, Dragonfly Farms

Art Room / OFFICE Kersten Geers David Van Severen
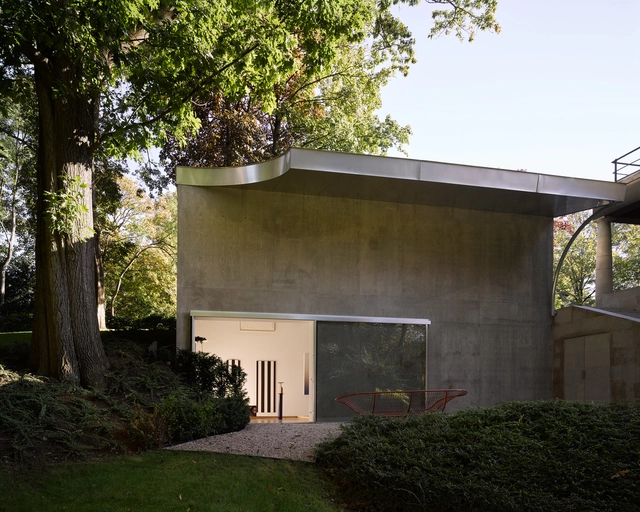
Art Room / OFFICE Kersten Geers David Van Severen - ExtensionArt Room / OFFICE Kersten Geers David Van Severen - ExtensionArt Room / OFFICE Kersten Geers David Van Severen - ExtensionArt Room / OFFICE Kersten Geers David Van Severen - ExtensionArt Room / OFFICE Kersten Geers David Van Severen - More Images+ 3

Deaconry Bethanien / E2A

Deaconry Bethanien  / E2A - Institutional Buildings
© Pablo Casals-Aguirre

Deaconry Bethanien  / E2A - Institutional BuildingsDeaconry Bethanien  / E2A - Institutional BuildingsDeaconry Bethanien  / E2A - Institutional BuildingsDeaconry Bethanien  / E2A - Institutional BuildingsDeaconry Bethanien  / E2A - More Images+ 58

You've started following your first account!

Did you know?

You'll now receive updates based on what you follow! Personalize your stream and start following your favorite authors, offices and users.