How to Develop a Residential Design Concept

 | Sponsored Content

This guide covers a workflow that moves from project parameters to generated floor plans, 3D perspective views, exterior design exploration, and site context visualization, using AI tools in place of preliminary CAD and rendering work.
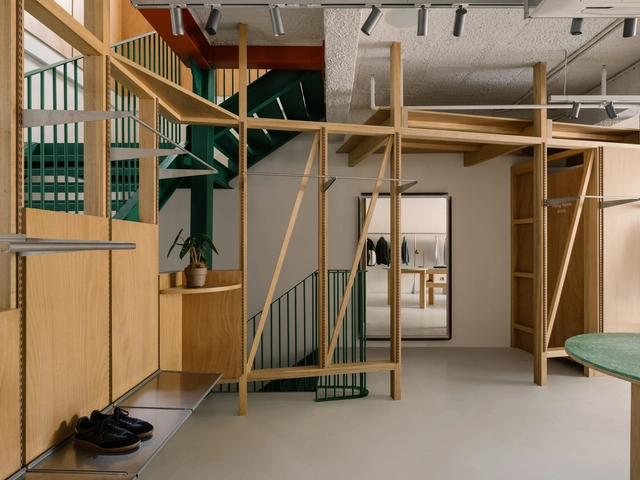

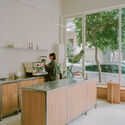
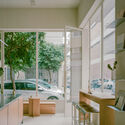
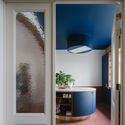

Element Store / atelier tao+c

Element Store / atelier tao+c - Retail InteriorsElement Store / atelier tao+c - Interior Photography, Retail InteriorsElement Store / atelier tao+c - Retail InteriorsElement Store / atelier tao+c - Interior Photography, Retail Interiors, KitchenElement Store / atelier tao+c - More Images+ 35

  • Architects: atelier tao+c
  • Area Area of this architecture project Area:  225
  • Year Completion year of this architecture project Year:  2024
  • Manufacturers Brands with products used in this architecture project
    Manufacturers:  GUBI, Gyro, Muller van Severen, Norman, ziinlife

Winners of the ArchDaily China Building of the Year 2025 Awards

Subscriber Access | 

Another year, another successful ArchDaily China Building of the Year Awards! Once more, the award has proved to be the largest architecture prize centered around people's opinion. Crowdsourced, the most relevant projects of the year were nominated and selected by our readers.

The 2025 China Building of the Year Awards is brought to you thanks to Dornbracht, renowned for leading designs for architecture, which can be found internationally in bathrooms and kitchens.
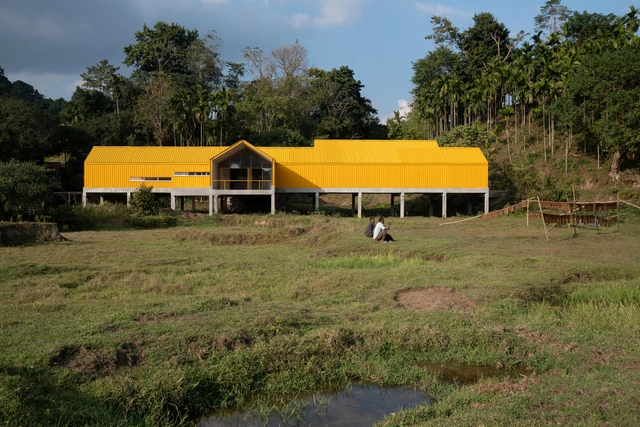
Jackfruit Processing Unit and Community Centre / atArchitecture

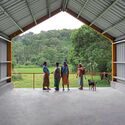
Jackfruit Processing Unit and Community Centre / atArchitecture - Community CenterJackfruit Processing Unit and Community Centre / atArchitecture - Community CenterJackfruit Processing Unit and Community Centre / atArchitecture - Interior Photography, Community CenterJackfruit Processing Unit and Community Centre / atArchitecture - Exterior Photography, Community CenterJackfruit Processing Unit and Community Centre / atArchitecture - More Images+ 24

  • Architects: atArchitecture
  • Area Area of this architecture project Area:  5000 ft²
  • Year Completion year of this architecture project Year:  2024

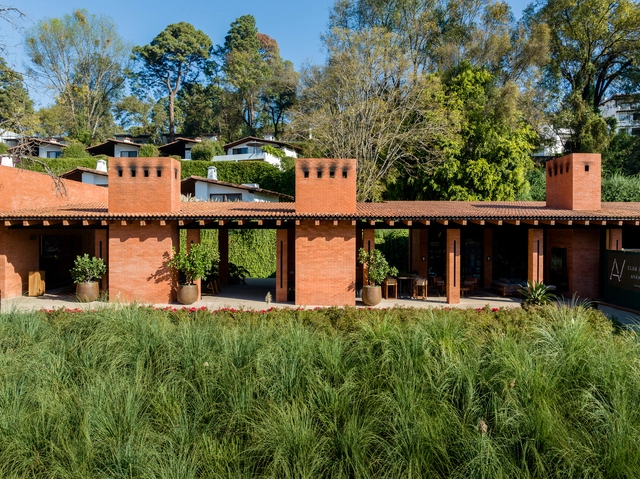
Hotel Avándaro / Chain + Siman + modomanera

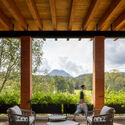
Hotel Avándaro / Chain + Siman + modomanera - HotelsHotel Avándaro / Chain + Siman + modomanera - HotelsHotel Avándaro / Chain + Siman + modomanera - HotelsHotel Avándaro / Chain + Siman + modomanera - Interior Photography, Hotels, Garden, Table, ChairHotel Avándaro / Chain + Siman + modomanera - More Images+ 41

  • Area Area of this architecture project Area:  3000
  • Year Completion year of this architecture project Year:  2024
  • Manufacturers Brands with products used in this architecture project
    Manufacturers:  Hansgrohe, Perch, Technogym

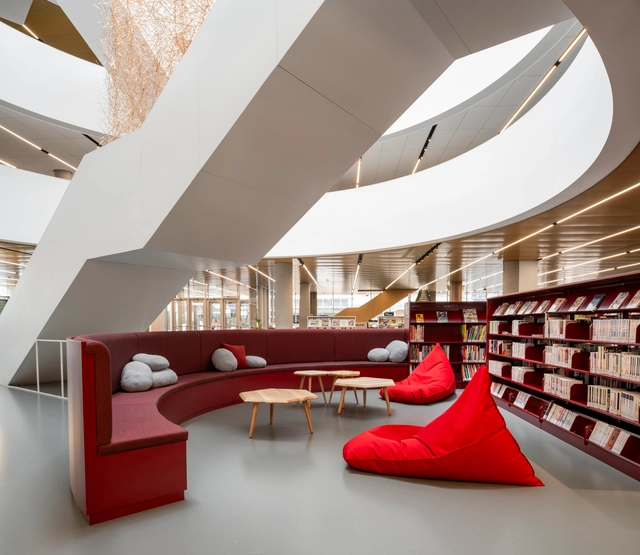
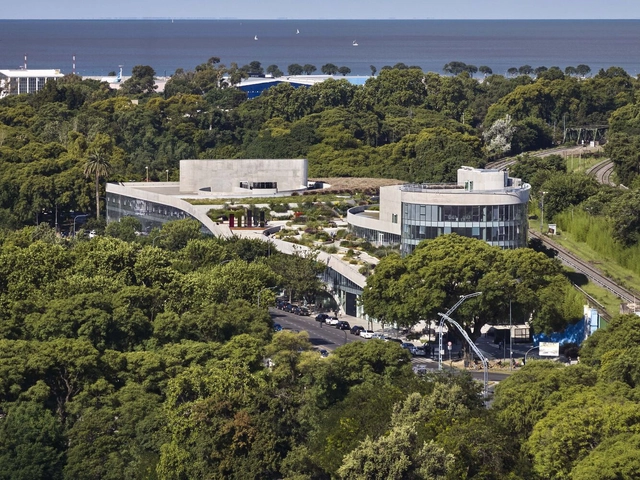
Gabrielle-Roy Library / Saucier + Perrotte architects + GLCRM architectes

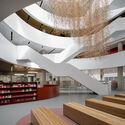
Gabrielle-Roy Library / Saucier + Perrotte architects + GLCRM architectes - Exterior Photography, LibraryGabrielle-Roy Library / Saucier + Perrotte architects + GLCRM architectes - Interior Photography, Library, StairsGabrielle-Roy Library / Saucier + Perrotte architects + GLCRM architectes - Interior Photography, Library, ChairGabrielle-Roy Library / Saucier + Perrotte architects + GLCRM architectes - LibraryGabrielle-Roy Library / Saucier + Perrotte architects + GLCRM architectes - More Images+ 29

Quebec City, Canada

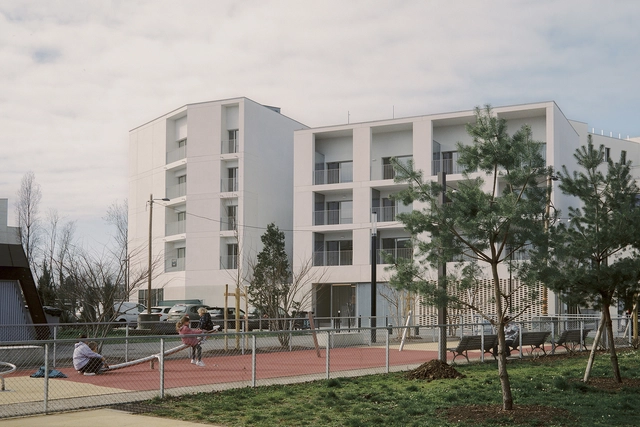
Inouï Collective Housing / A6A

Inouï Collective Housing / A6A - ApartmentsInouï Collective Housing / A6A - ApartmentsInouï Collective Housing / A6A - Interior Photography, Apartments, Balcony, HandrailInouï Collective Housing / A6A - Exterior Photography, ApartmentsInouï Collective Housing / A6A - More Images+ 16

Living and Creating: 12 Homes with Art Studios in Latin America

Subscriber Access | 

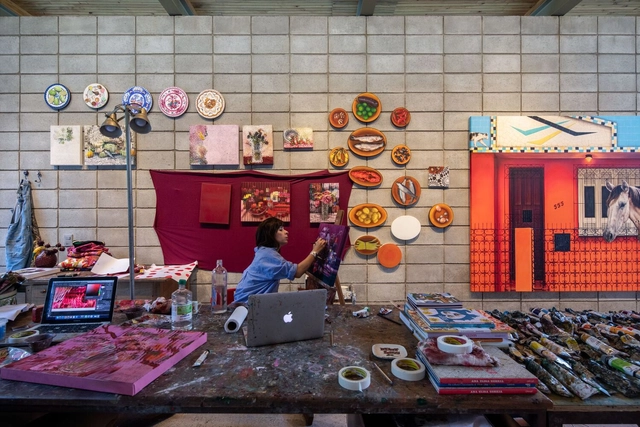
The spaces where artists create their work reveal a great deal about their creative journey—their techniques, themes, and inspirations. These places hold memories, intimacy, and emotional connections. For some artists, the studio is a secluded space, free from distractions. For others, it is a place for openness and freedom. Often, the studio becomes the home—or the home becomes the studio—blending function, desire, and necessity. Positioned at the crossroads of living and creating, leisure and work, these spaces fascinate art lovers. Many are later recreated in galleries or transformed into museums. Regardless of the artist’s fame, these spaces offer a unique look into the creative process, the artwork, and the artist's identity.
Living and Creating: 12 Homes with Art Studios in Latin America - Image 1 of 4Living and Creating: 12 Homes with Art Studios in Latin America - Image 2 of 4Living and Creating: 12 Homes with Art Studios in Latin America - Image 3 of 4Living and Creating: 12 Homes with Art Studios in Latin America - Image 4 of 4Living and Creating: 12 Homes with Art Studios in Latin America - More Images+ 12

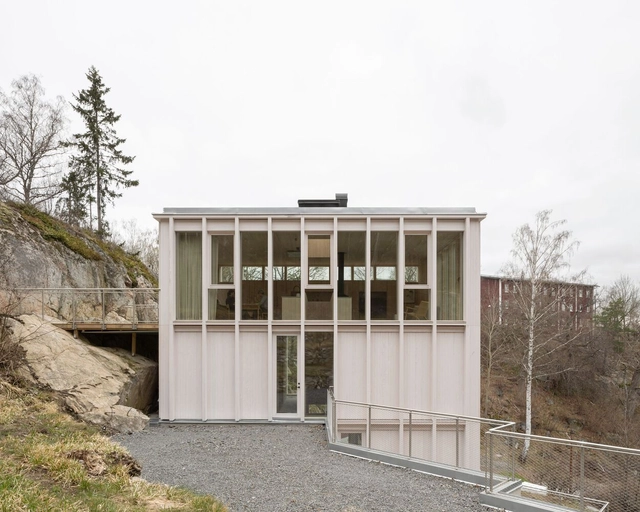
Ravine House / Kolman Boye Architects

Ravine House / Kolman Boye Architects - HousesRavine House / Kolman Boye Architects - Interior Photography, Houses, Kitchen, CountertopRavine House / Kolman Boye Architects - Interior Photography, Houses, KitchenRavine House / Kolman Boye Architects - HousesRavine House / Kolman Boye Architects - More Images+ 28

Skurusundet, Sweden

OLA Palermo Mixed Use Project / ODA

OLA Palermo Mixed Use Project / ODA - Exterior Photography, SustainabilityOLA Palermo Mixed Use Project / ODA - SustainabilityOLA Palermo Mixed Use Project / ODA - Exterior Photography, SustainabilityOLA Palermo Mixed Use Project / ODA - Interior Photography, Sustainability, ColumnOLA Palermo Mixed Use Project / ODA - More Images+ 22

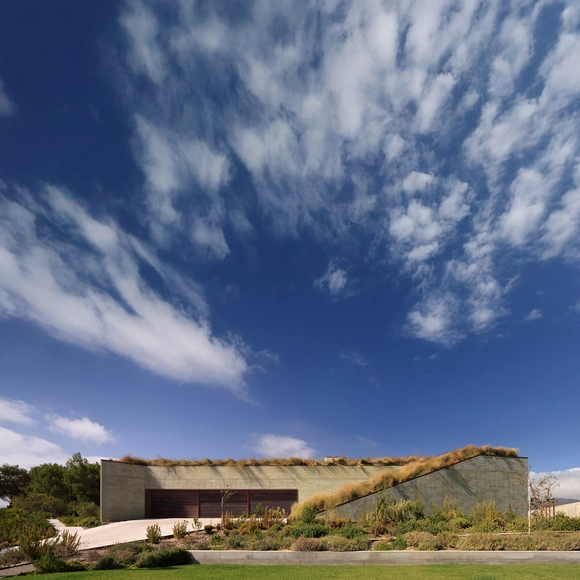
House on the Sand / ARX Portugal Arquitectos

House on the Sand / ARX Portugal Arquitectos - Exterior Photography, HousesHouse on the Sand / ARX Portugal Arquitectos - HousesHouse on the Sand / ARX Portugal Arquitectos - Interior Photography, HousesHouse on the Sand / ARX Portugal Arquitectos - HousesHouse on the Sand / ARX Portugal Arquitectos - More Images+ 18

Guincho, Cascais, Portugal

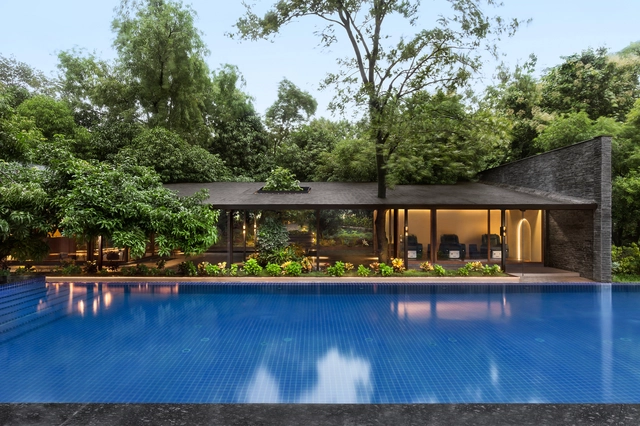
Eutierria Wellness Centre / Urban Circle

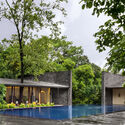
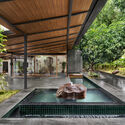
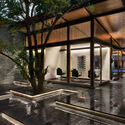
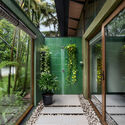
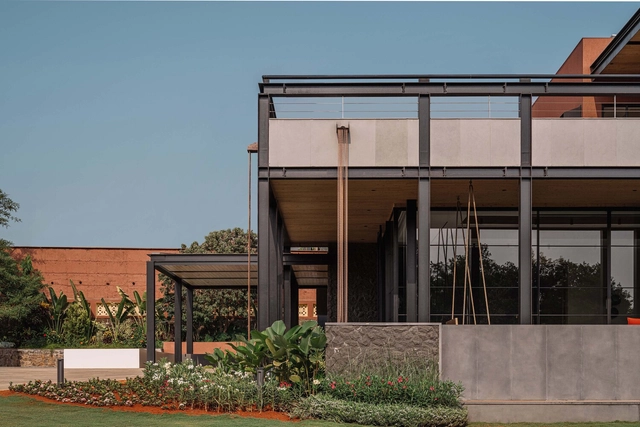
Eutierria Wellness Centre / Urban Circle - Exterior Photography, WellbeingEutierria Wellness Centre / Urban Circle - WellbeingEutierria Wellness Centre / Urban Circle - Exterior Photography, Wellbeing, BeamEutierria Wellness Centre / Urban Circle - Interior Photography, Wellbeing, GardenEutierria Wellness Centre / Urban Circle - More Images+ 23

Karjat, Maharashtra, India
  • Architects: Urban Circle
  • Area Area of this architecture project Area:  1373
  • Year Completion year of this architecture project Year:  2024
  • Manufacturers Brands with products used in this architecture project
    Manufacturers:  Studio Indigene

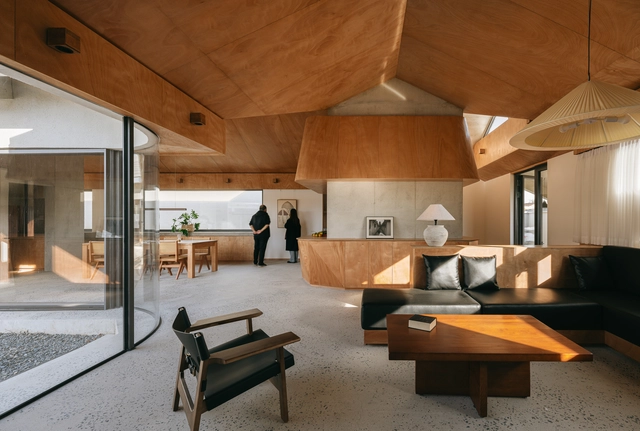
House of Cross / Chaoffice

House of Cross / Chaoffice - House InteriorsHouse of Cross / Chaoffice - Interior Photography, House Interiors, Beam, ChairHouse of Cross / Chaoffice - House InteriorsHouse of Cross / Chaoffice - Interior Photography, House Interiors, BeamHouse of Cross / Chaoffice - More Images+ 41

  • Architects: Chaoffice
  • Area Area of this architecture project Area:  334
  • Year Completion year of this architecture project Year:  2023
  • Manufacturers Brands with products used in this architecture project
    Manufacturers:  Dongfanggang Wood Industry, Jingchi, NVC Lighting

House of Material and Character / SHROFFLEóN

House of Material and Character / SHROFFLEóN - HousesHouse of Material and Character / SHROFFLEóN - HousesHouse of Material and Character / SHROFFLEóN - Interior Photography, Houses, Stairs, Handrail, LightingHouse of Material and Character / SHROFFLEóN - Interior Photography, HousesHouse of Material and Character / SHROFFLEóN - More Images+ 24

  • Architects: SHROFFLEóN
  • Area Area of this architecture project Area:  7000 ft²
  • Year Completion year of this architecture project Year:  2024

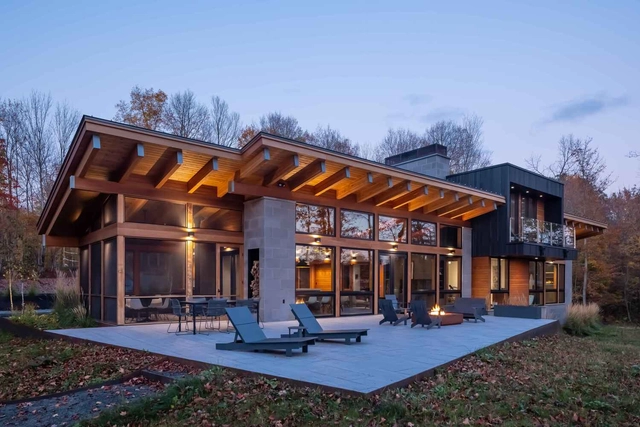
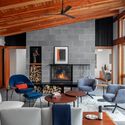
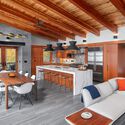
Red Cedar Lake House / Lundin Architects

Red Cedar Lake House / Lundin Architects - HousesRed Cedar Lake House / Lundin Architects - Interior Photography, Houses, Chair, Table, LightingRed Cedar Lake House / Lundin Architects - Interior Photography, Houses, Kitchen, Beam, Table, Chair, CountertopRed Cedar Lake House / Lundin Architects - Interior Photography, Houses, Bathroom, Sink, CountertopRed Cedar Lake House / Lundin Architects - More Images+ 20

Birchwood, United States


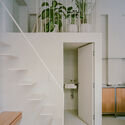
Moden Café / Georgios Apostolopoulos Architects

Moden Café   / Georgios Apostolopoulos Architects - Interior Photography, Coffee ShopModen Café   / Georgios Apostolopoulos Architects - Interior Photography, Coffee Shop, Stairs, HandrailModen Café   / Georgios Apostolopoulos Architects - Interior Photography, Coffee Shop, Kitchen, CountertopModen Café   / Georgios Apostolopoulos Architects - Interior Photography, Coffee Shop, Kitchen, Countertop, ChairModen Café   / Georgios Apostolopoulos Architects - More Images+ 18

  • Area Area of this architecture project Area:  40
  • Year Completion year of this architecture project Year:  2025
  • Manufacturers Brands with products used in this architecture project
    Manufacturers:  Bespoke Made

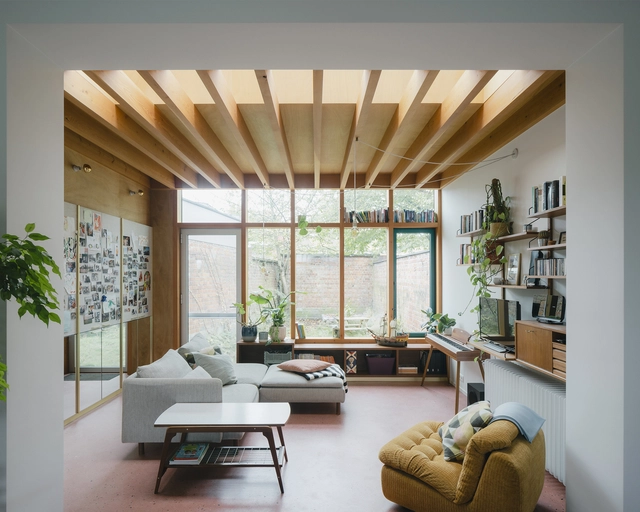
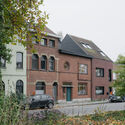
House BRUS / Luchtschip Architectuur

House BRUS / Luchtschip Architectuur - Interior Photography, Renovation, Kitchen, Table, Lighting, ChairHouse BRUS / Luchtschip Architectuur - Interior Photography, RenovationHouse BRUS / Luchtschip Architectuur - RenovationHouse BRUS / Luchtschip Architectuur - Exterior Photography, RenovationHouse BRUS / Luchtschip Architectuur - More Images+ 15


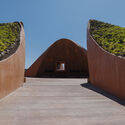
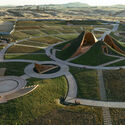
The ET-302 Memorial / Alebel Desta Consulting Architects and Engineers

The ET-302 Memorial / Alebel Desta Consulting Architects and Engineers - LandscapeThe ET-302 Memorial / Alebel Desta Consulting Architects and Engineers - LandscapeThe ET-302 Memorial / Alebel Desta Consulting Architects and Engineers - LandscapeThe ET-302 Memorial / Alebel Desta Consulting Architects and Engineers - LandscapeThe ET-302 Memorial / Alebel Desta Consulting Architects and Engineers - More Images+ 36

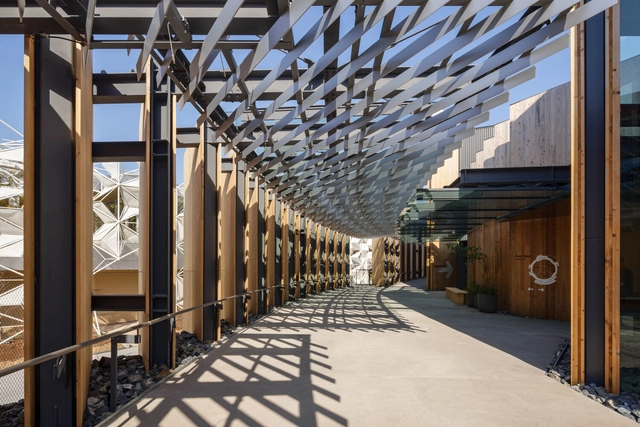
Osaka Expo 2025 Japan Pavilion / Nikken Sekkei

Osaka Expo 2025 Japan Pavilion / Nikken Sekkei - PavilionOsaka Expo 2025 Japan Pavilion / Nikken Sekkei - PavilionOsaka Expo 2025 Japan Pavilion / Nikken Sekkei - PavilionOsaka Expo 2025 Japan Pavilion / Nikken Sekkei - Exterior Photography, PavilionOsaka Expo 2025 Japan Pavilion / Nikken Sekkei - More Images+ 23

  • Architects: Nikken Sekkei
  • Area Area of this architecture project Area:  11000
  • Year Completion year of this architecture project Year:  2025

You've started following your first account!

Did you know?

You'll now receive updates based on what you follow! Personalize your stream and start following your favorite authors, offices and users.