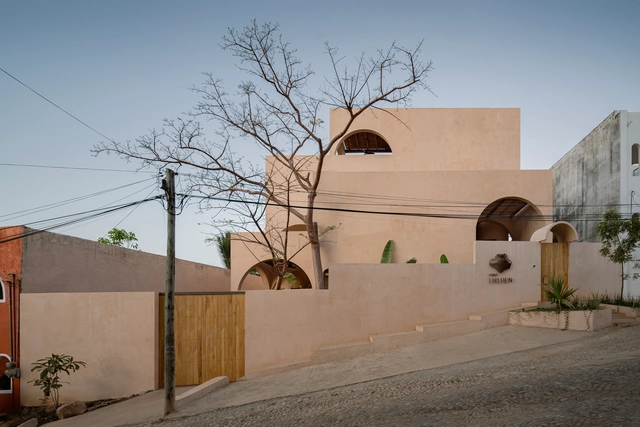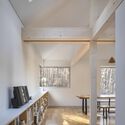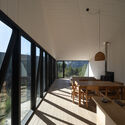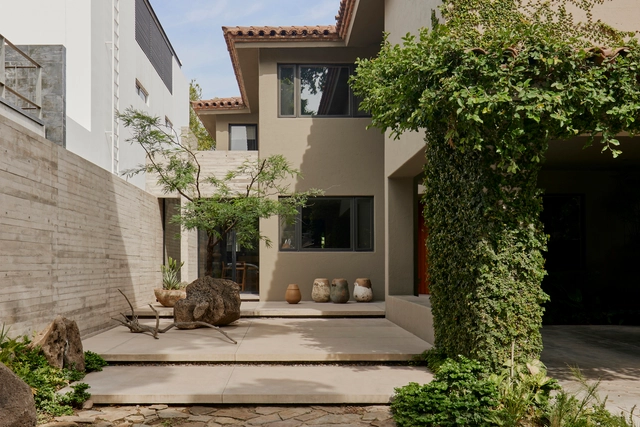
Addition 2403 / Pedro Gaxiola Estudio + Hermann Tamayo Arquitectos

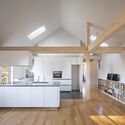
Addition 2403 / Pedro Gaxiola Estudio + Hermann Tamayo Arquitectos - Interior Photography, Extension, Beam, TableAddition 2403 / Pedro Gaxiola Estudio + Hermann Tamayo Arquitectos - Interior Photography, Extension, Kitchen, Beam, Arch, TableAddition 2403 / Pedro Gaxiola Estudio + Hermann Tamayo Arquitectos - Interior Photography, Extension, Door, Table, ChairAddition 2403 / Pedro Gaxiola Estudio + Hermann Tamayo Arquitectos - Interior Photography, Extension, Beam, Table, Sink, ChairAddition 2403 / Pedro Gaxiola Estudio + Hermann Tamayo Arquitectos - More Images+ 14

•
Culiacán Rosales, Mexico
  • Area Area of this architecture project Area:  105 m²
  • Year Completion year of this architecture project Year:  2020
  • Manufacturers Brands with products used in this architecture project
    Manufacturers:  La Metropolitana

Canyon View Residence / Brunner Architecture

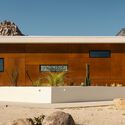
Canyon View Residence / Brunner Architecture - HousesCanyon View Residence / Brunner Architecture - HousesCanyon View Residence / Brunner Architecture - Interior Photography, Houses, Door, Facade, Table, Chair, LightingCanyon View Residence / Brunner Architecture - Exterior Photography, Houses, Facade, DoorCanyon View Residence / Brunner Architecture - More Images+ 11

  • Area Area of this architecture project Area:  2100 ft²
  • Year Completion year of this architecture project Year:  2023

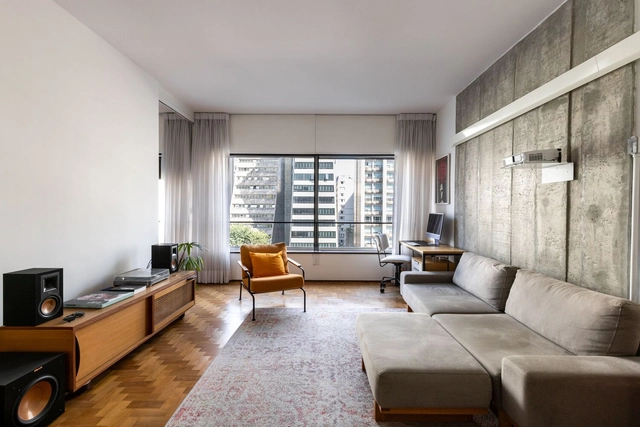
Paulicéia Apartment / Estúdio Brasileiro de Arquitetura + Ateliê AU

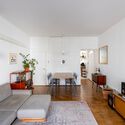
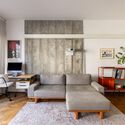
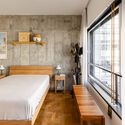
Paulicéia Apartment / Estúdio Brasileiro de Arquitetura + Ateliê AU - Interior Photography, Apartments, TablePaulicéia Apartment / Estúdio Brasileiro de Arquitetura + Ateliê AU - Interior Photography, Apartments, Kitchen, Countertop, SinkPaulicéia Apartment / Estúdio Brasileiro de Arquitetura + Ateliê AU - Interior Photography, Apartments, TablePaulicéia Apartment / Estúdio Brasileiro de Arquitetura + Ateliê AU - Interior Photography, Apartments, BedroomPaulicéia Apartment / Estúdio Brasileiro de Arquitetura + Ateliê AU - More Images+ 13

•
São Paulo, Brazil
  • Area Area of this architecture project Area:  60 m²
  • Year Completion year of this architecture project Year:  2022
  • Manufacturers Brands with products used in this architecture project
    Manufacturers:  Fernando Jaeger, Granidomus, Ladrilar, Mais Led, Serralheria Rio Jordão, +1

Zero Cabin / Gávea Arquitetos

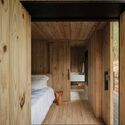
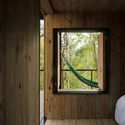
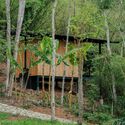
Zero Cabin / Gávea Arquitetos - SustainabilityZero Cabin / Gávea Arquitetos - Interior Photography, Sustainability, Bedroom, Door, BeamZero Cabin / Gávea Arquitetos - Interior Photography, Sustainability, BedroomZero Cabin / Gávea Arquitetos - SustainabilityZero Cabin / Gávea Arquitetos - More Images+ 25

  • Architects: Gávea Arquitetos
  • Area Area of this architecture project Area:  226 ft²
  • Year Completion year of this architecture project Year:  2022

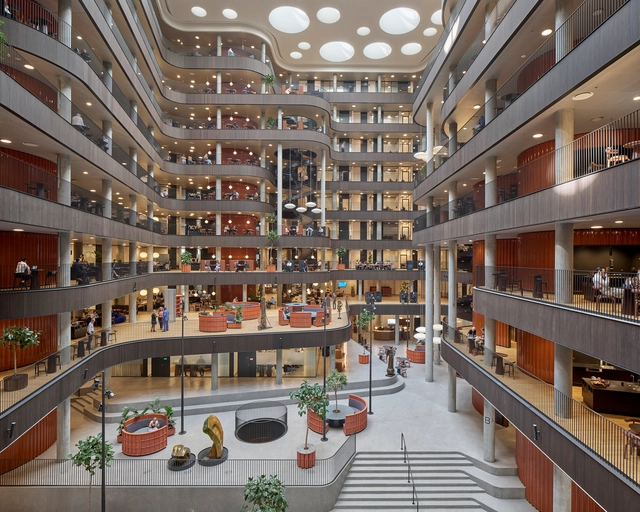
Danske Bank’s Domicile / Lundgaard & Tranberg Architects

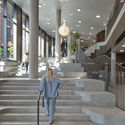
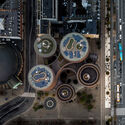
Danske Bank’s Domicile / Lundgaard & Tranberg Architects - Exterior Photography, Office Buildings, CityscapeDanske Bank’s Domicile / Lundgaard & Tranberg Architects - Interior Photography, Office BuildingsDanske Bank’s Domicile / Lundgaard & Tranberg Architects - Interior Photography, Office Buildings, Facade, ColumnDanske Bank’s Domicile / Lundgaard & Tranberg Architects - Interior Photography, Office Buildings, Stairs, Facade, ColumnDanske Bank’s Domicile / Lundgaard & Tranberg Architects - More Images+ 32

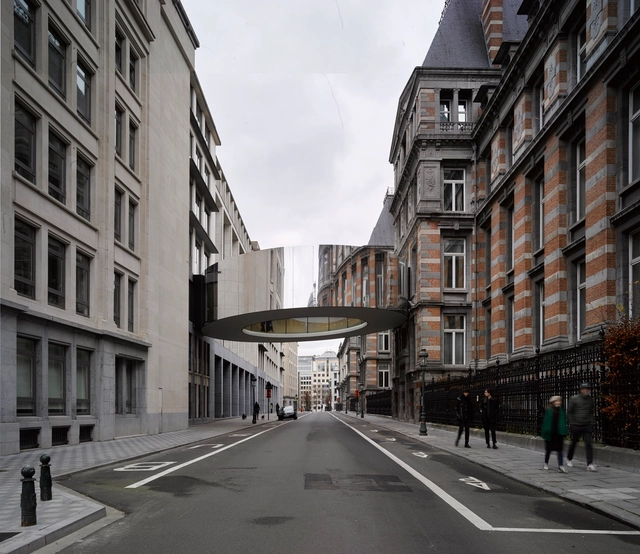
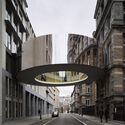
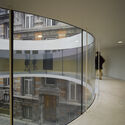
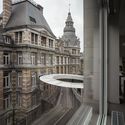
Tondo Bridge / OFFICE Kersten Geers David Van Severen

Tondo Bridge / OFFICE Kersten Geers David Van Severen - Exterior Photography, Pedestrian Bridge, FacadeTondo Bridge / OFFICE Kersten Geers David Van Severen - Exterior Photography, Pedestrian Bridge, FacadeTondo Bridge / OFFICE Kersten Geers David Van Severen - Interior Photography, Pedestrian Bridge, Facade, Stairs, HandrailTondo Bridge / OFFICE Kersten Geers David Van Severen - Interior Photography, Pedestrian Bridge, FacadeTondo Bridge / OFFICE Kersten Geers David Van Severen - More Images+ 6

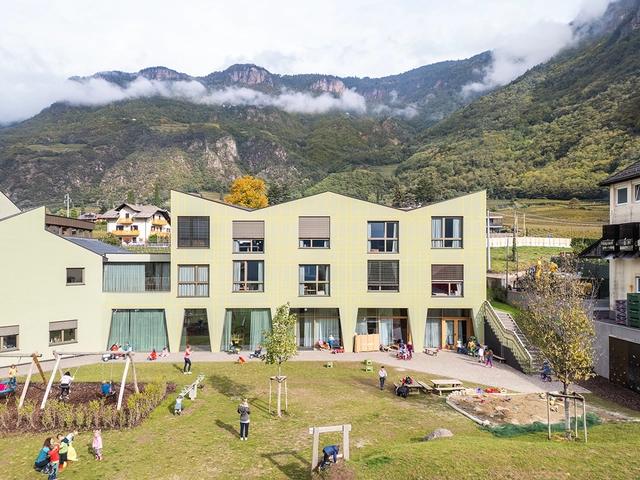
Tartan School / MoDusArchitects

Tartan School / MoDusArchitects - Interior Photography, Sustainability, Table, ChairTartan School / MoDusArchitects - Interior Photography, Sustainability, Kitchen, Table, ChairTartan School / MoDusArchitects - Interior Photography, Sustainability, BedTartan School / MoDusArchitects - Exterior Photography, Sustainability, Facade, DoorTartan School / MoDusArchitects - More Images+ 50

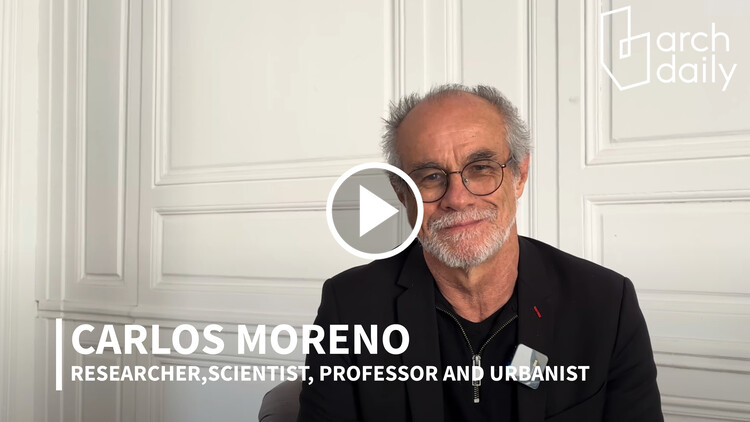
“A Framework for Developing Happy Proximities:” In Conversation with Carlos Moreno, the Pioneer of the 15-Minute City

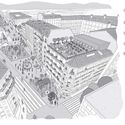
The 15-minute city has become an internationally recognized concept advocating for a people-centric urban model where residents should be able to meet most of their daily needs within a 15-minute walk or bike ride from their homes. The concept was introduced by Professor Carlos Moreno in 2015 following the COP21 conference in Paris, which concluded with the signing of the Paris Agreement. The idea proposes a practical and adaptable framework for introducing low-carbon mobility and creating a vibrant local economy to support more social interaction and more sustainable urban environments. Since then, the concept has been recognized with the 2021 Obel Award and has gained a notable recommendation in UN-Habitat's World Cities Report. Now, Professor Moreno is publishing the book titled “The 15-Minute City: A Solution to Saving Our Time and Our Planet” to showcase concrete examples and strategies for achieving better cities. ArchDaily had a chance to sit down with Professor Carlos Moreno to discuss these ideas, offering insight into Moreno’s urban thinking and the impact of this model.
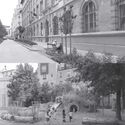
“A Framework for Developing Happy Proximities:” In Conversation with Carlos Moreno, the Pioneer of the 15-Minute City - Image 1 of 4“A Framework for Developing Happy Proximities:” In Conversation with Carlos Moreno, the Pioneer of the 15-Minute City - Image 2 of 4“A Framework for Developing Happy Proximities:” In Conversation with Carlos Moreno, the Pioneer of the 15-Minute City - Image 3 of 4“A Framework for Developing Happy Proximities:” In Conversation with Carlos Moreno, the Pioneer of the 15-Minute City - Image 4 of 4“A Framework for Developing Happy Proximities:” In Conversation with Carlos Moreno, the Pioneer of the 15-Minute City - More Images+ 3

The Orford House / Thellend Fortin Architectes

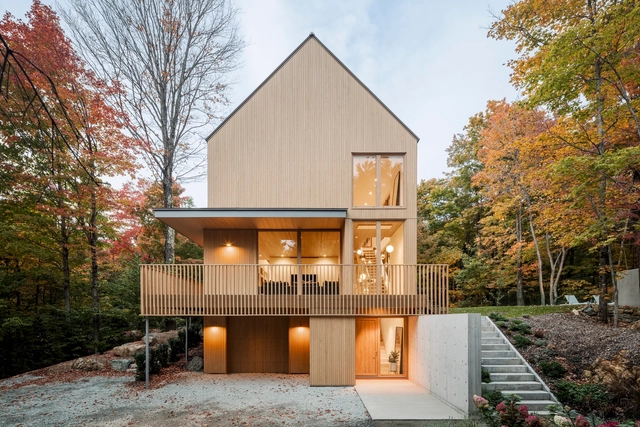
The Orford House / Thellend Fortin Architectes - HousesThe Orford House / Thellend Fortin Architectes - HousesThe Orford House / Thellend Fortin Architectes - HousesThe Orford House / Thellend Fortin Architectes - HousesThe Orford House / Thellend Fortin Architectes - More Images+ 22

•
Orford, Canada
Subscriber Access

Ephemeral Architectures: Engaging Communities through Temporary Structures

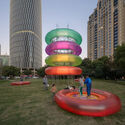
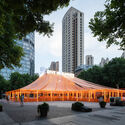
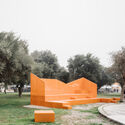
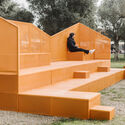
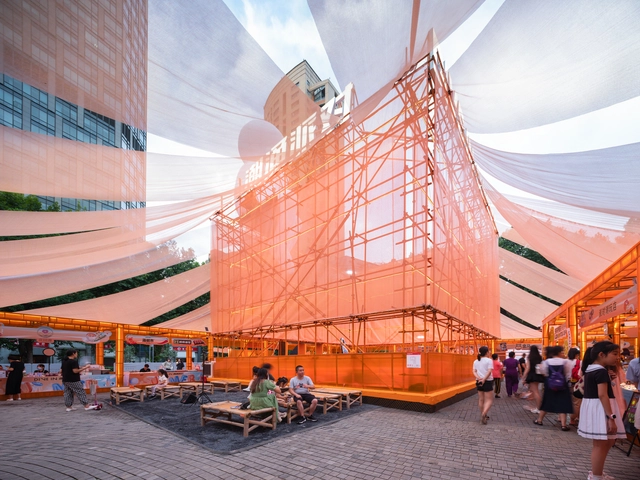
Ephemeral architectures, characterized by their temporary and flexible nature, have emerged as powerful tools for revitalizing urban spaces and fostering architectural creativity. These transient installations transform public areas, engaging communities, and prompting reflections on the potential futures of our cities. By temporarily transforming environments, ephemeral architectures encourage both architects and the public to reimagine the possibilities of urban living. This dynamic interplay, between the temporary and the permanent, challenges traditional architectural practices and opens up new avenues for sustainable and inclusive urban development.
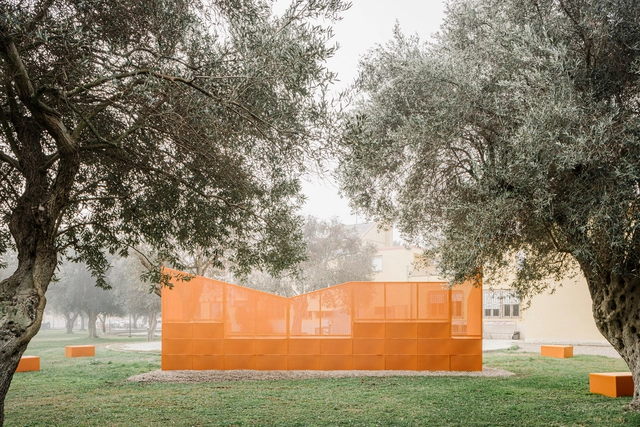
Ephemeral Architectures: Engaging Communities through Temporary Structures - Imagem 1 de 4Ephemeral Architectures: Engaging Communities through Temporary Structures - Imagem 2 de 4Ephemeral Architectures: Engaging Communities through Temporary Structures - Imagem 3 de 4Ephemeral Architectures: Engaging Communities through Temporary Structures - Imagem 4 de 4Ephemeral Architectures: Engaging Communities through Temporary Structures - More Images+ 32

Atobiu Installation / Sardarch

Atobiu Installation / Sardarch - Community Atobiu Installation / Sardarch - Community Atobiu Installation / Sardarch - Interior Photography, Community , Garden, FacadeAtobiu Installation / Sardarch - Community Atobiu Installation / Sardarch - More Images+ 6

  • Architects: Sardarch
  • Area Area of this architecture project Area:  60 m²
  • Year Completion year of this architecture project Year:  2024

Chusajae House / Soltozibin Architects

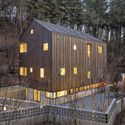
Chusajae House / Soltozibin Architects - HousesChusajae House / Soltozibin Architects - HousesChusajae House / Soltozibin Architects - HousesChusajae House / Soltozibin Architects - HousesChusajae House / Soltozibin Architects - More Images+ 21

•
Dong-gu, South Korea

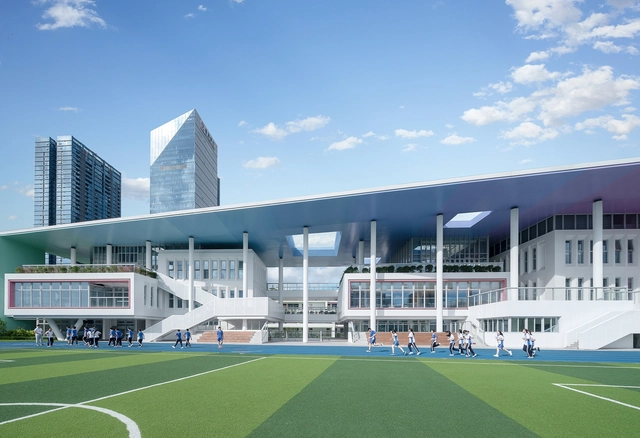
Newly-built North Campus of Shenzhen Senior High School Group / CAPOL

Newly-built North Campus of Shenzhen Senior High School Group / CAPOL - High SchoolNewly-built North Campus of Shenzhen Senior High School Group / CAPOL - Exterior Photography, High School, FacadeNewly-built North Campus of Shenzhen Senior High School Group / CAPOL - High SchoolNewly-built North Campus of Shenzhen Senior High School Group / CAPOL - High SchoolNewly-built North Campus of Shenzhen Senior High School Group / CAPOL - More Images+ 28

•
Shenzhen, China
  • Architects: CAPOL
  • Area Area of this architecture project Area:  53356 m²
  • Year Completion year of this architecture project Year:  2023

Otla House / We Design Studio

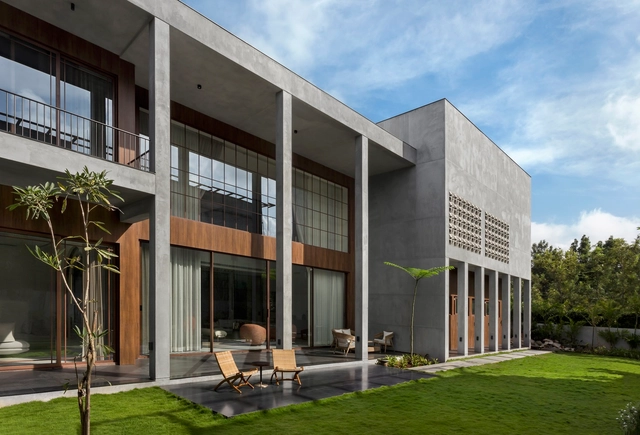
Otla House / We Design Studio - Interior Photography, Houses, Facade, Beam, Lighting, ChairOtla House / We Design Studio - Interior Photography, Houses, StairsOtla House / We Design Studio - Interior Photography, Houses, TableOtla House / We Design Studio - Interior Photography, Houses, StairsOtla House / We Design Studio - More Images+ 12

•
Bengaluru, India
  • Architects: We Design Studio
  • Area Area of this architecture project Area:  9000 ft²
  • Year Completion year of this architecture project Year:  2021

Liquen House / Fino Lozano + Pragma Estudio

Liquen House / Fino Lozano + Pragma Estudio - Interior Photography, Lodging, Arch, FacadeLiquen House / Fino Lozano + Pragma Estudio - LodgingLiquen House / Fino Lozano + Pragma Estudio - Interior Photography, Lodging, Table, Lighting, ChairLiquen House / Fino Lozano + Pragma Estudio - Interior Photography, Lodging, Bedroom, ChairLiquen House / Fino Lozano + Pragma Estudio - More Images+ 36

•
Chacala, Mexico
  • Area Area of this architecture project Area:  9688 ft²
  • Year Completion year of this architecture project Year:  2022
  • Manufacturers Brands with products used in this architecture project
    Manufacturers:  AutoDesk, Adobe Systems Incorporated, American Standard, Kobrex, Legrand / Bticino, +3

Terra 1, 2, 3 Houses / Madeiguincho

Terra 1, 2, 3 Houses / Madeiguincho - Exterior Photography, Small ScaleTerra 1, 2, 3 Houses / Madeiguincho - Exterior Photography, Small ScaleTerra 1, 2, 3 Houses / Madeiguincho - Small ScaleTerra 1, 2, 3 Houses / Madeiguincho - Small ScaleTerra 1, 2, 3 Houses / Madeiguincho - More Images+ 41

  • Architects: Madeiguincho
  • Area Area of this architecture project Area:  39 m²
  • Year Completion year of this architecture project Year:  2024

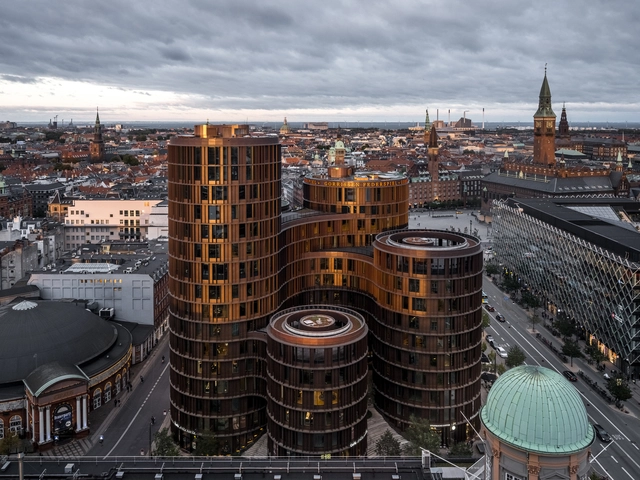
Axel Towers / Lundgaard & Tranberg Architects

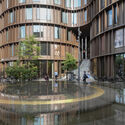
Axel Towers / Lundgaard & Tranberg Architects - Exterior Photography, Office BuildingsAxel Towers / Lundgaard & Tranberg Architects - Exterior Photography, Office Buildings, FacadeAxel Towers / Lundgaard & Tranberg Architects - Office BuildingsAxel Towers / Lundgaard & Tranberg Architects - Office BuildingsAxel Towers / Lundgaard & Tranberg Architects - More Images+ 40

House in Meliquina / moarqs

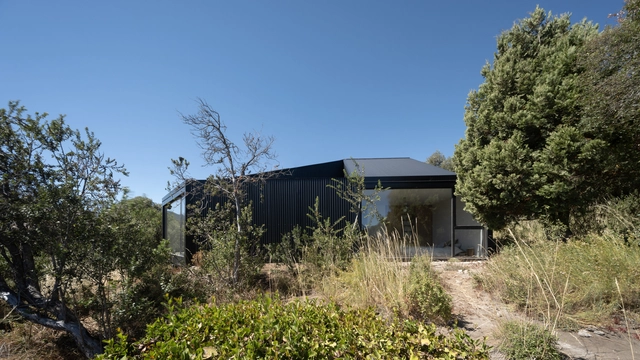
House in Meliquina / moarqs - Exterior Photography, Sustainability, FacadeHouse in Meliquina / moarqs - Exterior Photography, Sustainability, FacadeHouse in Meliquina / moarqs - Interior Photography, Sustainability, Table, ChairHouse in Meliquina / moarqs - Interior Photography, Sustainability, FacadeHouse in Meliquina / moarqs - More Images+ 13

  • Architects: moarqs
  • Area Area of this architecture project Area:  147 m²
  • Year Completion year of this architecture project Year:  2020

You've started following your first account!

Did you know?

You'll now receive updates based on what you follow! Personalize your stream and start following your favorite authors, offices and users.