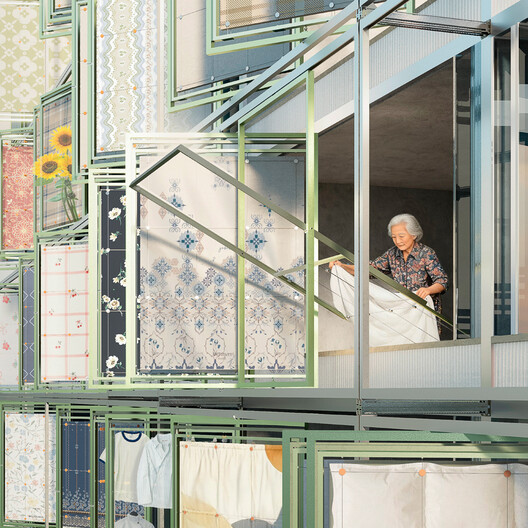
“Sun the Quilt” Wins the 2026 VELUX Light of Tomorrow Global Award with a Responsive Facade Inspired by Daily Rituals

 | Sponsored Content
Audio available

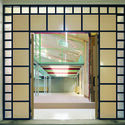
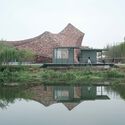
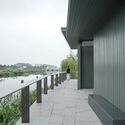
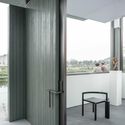
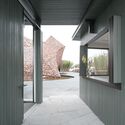
How can daylight tackle global challenges? This question lies at the heart of Light of Tomorrow by VELUX, a global student competition that encourages architecture students to explore the future potential of daylight in the built environment. In its 12th edition, the competition received hundreds of responses from around the world, culminating in eight finalist projects presented to an international jury at the UIA World Congress of Architects in Barcelona. The 2026 global winner, Sun the Quilt, developed by students from Xi'an University of Architecture and Technology in China, was chosen for its strong concept, design thinking, and innovative use of daylight that transforms an everyday domestic ritual into an innovative facade system shaped by daylight, climate, and care.

“Living with Contrasts Is Something Very Meaningful:” Salwa and Selma Mikoü on Architecture and Craft in Louisiana Channel Interview

Audio available
Salwa & Selma Mikoü

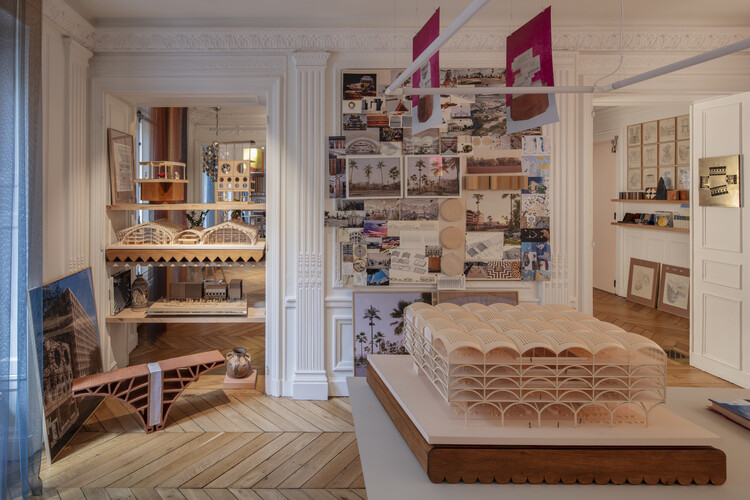
French-Moroccan architects and twin sisters Salwa and Selma Mikoü have developed a practice that brings together architecture, engineering, craftsmanship, and cultural memory. Founders of the Paris-based Mikoü Architecture, the sisters draw on their different approaches to design as well as their experience growing up between Morocco and France. In a recent interview with Louisiana Channel, they discuss the influence of Moroccan architecture on their work, their collaborative process, and their interest in bringing contemporary construction technologies into dialogue with craft traditions.

“Living with Contrasts Is Something Very Meaningful:” Salwa and Selma Mikoü on Architecture and Craft in Louisiana Channel Interview - Image 3 of 4“Living with Contrasts Is Something Very Meaningful:” Salwa and Selma Mikoü on Architecture and Craft in Louisiana Channel Interview - Image 9 of 4“Living with Contrasts Is Something Very Meaningful:” Salwa and Selma Mikoü on Architecture and Craft in Louisiana Channel Interview - Image 11 of 4“Living with Contrasts Is Something Very Meaningful:” Salwa and Selma Mikoü on Architecture and Craft in Louisiana Channel Interview - Image 10 of 4“Living with Contrasts Is Something Very Meaningful:” Salwa and Selma Mikoü on Architecture and Craft in Louisiana Channel Interview - More Images+ 7

Villa Mahler / Philipp Architekten

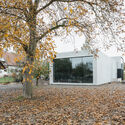
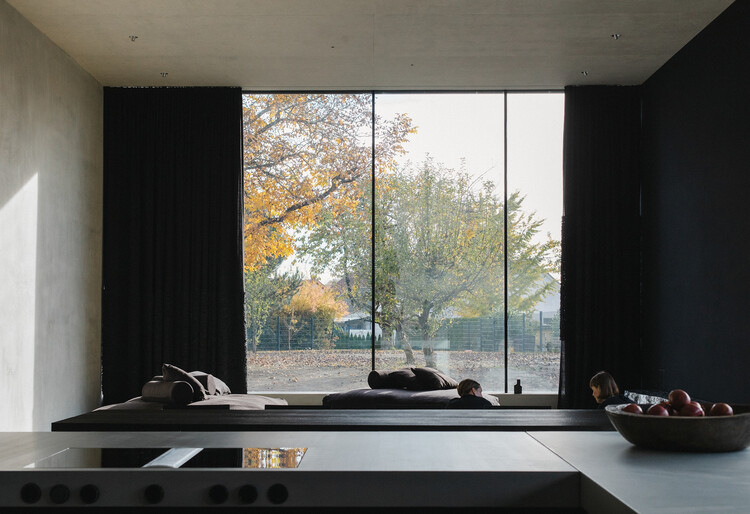
Villa Mahler / Philipp Architekten - Exterior Photography, HousesVilla Mahler / Philipp Architekten - Interior Photography, Houses, BedroomVilla Mahler / Philipp Architekten - HousesVilla Mahler / Philipp Architekten - HousesVilla Mahler / Philipp Architekten - More Images+ 15

  • Area Area of this architecture project Area:  478 m²
  • Year Completion year of this architecture project Year:  2024

Daniel Libeskind Awarded the 2026 Praemium Imperiale for Architecture

Audio available

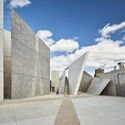
The Praemium Imperiale is a global arts prize that recognizes exceptional achievements in architecture, painting, sculpture, music, and theater or film. The award has been presented annually since 1988 by the Japan Art Association, with one postponement in 2020 due to the COVID-19 pandemic. Previous laureates include Portuguese architect Eduardo Souto de Moura, Japanese architect and humanitarian Shigeru Ban, and Burkinabé-German architect Francis Kéré, recognized by the association as professionals "who transcend national and ethnic boundaries, embodying the culture and arts of our time." This year, the laureate in the architecture category is Polish-American architect Daniel Libeskind, co-founder of Studio Libeskind, known for the design of the Jewish Museum in Berlin and the World Trade Center Master Plan in New York City.

Daniel Libeskind Awarded the 2026 Praemium Imperiale for Architecture - 1 的图像 4Daniel Libeskind Awarded the 2026 Praemium Imperiale for Architecture - 2 的图像 4Daniel Libeskind Awarded the 2026 Praemium Imperiale for Architecture - 3 的图像 4Daniel Libeskind Awarded the 2026 Praemium Imperiale for Architecture - 4 的图像 4Daniel Libeskind Awarded the 2026 Praemium Imperiale for Architecture - More Images

From Oculus to Orbit: The Symbolism of the Circle in Architecture

Audio available

Throughout the history of architecture, the circle has been associated with multiple meanings—from the cosmic geometry of ancient temples and the oculus of classical buildings to the rose windows of Gothic cathedrals and the portholes of ships. However, in the 20th century, the circle acquired a new cultural meaning. As aviation, space exploration, and technological innovation transformed the way society imagined the future, circular forms began to evoke machines, spacecraft, capsules, and even new forms of habitation.

El Poli / MEII ESTUDIO

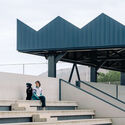
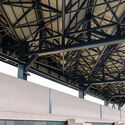
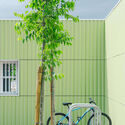
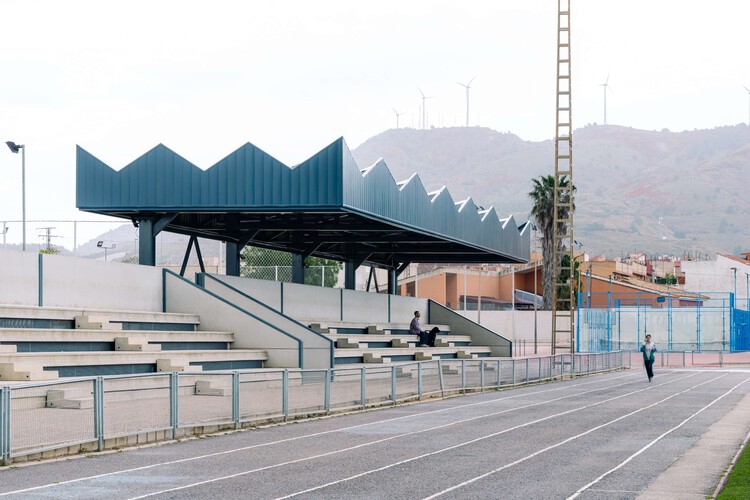
El Poli / MEII ESTUDIO - Exterior Photography, Sports Architecture, FenceEl Poli / MEII ESTUDIO - Exterior Photography, Sports Architecture, StairsEl Poli / MEII ESTUDIO - Sports ArchitectureEl Poli / MEII ESTUDIO - Exterior Photography, Sports ArchitectureEl Poli / MEII ESTUDIO - More Images+ 24

  • Architects: MEII ESTUDIO
  • Area Area of this architecture project Area:  339 m²
  • Year Completion year of this architecture project Year:  2026
  • Manufacturers Brands with products used in this architecture project
    Manufacturers:  Tempio

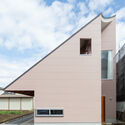
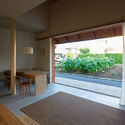
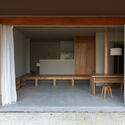
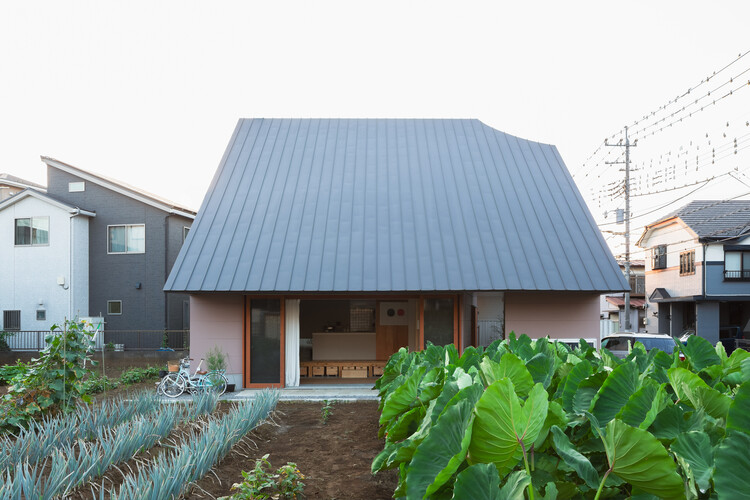
SOW and GROW House / nevertheless / Yusuke Sagawa Architects

SOW and GROW House / nevertheless /  Yusuke Sagawa Architects - Exterior Photography, HousesSOW and GROW House / nevertheless /  Yusuke Sagawa Architects - Interior Photography, Houses, Kitchen, LightingSOW and GROW House / nevertheless /  Yusuke Sagawa Architects - Interior Photography, Houses, LightingSOW and GROW House / nevertheless /  Yusuke Sagawa Architects - Interior Photography, HousesSOW and GROW House / nevertheless /  Yusuke Sagawa Architects - More Images+ 22

•
Saitama, Japan

Modum Atelier Office Extension & SANGO / Modum Atelier

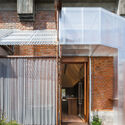
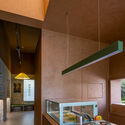
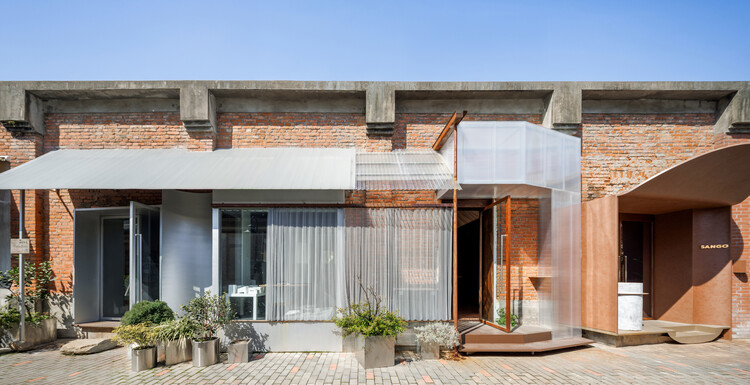
Modum Atelier Office Extension & SANGO / Modum Atelier - ExtensionModum Atelier Office Extension & SANGO / Modum Atelier - Interior Photography, ExtensionModum Atelier Office Extension & SANGO / Modum Atelier - Interior Photography, Extension, LightingModum Atelier Office Extension & SANGO / Modum Atelier - Interior Photography, Extension, Kitchen, LightingModum Atelier Office Extension & SANGO / Modum Atelier - More Images+ 23

  • Architects: Modum Atelier
  • Area Area of this architecture project Area:  134 m²
  • Year Completion year of this architecture project Year:  2025

Casa One / Jorgelina Tortorici & Asociados

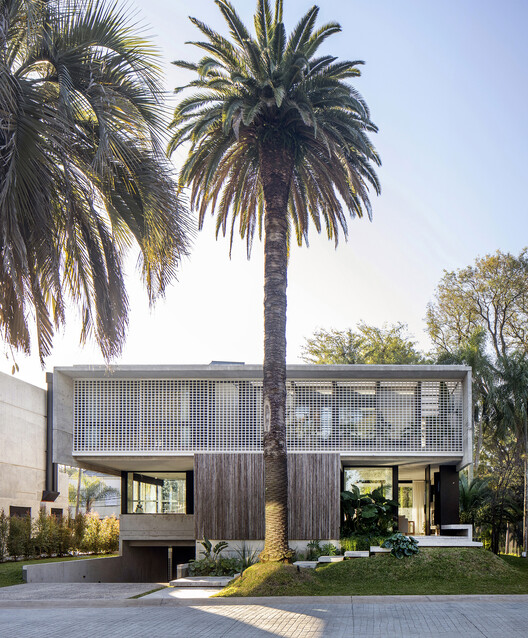
Casa One / Jorgelina Tortorici & Asociados - Exterior Photography, HousesCasa One / Jorgelina Tortorici & Asociados - Exterior Photography, Houses, BalconyCasa One / Jorgelina Tortorici & Asociados - Interior Photography, Houses, ChairCasa One / Jorgelina Tortorici & Asociados - Interior Photography, Houses, StairsCasa One / Jorgelina Tortorici & Asociados - More Images+ 34

•
Martínez, Argentina

Espatódias House / Leo Romano

Espatódias House / Leo Romano - HousesEspatódias House / Leo Romano - HousesEspatódias House / Leo Romano - HousesEspatódias House / Leo Romano - HousesEspatódias House / Leo Romano - More Images+ 24

•
Residencial Aldeia do Vale, Brazil
  • Architects: Leo Romano
  • Area Area of this architecture project Area:  1654 m²
  • Year Completion year of this architecture project Year:  2025
  • Manufacturers Brands with products used in this architecture project
    Manufacturers:  MOVELARIA BRASILEIRA

House 22 / Loft7

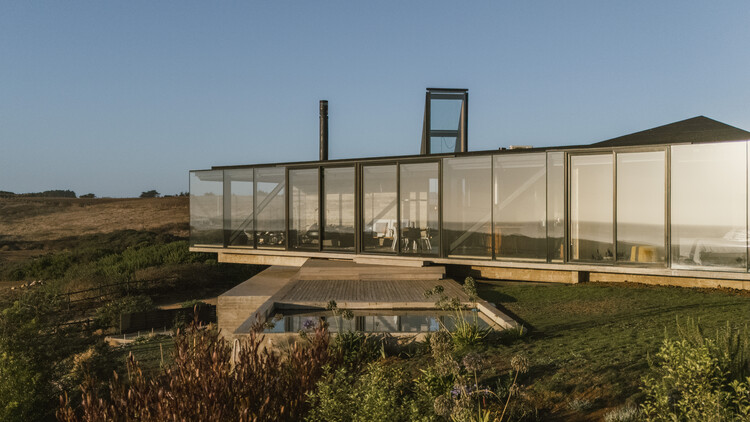
House 22 / Loft7 - HousesHouse 22 / Loft7 - HousesHouse 22 / Loft7 - HousesHouse 22 / Loft7 - Interior Photography, HousesHouse 22 / Loft7 - More Images+ 30

•
Pichilemu, Chile
  • Architects: Loft 7
  • Area Area of this architecture project Area:  400 m²
  • Year Completion year of this architecture project Year:  2023

Bernoulli School Vale do Sereno / BCMF Arquitetos

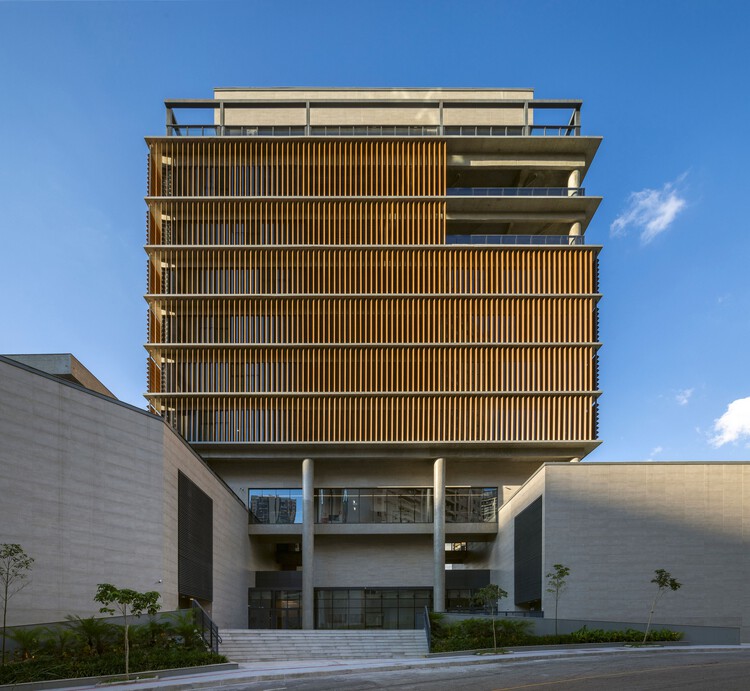
Bernoulli School Vale do Sereno / BCMF Arquitetos - Exterior Photography, Schools , Facade, BalconyBernoulli School Vale do Sereno / BCMF Arquitetos - Schools Bernoulli School Vale do Sereno / BCMF Arquitetos - Schools Bernoulli School Vale do Sereno / BCMF Arquitetos - Interior Photography, Schools Bernoulli School Vale do Sereno / BCMF Arquitetos - More Images+ 68

•
Nova Lima, Brazil
  • Architects: BCMF Arquitetos
  • Area Area of this architecture project Area:  36910 m²
  • Year Completion year of this architecture project Year:  2026

Woods Retreat / Bruce Engel BE_design

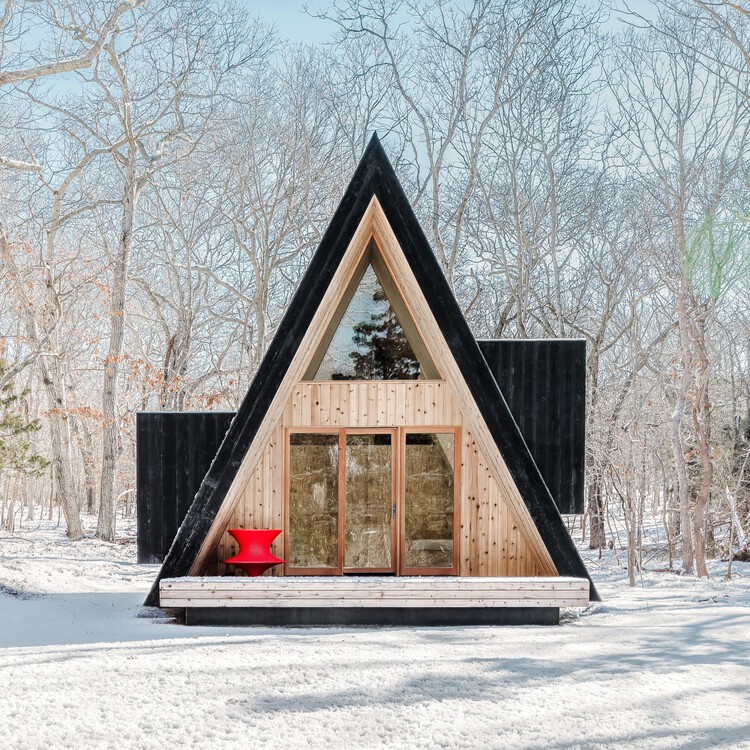
Woods Retreat / Bruce Engel BE_design - HousesWoods Retreat / Bruce Engel BE_design - Exterior Photography, HousesWoods Retreat / Bruce Engel BE_design - HousesWoods Retreat / Bruce Engel BE_design - HousesWoods Retreat / Bruce Engel BE_design - More Images+ 11

•
East Hampton, United States
  • Area Area of this architecture project Area:  600 ft²
  • Year Completion year of this architecture project Year:  2026

Verdure Kiosk / Haus of hu

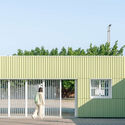
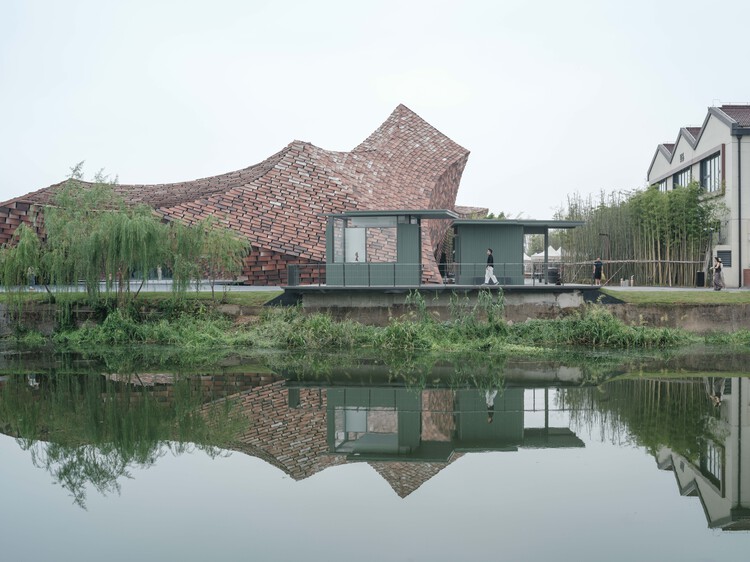
Verdure Kiosk / Haus of hu - Exterior Photography, Public ArchitectureVerdure Kiosk / Haus of hu - Exterior Photography, Public ArchitectureVerdure Kiosk / Haus of hu - Public ArchitectureVerdure Kiosk / Haus of hu - Public ArchitectureVerdure Kiosk / Haus of hu - More Images+ 7

  • Architects: Haus of hu
  • Area Area of this architecture project Area:  70 m²
  • Year Completion year of this architecture project Year:  2025
Subscriber Access

Form, Function, and Funding: The High-Tech Urbanism of San Francisco

Audio available

This article is part of "Thresholds", a special edition printed newspaper by Cobe Notes x ArchDaily.

San Francisco is a city that has always remade itself under pressure. Its Victorian streetscapes have survived seismic retrofits and glass towers, its neighborhoods defined as much by change as by its resistance to change. But no force in the city's history has reshaped the built environment as completely, or as quickly, as the technology economy. What began in the postwar sprawl of Silicon Valley migrated north and inscribed its logic onto the skyline and the lives of residents. The result of this logic is an architectural culture of considerable technical refinement and refined material palettes, yet one that remains largely indifferent to the existing population.

The cost of indifference is measurable and mounting. San Francisco must accommodate more than 82,000 additional housing units by 2031 under California's Regional Housing Needs Allocation framework, in a city where median rent already ranks among the highest of any American metropolitan area. Teachers, healthcare workers, and service employees are actively displaced by a real estate market calibrated to a single sector's income levels rather than the city's largest workforce.

Form, Function, and Funding: The High-Tech Urbanism of San Francisco - Image 1 of 4Form, Function, and Funding: The High-Tech Urbanism of San Francisco - Image 2 of 4Form, Function, and Funding: The High-Tech Urbanism of San Francisco - Image 3 of 4Form, Function, and Funding: The High-Tech Urbanism of San Francisco - Image 4 of 4Form, Function, and Funding: The High-Tech Urbanism of San Francisco - More Images+ 25

The Great Garuda: Jakarta's Unfinished Vision for a Climate-Proof Coast

Audio available

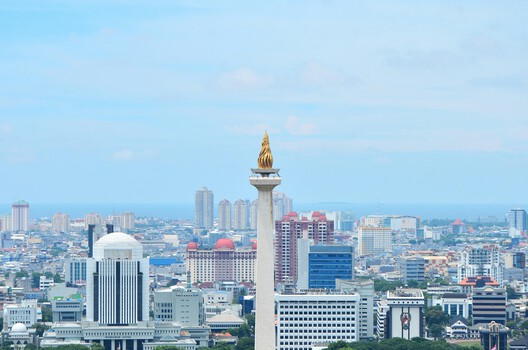
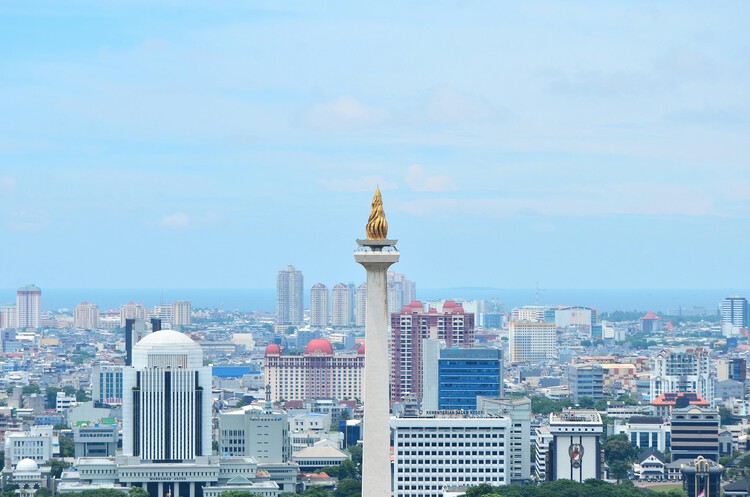
At one point, Jakarta's future coastal defense took the form of a giant Garuda rising from the sea. The mythical bird, Indonesia's national symbol, gave form to a vast coastal intervention intended to protect the sinking capital from floods while creating new territory offshore. It was an extraordinary image: a seawall transformed into a city. The Great Garuda is revealing because it shows what happens when climate adaptation begins to overlap with urban development. Once protection infrastructure also creates valuable land, defending a city and remaking it can become difficult to separate.

The Great Garuda: Jakarta's Unfinished Vision for a Climate-Proof Coast - Imagem 1 de 4The Great Garuda: Jakarta's Unfinished Vision for a Climate-Proof Coast - Imagem 2 de 4The Great Garuda: Jakarta's Unfinished Vision for a Climate-Proof Coast - Imagem 3 de 4The Great Garuda: Jakarta's Unfinished Vision for a Climate-Proof Coast - Imagem 4 de 4The Great Garuda: Jakarta's Unfinished Vision for a Climate-Proof Coast - More Images+ 7

IXCAMPUS / Baumschlager Eberle Architekten

IXCAMPUS / Baumschlager Eberle Architekten - Exterior Photography, Research CenterIXCAMPUS / Baumschlager Eberle Architekten - Exterior Photography, Research CenterIXCAMPUS / Baumschlager Eberle Architekten - Exterior Photography, Research Center, Courtyard, StairsIXCAMPUS / Baumschlager Eberle Architekten - Interior Photography, Research CenterIXCAMPUS / Baumschlager Eberle Architekten - More Images+ 24

How Material Intelligence Solves What BIM Can’t

 | In Collaboration
Audio available

The original promise of BIM (Building Information Modeling) went far beyond the three-dimensional representation of a building. Its ambition was to turn the model into a coordinated information structure, in which geometry, components, systems, and data remained connected as the project evolved. Changes to one element could be reflected across corresponding plans, sections, elevations, and quantities; clashes between different disciplines could be identified before construction; and information associated with building components could follow the project through different stages of its life cycle.
You've started following your first account!

Did you know?

You'll now receive updates based on what you follow! Personalize your stream and start following your favorite authors, offices and users.