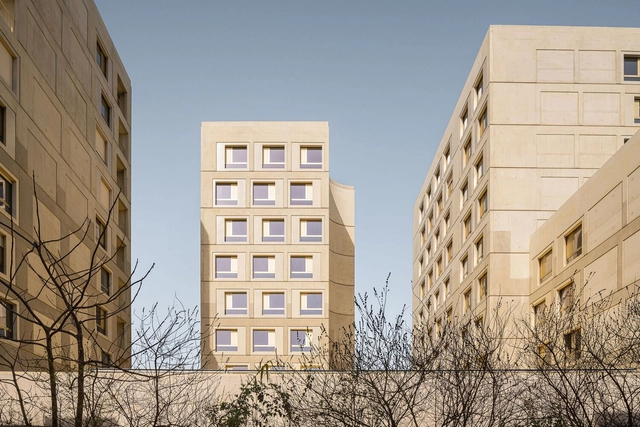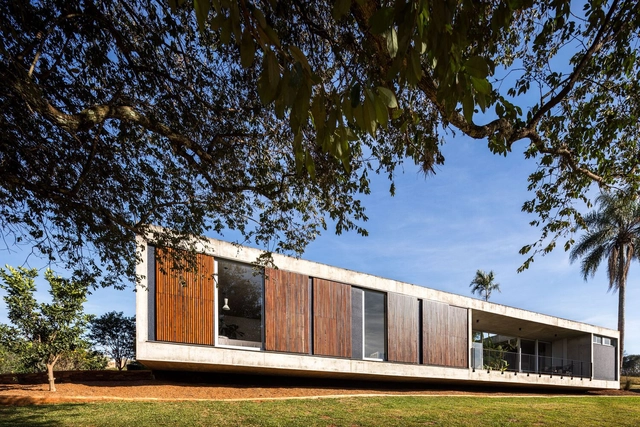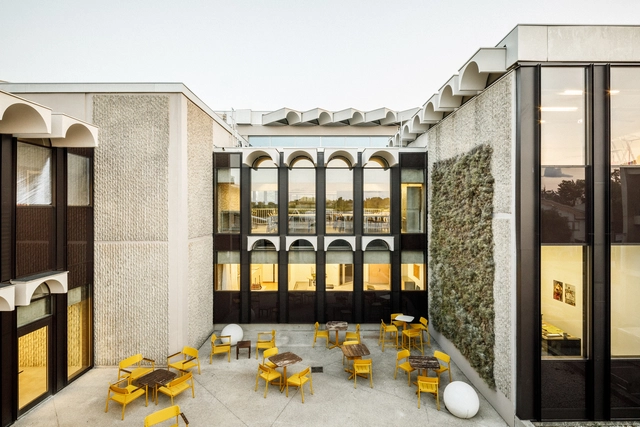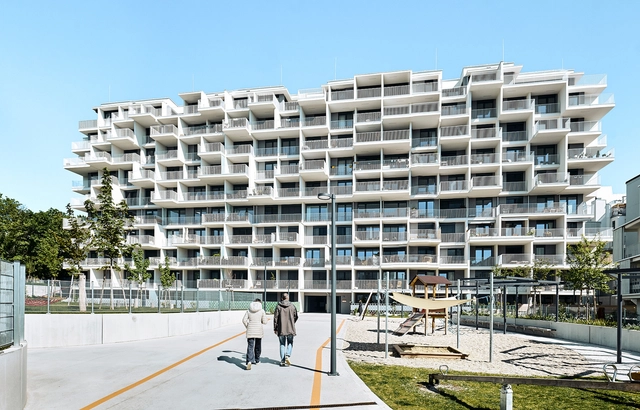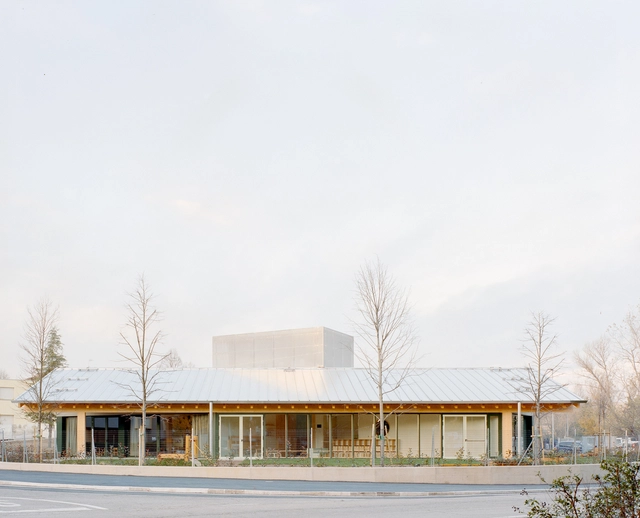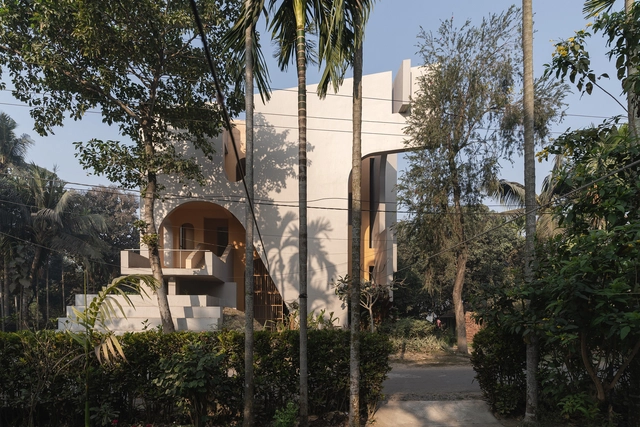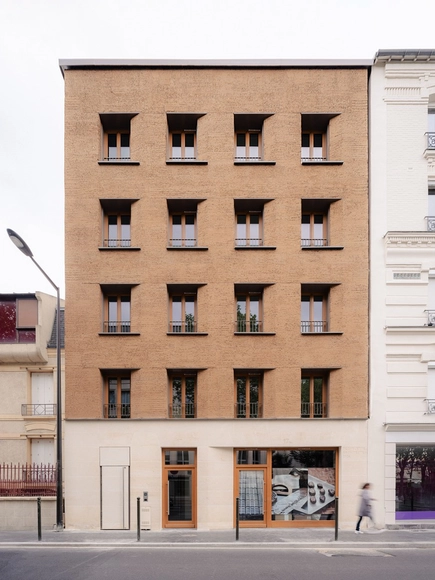
17 Rue des Quatre-Cheminées Residence / Déchelette Architecture

17 Rue des Quatre-Cheminées Residence / Déchelette Architecture - Exterior Photography, Residential Architecture, Facade17 Rue des Quatre-Cheminées Residence / Déchelette Architecture - Exterior Photography, Residential Architecture, Facade17 Rue des Quatre-Cheminées Residence / Déchelette Architecture - Residential Architecture17 Rue des Quatre-Cheminées Residence / Déchelette Architecture - Exterior Photography, Residential Architecture, Facade, Cityscape17 Rue des Quatre-Cheminées Residence / Déchelette Architecture - More Images+ 34

•
Boulogne-Billancourt, France
  • Area Area of this architecture project Area:  350 m²
  • Year Completion year of this architecture project Year:  2024
  • Manufacturers Brands with products used in this architecture project
    Manufacturers:  Terrio

Les Formes Hautes Residential Complex / Atelier Stéphane Fernandez

Les Formes Hautes Residential Complex / Atelier Stéphane Fernandez - Exterior Photography, Housing, FacadeLes Formes Hautes Residential Complex / Atelier Stéphane Fernandez - Interior Photography, Housing, FacadeLes Formes Hautes Residential Complex / Atelier Stéphane Fernandez - HousingLes Formes Hautes Residential Complex / Atelier Stéphane Fernandez - HousingLes Formes Hautes Residential Complex / Atelier Stéphane Fernandez - More Images+ 17

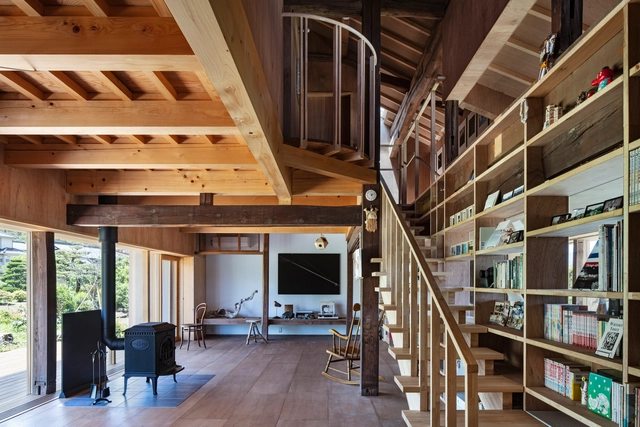
101 Years House / 1110 Office for Architecture

101 Years House / 1110 Office for Architecture - Exterior Photography, Houses, Facade101 Years House / 1110 Office for Architecture - Interior Photography, Houses, Beam, Facade101 Years House / 1110 Office for Architecture - Houses101 Years House / 1110 Office for Architecture - Exterior Photography, Houses, Facade, Door101 Years House / 1110 Office for Architecture - More Images+ 19

•
Ueda, Japan
  • Area Area of this architecture project Area:  101 m²
  • Year Completion year of this architecture project Year:  2021
  • Manufacturers Brands with products used in this architecture project
    Manufacturers:  NEW LIGHT POTTERY, toolbox

Wiki World: Exploring Children’s Architecture Education and Community Building in Rural China

Selected as one of ArchDaily's Best New Practices for 2024, Wiki World is pioneering a fresh approach to children's architectural education and community building. This Wuhan-based studio simplifies the concept of architecture, moving beyond grandiose connotations and focusing on 'building a house'—exploring the wisdom and methods of 'ordinary people.' Building, according to Wiki World, is not only a human instinct but also a way to connect with and understand nature. They see an opportunity in the open-source spirit, empowering communities in rural China to design and construct their own creations. By providing the right frameworks, Wiki World is able to scale and make architecture accessible to an increasing number of people. The studio organizes workshops across China, guiding parents and children through one community-building experience after another.

In an interview with ArchDaily, Wiki World shared their approach to workshop design and organizational processes, drawing from both their expertise and the fresh perspectives gained from their young participants. They discussed how their views on nature and community design have shaped their work, their strategies for effective communication, and their current challenges and successes. They also explained how they bridge the gap between different teams to inspire creativity and foster hands-on engagement with users.
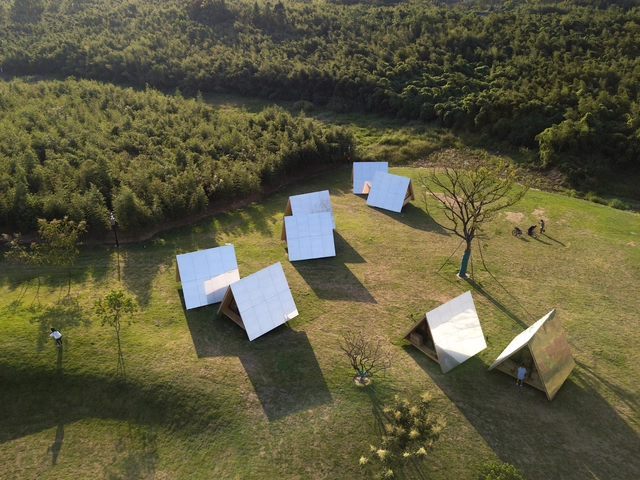
Wiki World: Exploring Children’s Architecture Education and Community Building in Rural China - Arch Daily InterviewsWiki World: Exploring Children’s Architecture Education and Community Building in Rural China - Arch Daily InterviewsWiki World: Exploring Children’s Architecture Education and Community Building in Rural China - Arch Daily InterviewsWiki World: Exploring Children’s Architecture Education and Community Building in Rural China - Arch Daily InterviewsWiki World: Exploring Children’s Architecture Education and Community Building in Rural China - More Images+ 40

Architecture Collaborations: What are Public-Private-Partnerships?

In recent years, Public-Private Partnerships (PPPs) have become a significant model for delivering large-scale infrastructure projects around the world. These partnerships bring together the strengths of both the public sector, represented by governments or municipalities, and the private sector, combining their resources, expertise, and investment power. In the context of architecture and urban development, PPPs are increasingly being used to address the complex needs of growing cities, helping to finance, build, and maintain critical projects that would be difficult for either sector to accomplish alone. But what exactly are PPPs, and how do they function in the built environment? This article explores the concept of PPPs, providing examples from across the globe to illustrate how these partnerships are shaping the future of urban spaces, sometimes beyond commercial gains. Furthermore, by exploring the different projects, the article aims to develop a framework around PPPs' positive and negative potential impacts.

Architecture Collaborations: What are Public-Private-Partnerships? - Image 1 of 4Architecture Collaborations: What are Public-Private-Partnerships? - Image 2 of 4Architecture Collaborations: What are Public-Private-Partnerships? - Image 3 of 4Architecture Collaborations: What are Public-Private-Partnerships? - Image 4 of 4Architecture Collaborations: What are Public-Private-Partnerships? - More Images+ 3

8 de Maio Square Mansards / Tisem

8 de Maio Square Mansards / Tisem - Interior Photography, Historic Preservation, Bedroom8 de Maio Square Mansards / Tisem - Interior Photography, Historic Preservation, Beam, Table, Chair8 de Maio Square Mansards / Tisem - Interior Photography, Historic Preservation, Kitchen, Beam, Table, Chair8 de Maio Square Mansards / Tisem - Interior Photography, Historic Preservation, Beam8 de Maio Square Mansards / Tisem - More Images+ 31

  • Architects: Tisem
  • Area Area of this architecture project Area:  200 m²
  • Year Completion year of this architecture project Year:  2022
  • Manufacturers Brands with products used in this architecture project
    Manufacturers:  Geberit, Rothoblaas, APMANOS, CS Coelho da Silva, Caixiave, +7

Sar Street House / Parsonson Architects

Sar Street House / Parsonson Architects - Exterior Photography, Houses, FacadeSar Street House / Parsonson Architects - Interior Photography, Houses, Kitchen, Beam, Table, CountertopSar Street House / Parsonson Architects - Interior Photography, Houses, Bathroom, Bathtub, SinkSar Street House / Parsonson Architects - Exterior Photography, Houses, FacadeSar Street House / Parsonson Architects - More Images+ 15

•
Wellington, New Zealand

Private Residence in Goto Islands / Souta Yoriki Design Office

Private Residence in Goto Islands / Souta Yoriki Design Office - Interior Photography, Houses, TablePrivate Residence in Goto Islands / Souta Yoriki Design Office - Interior Photography, Houses, Kitchen, Beam, Sink, Countertop, Lighting, TablePrivate Residence in Goto Islands / Souta Yoriki Design Office - Exterior Photography, Houses, Door, FacadePrivate Residence in Goto Islands / Souta Yoriki Design Office - Exterior Photography, Houses, CoastPrivate Residence in Goto Islands / Souta Yoriki Design Office - More Images+ 12

•
Goto, Japan

Sarv Office Building / Tamouz Architecture & Construction Group

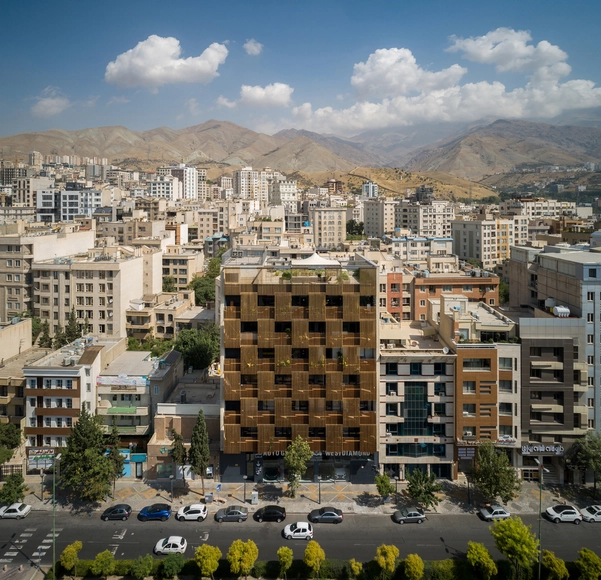
Sarv Office Building / Tamouz Architecture & Construction Group - Exterior Photography, Office BuildingsSarv Office Building / Tamouz Architecture & Construction Group - Exterior Photography, Office Buildings, FacadeSarv Office Building / Tamouz Architecture & Construction Group - Interior Photography, Office Buildings, Fence, Facade, ColumnSarv Office Building / Tamouz Architecture & Construction Group - Office BuildingsSarv Office Building / Tamouz Architecture & Construction Group - More Images+ 12

OPHELIA Apartments / Arkham Projects

OPHELIA Apartments / Arkham Projects - ApartmentsOPHELIA Apartments / Arkham Projects - Exterior Photography, Apartments, FacadeOPHELIA Apartments / Arkham Projects - Exterior Photography, Apartments, Garden, Facade, BeamOPHELIA Apartments / Arkham Projects - Interior Photography, Apartments, Beam, Table, ChairOPHELIA Apartments / Arkham Projects - More Images+ 25

  • Architects: Arkham Projects
  • Area Area of this architecture project Area:  12815 m²
  • Year Completion year of this architecture project Year:  2022

MS House / Michel Macedo Arquitetos

MS House / Michel Macedo Arquitetos - HousesMS House / Michel Macedo Arquitetos - Interior Photography, Houses, Door, Table, ChairMS House / Michel Macedo Arquitetos - Interior Photography, Houses, ChairMS House / Michel Macedo Arquitetos - HousesMS House / Michel Macedo Arquitetos - More Images+ 24

•
Pato Branco, Brazil
  • Area Area of this architecture project Area:  3369 ft²
  • Year Completion year of this architecture project Year:  2023
  • Manufacturers Brands with products used in this architecture project
    Manufacturers:  BOLT Protensão

Architecture School Montpellier Renovation / Maignial Architectes & Associés

Architecture School Montpellier Renovation / Maignial Architectes & Associés - RenovationArchitecture School Montpellier Renovation / Maignial Architectes & Associés - Exterior Photography, Renovation, FacadeArchitecture School Montpellier Renovation / Maignial Architectes & Associés - RenovationArchitecture School Montpellier Renovation / Maignial Architectes & Associés - RenovationArchitecture School Montpellier Renovation / Maignial Architectes & Associés - More Images+ 22

  • Area Area of this architecture project Area:  7300 m²
  • Year Completion year of this architecture project Year:  2023
  • Manufacturers Brands with products used in this architecture project
    Manufacturers:  Technal, GRIESSER (stores), IMMOBLADE, Serge Ferrari

Big Pen Building Ensamble / LOVE architecture and urbanism

Big Pen Building Ensamble / LOVE architecture and urbanism - Drawings, Residential Architecture, Facade, CityscapeBig Pen Building Ensamble / LOVE architecture and urbanism - Exterior Photography, Residential Architecture, Stairs, FacadeBig Pen Building Ensamble / LOVE architecture and urbanism - Exterior Photography, Residential Architecture, FacadeBig Pen Building Ensamble / LOVE architecture and urbanism - Exterior Photography, Residential Architecture, FacadeBig Pen Building Ensamble / LOVE architecture and urbanism - More Images+ 15

  • Area Area of this architecture project Area:  43550 m²
  • Year Completion year of this architecture project Year:  2023
  • Manufacturers Brands with products used in this architecture project
    Manufacturers:  Florim, Hawa, Kone, Warema

Sforzacosta Preschool / BDR bureau

Sforzacosta Preschool / BDR bureau - Exterior Photography, Kindergarten, FacadeSforzacosta Preschool / BDR bureau - Interior Photography, Kindergarten, Facade, BeamSforzacosta Preschool / BDR bureau - Interior Photography, KindergartenSforzacosta Preschool / BDR bureau - Interior Photography, Kindergarten, Kitchen, Beam, Lighting, TableSforzacosta Preschool / BDR bureau - More Images+ 31

  • Architects: BDR bureau
  • Area Area of this architecture project Area:  530 m²
  • Year Completion year of this architecture project Year:  2023
  • Manufacturers Brands with products used in this architecture project
    Manufacturers:  Arredi 3N, Spazio Arredo
  • Professionals: Subissati, Bioedil Progetti

Adisaptagram Society Hall / Abin Design Studio

Adisaptagram Society Hall / Abin Design Studio - Community CenterAdisaptagram Society Hall / Abin Design Studio - Interior Photography, Community Center, Stairs, Arch, Handrail, ArcadeAdisaptagram Society Hall / Abin Design Studio - Exterior Photography, Community CenterAdisaptagram Society Hall / Abin Design Studio - Interior Photography, Community CenterAdisaptagram Society Hall / Abin Design Studio - More Images+ 18

•
Chinsurah, India

Polene Paris Seoul Flagship Store / WGNB

Polene Paris Seoul Flagship Store / WGNB - Retail InteriorsPolene Paris Seoul Flagship Store / WGNB - Interior Photography, Retail Interiors, TablePolene Paris Seoul Flagship Store / WGNB - Retail InteriorsPolene Paris Seoul Flagship Store / WGNB - Retail InteriorsPolene Paris Seoul Flagship Store / WGNB - More Images+ 23

•
Gangnam District, South Korea
  • Architects: WGNB
  • Area Area of this architecture project Area:  315 m²
  • Year Completion year of this architecture project Year:  2024
  • Professionals: DesignBONO

The Orchestra Park / SoBA

The Orchestra Park / SoBA - LandscapeThe Orchestra Park / SoBA - LandscapeThe Orchestra Park / SoBA - LandscapeThe Orchestra Park / SoBA - Interior Photography, LandscapeThe Orchestra Park / SoBA - More Images+ 29

•
Su Zhou Shi, China
  • Architects: SoBA
  • Area Area of this architecture project Area:  8500 m²
  • Year Completion year of this architecture project Year:  2023
  • Manufacturers Brands with products used in this architecture project
    Manufacturers:  Orient China, Vasen

Sala Khaoyai Villas / onion

Sala Khaoyai Villas / onion - Hospitality ArchitectureSala Khaoyai Villas / onion - Interior Photography, Hospitality Architecture, Bedroom, BedSala Khaoyai Villas / onion - Exterior Photography, Hospitality Architecture, TableSala Khaoyai Villas / onion - Exterior Photography, Hospitality ArchitectureSala Khaoyai Villas / onion - More Images+ 10

  • Architects: onion
  • Area Area of this architecture project Area:  2450 m²
  • Year Completion year of this architecture project Year:  2021
  • Manufacturers Brands with products used in this architecture project
    Manufacturers:  +sense, SKK, Stone Gallery, Trusol
  • Professionals: Dubble Click, P Land, Post

You've started following your first account!

Did you know?

You'll now receive updates based on what you follow! Personalize your stream and start following your favorite authors, offices and users.