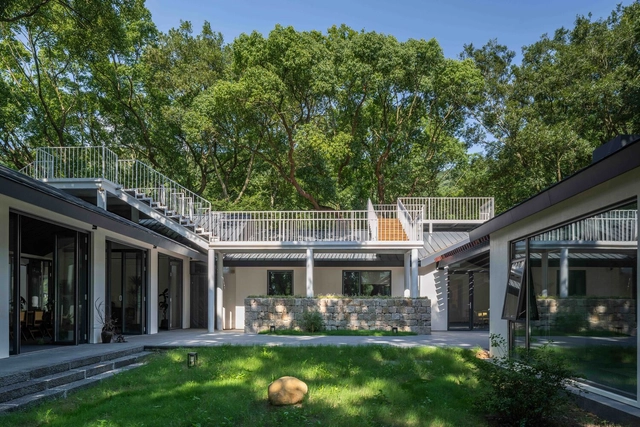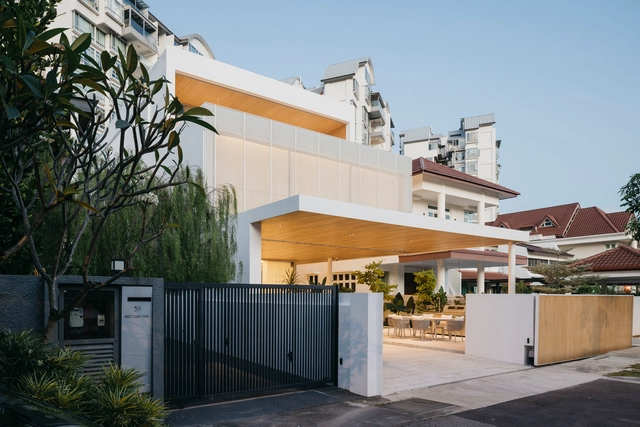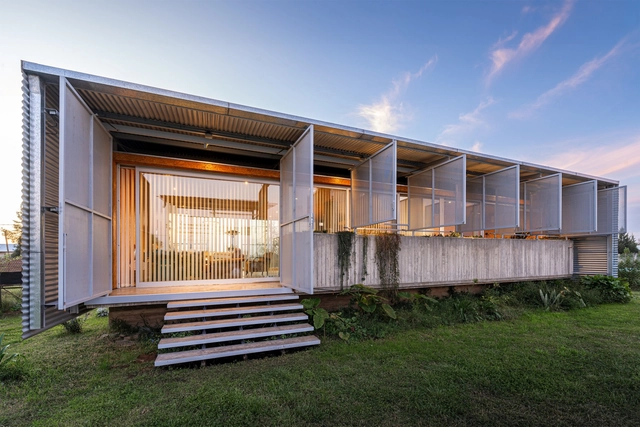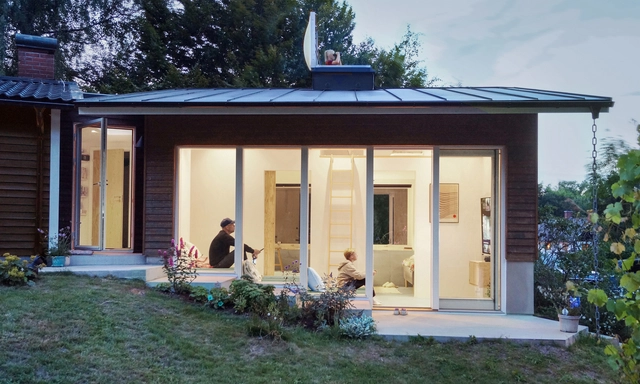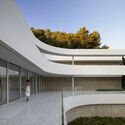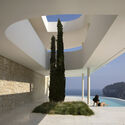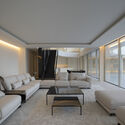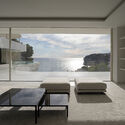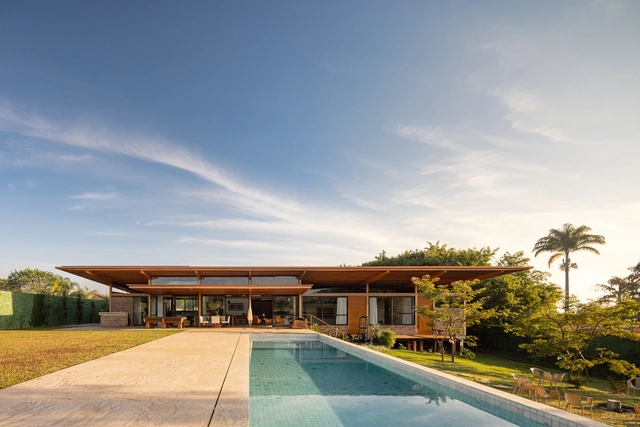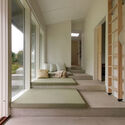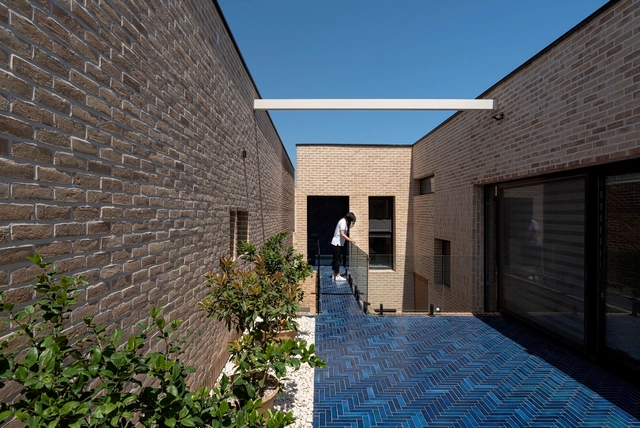
Atrium House / point27 Architects

Atrium House / point27 Architects - Exterior Photography, Houses, FacadeAtrium House / point27 Architects - Exterior Photography, Houses, FacadeAtrium House / point27 Architects - HousesAtrium House / point27 Architects - Exterior Photography, Houses, FacadeAtrium House / point27 Architects - More Images+ 15

  • Architects: point27 Architects
  • Area Area of this architecture project Area:  400 m²
  • Year Completion year of this architecture project Year:  2023

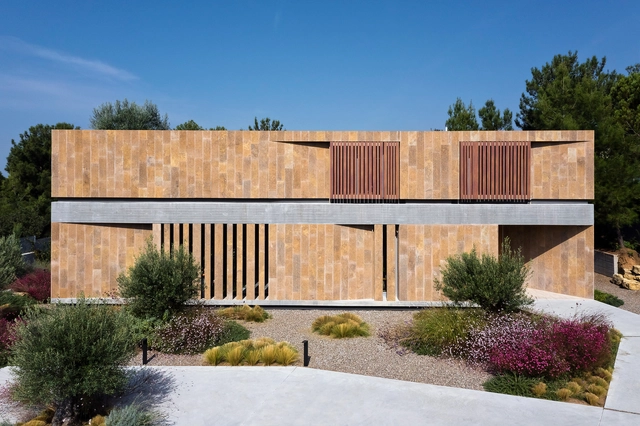
CTZ2 House / Pepe Giner Arquitectos

CTZ2 House / Pepe Giner Arquitectos - HousesCTZ2 House / Pepe Giner Arquitectos - Interior Photography, Houses, FacadeCTZ2 House / Pepe Giner Arquitectos - Interior Photography, Houses, TableCTZ2 House / Pepe Giner Arquitectos - Interior Photography, Houses, Table, ChairCTZ2 House / Pepe Giner Arquitectos - More Images+ 21

•
Jávea, Spain

Healing Hills Villa / Zen-In Architects

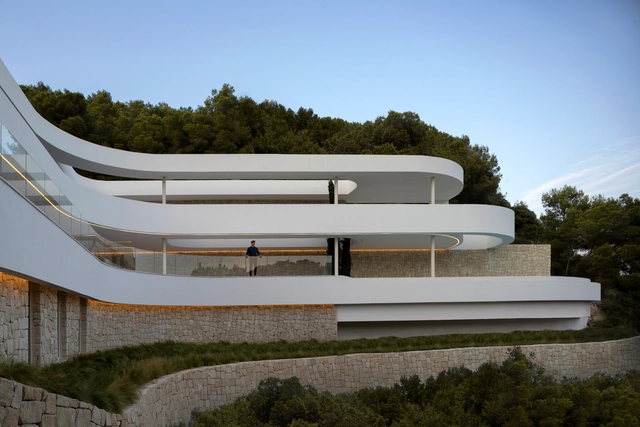
Healing Hills Villa / Zen-In Architects - Interior DesignHealing Hills Villa / Zen-In Architects - Interior Photography, Interior Design, Lighting, BathtubHealing Hills Villa / Zen-In Architects - Interior Photography, Interior Design, Bedroom, Lighting, TableHealing Hills Villa / Zen-In Architects - Interior DesignHealing Hills Villa / Zen-In Architects - More Images+ 25

  • Architects: Zen-In Architects
  • Area Area of this architecture project Area:  865 m²
  • Year Completion year of this architecture project Year:  2024

Screen House / Ming Architects

Screen House / Ming Architects - Interior Photography, HousesScreen House / Ming Architects - Interior Photography, Houses, Lighting, TableScreen House / Ming Architects - HousesScreen House / Ming Architects - Exterior Photography, Houses, FacadeScreen House / Ming Architects - More Images+ 16

House in Las Golondrinas / Arquitecto Sebastián Miranda + Arquitecto Julián Ierace

House in Las Golondrinas / Arquitecto Sebastián Miranda + Arquitecto Julián Ierace - Sustainability & Green DesignHouse in Las Golondrinas / Arquitecto Sebastián Miranda + Arquitecto Julián Ierace - Exterior Photography, Sustainability & Green Design, FacadeHouse in Las Golondrinas / Arquitecto Sebastián Miranda + Arquitecto Julián Ierace - Exterior Photography, Sustainability & Green Design, FacadeHouse in Las Golondrinas / Arquitecto Sebastián Miranda + Arquitecto Julián Ierace - Interior Photography, Sustainability & Green Design, Kitchen, Countertop, Table, ChairHouse in Las Golondrinas / Arquitecto Sebastián Miranda + Arquitecto Julián Ierace - More Images+ 24

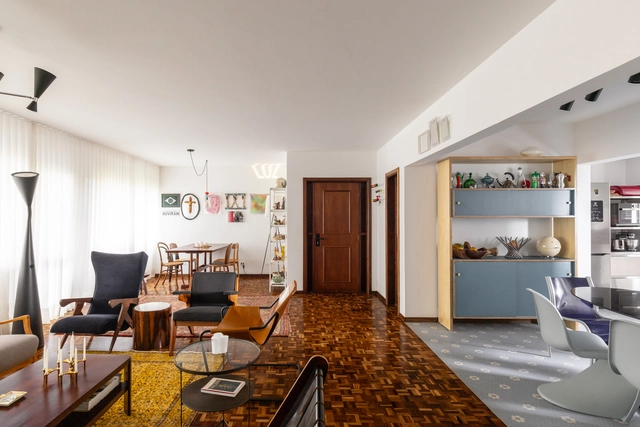
Artists' Apartment / Verri & Galvão Arquitetos

Artists' Apartment / Verri & Galvão Arquitetos - Interior Photography, Apartments, Table, ChairArtists' Apartment / Verri & Galvão Arquitetos - Interior Photography, Apartments, Kitchen, Countertop, SinkArtists' Apartment / Verri & Galvão Arquitetos - Interior Photography, Apartments, Kitchen, Table, ChairArtists' Apartment / Verri & Galvão Arquitetos - Interior Photography, Apartments, Bathroom, Sink, CountertopArtists' Apartment / Verri & Galvão Arquitetos - More Images+ 10

•
Maringá, Brazil

Adriana House / Fittipaldi Arquitetura

Adriana House / Fittipaldi Arquitetura - HousesAdriana House / Fittipaldi Arquitetura - HousesAdriana House / Fittipaldi Arquitetura - HousesAdriana House / Fittipaldi Arquitetura - Exterior Photography, HousesAdriana House / Fittipaldi Arquitetura - More Images+ 22

•
Brasília, Brazil

From Brown Coal to Education / Sehw Architektur

From Brown Coal to Education  / Sehw Architektur - Exterior Photography, Educational Architecture, FacadeFrom Brown Coal to Education  / Sehw Architektur - Interior Photography, Educational Architecture, FacadeFrom Brown Coal to Education  / Sehw Architektur - Interior Photography, Educational Architecture, Table, Chair, LightingFrom Brown Coal to Education  / Sehw Architektur - Interior Photography, Educational Architecture, FacadeFrom Brown Coal to Education  / Sehw Architektur - More Images+ 43

Garden Stair House / Anders Berensson Architects

Garden Stair House / Anders Berensson Architects - Exterior Photography, Residential Architecture, Door, FacadeGarden Stair House / Anders Berensson Architects - Exterior Photography, Residential Architecture, Door, FacadeGarden Stair House / Anders Berensson Architects - Residential ArchitectureGarden Stair House / Anders Berensson Architects - Residential ArchitectureGarden Stair House / Anders Berensson Architects - More Images+ 21

  • Area Area of this architecture project Area:  39 m²
  • Year Completion year of this architecture project Year:  2024
  • Manufacturers Brands with products used in this architecture project
    Manufacturers:  Plannja

Tripolis Park / MVRDV

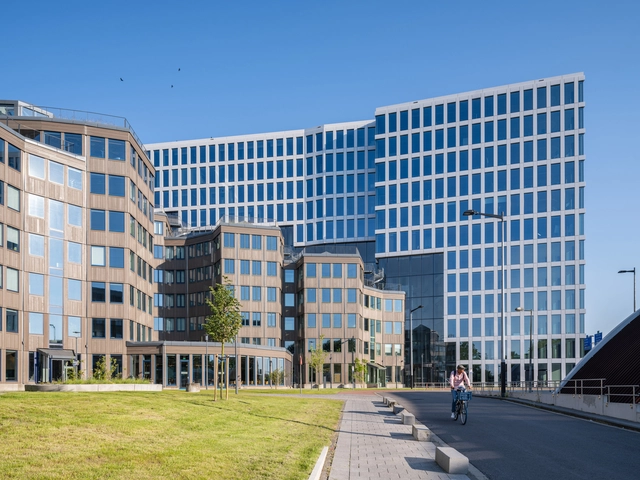
Tripolis Park / MVRDV - Exterior Photography, Sustainability & Green Design, FacadeTripolis Park / MVRDV - Exterior Photography, Sustainability & Green Design, Facade, Table, ChairTripolis Park / MVRDV - Interior Photography, Sustainability & Green Design, Beam, Facade, Handrail, LightingTripolis Park / MVRDV - Exterior Photography, Sustainability & Green Design, FacadeTripolis Park / MVRDV - More Images+ 49

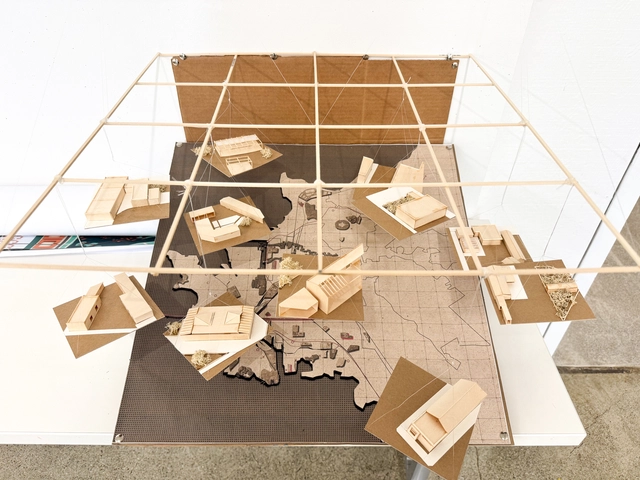
Berkeley Master of Urban Design Students Engage Local Communities to Imagine the California of the Future

 | Sponsored Content

Fifteen UC Berkeley Master of Urban Design students watched as farmers, small business owners, government agency officials, representatives from Indigenous tribes, and interested citizens filed into the exhibition hall in the John Steinbeck Center. For months, the students had been developing ideas for dynamic agritourism in California's Salinas Valley. But they never expected so many people to show up to listen to their presentations.

"They were eager to see our work. It was humbling, and empowering, to realize that we could have a real impact on people's lives through urban design," remembers one of the participating students. 

Maison des Vauches / Bertrand Van Dorp

Maison des Vauches / Bertrand Van Dorp - Interior Photography, Renovation, Facade, DoorMaison des Vauches / Bertrand Van Dorp - Interior Photography, Renovation, Kitchen, Stairs, Countertop, TableMaison des Vauches / Bertrand Van Dorp - RenovationMaison des Vauches / Bertrand Van Dorp - Exterior Photography, Renovation, Door, FacadeMaison des Vauches / Bertrand Van Dorp - More Images+ 18

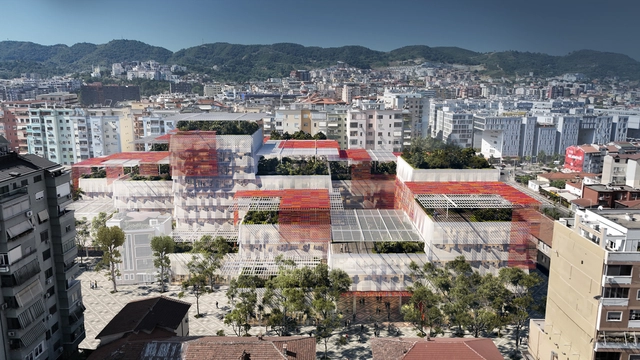
Coldefy Wins International Competition to Design Tirana's Public Administration Hub in Albania

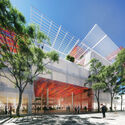
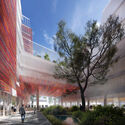
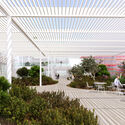
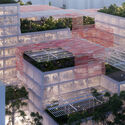
The consortium led by the French architecture firm Coldefy, in partnership with Albanian studio Atelier 4, Sempervirens, and Italian firm AEI Progetti, has just won the international competition to design Albania's new Public Administration Cluster in Tirana. This 31,000-square-meter project will bring together over 20 government institutions under one roof, aiming to improve administrative efficiency while fostering greater public accessibility and engagement.
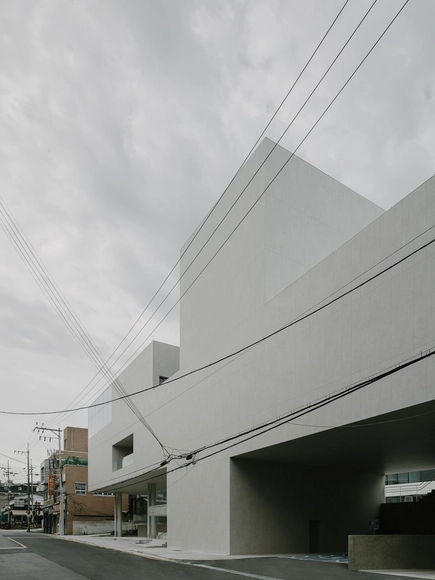
Coldefy Wins International Competition to Design Tirana's Public Administration Hub in Albania - Image 1 of 4Coldefy Wins International Competition to Design Tirana's Public Administration Hub in Albania - Image 2 of 4Coldefy Wins International Competition to Design Tirana's Public Administration Hub in Albania - Image 3 of 4Coldefy Wins International Competition to Design Tirana's Public Administration Hub in Albania - Image 4 of 4Coldefy Wins International Competition to Design Tirana's Public Administration Hub in Albania - More Images+ 5

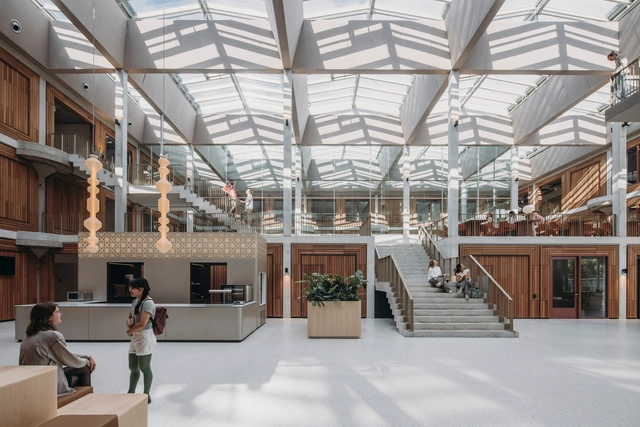
Herta Mohr Building Leiden University Renovation / De Zwarte Hond

Herta Mohr Building Leiden University Renovation / De Zwarte Hond - Exterior Photography, Renovation, Facade, ColumnHerta Mohr Building Leiden University Renovation / De Zwarte Hond - RenovationHerta Mohr Building Leiden University Renovation / De Zwarte Hond - Interior Photography, Renovation, Table, ChairHerta Mohr Building Leiden University Renovation / De Zwarte Hond - Exterior Photography, Renovation, FacadeHerta Mohr Building Leiden University Renovation / De Zwarte Hond - More Images+ 16

Geumchon Oulim Centre / 818 architects

Geumchon Oulim Centre / 818 architects - Exterior Photography, Offices, FacadeGeumchon Oulim Centre / 818 architects - Interior Photography, Offices, Stairs, FacadeGeumchon Oulim Centre / 818 architects - OfficesGeumchon Oulim Centre / 818 architects - Exterior Photography, Offices, FacadeGeumchon Oulim Centre / 818 architects - More Images+ 25

  • Architects: 818 architects
  • Area Area of this architecture project Area:  5660 m²
  • Year Completion year of this architecture project Year:  2024

Hotel House / Splinter Society

Hotel House / Splinter Society - Interior Photography, Houses, Kitchen, Table, Chair, CountertopHotel House / Splinter Society - Interior Photography, Houses, Facade, Table, ChairHotel House / Splinter Society - Interior Photography, Houses, Bedroom, Lighting, BedHotel House / Splinter Society - HousesHotel House / Splinter Society - More Images+ 14

•
South Yarra, Australia
  • Architects: Splinter Society
  • Area Area of this architecture project Area:  197 m²
  • Year Completion year of this architecture project Year:  2023
  • Manufacturers Brands with products used in this architecture project
    Manufacturers:  Miele, Ambience Lighting, Domo, Supertuft Carpet

Dopendar House / Sinze Studio

Dopendar House / Sinze Studio - HousesDopendar House / Sinze Studio - Exterior Photography, Houses, FacadeDopendar House / Sinze Studio - HousesDopendar House / Sinze Studio - HousesDopendar House / Sinze Studio - More Images+ 29

  • Architects: Sinze Studio
  • Area Area of this architecture project Area:  320 m²
  • Year Completion year of this architecture project Year:  2023

Lean-Three Home / The Ranch Mine

Lean-Three Home / The Ranch Mine - HousesLean-Three Home / The Ranch Mine - Interior Photography, Houses, Kitchen, CountertopLean-Three Home / The Ranch Mine - Interior Photography, Houses, TableLean-Three Home / The Ranch Mine - HousesLean-Three Home / The Ranch Mine - More Images+ 18

  • Architects: The Ranch Mine
  • Area Area of this architecture project Area:  2688 ft²
  • Year Completion year of this architecture project Year:  2024
  • Manufacturers Brands with products used in this architecture project
    Manufacturers:  Delta Millworks, Sierra Pacific Windows

You've started following your first account!

Did you know?

You'll now receive updates based on what you follow! Personalize your stream and start following your favorite authors, offices and users.