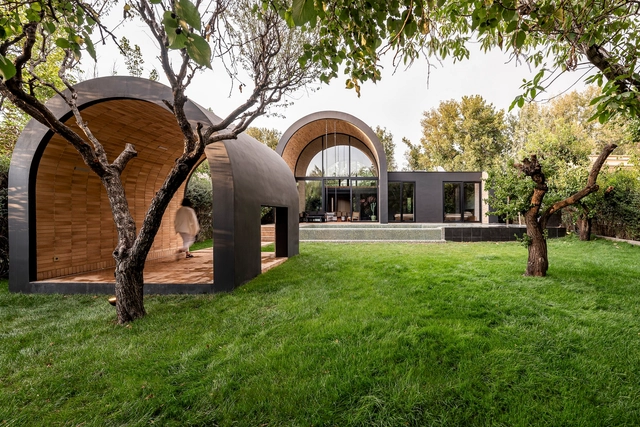
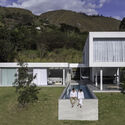
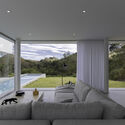
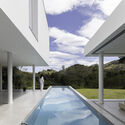
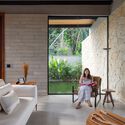
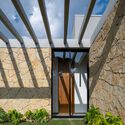
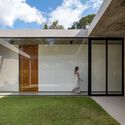
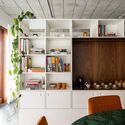
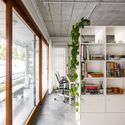
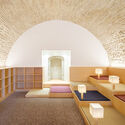
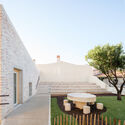
Mureli House / Makhno Studio

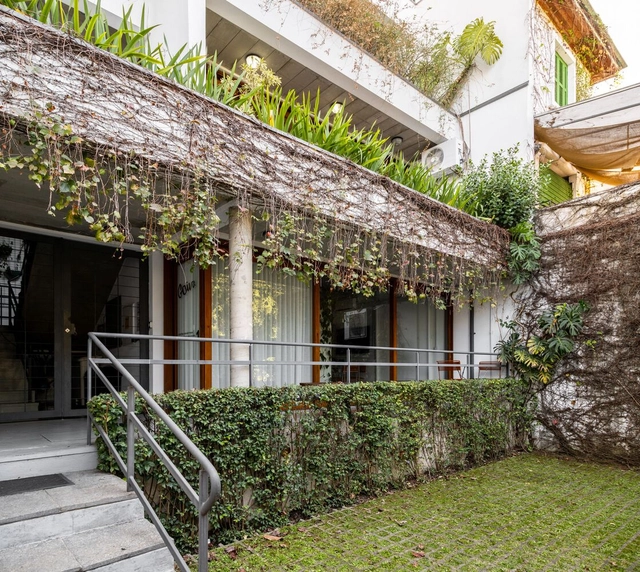
Mureli House / Makhno Studio - Interior Photography, House Interiors, Stairs, ArchMureli House / Makhno Studio - Interior Photography, House InteriorsMureli House / Makhno Studio - Interior Photography, House Interiors, Table, ChairMureli House / Makhno Studio - Interior Photography, House Interiors, TableMureli House / Makhno Studio - More Images+ 13

  • Architects: Makhno Studio
  • Area Area of this architecture project Area:  561 m²
  • Year Completion year of this architecture project Year:  2021
  • Manufacturers Brands with products used in this architecture project
    Manufacturers:   Kelsis, Blanche, Dmytro Zolotaryov, Makhno Studio
  • Professionals: Building Evolution

Hertogensite Residences / David Chipperfield Architects

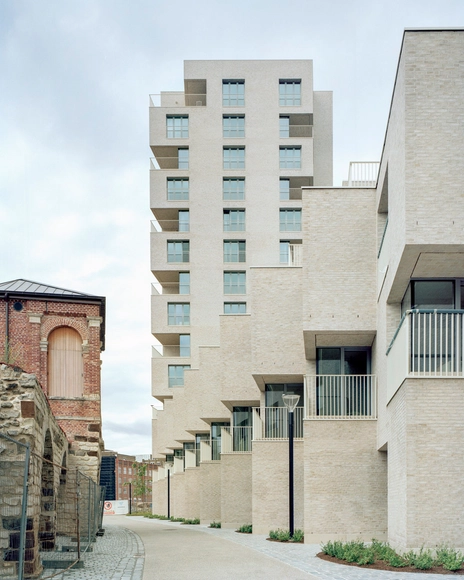
Hertogensite Residences / David Chipperfield Architects - Exterior Photography, Apartments, FacadeHertogensite Residences / David Chipperfield Architects - Exterior Photography, Apartments, FacadeHertogensite Residences / David Chipperfield Architects - ApartmentsHertogensite Residences / David Chipperfield Architects - ApartmentsHertogensite Residences / David Chipperfield Architects - More Images+ 7

Kaysa House / Alvariño & Felipe Arquitectos

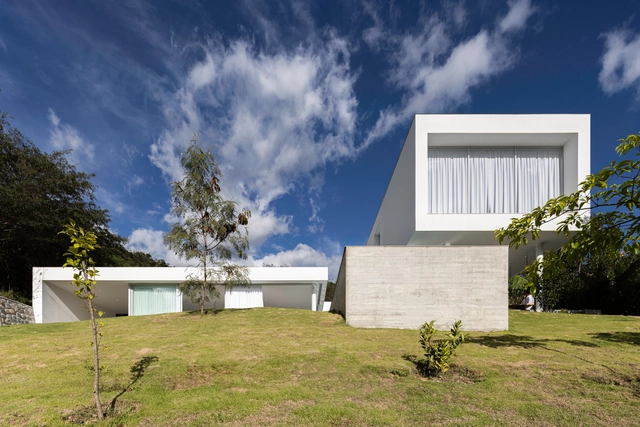
Kaysa House / Alvariño & Felipe Arquitectos - Exterior Photography, Houses, FacadeKaysa House / Alvariño & Felipe Arquitectos - HousesKaysa House / Alvariño & Felipe Arquitectos - HousesKaysa House / Alvariño & Felipe Arquitectos - HousesKaysa House / Alvariño & Felipe Arquitectos - More Images+ 27

•
Loja, Ecuador

Manaós House / Estúdio Favo

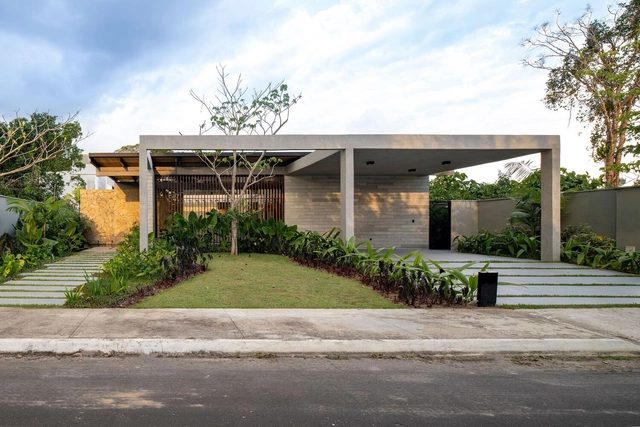
Manaós House / Estúdio Favo - Interior Photography, Sustainability, Table, Chair, LightingManaós House / Estúdio Favo - Interior Photography, Sustainability, BathtubManaós House / Estúdio Favo - Exterior Photography, Sustainability, FacadeManaós House / Estúdio Favo - Exterior Photography, Sustainability, FacadeManaós House / Estúdio Favo - More Images+ 19

  • Architects: Estúdio Favo
  • Area Area of this architecture project Area:  312 m²
  • Year Completion year of this architecture project Year:  2024

Remembering 9/11: The Story of Rebuilding the World Trade Center

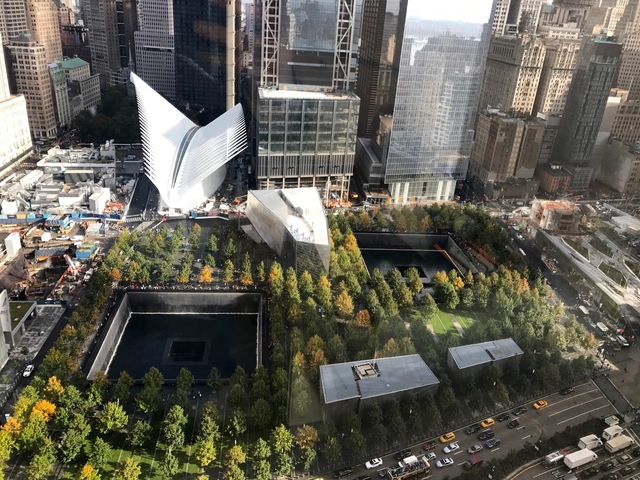
On the morning of September 11, 2001, two hijacked commercial jetliners struck the Twin Towers in Lower Manhattan, a third plane struck the Pentagon, and a fourth crashed in rural Pennsylvania. A total of 2.977 people were killed in the terrorist attacks. In the face of this unprecedented loss, the city of New York promised to rebuild Lower Manhattan as a lively neighborhood while honoring and maintaining the memory of this day. Thus began one of the largest reconstruction projects in New York City, a process that is still ongoing now, 23 years after the tragedy.

Remembering 9/11: The Story of Rebuilding the World Trade Center - Image 1 of 4Remembering 9/11: The Story of Rebuilding the World Trade Center - Image 2 of 4Remembering 9/11: The Story of Rebuilding the World Trade Center - Image 5 of 4Remembering 9/11: The Story of Rebuilding the World Trade Center - Image 3 of 4Remembering 9/11: The Story of Rebuilding the World Trade Center - More Images+ 16

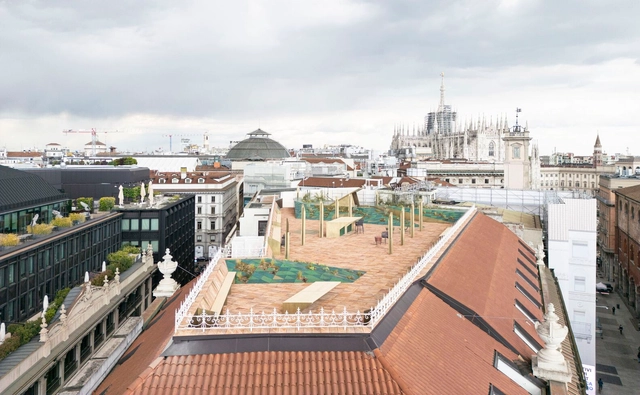
Terrazza Biandrà Elevated Plaza / Park Associati

Terrazza Biandrà Elevated Plaza / Park Associati - RestorationTerrazza Biandrà Elevated Plaza / Park Associati - Exterior Photography, Restoration, CityscapeTerrazza Biandrà Elevated Plaza / Park Associati - Interior Photography, Restoration, FacadeTerrazza Biandrà Elevated Plaza / Park Associati - RestorationTerrazza Biandrà Elevated Plaza / Park Associati - More Images+ 21

Dehkadeh Iwan House / Super Void Space

Dehkadeh Iwan House / Super Void Space - Interior Photography, RenovationDehkadeh Iwan House / Super Void Space - Interior Photography, Renovation, Beam, Table, ChairDehkadeh Iwan House / Super Void Space - Interior Photography, Renovation, Table, ChairDehkadeh Iwan House / Super Void Space - RenovationDehkadeh Iwan House / Super Void Space - More Images+ 28

  • Architects: Super Void Space
  • Area Area of this architecture project Area:  400 m²
  • Year Completion year of this architecture project Year:  2023

Ecole du Zenith / Pelletier De Fontenay

Ecole du Zenith / Pelletier De Fontenay - Exterior Photography, Schools , FacadeEcole du Zenith / Pelletier De Fontenay - Exterior Photography, Schools , FacadeEcole du Zenith / Pelletier De Fontenay - Interior Photography, Schools , Stairs, Facade, HandrailEcole du Zenith / Pelletier De Fontenay - Interior Photography, Schools , Stairs, Facade, HandrailEcole du Zenith / Pelletier De Fontenay - More Images+ 28

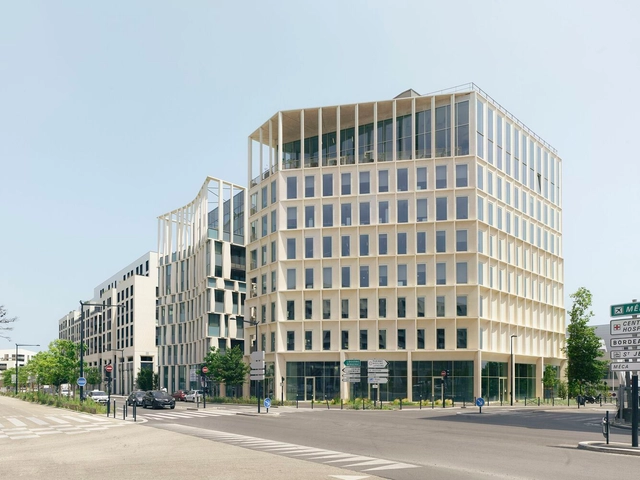
Facette Bordeaux Workspace / Studioninedots

Facette Bordeaux Workspace / Studioninedots - Exterior Photography, Office Buildings, FacadeFacette Bordeaux Workspace / Studioninedots - Exterior Photography, Office Buildings, FacadeFacette Bordeaux Workspace / Studioninedots - Interior Photography, Office Buildings, FacadeFacette Bordeaux Workspace / Studioninedots - Interior Photography, Office Buildings, FacadeFacette Bordeaux Workspace / Studioninedots - More Images+ 19

  • Architects: Studioninedots
  • Area Area of this architecture project Area:  5200 m²
  • Year Completion year of this architecture project Year:  2024


Asahi no Mori Internal Medicine and Gastroenterology Clinic / TSC Architects

Asahi no Mori Internal Medicine and Gastroenterology Clinic / TSC Architects - Interior Photography, Clinic, Beam, Facade, Chair, TableAsahi no Mori Internal Medicine and Gastroenterology Clinic / TSC Architects - Interior Photography, Clinic, Beam, FacadeAsahi no Mori Internal Medicine and Gastroenterology Clinic / TSC Architects - Interior Photography, Clinic, Beam, LightingAsahi no Mori Internal Medicine and Gastroenterology Clinic / TSC Architects - Interior Photography, Clinic, Beam, TableAsahi no Mori Internal Medicine and Gastroenterology Clinic / TSC Architects - More Images+ 17

•
Owariasahi, Japan
  • Architects: TSC Architects
  • Area Area of this architecture project Area:  852 m²
  • Year Completion year of this architecture project Year:  2023

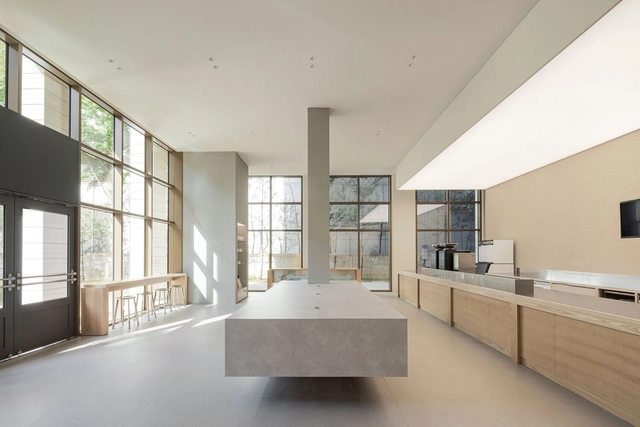
Avant Bakery / oftn studio

Avant Bakery / oftn studio - Interior Photography, Coffee Shop Interiors, Kitchen, Table, Countertop, ChairAvant Bakery / oftn studio - Interior Photography, Coffee Shop Interiors, Facade, Table, ChairAvant Bakery / oftn studio - Interior Photography, Coffee Shop Interiors, Facade, Table, ChairAvant Bakery / oftn studio - Interior Photography, Coffee Shop Interiors, FacadeAvant Bakery / oftn studio - More Images+ 12

  • Architects: oftn studio
  • Area Area of this architecture project Area:  264 m²
  • Year Completion year of this architecture project Year:  2024

Cesariny Exhibition / fala

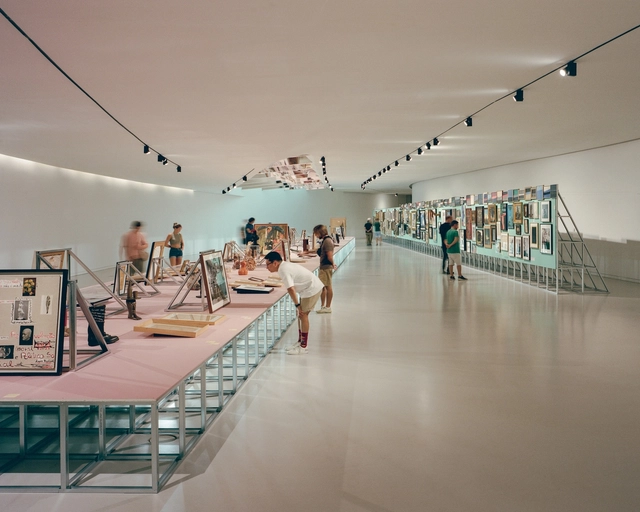
Cesariny Exhibition / fala - Interior Photography, InstallationCesariny Exhibition / fala - Interior Photography, InstallationCesariny Exhibition / fala - Interior Photography, Installation, StairsCesariny Exhibition / fala - Interior Photography, Installation, TableCesariny Exhibition / fala - More Images+ 8

  • Architects: fala
  • Area Area of this architecture project Area:  250 m²

Goiva Arquitetura Office / Goiva

Goiva Arquitetura Office / Goiva - Interior Photography, Office Buildings, Kitchen, Chair, TableGoiva Arquitetura Office / Goiva - Interior Photography, Office Buildings, Kitchen, Chair, Lighting, TableGoiva Arquitetura Office / Goiva - Interior Photography, Office Buildings, ChairGoiva Arquitetura Office / Goiva - Interior Photography, Office Buildings, Kitchen, FacadeGoiva Arquitetura Office / Goiva - More Images+ 11

•
São Paulo, Brazil
  • Architects: Goiva
  • Area Area of this architecture project Area:  50 m²
  • Year Completion year of this architecture project Year:  2024

Alibaba Shanghai Campus / Foster + Partners

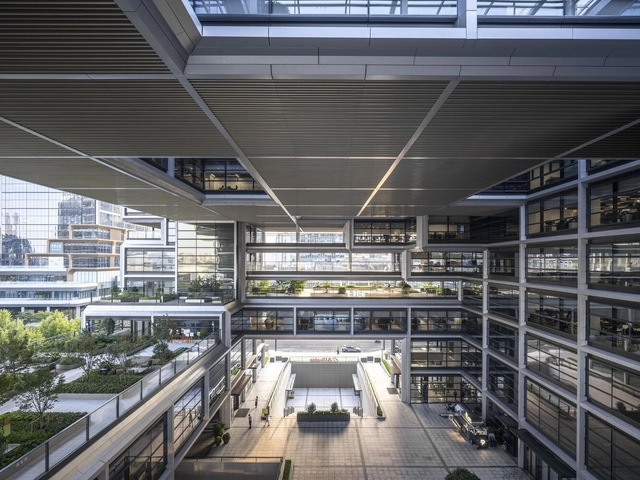
Alibaba Shanghai Campus / Foster + Partners - Exterior Photography, Office Buildings, FacadeAlibaba Shanghai Campus / Foster + Partners - Exterior Photography, Office Buildings, Facade, CityscapeAlibaba Shanghai Campus / Foster + Partners - Office BuildingsAlibaba Shanghai Campus / Foster + Partners - Exterior Photography, Office Buildings, FacadeAlibaba Shanghai Campus / Foster + Partners - More Images+ 6

OrigaMI Apartment / A I M

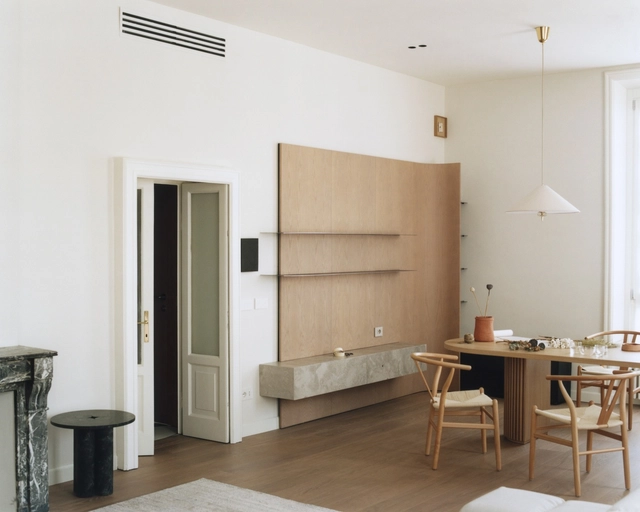
OrigaMI Apartment / A I M - Interior Photography, Apartments, TableOrigaMI Apartment / A I M - Interior Photography, Apartments, Door, ChairOrigaMI Apartment / A I M - ApartmentsOrigaMI Apartment / A I M - ApartmentsOrigaMI Apartment / A I M - More Images+ 6

  • Architects: A I M
  • Area Area of this architecture project Area:  160 m²
  • Year Completion year of this architecture project Year:  2023

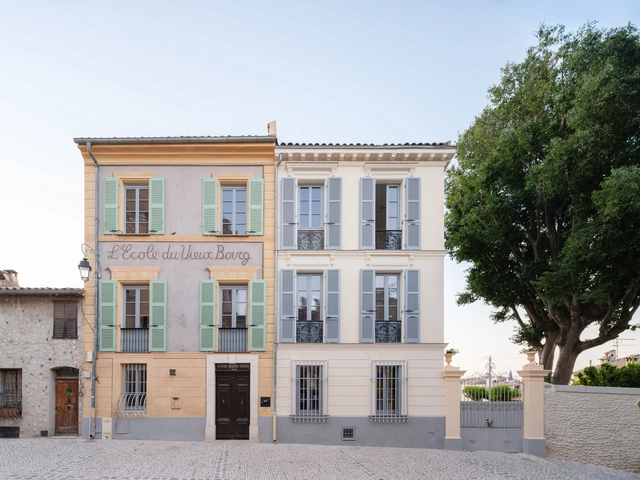
Ecole du Vieux Bourg / Plò architectes

Ecole du Vieux Bourg / Plò architectes - RefurbishmentEcole du Vieux Bourg / Plò architectes - Exterior Photography, Refurbishment, FacadeEcole du Vieux Bourg / Plò architectes - Interior Photography, Refurbishment, Arch, TableEcole du Vieux Bourg / Plò architectes - RefurbishmentEcole du Vieux Bourg / Plò architectes - More Images+ 15

  • Architects: Plò architectes
  • Area Area of this architecture project Area:  700 m²
  • Year Completion year of this architecture project Year:  2024

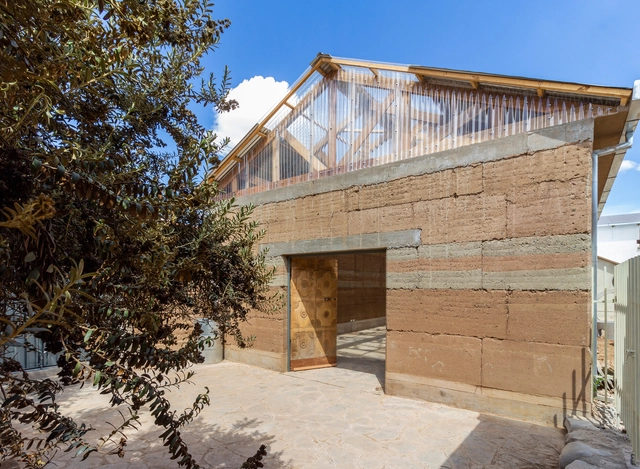
Interactive Living Museum Yatiyawi / Samuel Hilari

Interactive Living Museum Yatiyawi / Samuel Hilari - MuseumInteractive Living Museum Yatiyawi / Samuel Hilari - MuseumInteractive Living Museum Yatiyawi / Samuel Hilari - Interior Photography, Museum, Beam, Facade, Column, DoorInteractive Living Museum Yatiyawi / Samuel Hilari - Exterior Photography, Museum, Facade, CityscapeInteractive Living Museum Yatiyawi / Samuel Hilari - More Images+ 20

•
El Alto, Bolivia
  • Architects: Samuel Hilari
  • Area Area of this architecture project Area:  320 m²
  • Year Completion year of this architecture project Year:  2024
  • Manufacturers Brands with products used in this architecture project
    Manufacturers:  Ferretería Prometeo, Industrias Acercomet Beto, Marmolería Suma Qala

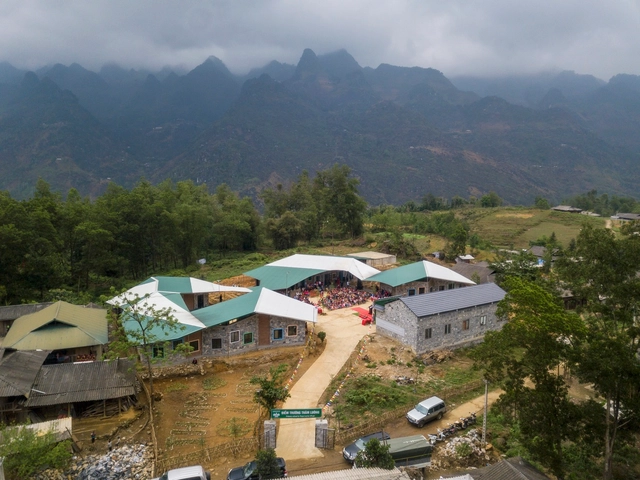
Tham Luong Kindergarten & Primary School / 1+1>2 Architects

Tham Luong Kindergarten & Primary School / 1+1>2 Architects - Elementary & Middle SchoolTham Luong Kindergarten & Primary School / 1+1>2 Architects - Exterior Photography, Elementary & Middle SchoolTham Luong Kindergarten & Primary School / 1+1>2 Architects - Interior Photography, Elementary & Middle School, Beam, TableTham Luong Kindergarten & Primary School / 1+1>2 Architects - Elementary & Middle SchoolTham Luong Kindergarten & Primary School / 1+1>2 Architects - More Images+ 15

  • Architects: 1+1>2 Architects
  • Area Area of this architecture project Area:  4000 m²
  • Year Completion year of this architecture project Year:  2023

You've started following your first account!

Did you know?

You'll now receive updates based on what you follow! Personalize your stream and start following your favorite authors, offices and users.