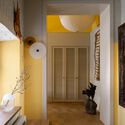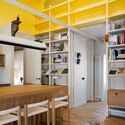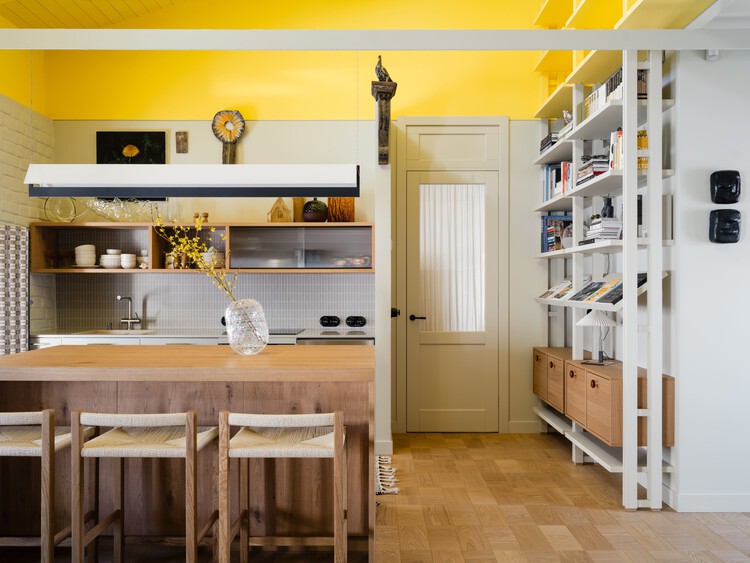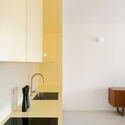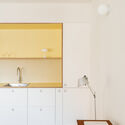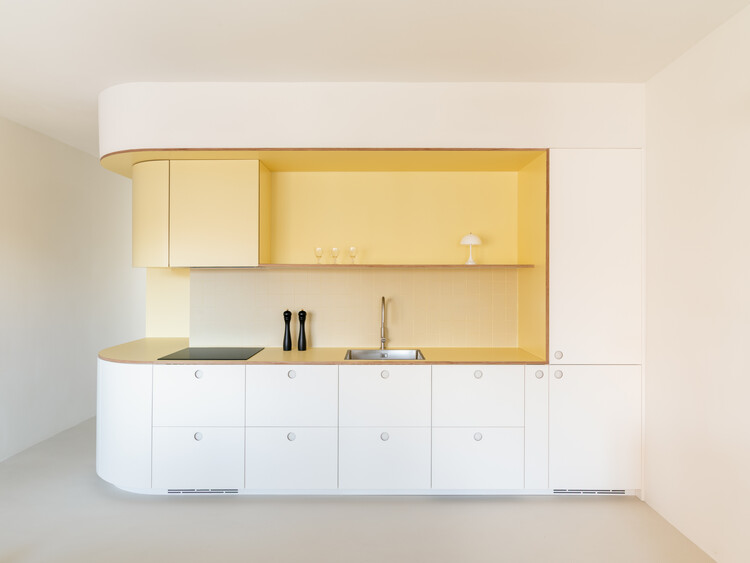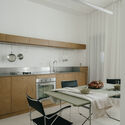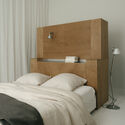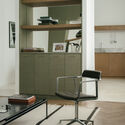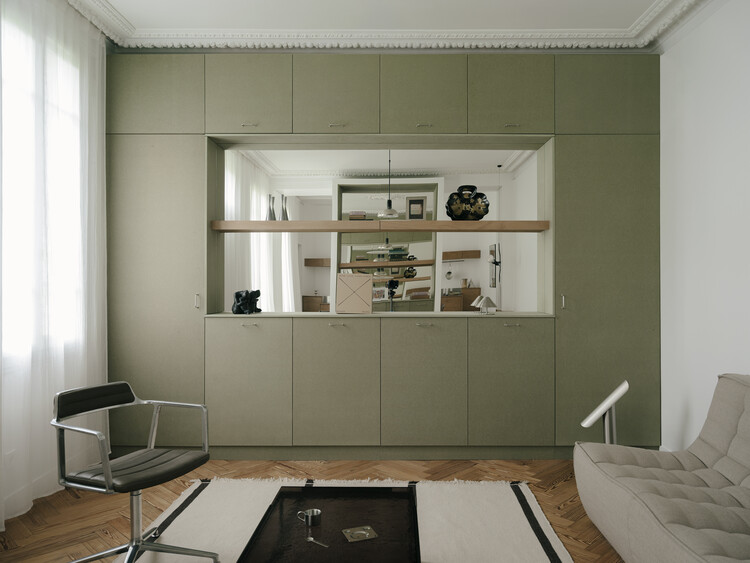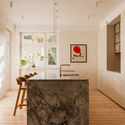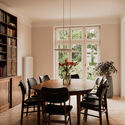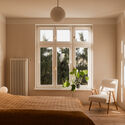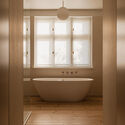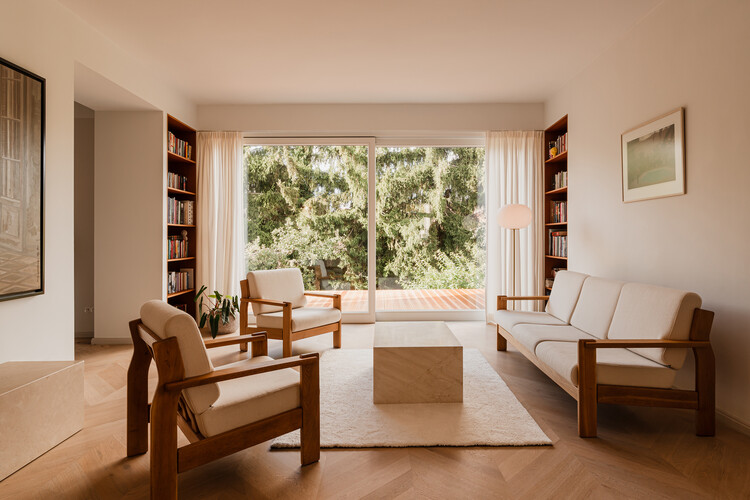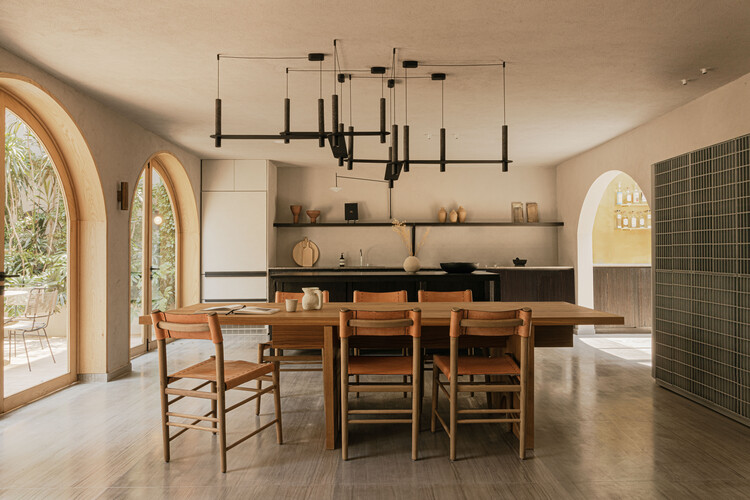
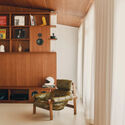
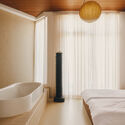
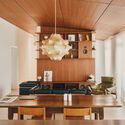
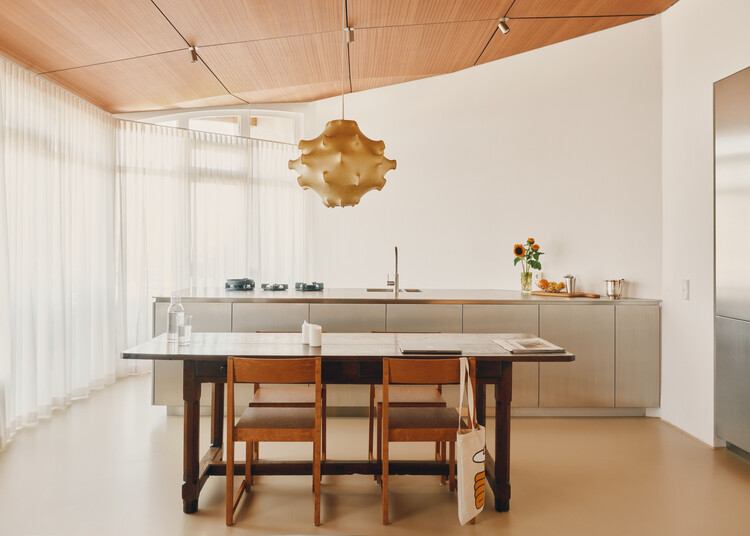
041BÖT Apartment / Christopher Sitzler

041BÖT Apartment / Christopher Sitzler - Interior Photography, Apartment Interiors, Lighting041BÖT Apartment / Christopher Sitzler - Interior Photography, Apartment Interiors, Lighting041BÖT Apartment / Christopher Sitzler - Interior Photography, Apartment Interiors, Bedroom, Lighting041BÖT Apartment / Christopher Sitzler - Interior Photography, Apartment Interiors, Lighting, Chair041BÖT Apartment / Christopher Sitzler - More Images+ 13

  • Area Area of this architecture project Area:  76 m²
  • Year Completion year of this architecture project Year:  2024

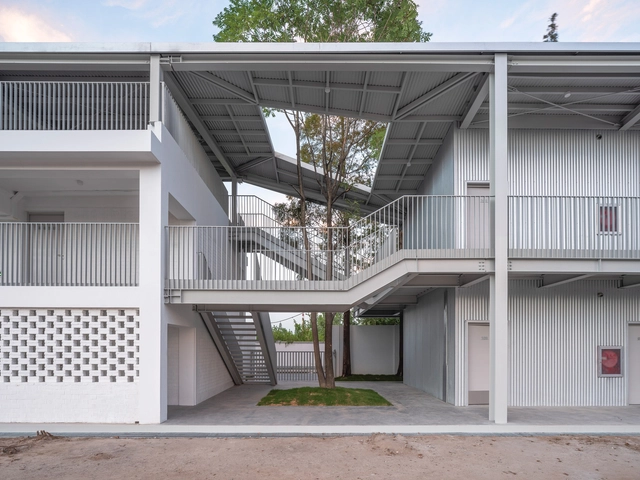
Temporary Office Building on Guangde Road for Civil Service Dock Land Base / Atelier Z+

Temporary Office Building on Guangde Road for Civil Service Dock Land Base / Atelier Z+ - Exterior Photography, Office Buildings, FacadeTemporary Office Building on Guangde Road for Civil Service Dock Land Base / Atelier Z+ - Office BuildingsTemporary Office Building on Guangde Road for Civil Service Dock Land Base / Atelier Z+ - Office BuildingsTemporary Office Building on Guangde Road for Civil Service Dock Land Base / Atelier Z+ - Office BuildingsTemporary Office Building on Guangde Road for Civil Service Dock Land Base / Atelier Z+ - More Images+ 38

  • Architects: Atelier Z+
  • Area Area of this architecture project Area:  1465 m²
  • Year Completion year of this architecture project Year:  2020

EA House / Bokey Grant

EA House / Bokey Grant - Exterior Photography, HousesEA House / Bokey Grant - Interior Photography, Houses, Beam, ChairEA House / Bokey Grant - Interior Photography, Houses, ChairEA House / Bokey Grant - HousesEA House / Bokey Grant - More Images+ 20

  • Architects: Bokey Grant
  • Area Area of this architecture project Area:  170 m²
  • Year Completion year of this architecture project Year:  2026

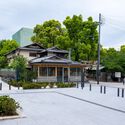

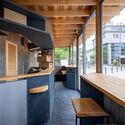
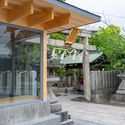
Cafe N+ / Horibe Associates

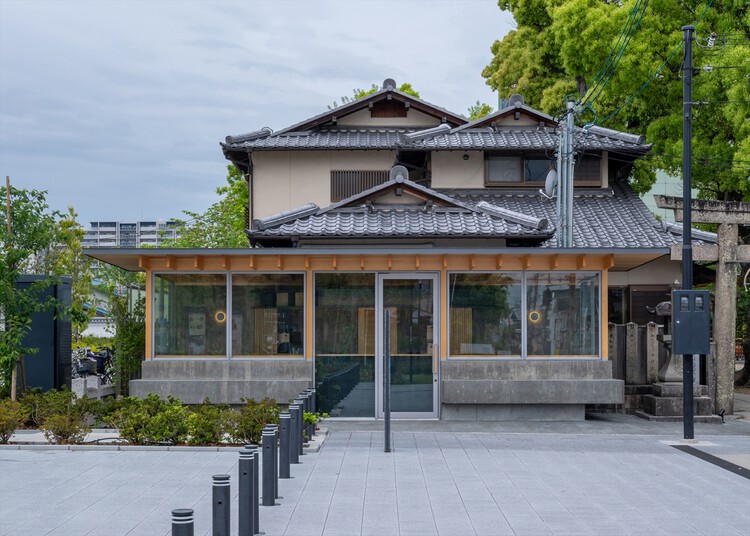
Cafe N+ / Horibe Associates - Exterior Photography, Coffee ShopCafe N+ / Horibe Associates - Coffee ShopCafe N+ / Horibe Associates - Interior Photography, Coffee Shop, Kitchen, CountertopCafe N+ / Horibe Associates - Coffee ShopCafe N+ / Horibe Associates - More Images+ 20

•
Takatsuki, Japan
  • Architects: Horibe Associates
  • Area Area of this architecture project Area:  17 m²
  • Year Completion year of this architecture project Year:  2024
  • Manufacturers Brands with products used in this architecture project
    Manufacturers:  Fukuicomputer Architect Inc., Landex, Osmo Color

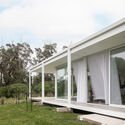
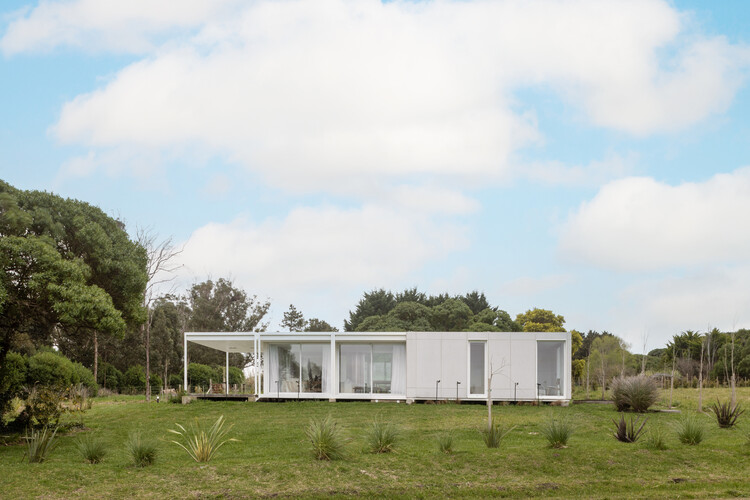
Looking South House / PLUG arquitectura modular

Looking South House / PLUG arquitectura modular - Interior Photography, Houses, Door, Balcony, ChairLooking South House / PLUG arquitectura modular - HousesLooking South House / PLUG arquitectura modular - Interior Photography, HousesLooking South House / PLUG arquitectura modular - Exterior Photography, HousesLooking South House / PLUG arquitectura modular - More Images+ 16

•
Chapadmalal, Argentina
  • Area Area of this architecture project Area:  124 m²
  • Year Completion year of this architecture project Year:  2023
  • Manufacturers Brands with products used in this architecture project
    Manufacturers:  Etex, Alcor, Aluar, Peirano, ferrum

Mimosa Apartment / Treivas Architecture Bureau

Mimosa Apartment / Treivas Architecture Bureau - Apartment InteriorsMimosa Apartment / Treivas Architecture Bureau - Interior Photography, Apartment Interiors, Lighting, Table, ChairMimosa Apartment / Treivas Architecture Bureau - Interior Photography, Apartment Interiors, LightingMimosa Apartment / Treivas Architecture Bureau - Apartment InteriorsMimosa Apartment / Treivas Architecture Bureau - More Images+ 13

  • Area Area of this architecture project Area:  73 m²
  • Year Completion year of this architecture project Year:  2026
  • Manufacturers Brands with products used in this architecture project
    Manufacturers:  &Tradition, Aran Cucine, Aromas del Campo, Contardi, HAY, +2

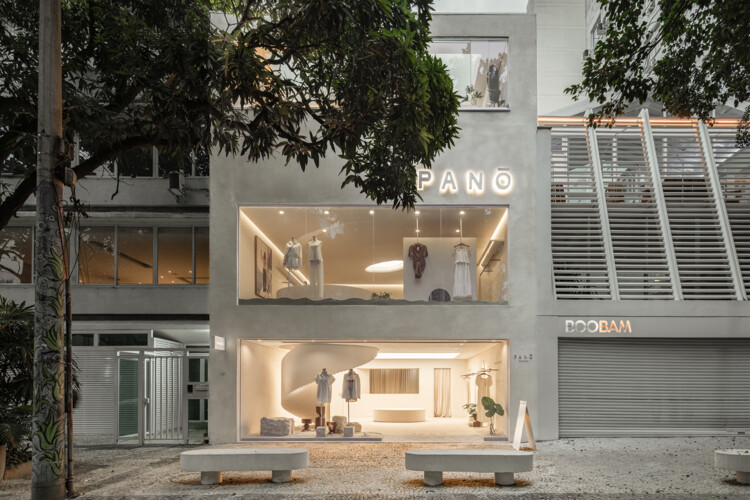
Panō Garcia Store / AIA Estúdio

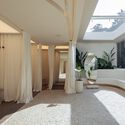
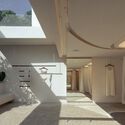
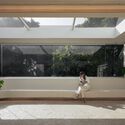
Panō Garcia Store / AIA Estúdio - StorePanō Garcia Store / AIA Estúdio - Interior Photography, Store, Bedroom, LightingPanō Garcia Store / AIA Estúdio - StorePanō Garcia Store / AIA Estúdio - Interior Photography, StorePanō Garcia Store / AIA Estúdio - More Images+ 26

  • Architects: AIA Estúdio
  • Area Area of this architecture project Area:  260 m²
  • Year Completion year of this architecture project Year:  2026
  • Manufacturers Brands with products used in this architecture project
    Manufacturers:  Dameg, Falconi, Nubia Lisboa, Santa Irreverencia, Tensoflex

Riera Renovation / LABLANCA

Riera Renovation / LABLANCA - Interior Photography, Renovation, DoorRiera Renovation / LABLANCA - Interior Photography, Renovation, Countertop, SinkRiera Renovation / LABLANCA - Interior Photography, Renovation, Kitchen, CountertopRiera Renovation / LABLANCA - Interior Photography, Renovation, BathroomRiera Renovation / LABLANCA - More Images+ 11

Lecomte Apartment / Atelier Orzan

Lecomte Apartment / Atelier Orzan - Interior Photography, Apartment Interiors, Kitchen, Countertop, Chair, Lighting, TableLecomte Apartment / Atelier Orzan - Apartment InteriorsLecomte Apartment / Atelier Orzan - Interior Photography, Apartment Interiors, Kitchen, Sink, CountertopLecomte Apartment / Atelier Orzan - Interior Photography, Apartment Interiors, Kitchen, Table, ChairLecomte Apartment / Atelier Orzan - More Images+ 8

  • Architects: Atelier Orzan
  • Area Area of this architecture project Area:  55 m²
  • Year Completion year of this architecture project Year:  2026

Where Is the Border? How Architecture Controls and Reimagines Mobility

Audio available

Imagine a corridor. Concrete walls two meters apart, a low ceiling, artificial lighting with neither shadow nor gradation. At the far end, a bulletproof glass window, and on the other side, a uniformed officer. You are at a port of entry. It could be in Calais, El Paso, or Lampedusa. An anonymous space, yet far from neutral. Designed so that anyone can understand: passage is not a right; it is a concession.

Yet, this corridor is no exception; rather, it is the expression of an architectural language repeated across contemporary borders. Labyrinthine airports, screening stations, walls—architectures that turn hostility into a defining element of space, demonstrating that it transcends the stern expression of the person behind the glass.
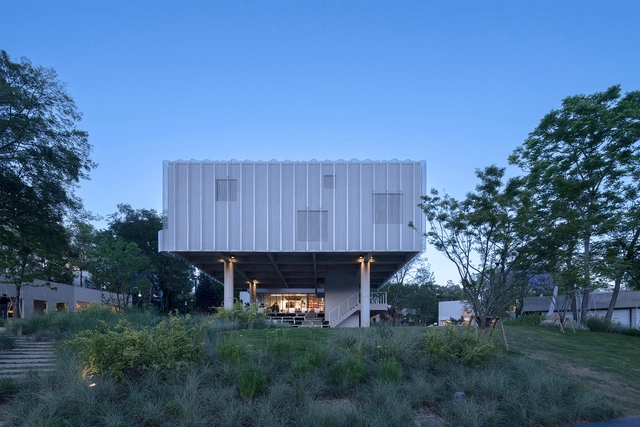
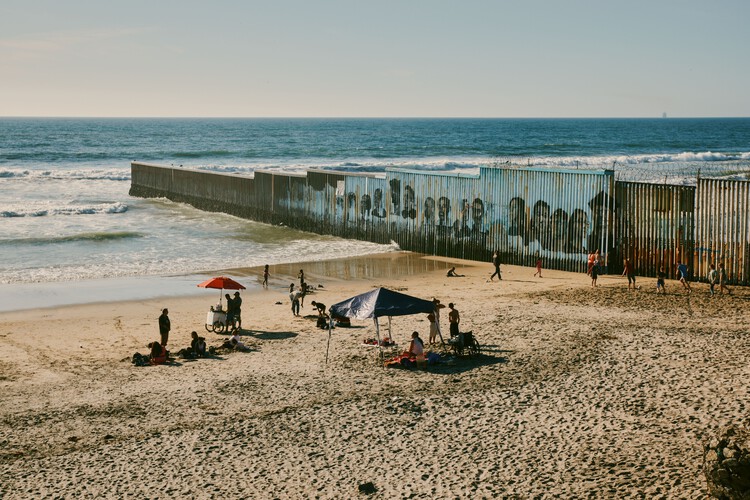
Where Is the Border? How Architecture Controls and Reimagines Mobility - Image 1 of 4Where Is the Border? How Architecture Controls and Reimagines Mobility - Image 2 of 4Where Is the Border? How Architecture Controls and Reimagines Mobility - Image 3 of 4Where Is the Border? How Architecture Controls and Reimagines Mobility - Image 4 of 4Where Is the Border? How Architecture Controls and Reimagines Mobility - More Images+ 7

Modernist Harmony in a Historic Villa / LBWA

Modernist Harmony in a Historic Villa / LBWA - Interior Photography, House Interiors, Kitchen, Countertop, ChairModernist Harmony in a Historic Villa / LBWA - Interior Photography, House Interiors, Chair, Table, LightingModernist Harmony in a Historic Villa / LBWA - Interior Photography, House Interiors, Bedroom, Lighting, BedModernist Harmony in a Historic Villa / LBWA - Interior Photography, House Interiors, Bathroom, Lighting, BathtubModernist Harmony in a Historic Villa / LBWA - More Images+ 21

  • Architects: LBWA
  • Area Area of this architecture project Area:  220 m²
  • Year Completion year of this architecture project Year:  2023

Luxe Lakes CPI Island / Vari Architects

Luxe Lakes CPI Island / Vari Architects - Retail Luxe Lakes CPI Island / Vari Architects - Exterior Photography, Retail , Garden, FacadeLuxe Lakes CPI Island / Vari Architects - Exterior Photography, Retail , FacadeLuxe Lakes CPI Island / Vari Architects - Exterior Photography, Retail Luxe Lakes CPI Island / Vari Architects - More Images+ 48

•
Chengdu, China

Casa Mezcal / Barde + vanVoltt

Casa Mezcal / Barde + vanVoltt - Exterior Photography, House Interiors, Courtyard, BalconyCasa Mezcal / Barde + vanVoltt - Interior Photography, House Interiors, KitchenCasa Mezcal / Barde + vanVoltt - House InteriorsCasa Mezcal / Barde + vanVoltt - House InteriorsCasa Mezcal / Barde + vanVoltt - More Images+ 20

  • Architects: Barde + vanVoltt
  • Area Area of this architecture project Area:  400 m²
  • Year Completion year of this architecture project Year:  2023
  • Manufacturers Brands with products used in this architecture project
    Manufacturers:  Agape Bathrooms, In Light We Trust, Nuumbra , Studio davidpompa, Tata Mosaicos, +1

Jabuticabeiras House / STUDIO ANDRE LENZA

Jabuticabeiras House / STUDIO ANDRE LENZA - HousesJabuticabeiras House / STUDIO ANDRE LENZA - Interior Photography, Houses, Kitchen, Table, Chair, CountertopJabuticabeiras House / STUDIO ANDRE LENZA - Interior Photography, Houses, ChairJabuticabeiras House / STUDIO ANDRE LENZA - HousesJabuticabeiras House / STUDIO ANDRE LENZA - More Images+ 32

  • Architects: STUDIO ANDRE LENZA
  • Area Area of this architecture project Area:  636 m²
  • Year Completion year of this architecture project Year:  2026
  • Manufacturers Brands with products used in this architecture project
    Manufacturers:  Kohler, Paulete, Tidelli

R.I. House / Infante Poblete Montt
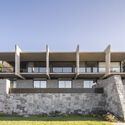
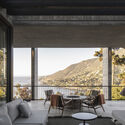
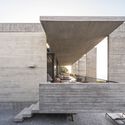
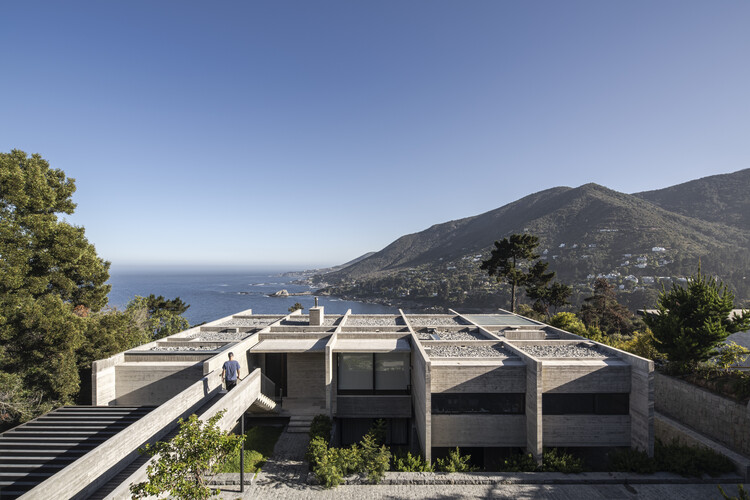
R.I. House / Infante Poblete Montt - HousesR.I. House / Infante Poblete Montt - HousesR.I. House / Infante Poblete Montt - Interior Photography, Houses, Balcony, ChairR.I. House / Infante Poblete Montt - HousesR.I. House / Infante Poblete Montt - More Images+ 20

•
Zapallar, Chile
  • Area Area of this architecture project Area:  400 m²
  • Year Completion year of this architecture project Year:  2024

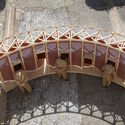
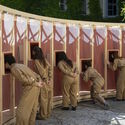
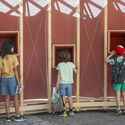
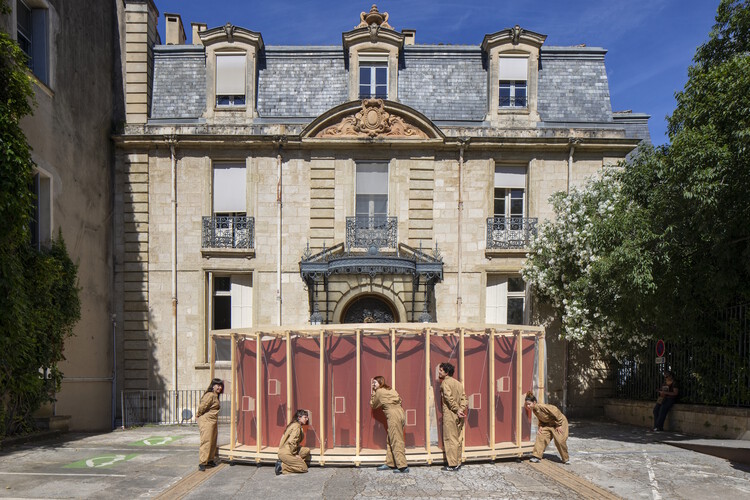
Raconte-moi un secret Installation / coletivo 624

Raconte-moi un secret Installation / coletivo 624 - Interior Photography, Temporary InstallationsRaconte-moi un secret Installation / coletivo 624 - Interior Photography, Temporary InstallationsRaconte-moi un secret Installation / coletivo 624 - Interior Photography, Temporary InstallationsRaconte-moi un secret Installation / coletivo 624 - Interior Photography, Temporary InstallationsRaconte-moi un secret Installation / coletivo 624 - More Images+ 22

  • Architects: coletivo 624
  • Area Area of this architecture project Area:  10 m²
  • Year Completion year of this architecture project Year:  2026
  • Manufacturers Brands with products used in this architecture project
    Manufacturers:  Burel Factory, Frontal 360, JJTeixeira

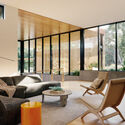
Meadow House / Mark English Architects

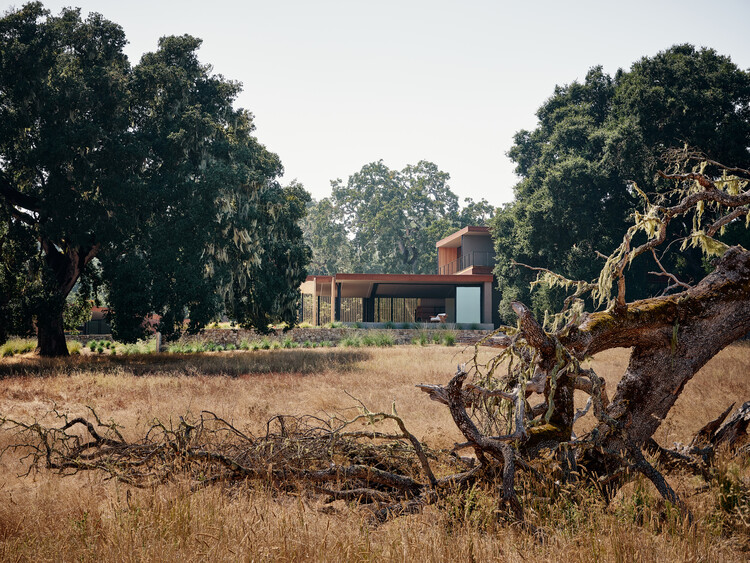
Meadow House / Mark English Architects - HousesMeadow House / Mark English Architects - Interior Photography, Houses, Lighting, Table, ChairMeadow House / Mark English Architects - Interior Photography, Houses, ChairMeadow House / Mark English Architects - Interior Photography, Houses, ChairMeadow House / Mark English Architects - More Images+ 19

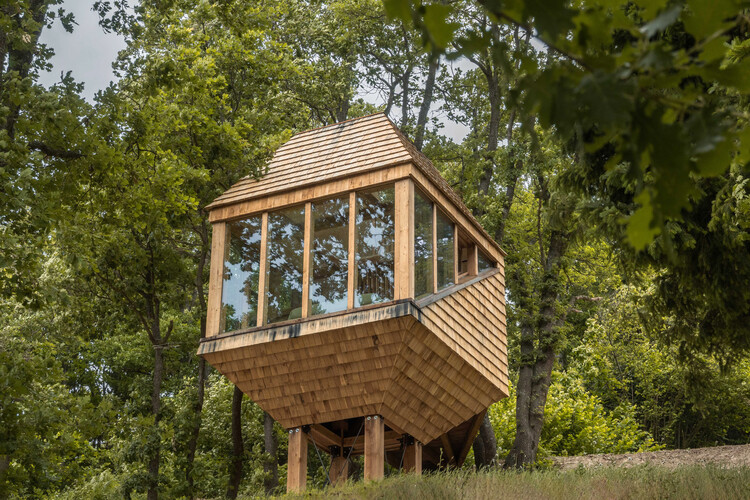
TreeBOX Cabin / Studio Officina82

TreeBOX Cabin / Studio Officina82 - Installations & StructuresTreeBOX Cabin / Studio Officina82 - Installations & StructuresTreeBOX Cabin / Studio Officina82 - Exterior Photography, Installations & StructuresTreeBOX Cabin / Studio Officina82 - Interior Photography, Installations & Structures, BedroomTreeBOX Cabin / Studio Officina82 - More Images+ 23

  • Architects: Studio Officina82
  • Area Area of this architecture project Area:  12 m²
  • Year Completion year of this architecture project Year:  2026

You've started following your first account!

Did you know?

You'll now receive updates based on what you follow! Personalize your stream and start following your favorite authors, offices and users.