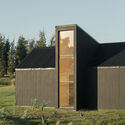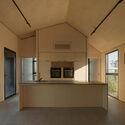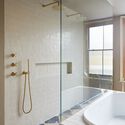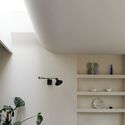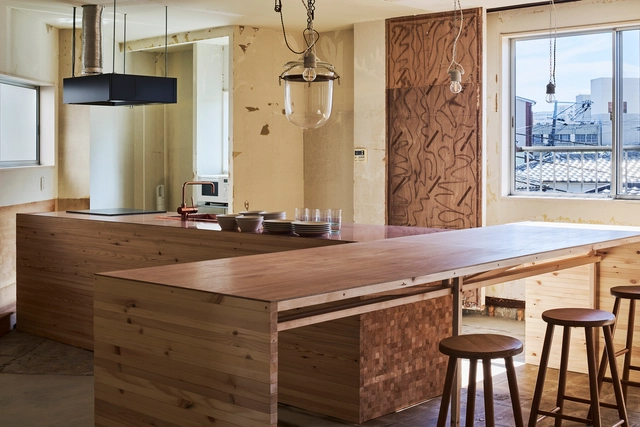
TOU Transient Hotel / Hitotomori Architects + arinco architects

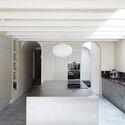
TOU Transient Hotel / Hitotomori Architects + arinco architects - Interior Photography, Hotels, Door, Beam, Table, CountertopTOU Transient Hotel / Hitotomori Architects + arinco architects - Interior Photography, Hotels, Beam, TableTOU Transient Hotel / Hitotomori Architects + arinco architects - Interior Photography, Hotels, Bedroom, Lighting, BedTOU Transient Hotel / Hitotomori Architects + arinco architects - Interior Photography, Hotels, Kitchen, Beam, Countertop, Sink, Lighting, TableTOU Transient Hotel / Hitotomori Architects + arinco architects - More Images+ 14

•
Osaka, Japan

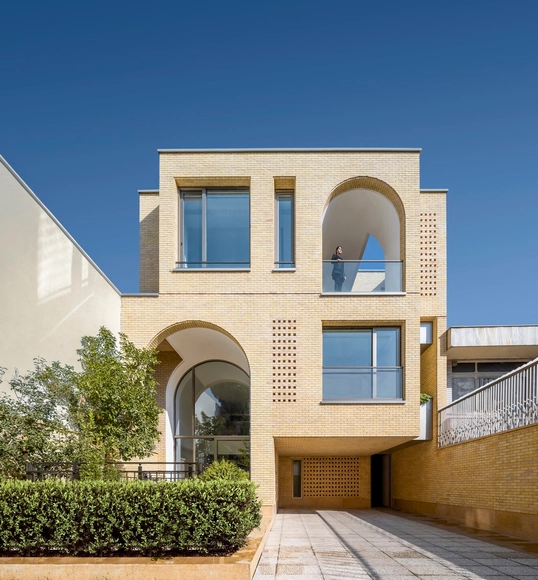
2 IVANs, 2 HOUSEs / HAMAAN Studio

2 IVANs, 2 HOUSEs / HAMAAN Studio - Interior Photography, Apartments, Facade, Arch2 IVANs, 2 HOUSEs / HAMAAN Studio - Interior Photography, Apartments, Arch2 IVANs, 2 HOUSEs / HAMAAN Studio - Interior Photography, Apartments, Facade, Arch2 IVANs, 2 HOUSEs / HAMAAN Studio - Interior Photography, Apartments, Facade, Handrail2 IVANs, 2 HOUSEs / HAMAAN Studio - More Images+ 15

•
Isfahan, Iran
  • Architects: HAMAAN Studio
  • Area Area of this architecture project Area:  950 m²
  • Year Completion year of this architecture project Year:  2023
  • Manufacturers Brands with products used in this architecture project
    Manufacturers:  AGT Highglass, Alfam, Handmade Brick, Hermes, Knauf

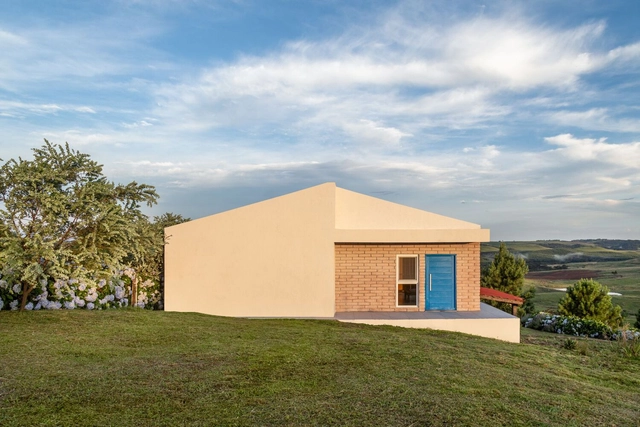
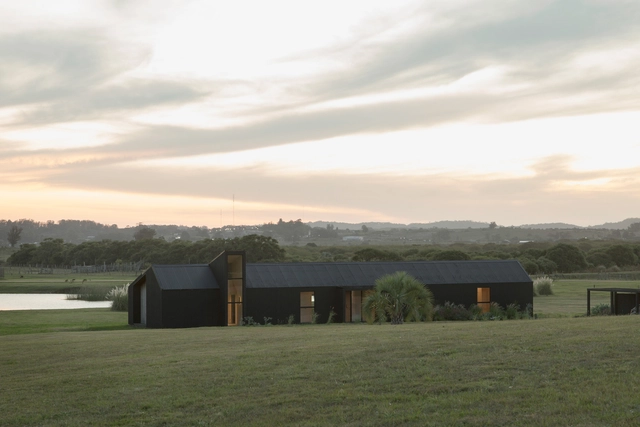
Dos Aguas House/ VDV ARQ

Dos Aguas House/ VDV ARQ - HousesDos Aguas House/ VDV ARQ - Exterior Photography, Houses, Facade, DoorDos Aguas House/ VDV ARQ - Exterior Photography, Houses, Facade, DoorDos Aguas House/ VDV ARQ - HousesDos Aguas House/ VDV ARQ - More Images+ 42

•
La Barra, Uruguay
  • Architects: VDV ARQ
  • Area Area of this architecture project Area:  210 m²
  • Year Completion year of this architecture project Year:  2023

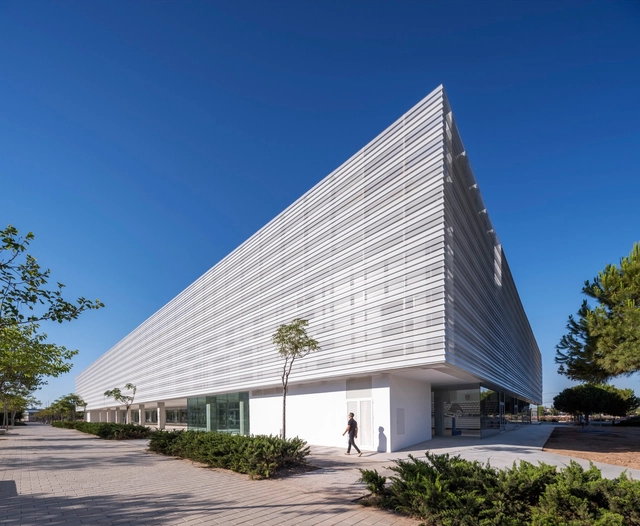
Municipal Sports Pavilion of San Vicente del Raspeig / MCEA | Arquitectura + NAOS 04 ARQUITECTOS

Municipal Sports Pavilion of San Vicente del Raspeig / MCEA | Arquitectura + NAOS 04 ARQUITECTOS - Recreation & TrainingMunicipal Sports Pavilion of San Vicente del Raspeig / MCEA | Arquitectura + NAOS 04 ARQUITECTOS - Exterior Photography, Recreation & Training, FacadeMunicipal Sports Pavilion of San Vicente del Raspeig / MCEA | Arquitectura + NAOS 04 ARQUITECTOS - Recreation & TrainingMunicipal Sports Pavilion of San Vicente del Raspeig / MCEA | Arquitectura + NAOS 04 ARQUITECTOS - Interior Photography, Recreation & Training, FacadeMunicipal Sports Pavilion of San Vicente del Raspeig / MCEA | Arquitectura + NAOS 04 ARQUITECTOS - More Images+ 46

•
San Vicente del Raspeig, Spain
  • Area Area of this architecture project Area:  6648 m²
  • Year Completion year of this architecture project Year:  2024
  • Manufacturers Brands with products used in this architecture project
    Manufacturers:  DAPLAST ASIENTOS Y TRIBUNAS, Equidesa, Kingspan Insulated Panels, Mondo, Otis, +2

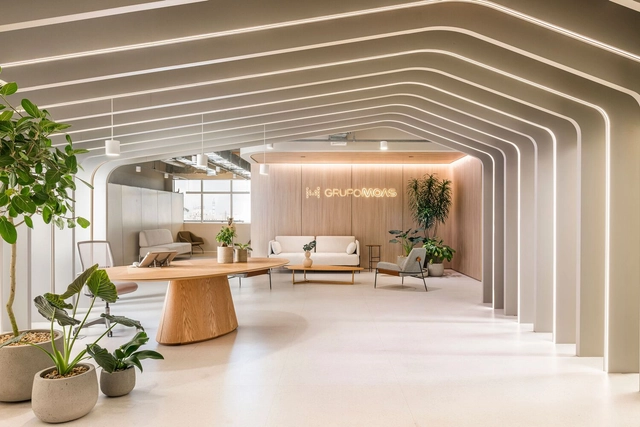
Moas Group / Perkins&Will São Paulo

Moas Group / Perkins&Will São Paulo - Interior Photography, Offices Interiors, Kitchen, ChairMoas Group / Perkins&Will São Paulo - Interior Photography, Offices Interiors, Stairs, Table, ChairMoas Group / Perkins&Will São Paulo - Interior Photography, Offices Interiors, Beam, Chair, TableMoas Group / Perkins&Will São Paulo - Interior Photography, Offices Interiors, Table, Lighting, ChairMoas Group / Perkins&Will São Paulo - More Images+ 25

•
Varzea da Barra Funda, Brazil
  • Architects: Perkins&Will
  • Area Area of this architecture project Area:  3316 m²
  • Year Completion year of this architecture project Year:  2024
  • Manufacturers Brands with products used in this architecture project
    Manufacturers:  Tarkett, ACE Revestimentos, Arkflex, Boobam e Teto Móveis, Branco Casa, +8

The Experimental House / OHMA Design

The Experimental House  / OHMA Design - Exterior Photography, Houses, Facade, CoastThe Experimental House  / OHMA Design - Interior Photography, Houses, Lighting, TableThe Experimental House  / OHMA Design - Interior Photography, Houses, Bathroom, BathtubThe Experimental House  / OHMA Design - Exterior Photography, Houses, Facade, StairsThe Experimental House  / OHMA Design - More Images+ 22

•
Sao Francisco de Paula, Brazil
  • Architects: OHMA Design
  • Area Area of this architecture project Area:  282 m²
  • Year Completion year of this architecture project Year:  2023
  • Manufacturers Brands with products used in this architecture project
    Manufacturers:  Eliane, Portinari

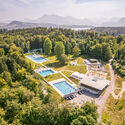
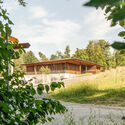
Forest Pools Zimmeregg / Brechbuehler Walser Architekten

Forest Pools Zimmeregg / Brechbuehler Walser Architekten - Swimming PoolForest Pools Zimmeregg / Brechbuehler Walser Architekten - Exterior Photography, Swimming Pool, Garden, FacadeForest Pools Zimmeregg / Brechbuehler Walser Architekten - Swimming PoolForest Pools Zimmeregg / Brechbuehler Walser Architekten - Swimming PoolForest Pools Zimmeregg / Brechbuehler Walser Architekten - More Images+ 17

  • Area Area of this architecture project Area:  639 m²
  • Year Completion year of this architecture project Year:  2024
  • Manufacturers Brands with products used in this architecture project
    Manufacturers:  Hodel & Partner, Iromet, Kost, Lötscher Tiefbau, Mensch Rolladen AG, +1

Hans & Werner / van Baal interior design + Tomasz Budnicki

Hans & Werner / van Baal interior design + Tomasz Budnicki - RestaurantHans & Werner / van Baal interior design + Tomasz Budnicki - Interior Photography, Restaurant, Kitchen, Column, Arch, Beam, Table, ChairHans & Werner / van Baal interior design + Tomasz Budnicki - Interior Photography, Restaurant, Table, Lighting, ChairHans & Werner / van Baal interior design + Tomasz Budnicki - Interior Photography, Restaurant, Kitchen, Table, ChairHans & Werner / van Baal interior design + Tomasz Budnicki - More Images+ 23

  • Area Area of this architecture project Area:  480 m²
  • Year Completion year of this architecture project Year:  2021
  • Manufacturers Brands with products used in this architecture project
    Manufacturers:  Forbo
Subscriber Access

Nová Scéna: The Story Behind the Iconic Brutalist Extension of the National Theatre in Prague

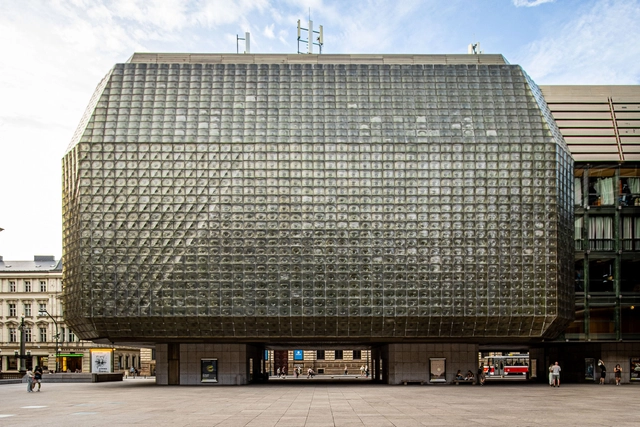
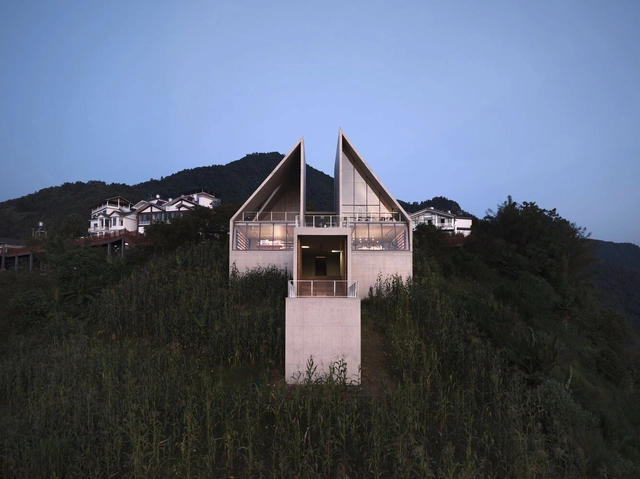
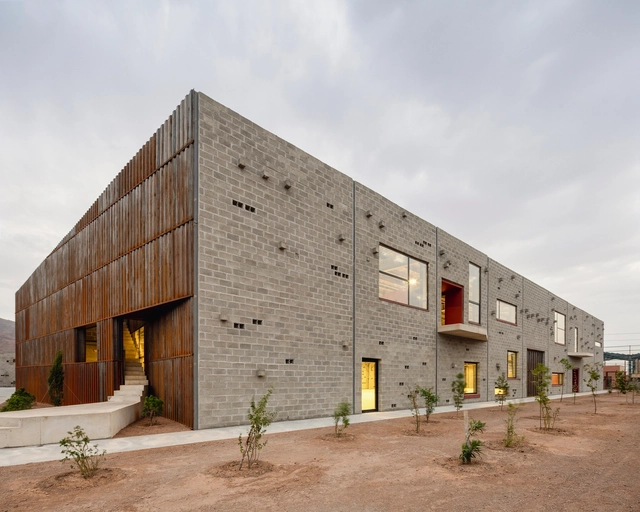
From 1977 to 1983, the National Theatre in Prague underwent a major transformation with the opening of Nová Scéna, a modern counterpart to the traditional Neo-Renaissance theatre. For many years, Nová Scéna hosted the renowned Laterna Magika, the world’s first multimedia theatre. This groundbreaking performance style combined classical theatre with computer-generated visual effects, creating a unique dramatic experience. The striking glass building, a symbol of the communist era, became an iconic representation of the political power of the time. In recognition of its significance, this building was part of the Open House Prague festival in 2024—an annual event that invites the public to explore and appreciate the value of architecture.
Nová Scéna: The Story Behind the Iconic Brutalist Extension of the National Theatre in Prague - Imagem 1 de 4Nová Scéna: The Story Behind the Iconic Brutalist Extension of the National Theatre in Prague - Imagem 2 de 4Nová Scéna: The Story Behind the Iconic Brutalist Extension of the National Theatre in Prague - Imagem 3 de 4Nová Scéna: The Story Behind the Iconic Brutalist Extension of the National Theatre in Prague - Imagem 4 de 4Nová Scéna: The Story Behind the Iconic Brutalist Extension of the National Theatre in Prague - More Images+ 9

Nujiang Grand Canyon Bookstore of Librairie Avant-Garde / Tao (Trace Architecture Office)

Nujiang Grand Canyon Bookstore of Librairie Avant-Garde / Tao (Trace Architecture Office) - Exterior Photography, LibraryNujiang Grand Canyon Bookstore of Librairie Avant-Garde / Tao (Trace Architecture Office) - LibraryNujiang Grand Canyon Bookstore of Librairie Avant-Garde / Tao (Trace Architecture Office) - Interior Photography, Library, FacadeNujiang Grand Canyon Bookstore of Librairie Avant-Garde / Tao (Trace Architecture Office) - Interior Photography, Library, Kitchen, Facade, Table, ChairNujiang Grand Canyon Bookstore of Librairie Avant-Garde / Tao (Trace Architecture Office) - More Images+ 47

•
Nujiang Lisu Autonomous Prefecture, China

Process Department of Shamim Polymer Factory / Davood Boroojeni Office

Process Department of Shamim Polymer Factory / Davood Boroojeni Office - Exterior Photography, Factory, FacadeProcess Department of Shamim Polymer Factory / Davood Boroojeni Office - FactoryProcess Department of Shamim Polymer Factory / Davood Boroojeni Office - Exterior Photography, Factory, FacadeProcess Department of Shamim Polymer Factory / Davood Boroojeni Office - Exterior Photography, Factory, Fence, FacadeProcess Department of Shamim Polymer Factory / Davood Boroojeni Office - More Images+ 47

•
Alborz Industrial City, Iran
Subscriber Access

Cologne Architecture City Guide: 16 Historical and Contemporary Projects to Discover in the City of Spires

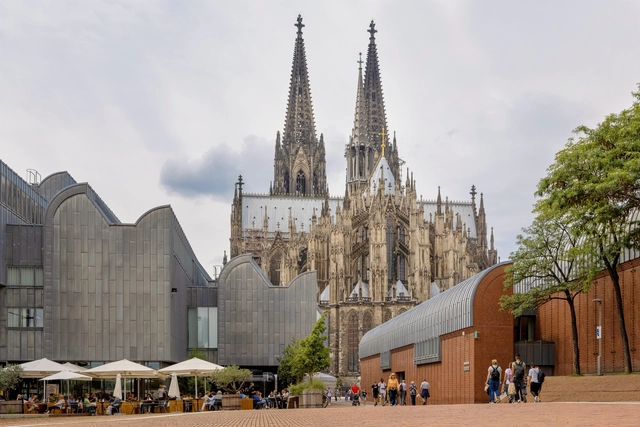
With its culturally and historically rich context, the city of Cologne, also called Köln by its locals, is considered one of the most important centers in West Germany. Nestled on the banks of the Rhine River, the city unfolds its architectural narrative through the interplay between historical landmarks, and contemporary interventions. In the old town, the medieval Cologne Cathedral, a UNESCO World Heritage Site and the tallest cathedral in the world, dominates the skyline. The cityscape is also shaped by the Twelve Romanesque churches of Cologne.

Beyond its historical core, Cologne embraces modernity with structures such as the Kranhaus buildings or Renzo Piano’s Weltstadthaus. The tapestry of architectural styles is further underlined by interventions such as Peter Zumthor’s Kolumba Museum, integrating the ruins of a late-Gothic church destroyed during World War II into a tranquil space dedicated to the contemplation of art and history.

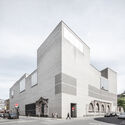
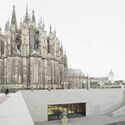
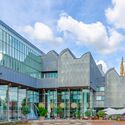
Cologne Architecture City Guide: 16 Historical and Contemporary Projects to Discover in the City of Spires - Image 1 of 4Cologne Architecture City Guide: 16 Historical and Contemporary Projects to Discover in the City of Spires - Image 2 of 4Cologne Architecture City Guide: 16 Historical and Contemporary Projects to Discover in the City of Spires - Image 3 of 4Cologne Architecture City Guide: 16 Historical and Contemporary Projects to Discover in the City of Spires - Image 4 of 4Cologne Architecture City Guide: 16 Historical and Contemporary Projects to Discover in the City of Spires - More Images+ 14

Cliftonville House / Sonn

Cliftonville House / Sonn - Interior Photography, Extension, Kitchen, Chair, TableCliftonville House / Sonn - Interior Photography, Extension, KitchenCliftonville House / Sonn - Interior Photography, Extension, Bathroom, Bathtub, ShowerCliftonville House / Sonn - Interior Photography, Extension, LightingCliftonville House / Sonn - More Images+ 13

  • Architects: Sonn
  • Area Area of this architecture project Area:  60 m²
  • Year Completion year of this architecture project Year:  2024
  • Manufacturers Brands with products used in this architecture project
    Manufacturers:  K Rend
  • Professionals: Coast Projects

Long March Cultural Digital Art Museum / China IPPR

Long March Cultural Digital Art Museum / China IPPR - Museum
© Object Lens

Long March Cultural Digital Art Museum / China IPPR - MuseumLong March Cultural Digital Art Museum / China IPPR - MuseumLong March Cultural Digital Art Museum / China IPPR - MuseumLong March Cultural Digital Art Museum / China IPPR - MuseumLong March Cultural Digital Art Museum / China IPPR - More Images+ 25

•
Gui Yang Shi, China

OiER Makeup Shop / Plainoddity

OiER Makeup Shop / Plainoddity - Interior Photography, Services , Facade, Table, Chair, CountertopOiER Makeup Shop / Plainoddity - Interior Photography, Services , ChairOiER Makeup Shop / Plainoddity - Interior Photography, Services , Table, Bench, ChairOiER Makeup Shop / Plainoddity - Services OiER Makeup Shop / Plainoddity - More Images+ 13

  • Architects: Plainoddity
  • Area Area of this architecture project Area:  23 m²
  • Year Completion year of this architecture project Year:  2024

Kopi Cantel Braga / Studio ASA

Kopi Cantel Braga / Studio ASA - Interior Photography, Coffee Shop InteriorsKopi Cantel Braga / Studio ASA - Interior Photography, Coffee Shop Interiors, Kitchen, ChairKopi Cantel Braga / Studio ASA - Interior Photography, Coffee Shop Interiors, Table, ChairKopi Cantel Braga / Studio ASA - Interior Photography, Coffee Shop Interiors, Lighting, ChairKopi Cantel Braga / Studio ASA - More Images+ 19

  • Architects: Studio ASA
  • Area Area of this architecture project Area:  562 m²
  • Year Completion year of this architecture project Year:  2024
  • Professionals: Dure

Meander Residence / Steven Holl Architects

Meander Residence / Steven Holl Architects - Exterior Photography, Housing, FacadeMeander Residence / Steven Holl Architects - HousingMeander Residence / Steven Holl Architects - Interior Photography, Housing, Facade, BeamMeander Residence / Steven Holl Architects - Exterior Photography, Housing, FacadeMeander Residence / Steven Holl Architects - More Images+ 56

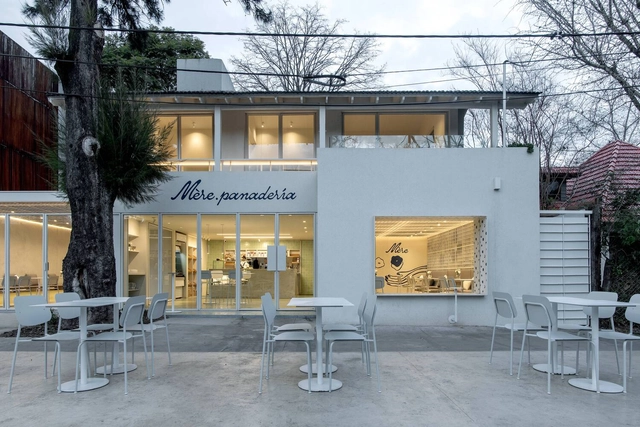
Mére – Bakery and Specialty Coffee / EG Arquitectura & Asociados + Karina Vinocur

Mére – Bakery and Specialty Coffee / EG Arquitectura & Asociados + Karina Vinocur - Interior Photography, Coffee Shop Interiors, Chair, TableMére – Bakery and Specialty Coffee / EG Arquitectura & Asociados + Karina Vinocur - Interior Photography, Coffee Shop Interiors, Beam, Table, ChairMére – Bakery and Specialty Coffee / EG Arquitectura & Asociados + Karina Vinocur - Interior Photography, Coffee Shop Interiors, Kitchen, Table, ChairMére – Bakery and Specialty Coffee / EG Arquitectura & Asociados + Karina Vinocur - Interior Photography, Coffee Shop Interiors, Kitchen, ChairMére – Bakery and Specialty Coffee / EG Arquitectura & Asociados + Karina Vinocur - More Images+ 44

You've started following your first account!

Did you know?

You'll now receive updates based on what you follow! Personalize your stream and start following your favorite authors, offices and users.