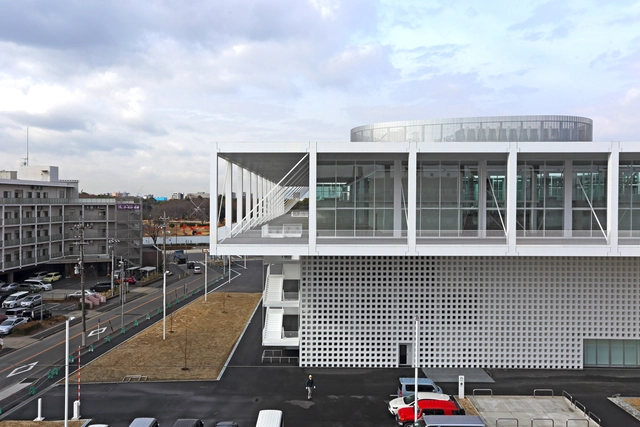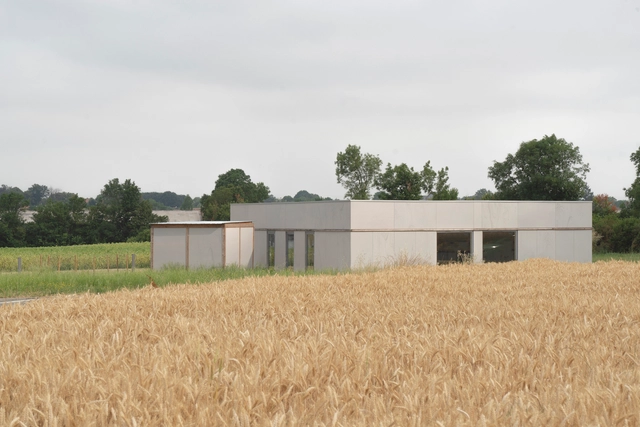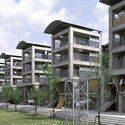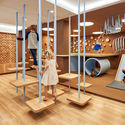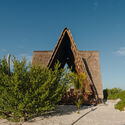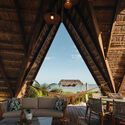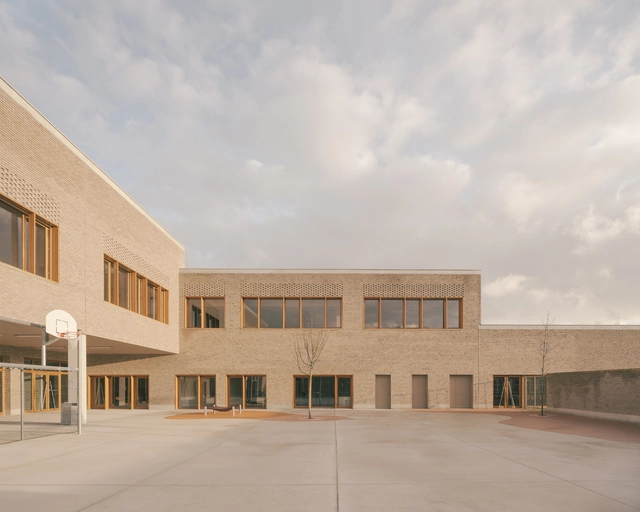
Groupe Scolaire Claudie Haigneré / ValletdeMartinis Architectes

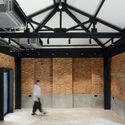
Groupe Scolaire Claudie Haigneré  / ValletdeMartinis Architectes - Exterior Photography, Elementary & Middle School, FacadeGroupe Scolaire Claudie Haigneré  / ValletdeMartinis Architectes - Elementary & Middle SchoolGroupe Scolaire Claudie Haigneré  / ValletdeMartinis Architectes - Interior Photography, Elementary & Middle School, Kitchen, Table, ChairGroupe Scolaire Claudie Haigneré  / ValletdeMartinis Architectes - Interior Photography, Elementary & Middle School, FacadeGroupe Scolaire Claudie Haigneré  / ValletdeMartinis Architectes - More Images+ 12

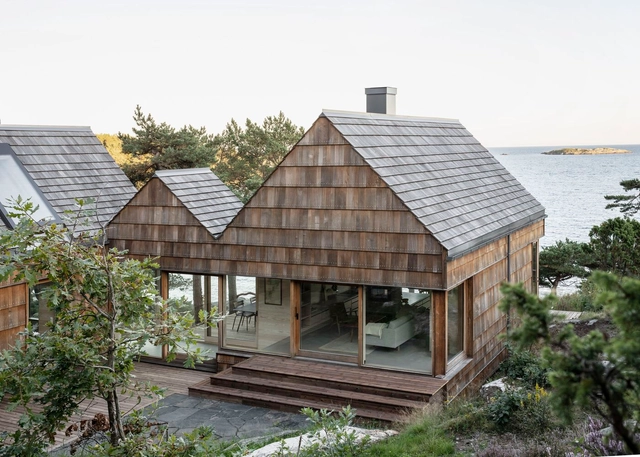
Saltviga House / Kolman Boye Architects

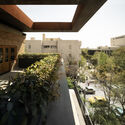
Saltviga House / Kolman Boye Architects - Exterior Photography, Residential, GardenSaltviga House / Kolman Boye Architects - Exterior Photography, Residential, Garden, Facade, StairsSaltviga House / Kolman Boye Architects - Interior Photography, Residential, Beam, Door, Table, ChairSaltviga House / Kolman Boye Architects - Interior Photography, ResidentialSaltviga House / Kolman Boye Architects - More Images+ 30

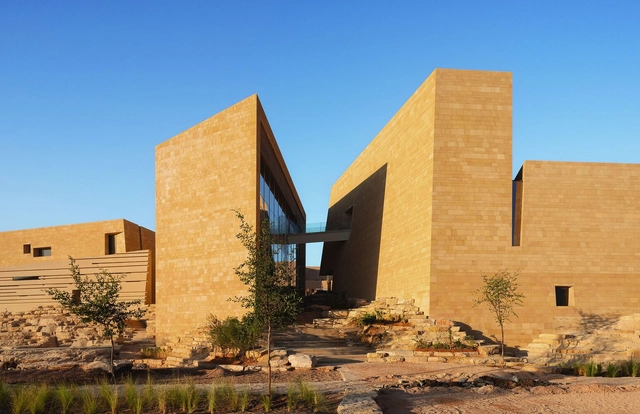
Diriyah Art Futures Contemporary Art Hub / Schiattarella Associati

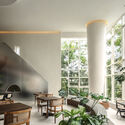
Diriyah Art Futures Contemporary Art Hub / Schiattarella Associati - Exterior Photography, Sustainability, Facade, CityscapeDiriyah Art Futures Contemporary Art Hub / Schiattarella Associati - SustainabilityDiriyah Art Futures Contemporary Art Hub / Schiattarella Associati - Interior Photography, Sustainability, Stairs, Facade, BeamDiriyah Art Futures Contemporary Art Hub / Schiattarella Associati - SustainabilityDiriyah Art Futures Contemporary Art Hub / Schiattarella Associati - More Images+ 63

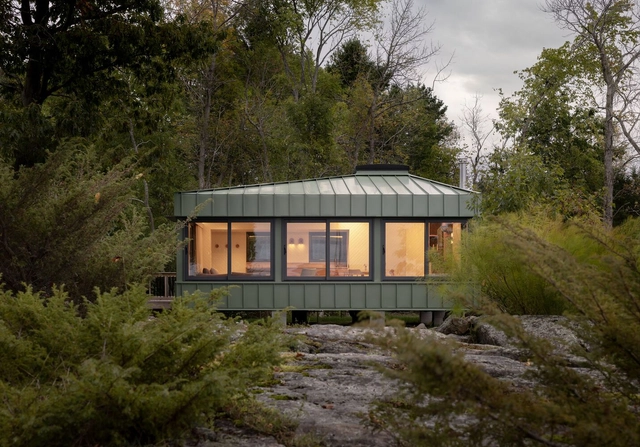
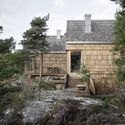
Green Cabin / Daymark

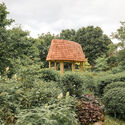
Green Cabin / Daymark - Exterior Photography, Houses, ForestGreen Cabin / Daymark - Interior Photography, Houses, Table, ChairGreen Cabin / Daymark - Exterior Photography, Houses, ForestGreen Cabin / Daymark - Interior Photography, Houses, Table, ChairGreen Cabin / Daymark - More Images+ 22

•
Honey Harbour, Canada

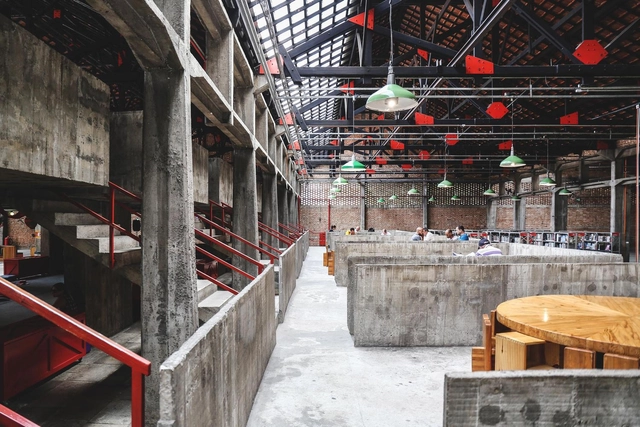
Riken Yamamoto Honored in 2024 Pritzker Architecture Prize Ceremony Video

The Pritzker Architecture Prize has released a special video honoring Riken Yamamoto, the 2024 Laureate. Presented in a documentary-style format, the film celebrates Yamamoto's distinguished architectural career and his contributions as the 53rd Laureate, honored earlier this year in Chicago. This milestone coincided with the 100th birthday of Cindy Pritzker, co-founder of the Prize with her late husband, Jay A. Pritzker.
Riken Yamamoto Honored in 2024 Pritzker Architecture Prize Ceremony Video - Image 1 of 4Riken Yamamoto Honored in 2024 Pritzker Architecture Prize Ceremony Video - Image 2 of 4Riken Yamamoto Honored in 2024 Pritzker Architecture Prize Ceremony Video - Image 3 of 4Riken Yamamoto Honored in 2024 Pritzker Architecture Prize Ceremony Video - Image 4 of 4Riken Yamamoto Honored in 2024 Pritzker Architecture Prize Ceremony Video - More Images+ 5

Women Architects and their Material Strategies: Bo Bardi, Merrick & Hadid

Although there is more of a balance between women and men in architecture today, the landscape was quite different a few decades ago. Pioneering women architects have been resistant in a profession dominated by men, and have faced skepticism in challenging contexts, such as construction sites itself. Zaha Hadid commented on the difficulty of inclusion in what she called the "boys club", listing the difficulties in coming to agreements or creating partnerships. Lina Bo Bardi, in turn, used her strong personality to overcome the sexism of her time. Even though these difficulties, women have always found a way to stand out and bring priceless contributions to the profession.

On countless occasions architecture has remembered famous architects and their material discoveries through time, but what about recognizing women's contributions to the discipline? Discussing their pioneering material explorations is key to understanding their role in projects. With an analysis of the work of the well-known architects Lina Bo Bardi, Norma Merrick Sklarek and Zaha Hadid –which introduced innovative techniques and material trends– the following discussion brings to light how women's ideas have influenced the development of architecture. Identifying their approaches on how to managing structures and materials helps to understand the personality of their work and how to implement similar strategies in the future.

Subscriber Access

Miniature Architecture: 17 Projects that Explore Interior Design for Children

The world certainly looks different through the eyes of a young child; enormous, intriguing, and somewhat overwhelming, and it has long been believed that what we encounter as children shapes our perspective of the world. When asked about his childhood memories in Switzerland, Peter Zumthor shared that the memories of his youth contain the deepest architectural experience, which has become reservoirs of the architectural atmospheres and images that he explores in his work as an architect today. 

Having a complete understanding of how children change and grow physically and psychologically throughout their childhood requires an in-depth observation of different factors, such as their hereditary traits and genetics, the interactions they have with other children and adults, as well as the environment they are living, playing, and learning in. In celebration of World Children's Day on November 20th, we look at how architects and designers stimulated children's autonomy and promoted their mental and physical well-being through architecture and interior design. This initiative aligns with the theme of World Architecture Day 2024: "Mobilizing the Next Generation for Urban Transformation," emphasizing the crucial role that thoughtful design plays in shaping a sustainable and inclusive future for our cities and the communities within them.
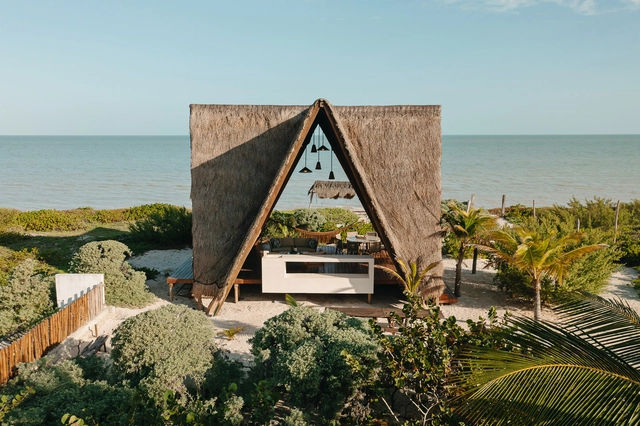
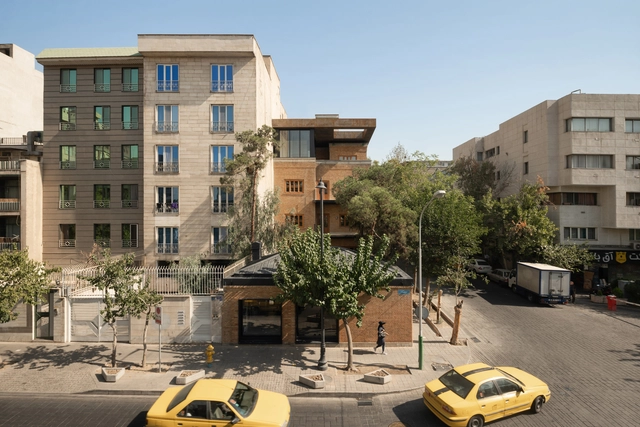
Miniature Architecture: 17 Projects that Explore Interior Design for Children  - Image 1 of 4Miniature Architecture: 17 Projects that Explore Interior Design for Children  - Image 2 of 4Miniature Architecture: 17 Projects that Explore Interior Design for Children  - Image 3 of 4Miniature Architecture: 17 Projects that Explore Interior Design for Children  - Image 4 of 4Miniature Architecture: 17 Projects that Explore Interior Design for Children  - More Images+ 15

Tulum 21 House / As Arquitectura + Diseño

Tulum 21 House / As Arquitectura + Diseño - HousesTulum 21 House / As Arquitectura + Diseño - HousesTulum 21 House / As Arquitectura + Diseño - HousesTulum 21 House / As Arquitectura + Diseño - HousesTulum 21 House / As Arquitectura + Diseño - More Images+ 39

•
San Benito, Mexico

Kaarestan Event Space / Persian Garden Studio

Kaarestan Event Space / Persian Garden Studio - Cultural CenterKaarestan Event Space / Persian Garden Studio - Interior Photography, Cultural Center, Beam, Facade, DoorKaarestan Event Space / Persian Garden Studio - Interior Photography, Cultural Center, LightingKaarestan Event Space / Persian Garden Studio - Exterior Photography, Cultural Center, FacadeKaarestan Event Space / Persian Garden Studio - More Images+ 20

  • Area Area of this architecture project Area:  900 m²
  • Year Completion year of this architecture project Year:  2023

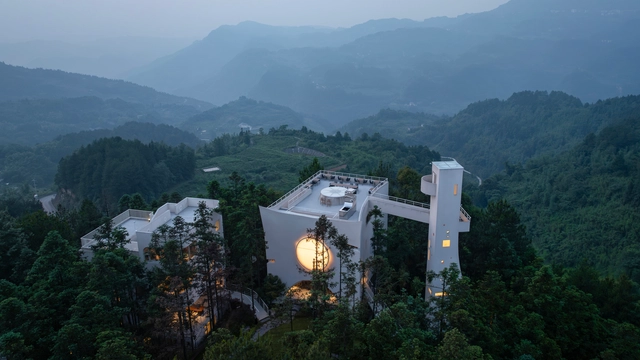
Xanadu Chongchongshan / Wilburban Architects

Xanadu Chongchongshan / Wilburban Architects - Cabins & LodgesXanadu Chongchongshan / Wilburban Architects - Cabins & LodgesXanadu Chongchongshan / Wilburban Architects - Cabins & LodgesXanadu Chongchongshan / Wilburban Architects - Interior Photography, Cabins & Lodges, Table, Lighting, ChairXanadu Chongchongshan / Wilburban Architects - More Images+ 37

  • Area Area of this architecture project Area:  3800 m²
  • Year Completion year of this architecture project Year:  2024

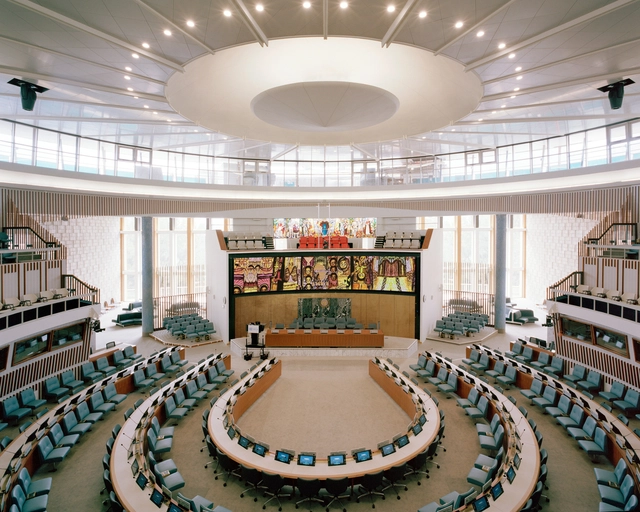
Africa Hall Cultural Center / Architectus Conrad Gargett

Africa Hall Cultural Center / Architectus Conrad Gargett - Cultural CenterAfrica Hall Cultural Center / Architectus Conrad Gargett - Cultural CenterAfrica Hall Cultural Center / Architectus Conrad Gargett - Interior Photography, Cultural Center, TableAfrica Hall Cultural Center / Architectus Conrad Gargett - Cultural CenterAfrica Hall Cultural Center / Architectus Conrad Gargett - More Images+ 5

  • Architects: Architectus
  • Area Area of this architecture project Area:  5450 m²
  • Year Completion year of this architecture project Year:  2024

Tasting Rooms Culinary Center / Abruzzo Bodziak Architects

Tasting Rooms Culinary Center / Abruzzo Bodziak Architects - Interior Photography, Showroom, Kitchen, TableTasting Rooms Culinary Center / Abruzzo Bodziak Architects - Interior Photography, Showroom, Kitchen, Door, Table, ChairTasting Rooms Culinary Center / Abruzzo Bodziak Architects - Interior Photography, Showroom, KitchenTasting Rooms Culinary Center / Abruzzo Bodziak Architects - Interior Photography, Showroom, Door, TableTasting Rooms Culinary Center / Abruzzo Bodziak Architects - More Images+ 45

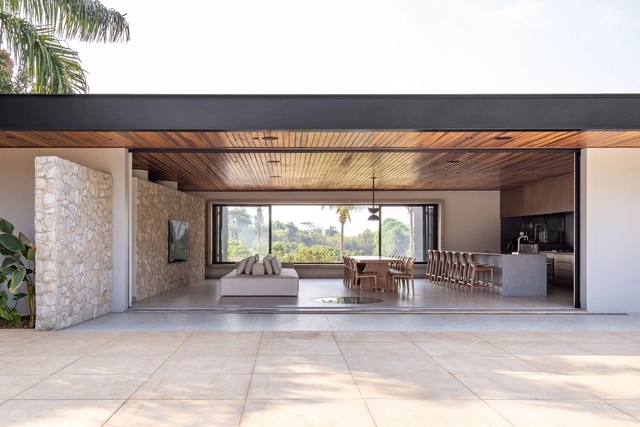
Leisure Taiaçu / Estúdio Kaique Xavier + Pedrazzoli Arquitetura

Leisure Taiaçu / Estúdio Kaique Xavier + Pedrazzoli Arquitetura - HousesLeisure Taiaçu / Estúdio Kaique Xavier + Pedrazzoli Arquitetura - HousesLeisure Taiaçu / Estúdio Kaique Xavier + Pedrazzoli Arquitetura - HousesLeisure Taiaçu / Estúdio Kaique Xavier + Pedrazzoli Arquitetura - HousesLeisure Taiaçu / Estúdio Kaique Xavier + Pedrazzoli Arquitetura - More Images+ 21

•
Taiaçu, Brazil
  • Area Area of this architecture project Area:  280 m²
  • Year Completion year of this architecture project Year:  2024
  • Manufacturers Brands with products used in this architecture project
    Manufacturers:  Debacco, Elettromec, Fani, Maxima Gourmet

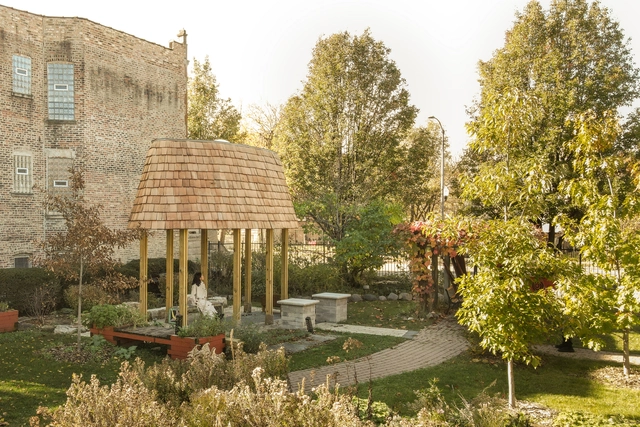
African Heritage Hut / Converge Architecture

African Heritage Hut  / Converge Architecture - Exterior Photography, Public Architecture, Facade, CityscapeAfrican Heritage Hut  / Converge Architecture - Exterior Photography, Public Architecture, Garden, ForestAfrican Heritage Hut  / Converge Architecture - Interior Photography, Public Architecture, Beam, FacadeAfrican Heritage Hut  / Converge Architecture - Exterior Photography, Public Architecture, GardenAfrican Heritage Hut  / Converge Architecture - More Images+ 10

  • Area Area of this architecture project Area:  150 ft²
  • Year Completion year of this architecture project Year:  2024

Nursery Benêtre / OFFICE MUTO

Nursery Benêtre / OFFICE MUTO - KindergartenNursery Benêtre / OFFICE MUTO - Exterior Photography, Kindergarten, FacadeNursery Benêtre / OFFICE MUTO - Exterior Photography, KindergartenNursery Benêtre / OFFICE MUTO - KindergartenNursery Benêtre / OFFICE MUTO - More Images+ 3

Subscriber Access

A Fresh Coat With a Hidden Cost—The Microplastics We're Adding with Every Brushstroke

Audio available

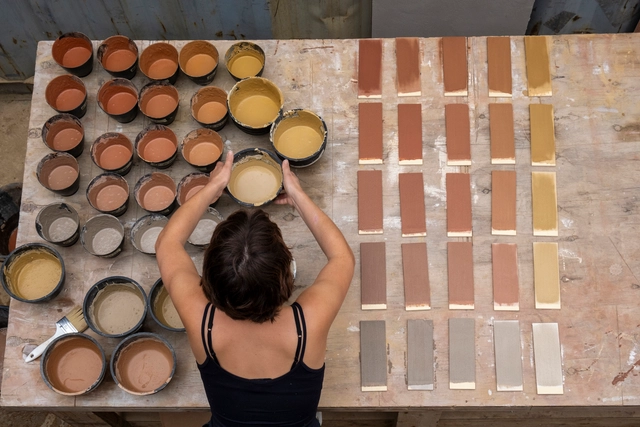
Who would think that a freshly painted wall, so smooth and glossy, could hide such a serious problem? Paint is one of the finishing touches that brings beauty and protection to both indoor and outdoor spaces. But beneath this layer of color, there’s an invisible coat that, silently, accumulates in our ecosystems and even in our bodies. Recent research from Switzerland identifies construction paint as one of the largest sources of microplastic pollution in oceans, rivers, and other environments. These microplastics, less than 5 mm in size, enter ecosystems through weathering, accumulating in marine and terrestrial animal bodies — and ultimately, in humans. Although the long-term effects on human health are still under study, evidence so far indicates that continuous exposure may contribute to various physical and metabolic health issues. Yet, sustainable alternatives are emerging, offering a way to create healthier spaces while minimizing environmental impact.
Heroes Residence Island / Arons & Gelauff architecten

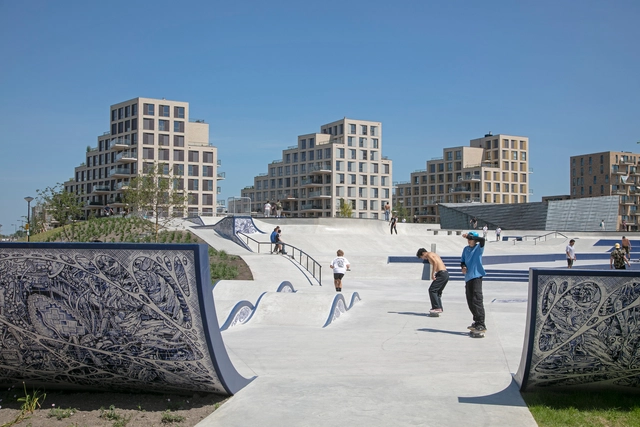
Heroes Residence Island / Arons & Gelauff architecten - ApartmentsHeroes Residence Island / Arons & Gelauff architecten - ApartmentsHeroes Residence Island / Arons & Gelauff architecten - Exterior Photography, Apartments, Facade, CityscapeHeroes Residence Island / Arons & Gelauff architecten - Exterior Photography, Apartments, Facade, CityscapeHeroes Residence Island / Arons & Gelauff architecten - More Images+ 23

Exclusive Video Interview: London’s New Sustainability Landmark, the Natural History Museum Gardens

 | Sponsored Content

Over the past two decades, the Holcim Foundation Awards has committed USD 20M to spotlight transformative projects by architects, designers, and engineers who pioneer sustainable design and construction practices. To capture these stories, the Foundation launched a short film series titled Words with Winners.

You've started following your first account!

Did you know?

You'll now receive updates based on what you follow! Personalize your stream and start following your favorite authors, offices and users.