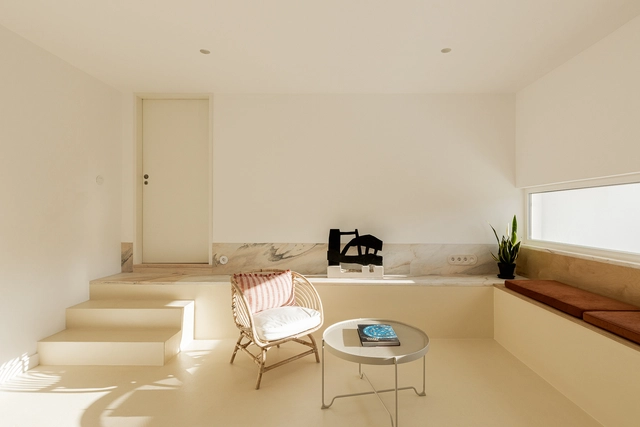
Duraia / aro arquitectos

Duraia / aro arquitectos - Interior Photography, Renovation, Door, StairsDuraia / aro arquitectos - Interior Photography, Renovation, Table, BenchDuraia / aro arquitectos - Interior Photography, Renovation, Door, Table, ChairDuraia / aro arquitectos - Interior Photography, RenovationDuraia / aro arquitectos - More Images+ 7

"The Building as a Dance Between Design and Habitation": In Conversation with Níall McLaughlin
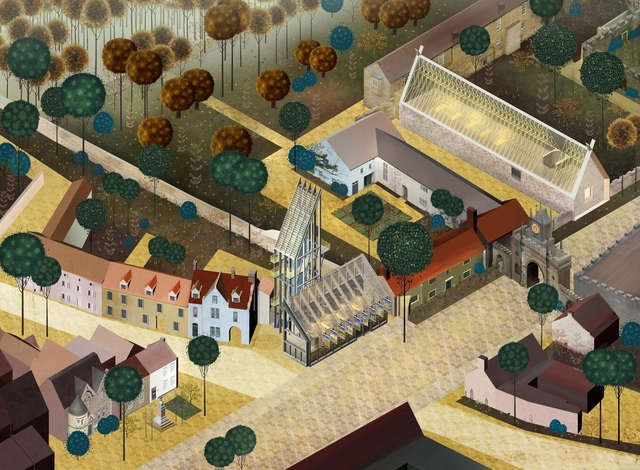
In an era marked by rapid urbanization, climate emergencies, and evolving societal needs, architecture has a complex role to play and a responsibility to engage actively yet sensibly with cultural, political, and economic considerations. In this context, Níall McLaughlin stands out for his balanced approach rooted in historical contexts, yet aware and responsive to contemporary challenges. His studio, Niall McLaughlin Architects, embraces a dialogue-centric approach, fostering a collaborative environment. ArchDaily's senior editor Maria-Cristina Florian had the chance to sit down with Níall McLaughlin and discuss his perspective on the role of architecture in today's society and the emerging challenges of architectural education.

"The Building as a Dance Between Design and Habitation": In Conversation with Níall McLaughlin - Image 1 of 4"The Building as a Dance Between Design and Habitation": In Conversation with Níall McLaughlin - Image 2 of 4"The Building as a Dance Between Design and Habitation": In Conversation with Níall McLaughlin - Image 3 of 4"The Building as a Dance Between Design and Habitation": In Conversation with Níall McLaughlin - Image 4 of 4The Building as a Dance Between Design and Habitation: In Conversation with Níall McLaughlin - More Images+ 21

Guiré Yéro Bocar Library / croixmariebourdon architectes associés
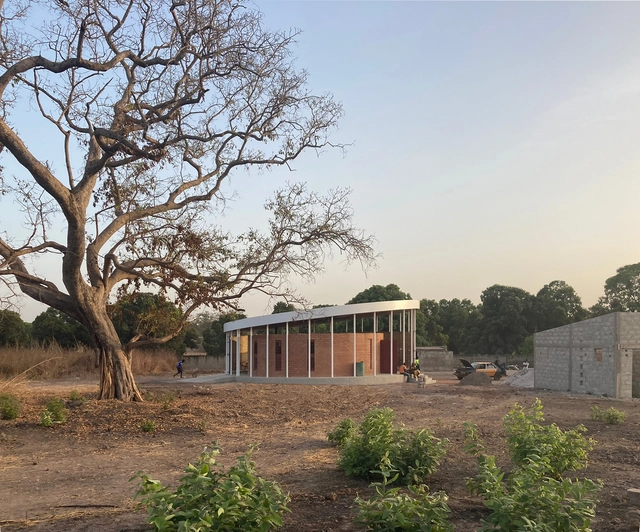
Guiré Yéro Bocar Library / croixmariebourdon architectes associés - LibraryGuiré Yéro Bocar Library / croixmariebourdon architectes associés - LibraryGuiré Yéro Bocar Library / croixmariebourdon architectes associés - LibraryGuiré Yéro Bocar Library / croixmariebourdon architectes associés - Exterior Photography, LibraryGuiré Yéro Bocar Library / croixmariebourdon architectes associés - More Images+ 18
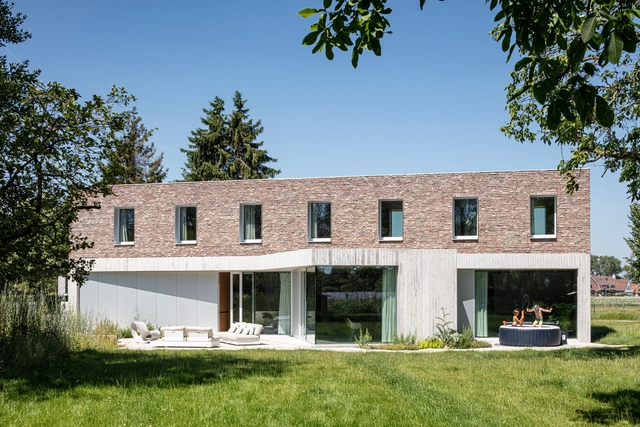
DeDe House / OYO

DeDe House / OYO - Exterior Photography, Houses, FacadeDeDe House / OYO - Interior Photography, Houses, Table, ChairDeDe House / OYO - HousesDeDe House / OYO - Exterior Photography, Houses, FacadeDeDe House / OYO - More Images+ 29

•
Ghent, Belgium
  • Architects: OYO
  • Area Area of this architecture project Area:  369 m²
  • Year Completion year of this architecture project Year:  2019
  • Manufacturers Brands with products used in this architecture project
    Manufacturers:  Reynaers Aluminium
  • Professionals: Immohuys, LIME, Buro Bossaert

Shaping History: The Impact of Women Architects in Post-Colonial South Asia

In the mid-twentieth century, a set of South Asian countries collectively experienced a catharsis from colonizers' rule. The period that followed sparked an era of ideas and philosophies for a new future. During this time, architects were pivotal in creating modernist structures that defined the countries' post-colonial, post-partition and post-imperial identities. South Asian architects used design as an expression of hopeful societal visions, most of which have been actualized. With this success in nation-building, there has been a lack of accreditation for women architects in shaping South Asian histories. 

Shaping History: The Impact of Women Architects in Post-Colonial South Asia  - Image 1 of 4Shaping History: The Impact of Women Architects in Post-Colonial South Asia  - Image 2 of 4Shaping History: The Impact of Women Architects in Post-Colonial South Asia  - Image 3 of 4Shaping History: The Impact of Women Architects in Post-Colonial South Asia  - Image 4 of 4Shaping History: The Impact of Women Architects in Post-Colonial South Asia  - More Images+ 3

Generations of Change: Women Who Redefined Landscape Architecture
Audio available

Women have played a pivotal role in the evolution of landscape architecture, overcoming the constraints of a male-dominated profession to introduce groundbreaking ideas and fresh perspectives. From early pioneers to contemporary leaders, their work has reshaped how we interact with public and private spaces, intertwining aesthetics, functionality, and sustainability in innovative ways.

In the late 19th and early 20th centuries, female landscape architects carved out their place in the profession, emphasizing harmony between built structures and natural landscapes. Their projects showcased a deep commitment to community and ecological balance, setting the stage for an inclusive and thoughtful approach to design that continues to inspire the field today.

Generations of Change: Women Who Redefined Landscape Architecture - Imagem 1 de 4Generations of Change: Women Who Redefined Landscape Architecture - Imagem 2 de 4Generations of Change: Women Who Redefined Landscape Architecture - Imagem 3 de 4Generations of Change: Women Who Redefined Landscape Architecture - Imagem 4 de 4Generations of Change: Women Who Redefined Landscape Architecture - More Images+ 31

Aguilar House / Taller Segovia Molina

Aguilar House / Taller Segovia Molina - Interior Photography, Houses, Facade
© Diego Vázquez Mellado

Aguilar House / Taller Segovia Molina - Exterior Photography, Houses, Facade, DoorAguilar House / Taller Segovia Molina - HousesAguilar House / Taller Segovia Molina - Interior Photography, Houses, BeamAguilar House / Taller Segovia Molina - Interior Photography, Houses, Bedroom, LightingAguilar House / Taller Segovia Molina - More Images+ 37

•
Santiago de Querétaro, Mexico
  • Area Area of this architecture project Area:  330 m²
  • Year Completion year of this architecture project Year:  2024
  • Manufacturers Brands with products used in this architecture project
    Manufacturers:  Construlita, Epca, Helvex, Ilumileds

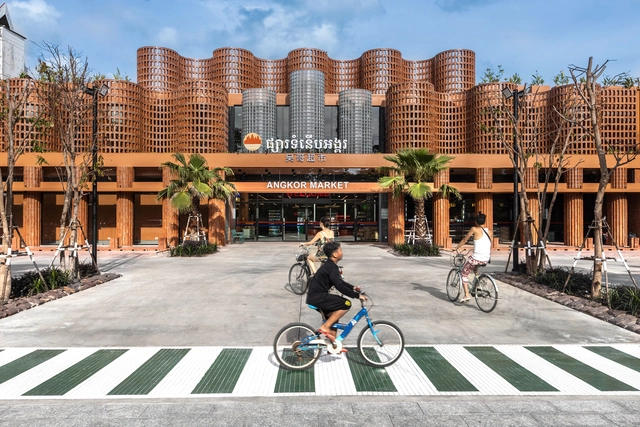
Angkor Market / UAD Architects

Angkor Market / UAD Architects - Exterior Photography, Market, FacadeAngkor Market / UAD Architects - MarketAngkor Market / UAD Architects - MarketAngkor Market / UAD Architects - MarketAngkor Market / UAD Architects - More Images+ 18

•
Krong Siem Reap, Cambodia
  • Architects: UAD Architects
  • Area Area of this architecture project Area:  3000 m²
  • Year Completion year of this architecture project Year:  2024

3x30 Introverted House / dmarchitects

3x30 Introverted House / dmarchitects - Houses
© Paul Phan

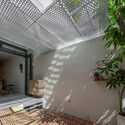
3x30 Introverted House / dmarchitects - Houses3x30 Introverted House / dmarchitects - Houses3x30 Introverted House / dmarchitects - Houses3x30 Introverted House / dmarchitects - Houses3x30 Introverted House / dmarchitects - More Images+ 26
•
Vũng Tàu, Vietnam
  • Architects: dmarchitects
  • Area Area of this architecture project Area:  277 m²
  • Year Completion year of this architecture project Year:  2023
  • Manufacturers Brands with products used in this architecture project
    Manufacturers:  INAX, Nippon, Philips, Xingfa

Mirza Bari Village Home / Plural Works
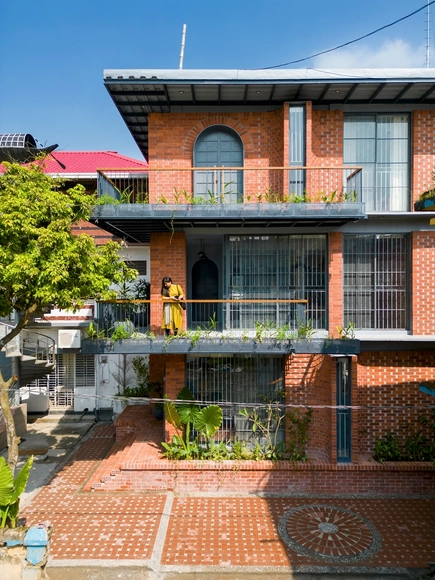
Mirza Bari Village Home / Plural Works - Exterior Photography, Refurbishment, FacadeMirza Bari Village Home / Plural Works - Interior Photography, Refurbishment, Facade, LightingMirza Bari Village Home / Plural Works - Interior Photography, Refurbishment, Stairs, Door, BeamMirza Bari Village Home / Plural Works - Exterior Photography, Refurbishment, Stairs, Facade, DoorMirza Bari Village Home / Plural Works - More Images+ 16

  • Architects: Plural Works
  • Area Area of this architecture project Area:  3736 ft²
  • Year Completion year of this architecture project Year:  2022
  • Manufacturers Brands with products used in this architecture project
    Manufacturers:  Berger, DBL Cermaics, Mirpur Ceramics

Housing Near the Lighthouse / Joaquim Sellas
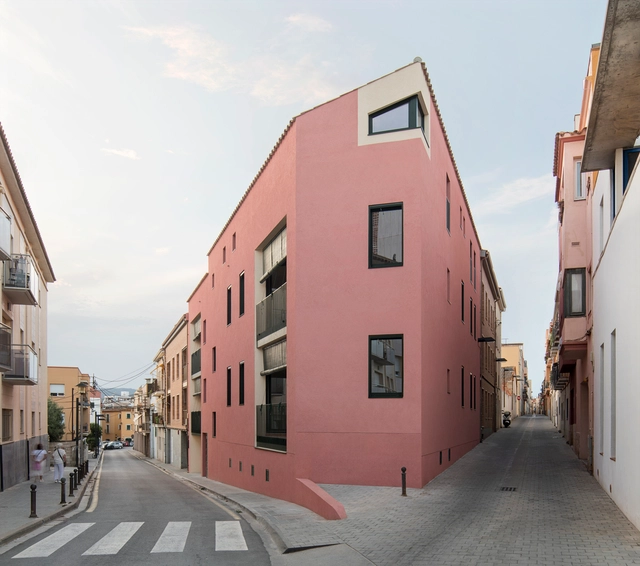
Housing Near the Lighthouse / Joaquim Sellas - Exterior Photography, Renovation, FacadeHousing Near the Lighthouse / Joaquim Sellas - Interior Photography, RenovationHousing Near the Lighthouse / Joaquim Sellas - Interior Photography, Renovation, KitchenHousing Near the Lighthouse / Joaquim Sellas - RenovationHousing Near the Lighthouse / Joaquim Sellas - More Images+ 18

•
Palamós, Spain
  • Architects: Joaquim Sellas
  • Area Area of this architecture project Area:  646 m²
  • Year Completion year of this architecture project Year:  2024
  • Manufacturers Brands with products used in this architecture project
    Manufacturers:  Knauf, Daikin

Isabel de Castela Apartment / Pedro Paulo Torggler Architect + Estúdio Itá
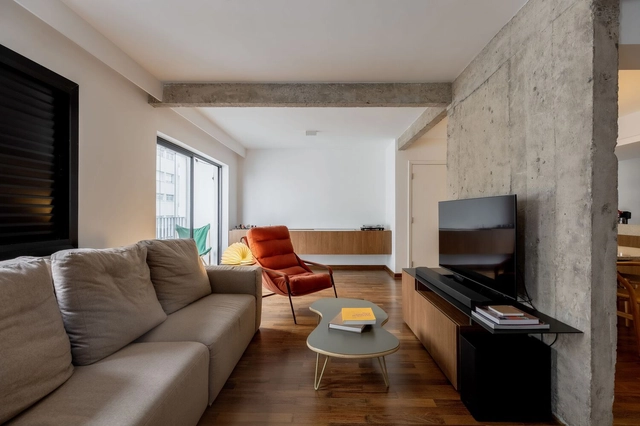
Isabel de Castela Apartment / Pedro Paulo Torggler Architect + Estúdio Itá - Interior Photography, Apartment Interiors, Table, LightingIsabel de Castela Apartment / Pedro Paulo Torggler Architect + Estúdio Itá - Interior Photography, Apartment Interiors, Kitchen, Countertop, SinkIsabel de Castela Apartment / Pedro Paulo Torggler Architect + Estúdio Itá - Interior Photography, Apartment Interiors, Kitchen, Table, Chair, CountertopIsabel de Castela Apartment / Pedro Paulo Torggler Architect + Estúdio Itá - Interior Photography, Apartment Interiors, Table, ChairIsabel de Castela Apartment / Pedro Paulo Torggler Architect + Estúdio Itá - More Images+ 19


  • Area Area of this architecture project Area:  98 m²
  • Year Completion year of this architecture project Year:  2024
  • Manufacturers Brands with products used in this architecture project
    Manufacturers:  Atlas, Mekal, Portobello

Cathedral School for Boys / The Office of Charles F. Bloszies
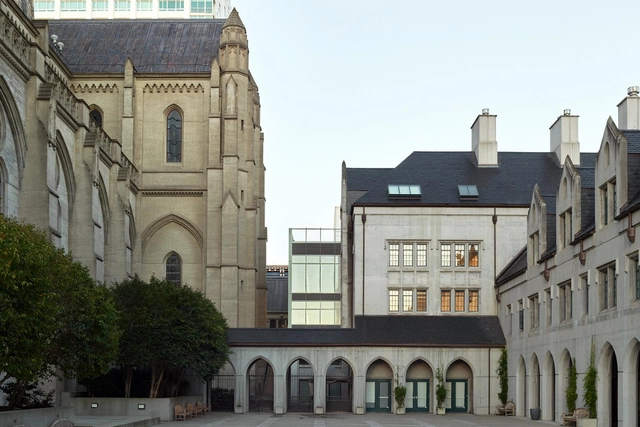
Cathedral School for Boys / The Office of Charles F. Bloszies - Exterior Photography, Educational Architecture, FacadeCathedral School for Boys / The Office of Charles F. Bloszies - Educational ArchitectureCathedral School for Boys / The Office of Charles F. Bloszies - Interior Photography, Educational Architecture, Table, Chair, LightingCathedral School for Boys / The Office of Charles F. Bloszies - Interior Photography, Educational ArchitectureCathedral School for Boys / The Office of Charles F. Bloszies - More Images+ 13

  • Area Area of this architecture project Area:  18000 ft²
  • Year Completion year of this architecture project Year:  2022
  • Manufacturers Brands with products used in this architecture project
    Manufacturers:  Interface, Armstrong Woodworks, Caesarstone, Mecho Systems, NanaWall, +5

Collège de Courçon / MABIRE REICH Architectes
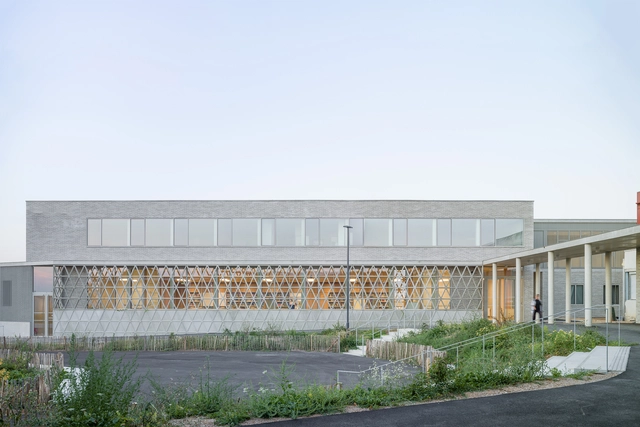
Collège de Courçon / MABIRE REICH Architectes - Schools Collège de Courçon / MABIRE REICH Architectes - Schools Collège de Courçon / MABIRE REICH Architectes - Interior Photography, Schools , TableCollège de Courçon / MABIRE REICH Architectes - Interior Photography, Schools , Table, Chair, LightingCollège de Courçon / MABIRE REICH Architectes - More Images+ 27

•
Courçon, France
  • Area Area of this architecture project Area:  3755 m²
  • Year Completion year of this architecture project Year:  2024
  • Manufacturers Brands with products used in this architecture project
    Manufacturers:  Actiled, HUBLER, OberSurfaces, Röben, SIDE, +2

Canada Water Pedestrian Boardwalk / Asif Khan Studio
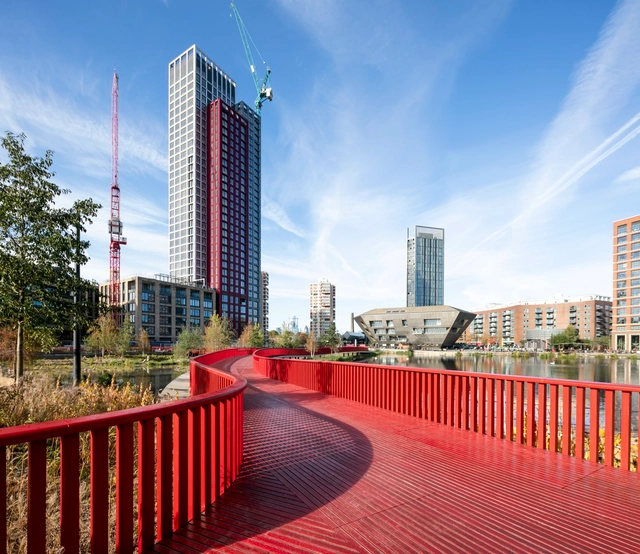
Canada Water Pedestrian Boardwalk / Asif Khan Studio - Exterior Photography, Pedestrian Bridge, CityscapeCanada Water Pedestrian Boardwalk / Asif Khan Studio - Exterior Photography, Pedestrian BridgeCanada Water Pedestrian Boardwalk / Asif Khan Studio - Exterior Photography, Pedestrian Bridge, Fence, FacadeCanada Water Pedestrian Boardwalk / Asif Khan Studio - Exterior Photography, Pedestrian Bridge, CityscapeCanada Water Pedestrian Boardwalk / Asif Khan Studio - More Images+ 7

Subscriber Access

Carl Pruscha, an Architect Investigating Overlooked Territories
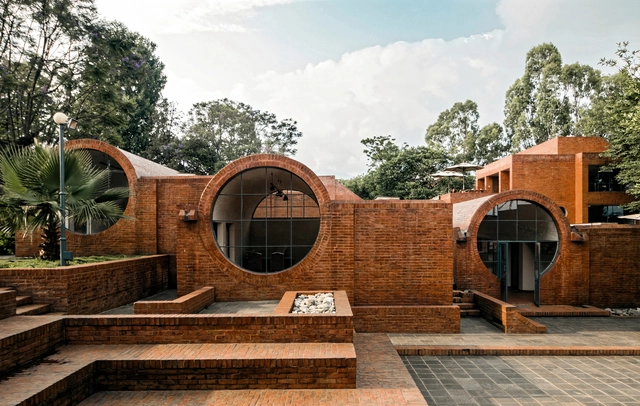
Carl Pruscha, an Austrian architect who mainly dedicated his professional career to investigating and working closely in the field of regional architecture in the Eastern world, a territory that was being overlooked at a time when the modern movement in architecture and in the rest of the world was booming. Through an overview of his life, we will highlight some of his most relevant works in Nepal and Sri Lanka and understand how Pruscha managed to stamp his unique visions of architecture and cities into his built projects.

Carl Pruscha, an Architect Investigating Overlooked Territories - Image 1 of 4Carl Pruscha, an Architect Investigating Overlooked Territories - Image 2 of 4Carl Pruscha, an Architect Investigating Overlooked Territories - Image 3 of 4Carl Pruscha, an Architect Investigating Overlooked Territories - Image 4 of 4Carl Pruscha, an Architect Investigating Overlooked Territories - More Images+ 8

Haikou GAOXINGLI Insun Cinema / One Plus Partnership
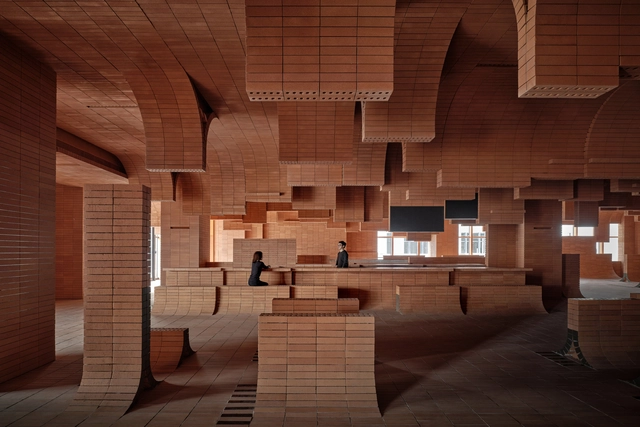
Haikou GAOXINGLI Insun Cinema / One Plus Partnership - Interior Photography, Interior Design, Arch, Arcade, ColumnHaikou GAOXINGLI Insun Cinema / One Plus Partnership - Interior DesignHaikou GAOXINGLI Insun Cinema / One Plus Partnership - Interior DesignHaikou GAOXINGLI Insun Cinema / One Plus Partnership - Interior Photography, Interior Design, Column, Facade, ArchHaikou GAOXINGLI Insun Cinema / One Plus Partnership - More Images+ 8

  • Area Area of this architecture project Area:  6006 m²
  • Year Completion year of this architecture project Year:  2024

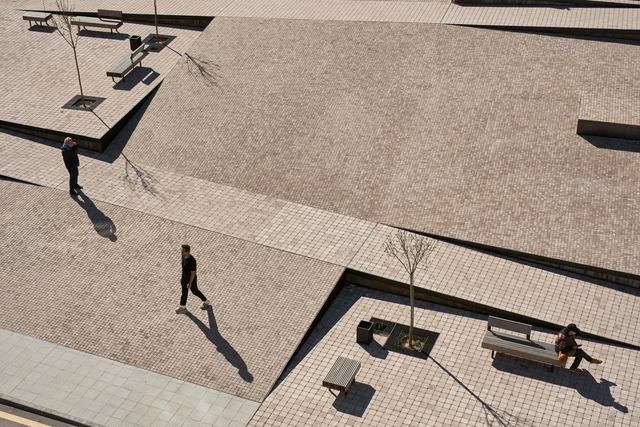
Zarrón Square / BOV ESTUDIO

Zarrón Square / BOV ESTUDIO - SquareZarrón Square / BOV ESTUDIO - Drawings, Square, FacadeZarrón Square / BOV ESTUDIO - Exterior Photography, Square, FacadeZarrón Square / BOV ESTUDIO - Drawings, Square, BenchZarrón Square / BOV ESTUDIO - More Images+ 12

  • Architects: BOV ESTUDIO
  • Area Area of this architecture project Area:  1380 m²
  • Year Completion year of this architecture project Year:  2023
  • Manufacturers Brands with products used in this architecture project
    Manufacturers:  mmcite, ADYBOR

You've started following your first account!

Did you know?

You'll now receive updates based on what you follow! Personalize your stream and start following your favorite authors, offices and users.