How to Visualize Concepts in SketchUp with AI

 | Sponsored Content

How to visualize architectural concepts in SketchUp using D5 Lite for faster design exploration.

Subscriber Access

The 25 Tallest Buildings in the World

Humanity has become obsessed with breaking its limits, creating new records only to break them again and again. In fact, our cities’ skylines have always been defined by those in power during every period in history. At one point churches left their mark, followed by public institutions and in the last few decades, it's commercial skyscrapers that continue to stretch taller and taller. 

The Council on Tall Buildings and Urban Habitat (CTBUH) has developed its own system for classifying tall buildings, stating that the Burj Khalifa (828 m.) is the world’s tallest building right now. Read on for the 25 tallest buildings in the world today.

The 25 Tallest Buildings in the World - Image 1 of 4The 25 Tallest Buildings in the World - Image 2 of 4The 25 Tallest Buildings in the World - Image 3 of 4The 25 Tallest Buildings in the World - Image 4 of 4The 25 Tallest Buildings in the World - More Images+ 27

Eavesdrop House / Tom Dowdall Architects

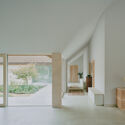
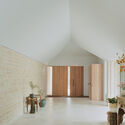
Eavesdrop House / Tom Dowdall Architects - Exterior Photography, Sustainability, Facade, DoorEavesdrop House / Tom Dowdall Architects - Interior Photography, SustainabilityEavesdrop House / Tom Dowdall Architects - SustainabilityEavesdrop House / Tom Dowdall Architects - SustainabilityEavesdrop House / Tom Dowdall Architects - More Images+ 22

La Valiente Focaccería + Maíz / OHIO Estudio

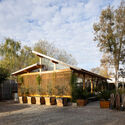
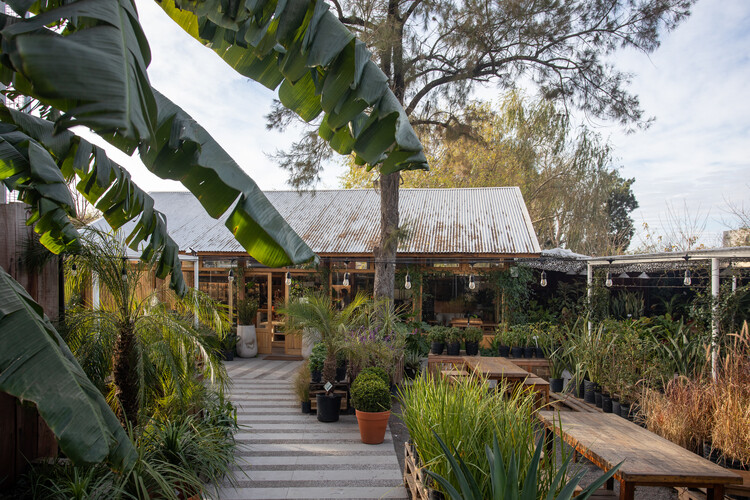
La Valiente Focaccería + Maíz / OHIO Estudio - Exterior Photography, Restaurant, Chair
Cortesía de OHIO Estudio

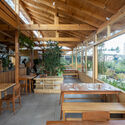
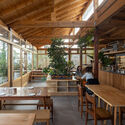
La Valiente Focaccería + Maíz / OHIO Estudio - RestaurantLa Valiente Focaccería + Maíz / OHIO Estudio - Interior Photography, Restaurant, Beam, TableLa Valiente Focaccería + Maíz / OHIO Estudio - Interior Photography, Restaurant, Beam, Table, ChairLa Valiente Focaccería + Maíz / OHIO Estudio - RestaurantLa Valiente Focaccería + Maíz / OHIO Estudio - More Images+ 37

•
Rincón de Milberg, Argentina
  • Architects: OHIO Estudio
  • Area Area of this architecture project Area:  1500 m²
  • Year Completion year of this architecture project Year:  2022
  • Manufacturers Brands with products used in this architecture project
    Manufacturers:  Agüero, Ilva, La Base, Poyin, San Isidro

Architectural Glass 101: Transparent Trends in 2024

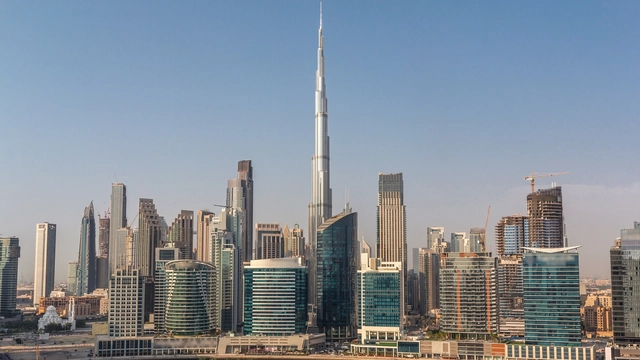
In the 21st century, Glass has become a cornerstone material for architecture. Once limited to apertures and openings, Glass now dominates entire facades, especially in high-rise buildings where transparent cladding material is preferred to maximize views. The technological advancements in Glass have been remarkable, transitioning from single-pane panels, such as those used in Bauhaus' iron window frames, to today's triple-pane systems with specialized gas infills, such as argon, designed to address Glass's long-standing thermal limitations.

Architectural Glass 101: Transparent Trends in 2024 - Image 1 of 4Architectural Glass 101: Transparent Trends in 2024 - Image 2 of 4Architectural Glass 101: Transparent Trends in 2024 - Image 3 of 4Architectural Glass 101: Transparent Trends in 2024 - Image 4 of 4Architectural Glass 101: Transparent Trends in 2024 - More Images+ 11

San Josep Villas / studio mk27

San Josep Villas / studio mk27 - Exterior Photography, Housing
© Fernando Guerra | FG + SG

San Josep Villas / studio mk27 - HousingSan Josep Villas / studio mk27 - HousingSan Josep Villas / studio mk27 - Exterior Photography, Housing, Garden, FacadeSan Josep Villas / studio mk27 - HousingSan Josep Villas / studio mk27 - More Images+ 38

•
Ibiza, Spain
  • Area Area of this architecture project Area:  1084 m²
  • Year Completion year of this architecture project Year:  2019
  • Manufacturers Brands with products used in this architecture project
    Manufacturers:  panoramah!®

CHAABI House / SYSTEM Architects + EKNC

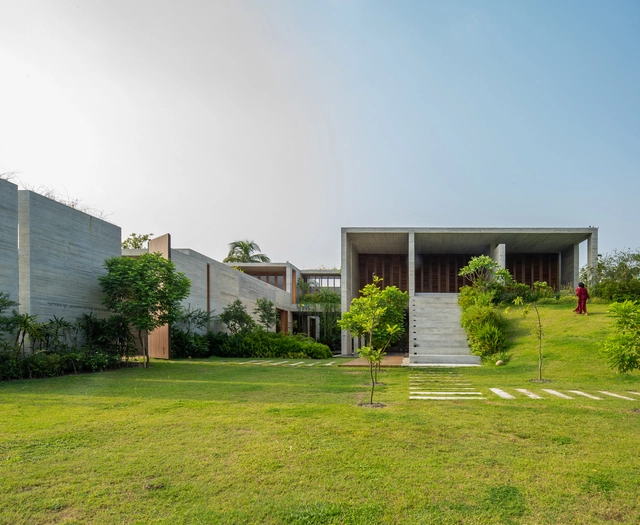
CHAABI House / SYSTEM Architects + EKNC - Exterior Photography, Houses, Facade, DoorCHAABI House / SYSTEM Architects + EKNC - Interior Photography, Houses, FacadeCHAABI House / SYSTEM Architects + EKNC - Exterior Photography, Houses, FacadeCHAABI House / SYSTEM Architects + EKNC - Exterior Photography, Houses, Garden, ForestCHAABI House / SYSTEM Architects + EKNC - More Images+ 31

•
Rupganj Upazila, Bangladesh


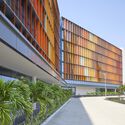
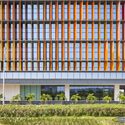
Infosys Campus / Morphogenesis

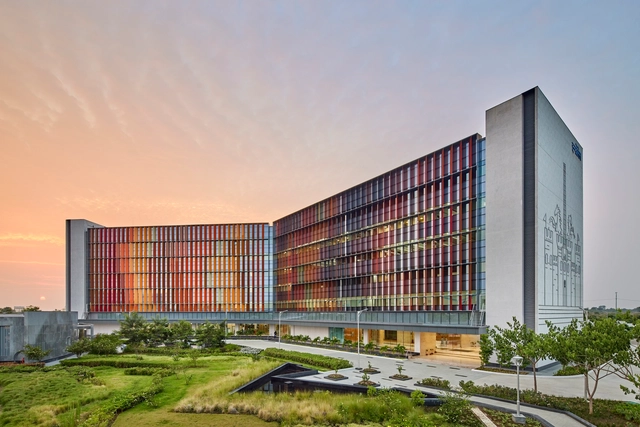
Infosys Campus / Morphogenesis - Exterior Photography, Sustainability & Green Design, FacadeInfosys Campus / Morphogenesis - Interior Photography, Sustainability & Green Design, Kitchen, Beam, Chair, TableInfosys Campus / Morphogenesis - Sustainability & Green DesignInfosys Campus / Morphogenesis - Exterior Photography, Sustainability & Green Design, FacadeInfosys Campus / Morphogenesis - More Images+ 31

Folio Bridge / FAR WORKSHOP

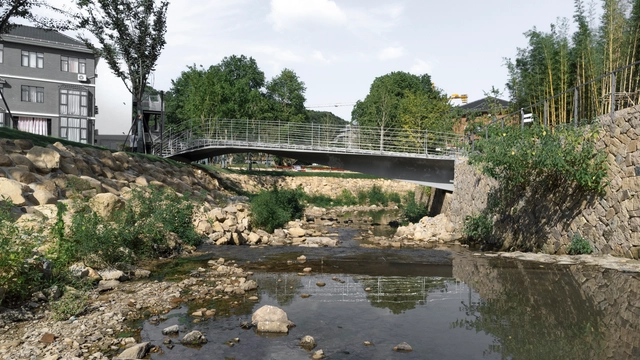
Folio Bridge / FAR WORKSHOP - LandscapeFolio Bridge / FAR WORKSHOP - LandscapeFolio Bridge / FAR WORKSHOP - Exterior Photography, LandscapeFolio Bridge / FAR WORKSHOP - Exterior Photography, LandscapeFolio Bridge / FAR WORKSHOP - More Images+ 24

Bac Lieu House / TAA DESIGN

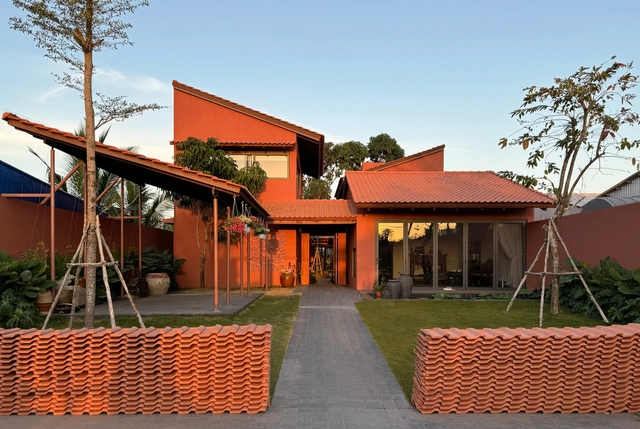
Bac Lieu House / TAA DESIGN - Exterior Photography, Houses, FacadeBac Lieu House / TAA DESIGN - Interior Photography, Houses, Courtyard, FacadeBac Lieu House / TAA DESIGN - HousesBac Lieu House / TAA DESIGN - HousesBac Lieu House / TAA DESIGN - More Images+ 21

•
Bạc Liêu, Vietnam
  • Architects: TAA DESIGN
  • Area Area of this architecture project Area:  600 m²
  • Year Completion year of this architecture project Year:  2023
  • Professionals: Dori Cons

VAY, Coonoor Retreat Lodge / Biome Environmental Solutions

VAY, Coonoor  Retreat Lodge / Biome Environmental Solutions - Lodging
© Vivek Muthuramalingam

VAY, Coonoor  Retreat Lodge / Biome Environmental Solutions - Exterior Photography, Lodging, FacadeVAY, Coonoor  Retreat Lodge / Biome Environmental Solutions - Exterior Photography, Lodging, FacadeVAY, Coonoor  Retreat Lodge / Biome Environmental Solutions - LodgingVAY, Coonoor  Retreat Lodge / Biome Environmental Solutions - LodgingVAY, Coonoor  Retreat Lodge / Biome Environmental Solutions - More Images+ 13

•
Huligal, India

Les Planches Installation Building Element / Marina Poli + Philippe Paumelle

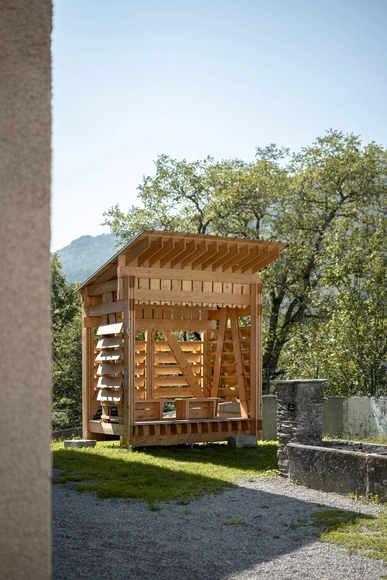
Les Planches Installation Building Element / Marina Poli + Philippe Paumelle - LandscapeLes Planches Installation Building Element / Marina Poli + Philippe Paumelle - LandscapeLes Planches Installation Building Element / Marina Poli + Philippe Paumelle - Interior Photography, Landscape, Beam, FacadeLes Planches Installation Building Element / Marina Poli + Philippe Paumelle - LandscapeLes Planches Installation Building Element / Marina Poli + Philippe Paumelle - More Images+ 26

Tree House / Pedra Líquida

Tree House / Pedra Líquida - Interior Photography, Residential, Table, ChairTree House / Pedra Líquida - Interior Photography, Residential, Beam, Table, BenchTree House / Pedra Líquida - Exterior Photography, Residential, Fence, Facade, ChairTree House / Pedra Líquida - ResidentialTree House / Pedra Líquida - More Images+ 30

  • Architects: Pedra Líquida
  • Area Area of this architecture project Area:  520 m²
  • Year Completion year of this architecture project Year:  2024

Secondary School Refurbishment and Expansion / wulf architekten

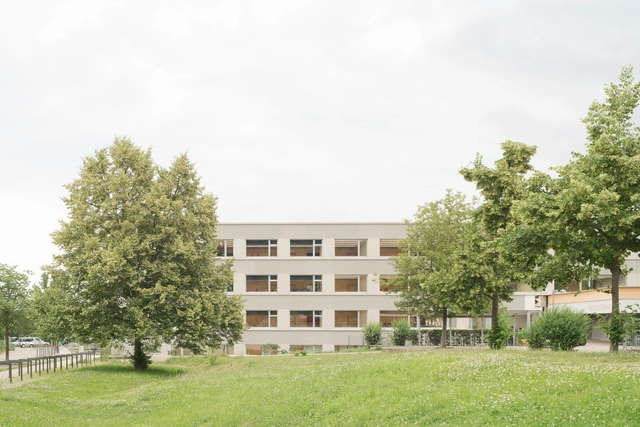
Secondary School Refurbishment and Expansion / wulf architekten - Exterior Photography, Extension, FacadeSecondary School Refurbishment and Expansion / wulf architekten - ExtensionSecondary School Refurbishment and Expansion / wulf architekten - ExtensionSecondary School Refurbishment and Expansion / wulf architekten - ExtensionSecondary School Refurbishment and Expansion / wulf architekten - More Images+ 13

  • Architects: wulf architekten
  • Area Area of this architecture project Area:  8400 m²
  • Year Completion year of this architecture project Year:  2023
  • Manufacturers Brands with products used in this architecture project
    Manufacturers:  JUNG, Sto, Gunreben, Kvadrat, Promat, +3

Ateliers Versailles / minuit architectes

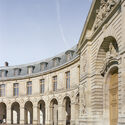
Ateliers Versailles / minuit architectes - Interior Photography, Educational Architecture, TableAteliers Versailles / minuit architectes - Interior Photography, Educational Architecture, Facade, Table, ChairAteliers Versailles / minuit architectes - Educational ArchitectureAteliers Versailles / minuit architectes - Exterior Photography, Educational Architecture, Facade, Arcade, Arch, Column, DoorAteliers Versailles / minuit architectes - More Images+ 10

  • Architects: minuit architectes
  • Area Area of this architecture project Area:  1500 m²
  • Year Completion year of this architecture project Year:  2024
  • Manufacturers Brands with products used in this architecture project
    Manufacturers:  Sfel
  • Professionals: Prunevieille, Groebli

Renovation of Guest House Pavilion / ALFADA Estudio

Renovation of Guest House Pavilion / ALFADA Estudio - Interior Photography, Houses, Facade, Column
© Juanca Lagares

Renovation of Guest House Pavilion / ALFADA Estudio - Interior Photography, Houses, Facade, ColumnRenovation of Guest House Pavilion / ALFADA Estudio - Interior Photography, Houses, BeamRenovation of Guest House Pavilion / ALFADA Estudio - HousesRenovation of Guest House Pavilion / ALFADA Estudio - HousesRenovation of Guest House Pavilion / ALFADA Estudio - More Images+ 11

•
Sanlúcar de Barrameda, Spain
  • Architects: ALFADA Estudio
  • Area Area of this architecture project Area:  100 m²
  • Year Completion year of this architecture project Year:  2024
  • Manufacturers Brands with products used in this architecture project
    Manufacturers:  FARO Barcelona, Technal, Rosal Stones, Saunier Duval, imex

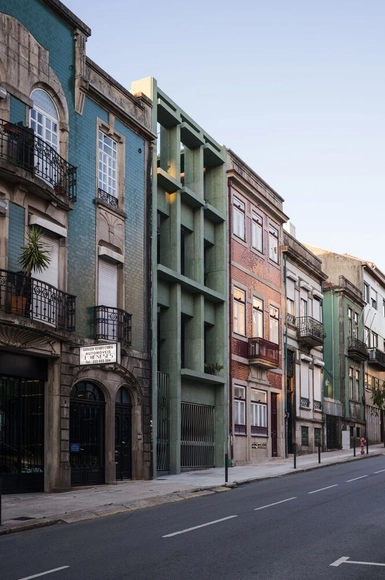
HC House / Inception Architects Studio

HC House / Inception Architects Studio - HousesHC House / Inception Architects Studio - Interior Photography, Houses, Kitchen, TableHC House / Inception Architects Studio - Interior Photography, Houses, Facade, LightingHC House / Inception Architects Studio - Interior Photography, Houses, Kitchen, Table, ChairHC House / Inception Architects Studio - More Images+ 36

•
Barreiros, Portugal
  • Area Area of this architecture project Area:  400 m²
  • Year Completion year of this architecture project Year:  2021
  • Manufacturers Brands with products used in this architecture project
    Manufacturers:  Knauf, Caixilharia, DANOSA, Lajeta Betão, Sanindusa

Delano Dubai Hotel / ELASTIC Architects

Delano Dubai Hotel / ELASTIC Architects - Exterior Photography, Hotels, Table, ChairDelano Dubai Hotel / ELASTIC Architects - Interior Photography, Hotels, Kitchen, Table, ChairDelano Dubai Hotel / ELASTIC Architects - Interior Photography, HotelsDelano Dubai Hotel / ELASTIC Architects - Interior Photography, Hotels, Table, ChairDelano Dubai Hotel / ELASTIC Architects - More Images+ 38

  • Architects: ELASTIC Architects
  • Area Area of this architecture project Area:  900 m²
  • Year Completion year of this architecture project Year:  2024
  • Manufacturers Brands with products used in this architecture project
    Manufacturers:  Kohler, Rak ceramics, &Tradition, Formani, Kartell, +4
  • Professionals: Khansaheb

iLive Frankfurt Youth-Oriented Hotel and Co-Living Campus / HWKN Architecture

iLive Frankfurt Youth-Oriented Hotel and Co-Living Campus / HWKN Architecture - Exterior Photography, Dorms, FacadeiLive Frankfurt Youth-Oriented Hotel and Co-Living Campus / HWKN Architecture - Exterior Photography, Dorms, FacadeiLive Frankfurt Youth-Oriented Hotel and Co-Living Campus / HWKN Architecture - DormsiLive Frankfurt Youth-Oriented Hotel and Co-Living Campus / HWKN Architecture - Exterior Photography, Dorms, FacadeiLive Frankfurt Youth-Oriented Hotel and Co-Living Campus / HWKN Architecture - More Images+ 9

•
Frankfurt, Germany
  • Architects: HWKN Architecture
  • Area Area of this architecture project Area:  39000 m²
  • Year Completion year of this architecture project Year:  2024
  • Manufacturers Brands with products used in this architecture project
    Manufacturers:  Gealan

You've started following your first account!

Did you know?

You'll now receive updates based on what you follow! Personalize your stream and start following your favorite authors, offices and users.