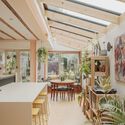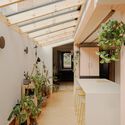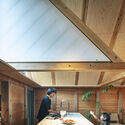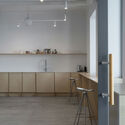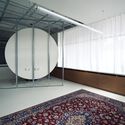
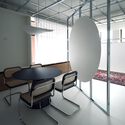
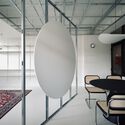
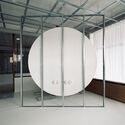
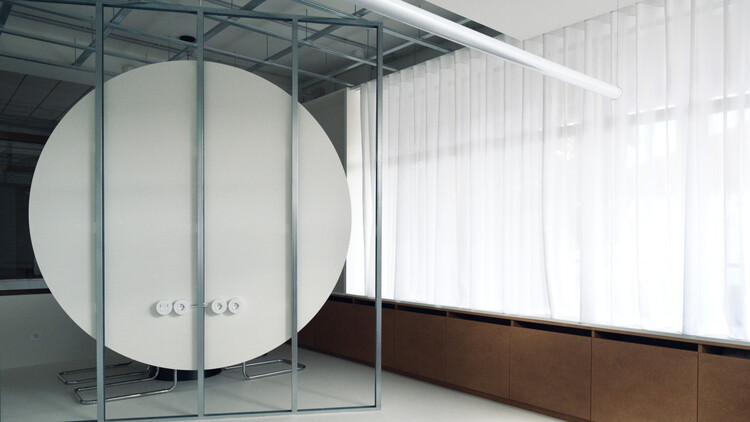
IAI Coletivo _ Atelier / IAI Coletivo

IAI Coletivo _ Atelier / IAI Coletivo - Offices InteriorsIAI Coletivo _ Atelier / IAI Coletivo - Interior Photography, Offices Interiors, Chair, Lighting, TableIAI Coletivo _ Atelier / IAI Coletivo - Interior Photography, Offices Interiors, ChairIAI Coletivo _ Atelier / IAI Coletivo - Interior Photography, Offices InteriorsIAI Coletivo _ Atelier / IAI Coletivo - More Images+ 15

•
Vila das Aves, Portugal
  • Architects: IAI Coletivo
  • Area Area of this architecture project Area:  30 m²
  • Year Completion year of this architecture project Year:  2024

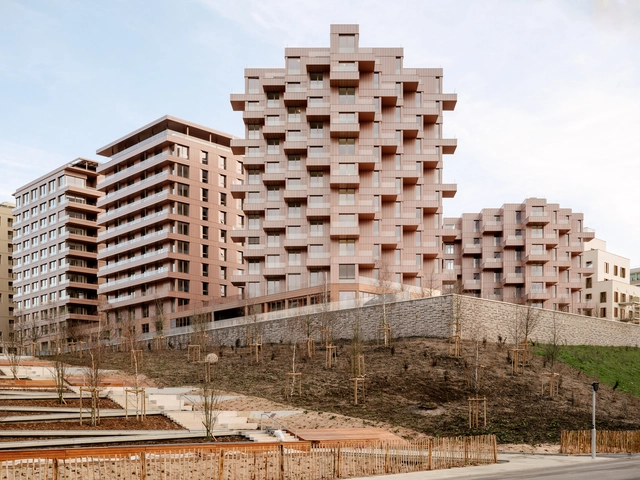
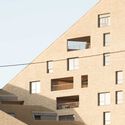
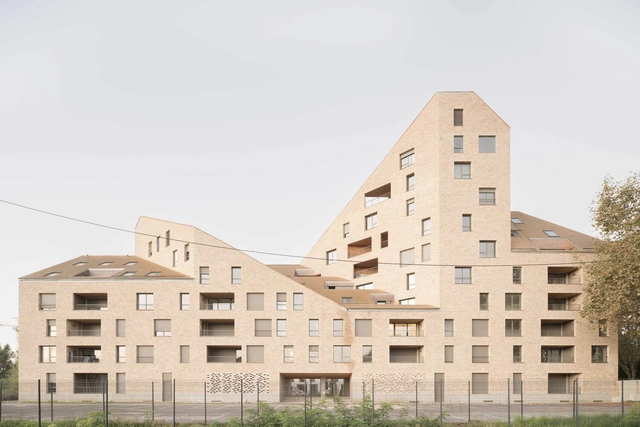
Olympic Social Housing for Greater Paris / SOA Architectes

Olympic Social Housing for Greater Paris  / SOA Architectes - Exterior Photography, Social HousingOlympic Social Housing for Greater Paris  / SOA Architectes - Exterior Photography, Social Housing, FacadeOlympic Social Housing for Greater Paris  / SOA Architectes - Interior Photography, Social Housing, BalconyOlympic Social Housing for Greater Paris  / SOA Architectes - Social HousingOlympic Social Housing for Greater Paris  / SOA Architectes - More Images+ 13

  • Architects: SOA Architectes
  • Area Area of this architecture project Area:  6700 m²
  • Year Completion year of this architecture project Year:  2024
  • Manufacturers Brands with products used in this architecture project
    Manufacturers:  Decomo

Cobalt Coach House / Foils

Cobalt Coach House / Foils - Exterior Photography, Houses, DoorCobalt Coach House / Foils - Interior Photography, Houses, Table, Lighting, ChairCobalt Coach House / Foils - Interior Photography, Houses, Table, Lighting, ChairCobalt Coach House / Foils - Exterior Photography, Houses, Garden, DoorCobalt Coach House / Foils - More Images+ 18

  • Architects: Foils
  • Area Area of this architecture project Area:  160 m²
  • Year Completion year of this architecture project Year:  2024
  • Manufacturers Brands with products used in this architecture project
    Manufacturers:  Diespeker & Co
  • Professionals: Three Six Design Limited

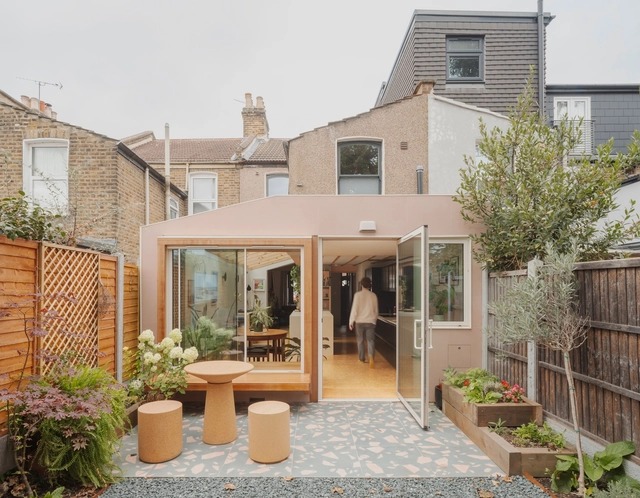
Forest Gate House / LSD Architects

Forest Gate House / LSD Architects - Interior Photography, Residential Architecture, Patio, ChairForest Gate House / LSD Architects - Interior Photography, Residential Architecture, Lighting, Table, ChairForest Gate House / LSD Architects - Residential ArchitectureForest Gate House / LSD Architects - Interior Photography, Residential Architecture, BeamForest Gate House / LSD Architects - More Images+ 17

  • Area Area of this architecture project Area:  30 m²
  • Year Completion year of this architecture project Year:  2024
  • Manufacturers Brands with products used in this architecture project
    Manufacturers:  bricoflor

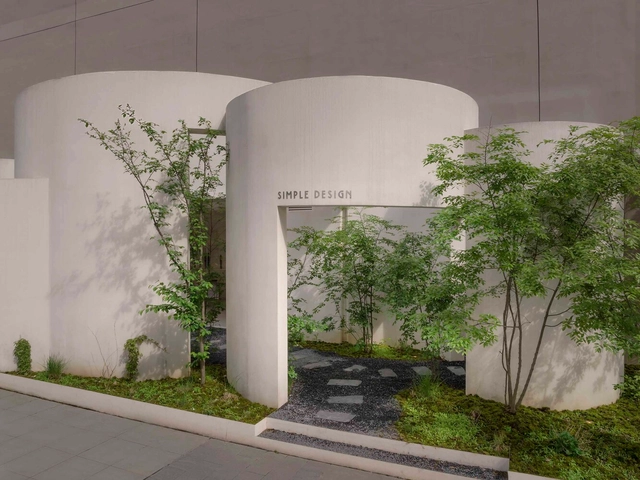
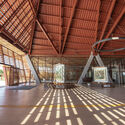
Simple Design Archive Gallery / HAS design and research

Simple Design Archive Gallery / HAS design and research - ShowroomSimple Design Archive Gallery / HAS design and research - Interior Photography, ShowroomSimple Design Archive Gallery / HAS design and research - Interior Photography, ShowroomSimple Design Archive Gallery / HAS design and research - ShowroomSimple Design Archive Gallery / HAS design and research - More Images+ 33

•
Hefei, China

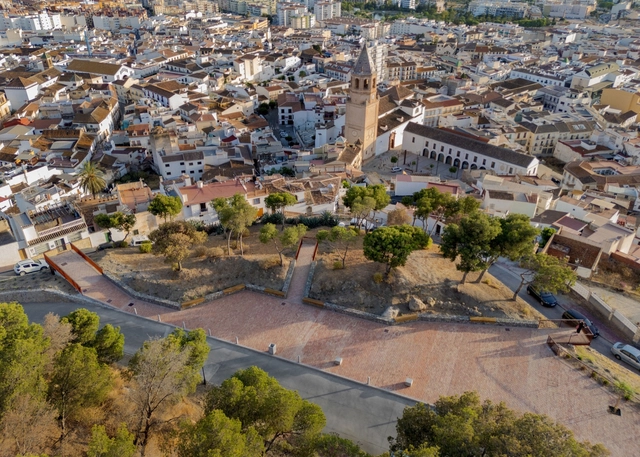
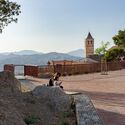
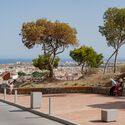
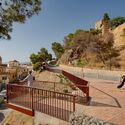
Viewpoint Garden at the Alcazaba-Fortress of Vélez-Málaga / Terral Arquitectos

Viewpoint Garden at the Alcazaba-Fortress of Vélez-Málaga / Terral Arquitectos - ParkViewpoint Garden at the Alcazaba-Fortress of Vélez-Málaga / Terral Arquitectos - Exterior Photography, ParkViewpoint Garden at the Alcazaba-Fortress of Vélez-Málaga / Terral Arquitectos - Exterior Photography, Park, StairsViewpoint Garden at the Alcazaba-Fortress of Vélez-Málaga / Terral Arquitectos - Exterior Photography, Park, Stairs, Handrail, Fence, BalconyViewpoint Garden at the Alcazaba-Fortress of Vélez-Málaga / Terral Arquitectos - More Images+ 17

•
Vélez-Málaga, Spain
  • Architects: Terral Arquitectos
  • Area Area of this architecture project Area:  2285 m²
  • Year Completion year of this architecture project Year:  2024

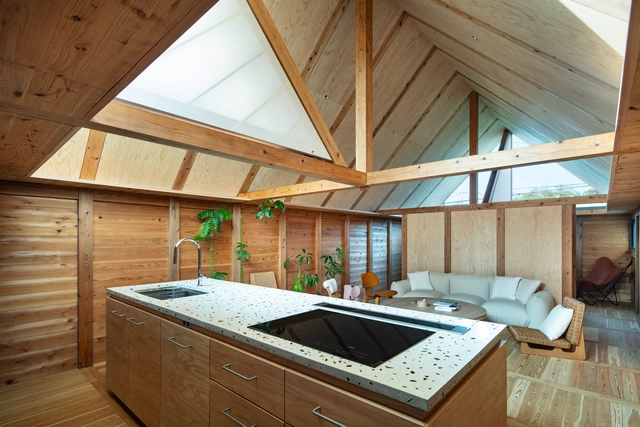
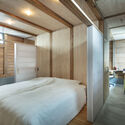
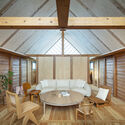
Kite-Shaped House / Shuji Yamada

Kite-Shaped House / Shuji Yamada - Exterior Photography, HousesKite-Shaped House / Shuji Yamada - Interior Photography, Houses, Kitchen, BeamKite-Shaped House / Shuji Yamada - Interior Photography, Houses, Bedroom, BeamKite-Shaped House / Shuji Yamada - Interior Photography, HousesKite-Shaped House / Shuji Yamada - More Images+ 11

•
Kamakura, Japan
  • Architects: Shuji Yamada
  • Area Area of this architecture project Area:  92 m²
  • Year Completion year of this architecture project Year:  2024
  • Manufacturers Brands with products used in this architecture project
    Manufacturers:  KYOEI LUMBER

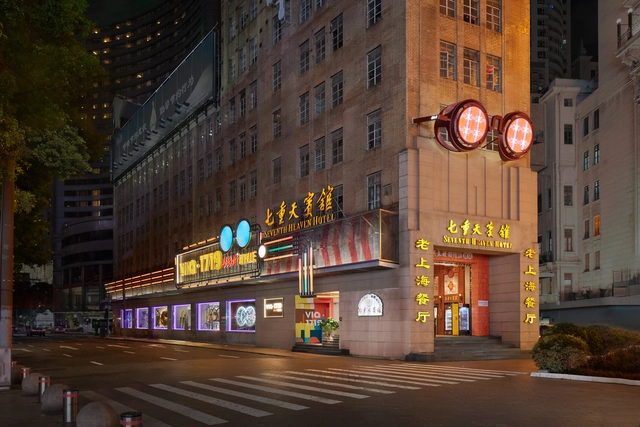
via·1719 Wu Liangcai New Vision Field / Dayuan Design

via·1719 Wu Liangcai New Vision Field / Dayuan Design - Interior Photography, Retail Interiorsvia·1719 Wu Liangcai New Vision Field / Dayuan Design - Interior Photography, Retail Interiorsvia·1719 Wu Liangcai New Vision Field / Dayuan Design - Retail Interiorsvia·1719 Wu Liangcai New Vision Field / Dayuan Design - Retail Interiorsvia·1719 Wu Liangcai New Vision Field / Dayuan Design - More Images+ 24

  • Architects: Dayuan Design
  • Area Area of this architecture project Area:  800 m²
  • Year Completion year of this architecture project Year:  2024

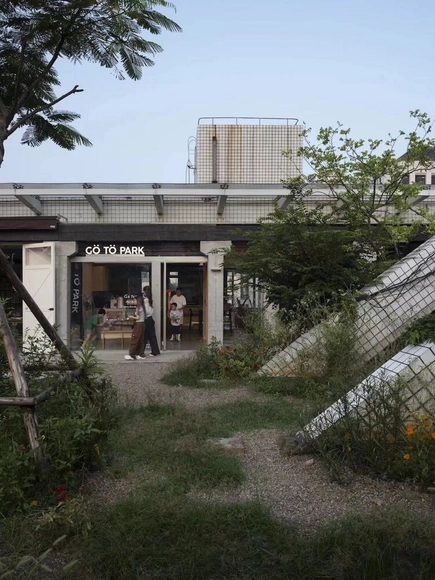
DVLN PARK / Devolution

DVLN PARK  / Devolution - Exterior Photography, Community , CityscapeDVLN PARK  / Devolution - Exterior Photography, Community DVLN PARK  / Devolution - Exterior Photography, Community DVLN PARK  / Devolution - Exterior Photography, Community DVLN PARK  / Devolution - More Images+ 14

  • Architects: Devolution
  • Area Area of this architecture project Area:  5000 m²
  • Year Completion year of this architecture project Year:  2024

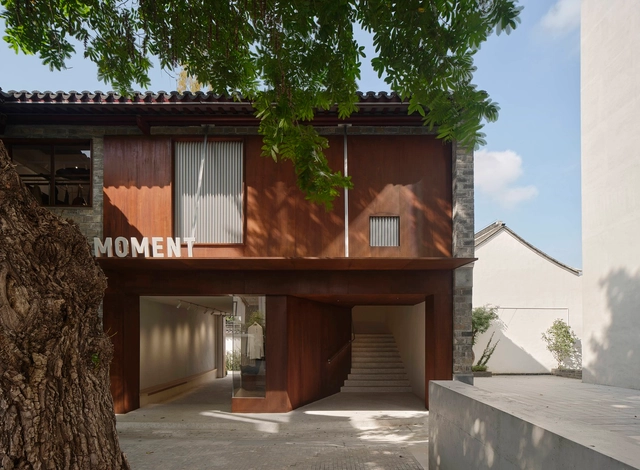
Moment Boutique Store / Modum Atelier

Moment Boutique Store / Modum Atelier - Interior Photography, Retail Interiors, StairsMoment Boutique Store / Modum Atelier - Interior Photography, Retail Interiors, Beam, LightingMoment Boutique Store / Modum Atelier - Retail InteriorsMoment Boutique Store / Modum Atelier - Interior Photography, Retail InteriorsMoment Boutique Store / Modum Atelier - More Images+ 24

  • Architects: Modum Atelier
  • Area Area of this architecture project Area:  250 m²
  • Year Completion year of this architecture project Year:  2024

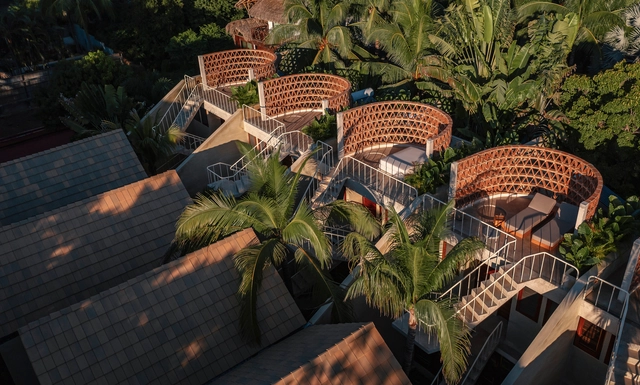
Palmeras Houses / PRODUCTORA

Palmeras Houses / PRODUCTORA - HousesPalmeras Houses / PRODUCTORA - Interior Photography, Houses, Beam, Balcony, StairsPalmeras Houses / PRODUCTORA - Interior Photography, Houses, ColumnPalmeras Houses / PRODUCTORA - HousesPalmeras Houses / PRODUCTORA - More Images+ 22

•
Agua Marina, Mexico
  • Architects: PRODUCTORA
  • Area Area of this architecture project Area:  772 m²
  • Year Completion year of this architecture project Year:  2023

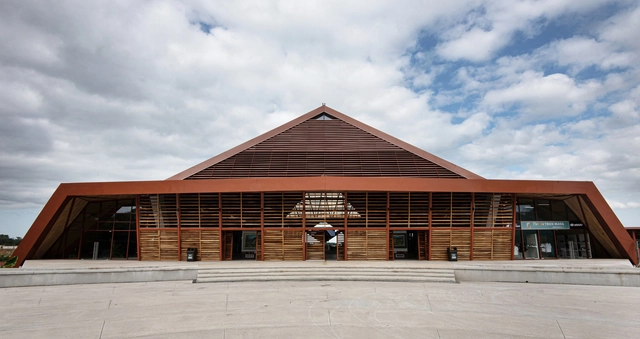
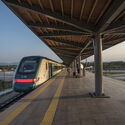
Palenque Station - Maya Train / DAFdf arquitectura Y urbanismo

Palenque Station - Maya Train / DAFdf arquitectura Y urbanismo - Train StationPalenque Station - Maya Train / DAFdf arquitectura Y urbanismo - Train StationPalenque Station - Maya Train / DAFdf arquitectura Y urbanismo - Interior Photography, Train StationPalenque Station - Maya Train / DAFdf arquitectura Y urbanismo - Train StationPalenque Station - Maya Train / DAFdf arquitectura Y urbanismo - More Images+ 37

•
Palenque, Mexico

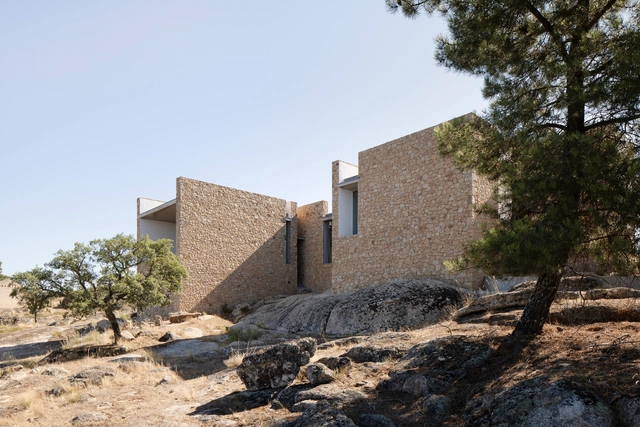
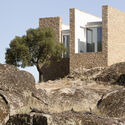
House Studio in Castelo de Vide / Atelier Landauer

House Studio in Castelo de Vide / Atelier Landauer - HousesHouse Studio in Castelo de Vide / Atelier Landauer - Interior Photography, Houses, ChairHouse Studio in Castelo de Vide / Atelier Landauer - Interior Photography, Houses, ChairHouse Studio in Castelo de Vide / Atelier Landauer - HousesHouse Studio in Castelo de Vide / Atelier Landauer - More Images+ 21

•
Castelo de Vide, Portugal
  • Architects: Atelier Landauer
  • Area Area of this architecture project Area:  130 m²
  • Year Completion year of this architecture project Year:  2024

Vynvytis Studio / Hito.lt studio

Vynvytis Studio / Hito.lt studio - Public ArchitectureVynvytis Studio / Hito.lt studio - Interior Photography, Public Architecture, Kitchen, LightingVynvytis Studio / Hito.lt studio - Interior Photography, Public ArchitectureVynvytis Studio / Hito.lt studio - Public ArchitectureVynvytis Studio / Hito.lt studio - More Images+ 14

  • Architects: Hito.lt studio
  • Area Area of this architecture project Area:  542 m²
  • Year Completion year of this architecture project Year:  2023

An Urban Living Machine for the Common Good: Municipal Services Buildings in Hong Kong

Audio available

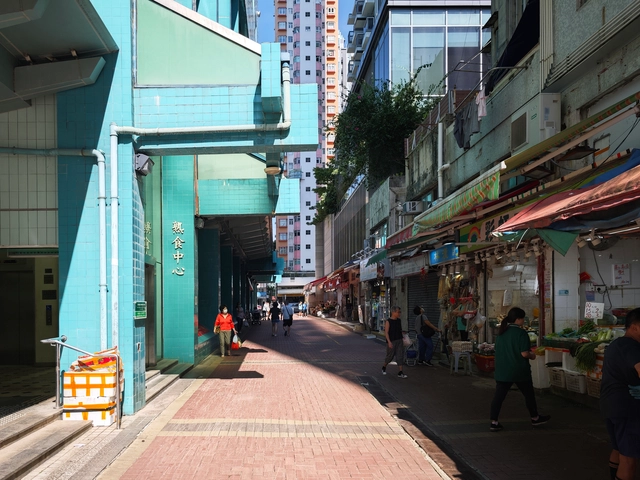
In Delirious New York, Rem Koolhaas vividly discusses the Downtown Athletic Club, a striking example of how an unassuming building exterior can conceal a vibrant mix of distinct, self-contained programs. Inside the uniform facade of this skyscraper, a private athletic club hosts an eclectic range of facilities—boxing gyms next to oyster bars and interior golf ranges below swimming pools—all segregated yet highly accessible. The Downtown Athletic Club epitomized the dynamism of New York's skyscrapers at the time, showcasing the thrill of capitalism through a selective, inward-focused world of leisure and privilege for the selected. This "machine of programs" operated independently of the external city as an isolated ecosystem within its walls. Yet, one might ask: could a similar model, designed for public use, create a more inclusive, lively community and neighborhood experience? This will activate the building within, instead of only serving the selected elites, and influence and transform the urban fabric and shapes around the building. In Hong Kong, a distant parallel can be drawn with the Municipal Services Buildings (MSBs)—publicly-funded structures that serve the community by integrating diverse functions within a singular vast building mass, much like the Downtown Athletic Club.
An Urban Living Machine for the Common Good: Municipal Services Buildings in Hong Kong - Image 1 of 4An Urban Living Machine for the Common Good: Municipal Services Buildings in Hong Kong - Image 2 of 4An Urban Living Machine for the Common Good: Municipal Services Buildings in Hong Kong - Image 3 of 4An Urban Living Machine for the Common Good: Municipal Services Buildings in Hong Kong - Image 4 of 4An Urban Living Machine for the Common Good: Municipal Services Buildings in Hong Kong - More Images+ 15

B09 Building Island / urbanmakers + Selva & Maugin Architectes

B09 Building Island / urbanmakers + Selva & Maugin Architectes - Residential ArchitectureB09 Building Island / urbanmakers + Selva & Maugin Architectes - Exterior Photography, Residential ArchitectureB09 Building Island / urbanmakers + Selva & Maugin Architectes - Interior Photography, Residential ArchitectureB09 Building Island / urbanmakers + Selva & Maugin Architectes - Exterior Photography, Residential ArchitectureB09 Building Island / urbanmakers + Selva & Maugin Architectes - More Images+ 20

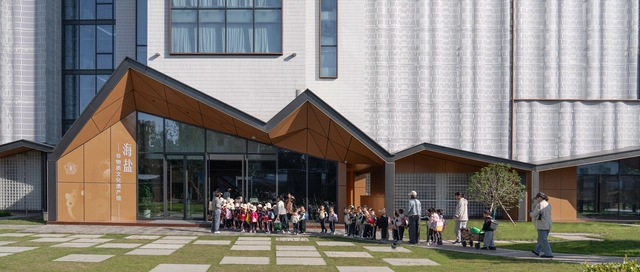
Haiyan Intangible Cultural Heritage Museum / LYCS Architecture

Haiyan Intangible Cultural Heritage Museum / LYCS Architecture - Exterior Photography, RefurbishmentHaiyan Intangible Cultural Heritage Museum / LYCS Architecture - Exterior Photography, RefurbishmentHaiyan Intangible Cultural Heritage Museum / LYCS Architecture - Exterior Photography, RefurbishmentHaiyan Intangible Cultural Heritage Museum / LYCS Architecture - RefurbishmentHaiyan Intangible Cultural Heritage Museum / LYCS Architecture - More Images+ 18

  • Architects: LYCS Architecture
  • Area Area of this architecture project Area:  7211 m²
  • Year Completion year of this architecture project Year:  2024

Bắp’s House / 90+2 architects

Bắp’s House / 90+2 architects - Interior Photography, Houses, Stairs, HandrailBắp’s House / 90+2 architects - Interior Photography, Houses, HandrailBắp’s House / 90+2 architects - Interior Photography, HousesBắp’s House / 90+2 architects - Interior Photography, HousesBắp’s House / 90+2 architects - More Images+ 26

  • Architects: 90+2 architects
  • Area Area of this architecture project Area:  365 m²
  • Year Completion year of this architecture project Year:  2023

You've started following your first account!

Did you know?

You'll now receive updates based on what you follow! Personalize your stream and start following your favorite authors, offices and users.