How to Visualize Concepts in SketchUp with AI

 | Sponsored Content

How to visualize architectural concepts in SketchUp using D5 Lite for faster design exploration.

Subscriber Access

Social Modern Housing in Spain: Addressing the Crisis with Adaptable and Sustainable Solutions

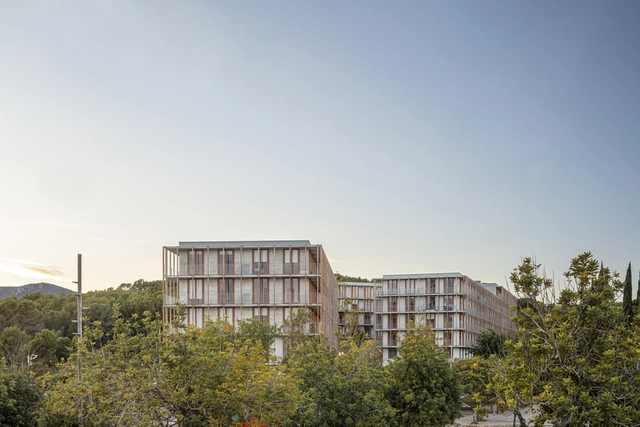
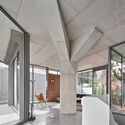
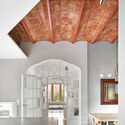
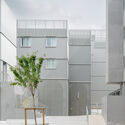
The housing crisis, the need for effective land management policies, and the growing demand for housing aid are global challenges, and Spain has taken significant steps to address these issues in recent years. While this effort is closely tied to rehabilitating obsolete buildings, it also tackles the challenges of densification and gentrification. These factors have prompted the exploration of new housing models and ways of living, leading to the development of affordable residential buildings designed to accommodate large numbers of inhabitants while maintaining high-quality living standards.
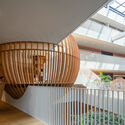
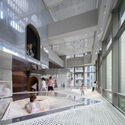
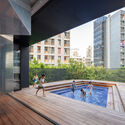
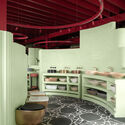
Social Modern Housing in Spain: Addressing the Crisis with Adaptable and Sustainable Solutions - Image 1 of 4Social Modern Housing in Spain: Addressing the Crisis with Adaptable and Sustainable Solutions - Image 2 of 4Social Modern Housing in Spain: Addressing the Crisis with Adaptable and Sustainable Solutions - Image 3 of 4Social Modern Housing in Spain: Addressing the Crisis with Adaptable and Sustainable Solutions - Image 4 of 4Social Modern Housing in Spain: Addressing the Crisis with Adaptable and Sustainable Solutions - More Images+ 16

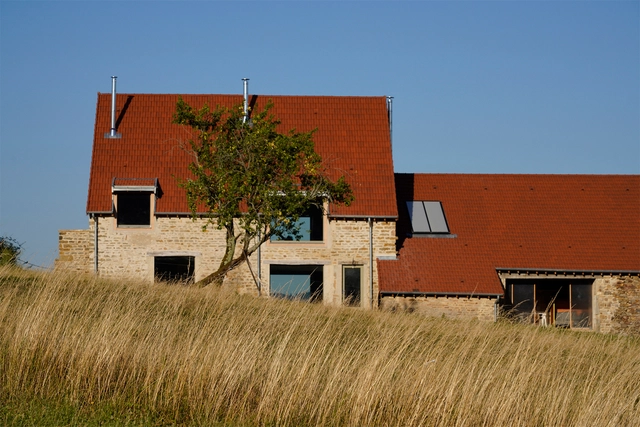
La Grange Burgundy Farm Renovation and Conversion / Le Dévéhat Vuarnesson Architectes

La Grange Burgundy Farm Renovation and Conversion / Le Dévéhat Vuarnesson Architectes - Exterior Photography, RestorationLa Grange Burgundy Farm Renovation and Conversion / Le Dévéhat Vuarnesson Architectes - RestorationLa Grange Burgundy Farm Renovation and Conversion / Le Dévéhat Vuarnesson Architectes - Interior Photography, Restoration, Beam, ChairLa Grange Burgundy Farm Renovation and Conversion / Le Dévéhat Vuarnesson Architectes - Exterior Photography, RestorationLa Grange Burgundy Farm Renovation and Conversion / Le Dévéhat Vuarnesson Architectes - More Images+ 35

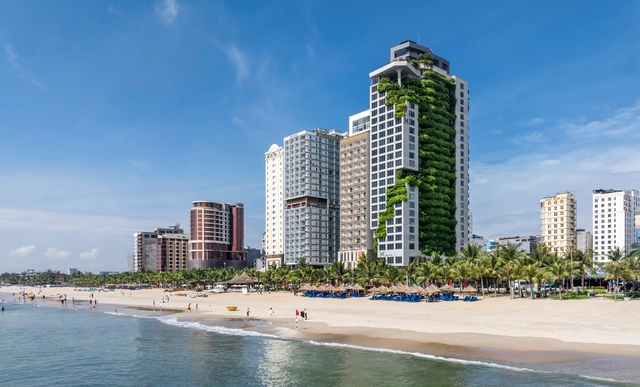
M Hotel / Ho Khue Architects

M Hotel / Ho Khue Architects - Exterior Photography, Hotels, Balcony, CoastM Hotel / Ho Khue Architects - HotelsM Hotel / Ho Khue Architects - Interior Photography, Hotels, Balcony, Chair, BathtubM Hotel / Ho Khue Architects - Exterior Photography, HotelsM Hotel / Ho Khue Architects - More Images+ 28

•
Da Nang, Vietnam

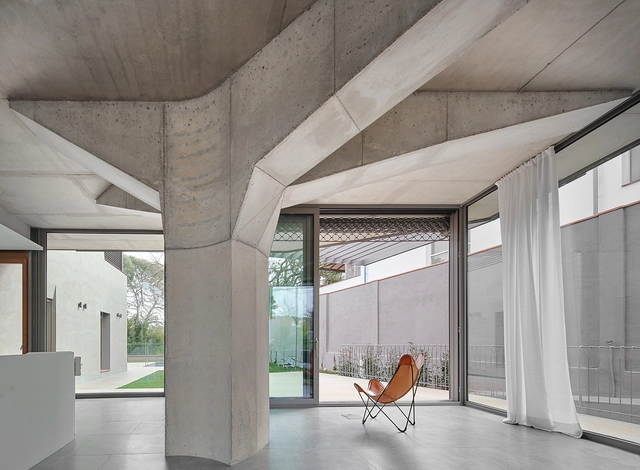
House Among Trees and Houses / BAILORULL

House Among Trees and Houses / BAILORULL - HousesHouse Among Trees and Houses / BAILORULL - Exterior Photography, Houses, BalconyHouse Among Trees and Houses / BAILORULL - Interior Photography, Houses, Beam, ChairHouse Among Trees and Houses / BAILORULL - Interior Photography, Houses, Beam, Lighting, ChairHouse Among Trees and Houses / BAILORULL - More Images+ 34

  • Architects: BAILORULL
  • Area Area of this architecture project Area:  230 m²
  • Year Completion year of this architecture project Year:  2021

The Desert Relics / Karim+Elias

The Desert Relics / Karim+Elias - Exterior Photography, Arts & ArchitectureThe Desert Relics / Karim+Elias - Exterior Photography, Arts & ArchitectureThe Desert Relics / Karim+Elias - Arts & ArchitectureThe Desert Relics / Karim+Elias - Arts & ArchitectureThe Desert Relics / Karim+Elias - More Images+ 13

  • Architects: Karim+Elias
  • Area Area of this architecture project Area:  3850 m²
  • Year Completion year of this architecture project Year:  2024

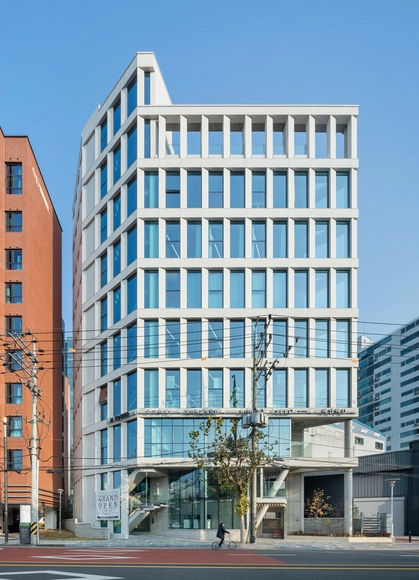
A-Building / LIFE Architects

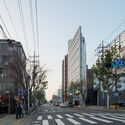
A-Building / LIFE Architects - Exterior Photography, Commercial Architecture, CityscapeA-Building / LIFE Architects - Interior Photography, Commercial Architecture, ChairA-Building / LIFE Architects - Commercial ArchitectureA-Building / LIFE Architects - Exterior Photography, Commercial ArchitectureA-Building / LIFE Architects - More Images+ 15

  • Architects: LIFE Architects
  • Area Area of this architecture project Area:  356 m²
  • Year Completion year of this architecture project Year:  2021

Tram House / HO Studio

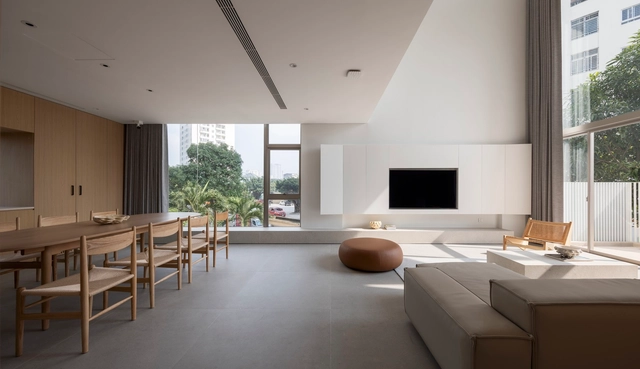
Tram House / HO Studio - Exterior Photography, Houses, BalconyTram House / HO Studio - Interior Photography, Houses, Stairs, ChairTram House / HO Studio - Interior Photography, Houses, Bedroom, Bed, LightingTram House / HO Studio - Interior Photography, Houses, ChairTram House / HO Studio - More Images+ 23

•
Vinh, Vietnam
  • Architects: HO Studio
  • Area Area of this architecture project Area:  420 m²
  • Year Completion year of this architecture project Year:  2023

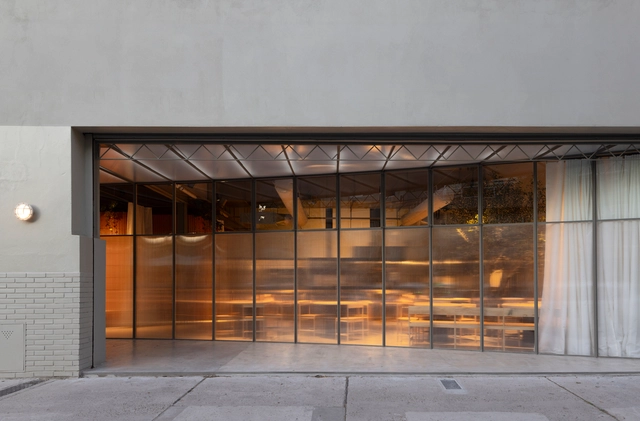
Ness + N3ss Restaurant / Oficios Asociados

Ness + N3ss Restaurant / Oficios Asociados - Interior Photography, RestaurantNess + N3ss Restaurant / Oficios Asociados - Interior Photography, Restaurant, Kitchen, Table, ChairNess + N3ss Restaurant / Oficios Asociados - Interior Photography, Restaurant, ChairNess + N3ss Restaurant / Oficios Asociados - Interior Photography, Restaurant, Lighting, ChairNess + N3ss Restaurant / Oficios Asociados - More Images+ 32

•
Buenos Aires, Argentina
  • Architects: Oficios Asociados
  • Area Area of this architecture project Area:  433 m²
  • Year Completion year of this architecture project Year:  2024
  • Manufacturers Brands with products used in this architecture project
    Manufacturers:  AutoDesk, Chango, FV, Idea Iluminacion, Ingeniería gastronómica, +1

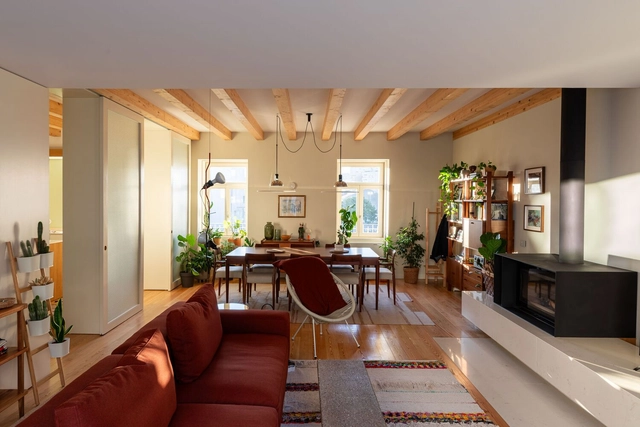
Atelier 111 House / André Simão & Nuno Bessa

Atelier 111 House / André Simão & Nuno Bessa - Interior Photography, Houses, Table, Chair, LightingAtelier 111 House / André Simão & Nuno Bessa - Interior Photography, Houses, Stairs, HandrailAtelier 111 House / André Simão & Nuno Bessa - HousesAtelier 111 House / André Simão & Nuno Bessa - Interior Photography, Houses, Balcony, HandrailAtelier 111 House / André Simão & Nuno Bessa - More Images+ 33

•
Barcelos, Portugal
  • Area Area of this architecture project Area:  379 m²
  • Year Completion year of this architecture project Year:  2024
  • Manufacturers Brands with products used in this architecture project
    Manufacturers:  FamCozinhas, Gercima, RMC

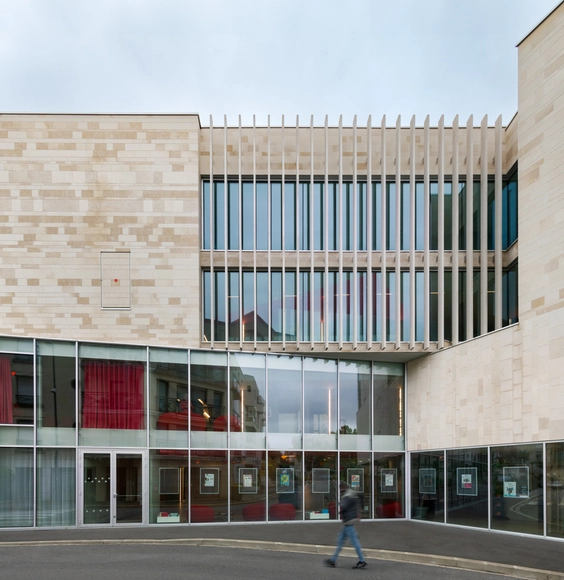
Cultural Centre in Bourg-la-Reine / Dominique Coulon & associés

•
Bourg-la-Reine, France

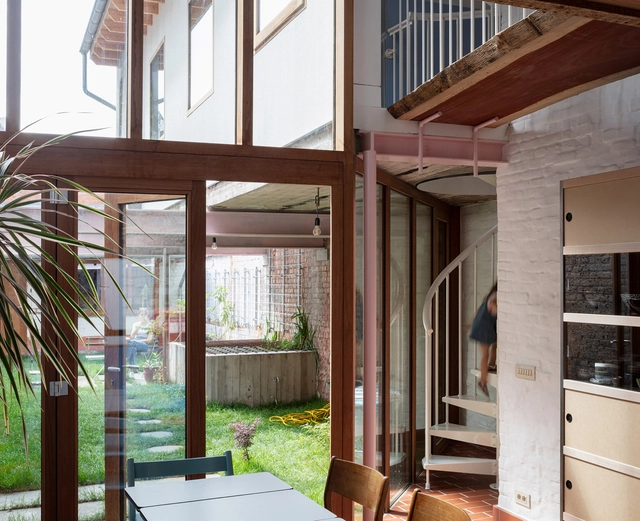
Valine House Conversion / LDSRa + Olivier Goethals

Valine  House Conversion  / LDSRa + Olivier Goethals - Exterior Photography, Refurbishment, Facade, Balcony, Fence, StairsValine  House Conversion  / LDSRa + Olivier Goethals - Interior Photography, Refurbishment, Kitchen, Handrail, Stairs, ChairValine  House Conversion  / LDSRa + Olivier Goethals - RefurbishmentValine  House Conversion  / LDSRa + Olivier Goethals - Exterior Photography, Refurbishment, Courtyard, Balcony, BeamValine  House Conversion  / LDSRa + Olivier Goethals - More Images+ 32

Casa Alva / Ser Arquitetos

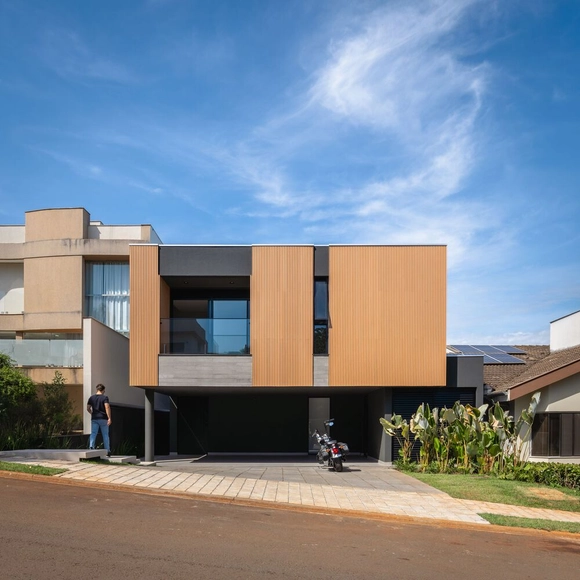
Casa Alva / Ser Arquitetos - Exterior Photography, HousesCasa Alva / Ser Arquitetos - HousesCasa Alva / Ser Arquitetos - Interior Photography, Houses, Stairs, HandrailCasa Alva / Ser Arquitetos - Interior Photography, Houses, Bathroom, Lighting, BathtubCasa Alva / Ser Arquitetos - More Images+ 21

•
Londrina, Brazil
  • Architects: Ser Arquitetos
  • Area Area of this architecture project Area:  303 m²
  • Year Completion year of this architecture project Year:  2023
  • Manufacturers Brands with products used in this architecture project
    Manufacturers:  Arauco, Chaos Group, Adobe Systems Incorporated, AutoDesk, Blindex, +6

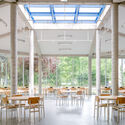
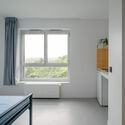
Student Residence Cergy / graal architecture

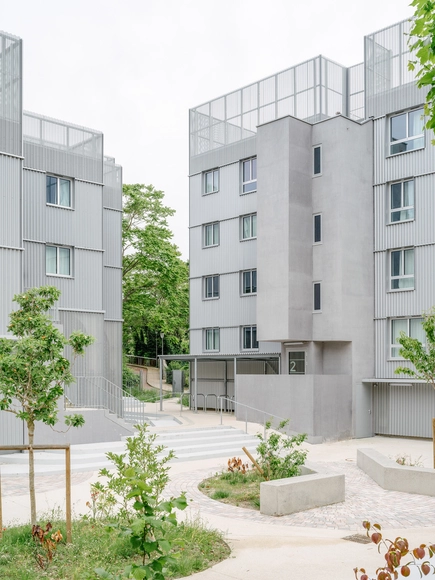
Student Residence Cergy / graal architecture - Exterior Photography, DormsStudent Residence Cergy / graal architecture - Interior Photography, DormsStudent Residence Cergy / graal architecture - Interior Photography, Dorms, Column, Beam, ChairStudent Residence Cergy / graal architecture - Interior Photography, Dorms, Bedroom, Chair, BedStudent Residence Cergy / graal architecture - More Images+ 18

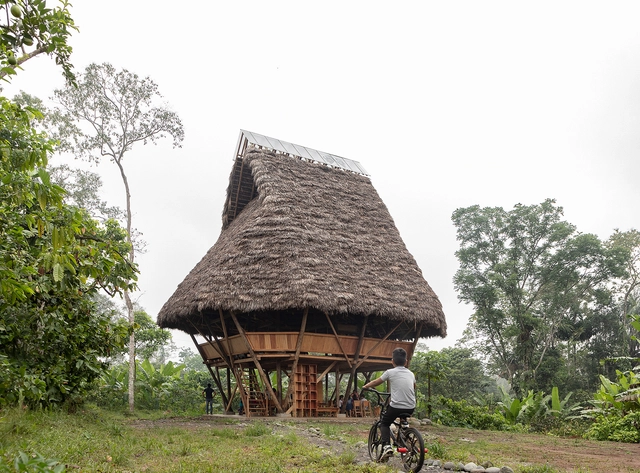
Yuyarina Pacha Community Library / Al Borde

Yuyarina Pacha Community Library / Al Borde - LibraryYuyarina Pacha Community Library / Al Borde - Interior Photography, Library, BeamYuyarina Pacha Community Library / Al Borde - Interior Photography, Library, BeamYuyarina Pacha Community Library / Al Borde - Interior Photography, LibraryYuyarina Pacha Community Library / Al Borde - More Images+ 26

•
San Vicente de Huaticocha, Ecuador
  • Architects: Al Borde
  • Year Completion year of this architecture project Year:  2024

Zaha Hadid Architects and Bureau Cube Partners Transform Historic Industrial Paper Mill into a Cultural Center in Belgrade, Serbia

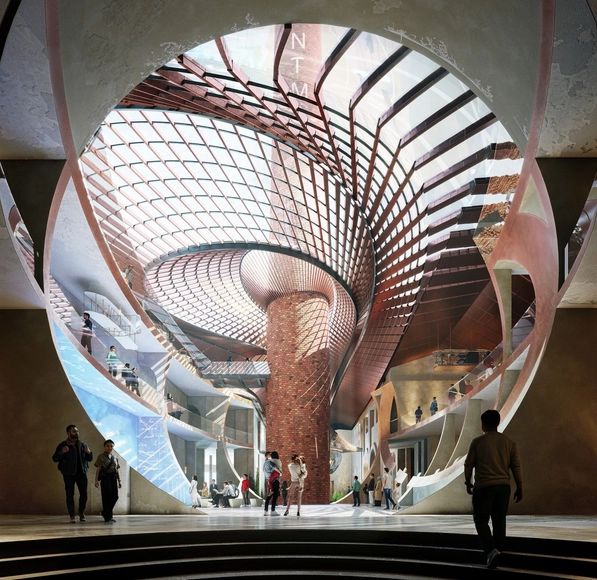
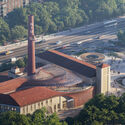
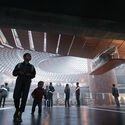
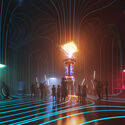
Following an international design competition, the winning proposal for the new Nikola Tesla Museum in Belgrade, Serbia, was announced. Designed by Zaha Hadid Architects (ZHA) in collaboration with Serbia's Bureau Cube Partners, the project seeks to transform the historic Milan Vapa Paper Mill into a contemporary cultural center that celebrates Nikola Tesla's scientific achievements while preserving the site's architectural heritage.
Zaha Hadid Architects and Bureau Cube Partners Transform Historic Industrial Paper Mill into a Cultural Center in Belgrade, Serbia - Image 1 of 4Zaha Hadid Architects and Bureau Cube Partners Transform Historic Industrial Paper Mill into a Cultural Center in Belgrade, Serbia - Image 2 of 4Zaha Hadid Architects and Bureau Cube Partners Transform Historic Industrial Paper Mill into a Cultural Center in Belgrade, Serbia - Image 3 of 4Zaha Hadid Architects and Bureau Cube Partners Transform Historic Industrial Paper Mill into a Cultural Center in Belgrade, Serbia - Image 4 of 4Zaha Hadid Architects and Bureau Cube Partners Transform Historic Industrial Paper Mill into a Cultural Center in Belgrade, Serbia - More Images

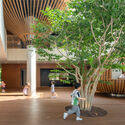
Cheer Kindergarten / HIBINOSEKKEI + Youji no Shiro

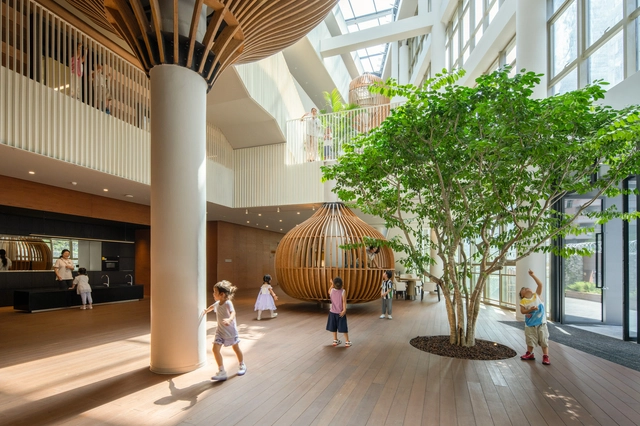
Cheer Kindergarten / HIBINOSEKKEI + Youji no Shiro - Interior Photography, KindergartenCheer Kindergarten / HIBINOSEKKEI + Youji no Shiro - Interior Photography, KindergartenCheer Kindergarten / HIBINOSEKKEI + Youji no Shiro - Interior Photography, Kindergarten, KitchenCheer Kindergarten / HIBINOSEKKEI + Youji no Shiro - Exterior Photography, Kindergarten, BalconyCheer Kindergarten / HIBINOSEKKEI + Youji no Shiro - More Images+ 24

•
Shenzhen, China

Sorbet Showroom / MuseLAB

Sorbet Showroom / MuseLAB - ShowroomSorbet Showroom / MuseLAB - Interior Photography, ShowroomSorbet Showroom / MuseLAB - Interior Photography, Showroom, ToiletSorbet Showroom / MuseLAB - Drawings, ShowroomSorbet Showroom / MuseLAB - More Images+ 19

•
Mumbai, India
  • Architects: MuseLAB
  • Area Area of this architecture project Area:  2600 m²
  • Year Completion year of this architecture project Year:  2024
  • Manufacturers Brands with products used in this architecture project
    Manufacturers:  AQUANT, Bharat Furnishing, Ledlum Lighting Solutions LLP, Parman Designs, Quantum AC, +1

La Do Coffee / SPNG Architects + NTA-Architecture

La Do Coffee / SPNG Architects + NTA-Architecture - Coffee ShopLa Do Coffee / SPNG Architects + NTA-Architecture - Coffee ShopLa Do Coffee / SPNG Architects + NTA-Architecture - Interior Photography, Coffee ShopLa Do Coffee / SPNG Architects + NTA-Architecture - Coffee ShopLa Do Coffee / SPNG Architects + NTA-Architecture - More Images+ 28

•
Bảo Lộc, Vietnam

You've started following your first account!

Did you know?

You'll now receive updates based on what you follow! Personalize your stream and start following your favorite authors, offices and users.