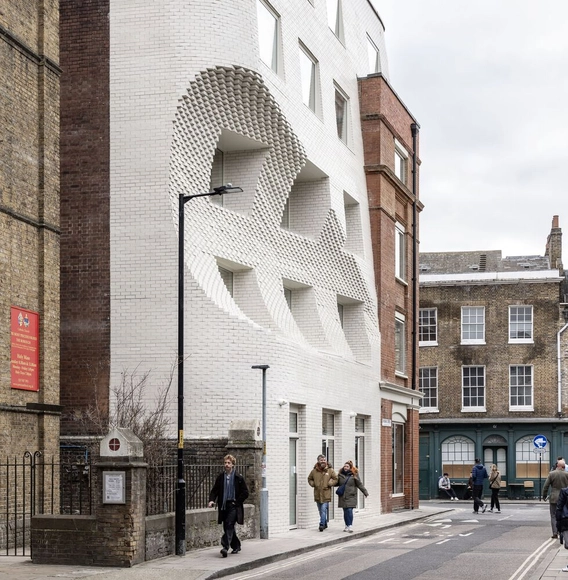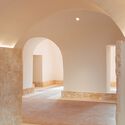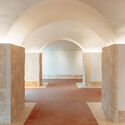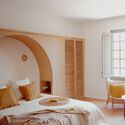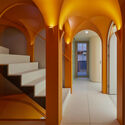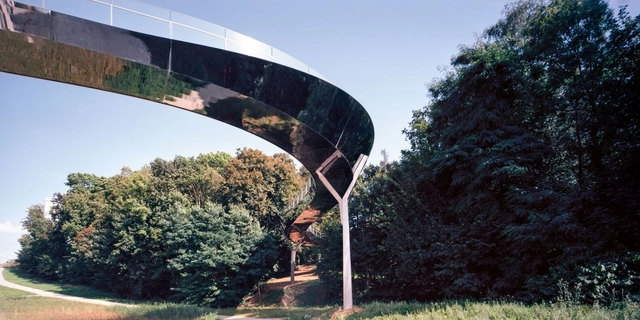
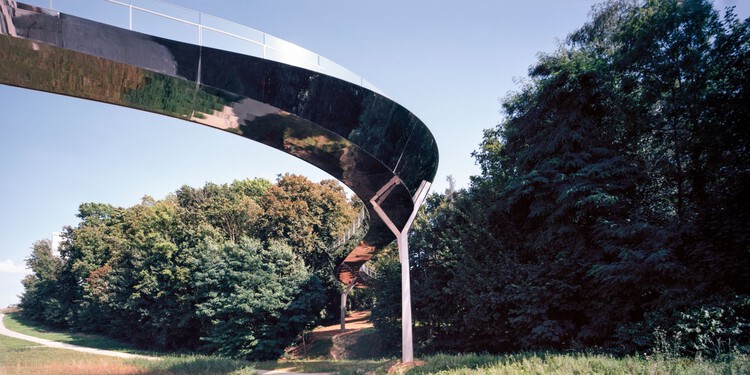
Passerelle des Arts Bridge / Marc Mimram

Passerelle des Arts Bridge / Marc Mimram - Exterior Photography, Pedestrian BridgePasserelle des Arts Bridge / Marc Mimram - Pedestrian BridgePasserelle des Arts Bridge / Marc Mimram - Exterior Photography, Pedestrian BridgePasserelle des Arts Bridge / Marc Mimram - Pedestrian BridgePasserelle des Arts Bridge / Marc Mimram - More Images+ 19

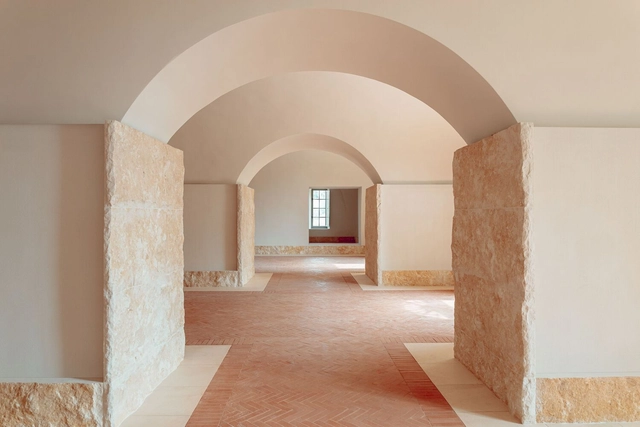
Ergon Bakehouse / Urban Soul Project

Ergon Bakehouse / Urban Soul Project - Interior Photography, Commercial Architecture, Table, Lighting, ChairErgon Bakehouse / Urban Soul Project - Interior Photography, Commercial Architecture, Lighting, ChairErgon Bakehouse / Urban Soul Project - Commercial ArchitectureErgon Bakehouse / Urban Soul Project - Commercial ArchitectureErgon Bakehouse / Urban Soul Project - More Images+ 16

  • Architects: Urban Soul Project
  • Area Area of this architecture project Area:  1600 m²
  • Year Completion year of this architecture project Year:  2024
  • Manufacturers Brands with products used in this architecture project
    Manufacturers:  Tarkett, natural greek fabrics

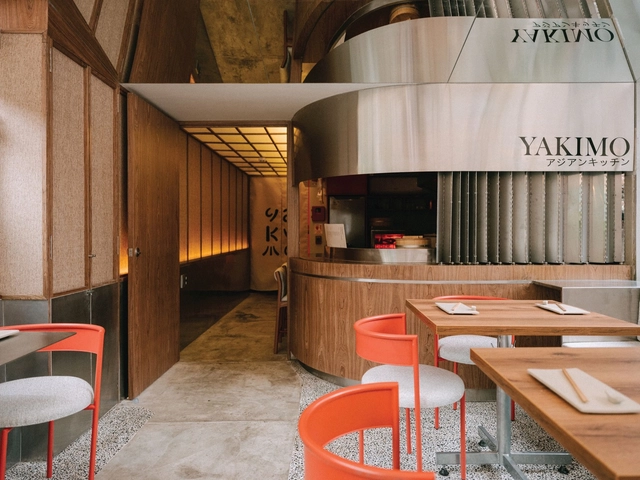
Yakimo Restaurante Nikkei / cotacero

Yakimo Restaurante Nikkei  / cotacero - RestaurantYakimo Restaurante Nikkei  / cotacero - RestaurantYakimo Restaurante Nikkei  / cotacero - RestaurantYakimo Restaurante Nikkei  / cotacero - RestaurantYakimo Restaurante Nikkei  / cotacero - More Images+ 24

  • Architects: cotacero
  • Area Area of this architecture project Area:  431 ft²
  • Year Completion year of this architecture project Year:  2024

Itacoatiara House - Niterói / Indio da Costa A.U.D.T

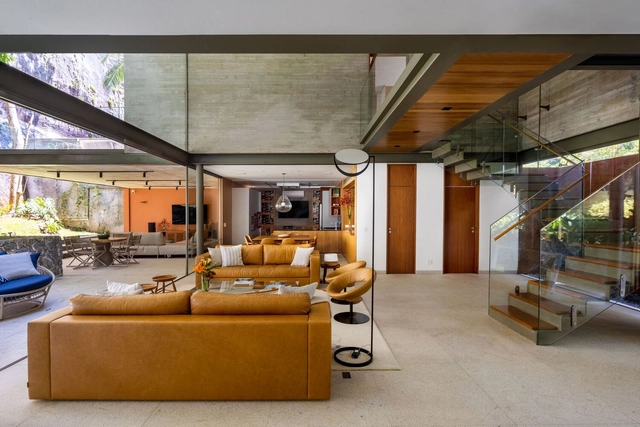
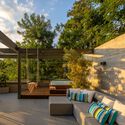
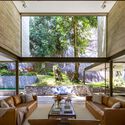
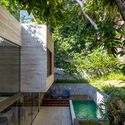
Itacoatiara House - Niterói / Indio da Costa A.U.D.T - Interior Photography, Houses, Beam, ChairItacoatiara House - Niterói / Indio da Costa A.U.D.T - Exterior Photography, Houses, Garden, ChairItacoatiara House - Niterói / Indio da Costa A.U.D.T - Interior Photography, Houses, ChairItacoatiara House - Niterói / Indio da Costa A.U.D.T - Exterior Photography, Houses, Garden, StairsItacoatiara House - Niterói / Indio da Costa A.U.D.T - More Images+ 16

•
Niterói, Brazil
  • Area Area of this architecture project Area:  365 m²
  • Year Completion year of this architecture project Year:  2021
  • Manufacturers Brands with products used in this architecture project
    Manufacturers:  Florense, Chrrasqueira , Portas internas, Portão Aluminio, Vidros temperados
Subscriber Access

"We See Difference as a Value and Uniqueness as a Catalyst for Collectivity." Get to Know the Work of BBOA – Balparda Brunel Oficina de Arquitectura

In recent years, the Argentine architectural field has been shaped by a group of young architects striving to create architecture that responds innovatively to contemporary needs and, above all, to local contexts. Adding their individual perspectives and interests, among them, we can highlight the work of architects Tomás Balparda and Fernando Brunel.
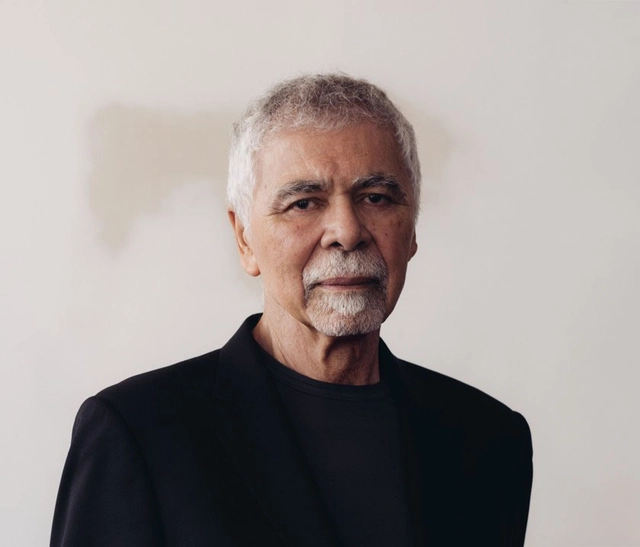
Ricardo Scofidio, Co-Founder of Diller Scofidio + Renfro, Passes Away at 89

Ricardo Scofidio, a distinguished figure in the world of architecture, passed away on March 6, 2025, at the age of 89. Born in New York City in 1935, Scofidio co-founded the influential architecture firm Diller Scofidio + Renfro (DS+R) with his partner Elizabeth Diller in 1979. Together, they brought to the profession a conceptual art sensibility, influencing the design of globally recognized cultural landmarks and public spaces. Among their most notable projects are the High Line in Manhattan and the transformation of Lincoln Center, each reflecting the studio's ambition of challenging conventional architectural premises.
Ricardo Scofidio, Co-Founder of Diller Scofidio + Renfro, Passes Away at 89 - 1 的图像 4Ricardo Scofidio, Co-Founder of Diller Scofidio + Renfro, Passes Away at 89 - 2 的图像 4Ricardo Scofidio, Co-Founder of Diller Scofidio + Renfro, Passes Away at 89 - 3 的图像 4Ricardo Scofidio, Co-Founder of Diller Scofidio + Renfro, Passes Away at 89 - 4 的图像 4Ricardo Scofidio, Co-Founder of Diller Scofidio + Renfro, Passes Away at 89 - More Images+ 2

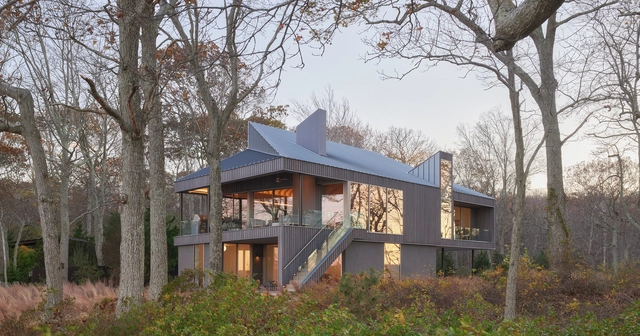
Osprey House / Desai Chia Architecture

Osprey House / Desai Chia Architecture - Exterior Photography, HousesOsprey House / Desai Chia Architecture - HousesOsprey House / Desai Chia Architecture - HousesOsprey House / Desai Chia Architecture - HousesOsprey House / Desai Chia Architecture - More Images+ 17

•
Shelter Island, United States

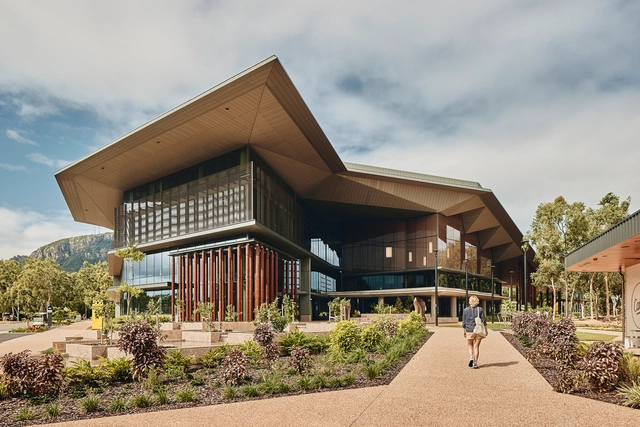
James Cook University Engineering & Innovation Place / KIRK Studio + i4 Architecture + Charles Wright Architects

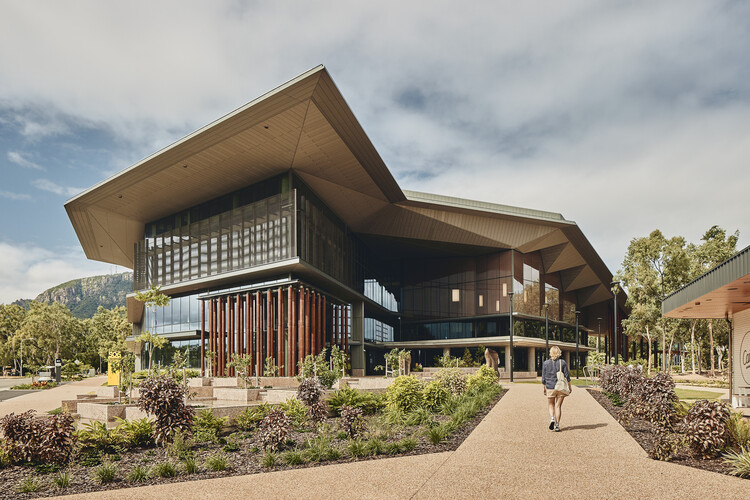
James Cook University Engineering & Innovation Place / KIRK Studio + i4 Architecture + Charles Wright Architects - UniversityJames Cook University Engineering & Innovation Place / KIRK Studio + i4 Architecture + Charles Wright Architects - UniversityJames Cook University Engineering & Innovation Place / KIRK Studio + i4 Architecture + Charles Wright Architects - UniversityJames Cook University Engineering & Innovation Place / KIRK Studio + i4 Architecture + Charles Wright Architects - UniversityJames Cook University Engineering & Innovation Place / KIRK Studio + i4 Architecture + Charles Wright Architects - More Images+ 26

•
Townsville City, Australia

AD Classics: Maison Hermès / Renzo Piano Building Workshop

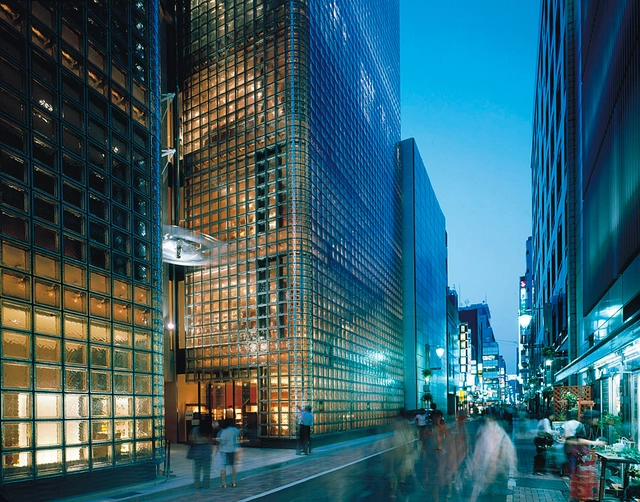
In Tokyo's bustling Ginza district, where tradition and modernity converge, the Maison Hermès emerges as a luminous architectural icon. Designed by Renzo Piano Building Workshop and completed in 2001, the 15-story structure serves as the Japanese headquarters of Hermès, the renowned French luxury brand celebrated for its craftsmanship and timeless elegance. Beyond its function as a commercial hub, the building encapsulates Hermès' ethos, transforming its urban site into a dialogue between light, materiality, and context.

AD Classics: Maison Hermès / Renzo Piano Building Workshop  - Services AD Classics: Maison Hermès / Renzo Piano Building Workshop  - Interior Photography, Services AD Classics: Maison Hermès / Renzo Piano Building Workshop  - Exterior Photography, Services , LightingAD Classics: Maison Hermès / Renzo Piano Building Workshop  - Services AD Classics: Maison Hermès / Renzo Piano Building Workshop  - More Images+ 35

Parkline Place Commercial Tower / Foster + Partners + Cox Architecture

Parkline Place Commercial Tower / Foster + Partners + Cox Architecture - Sustainability & Green Design
Courtesy of Foster + Partners

Parkline Place Commercial Tower / Foster + Partners + Cox Architecture - Sustainability & Green DesignParkline Place Commercial Tower / Foster + Partners + Cox Architecture - Sustainability & Green DesignParkline Place Commercial Tower / Foster + Partners + Cox Architecture - Sustainability & Green DesignParkline Place Commercial Tower / Foster + Partners + Cox Architecture - Sustainability & Green DesignParkline Place Commercial Tower / Foster + Partners + Cox Architecture - More Images+ 26

The House in Shōgoin / Koyori

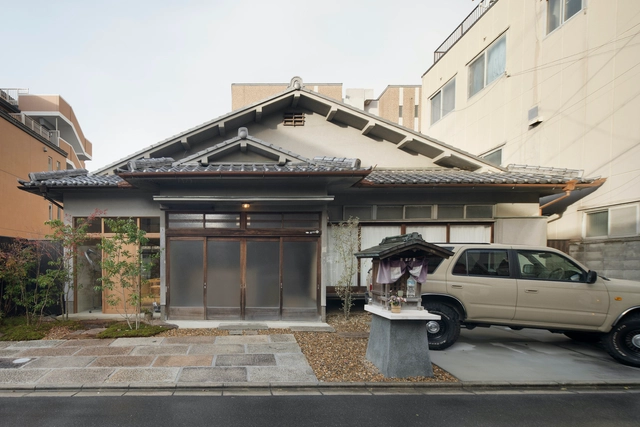
The House in Shōgoin / Koyori - Interior Photography, Houses, DoorThe House in Shōgoin / Koyori - HousesThe House in Shōgoin / Koyori - HousesThe House in Shōgoin / Koyori - HousesThe House in Shōgoin / Koyori - More Images+ 29

  • Architects: Koyori
  • Area Area of this architecture project Area:  292 m²
  • Year Completion year of this architecture project Year:  2024

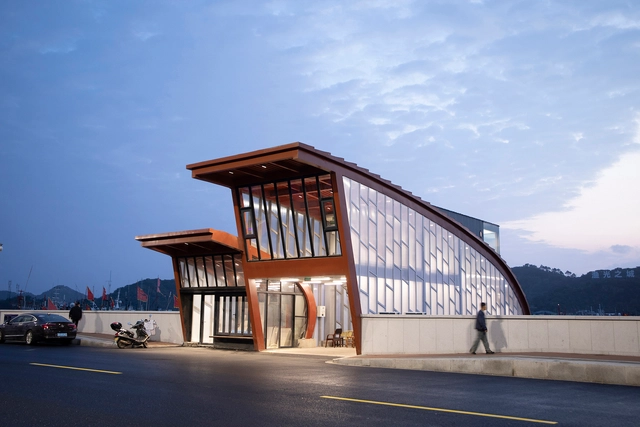
Fishermen Light Cinema - Renovation of Dongmen Pier / TheY Architects

Fishermen Light Cinema - Renovation of Dongmen Pier / TheY Architects - RefurbishmentFishermen Light Cinema - Renovation of Dongmen Pier / TheY Architects - RefurbishmentFishermen Light Cinema - Renovation of Dongmen Pier / TheY Architects - RefurbishmentFishermen Light Cinema - Renovation of Dongmen Pier / TheY Architects - Interior Photography, Refurbishment, StairsFishermen Light Cinema - Renovation of Dongmen Pier / TheY Architects - More Images+ 32

•
Ning Bo Shi, China

Fish Tail Tea Room / Pablo Luna Studio

Fish Tail Tea Room / Pablo Luna Studio - SustainabilityFish Tail Tea Room / Pablo Luna Studio - Exterior Photography, SustainabilityFish Tail Tea Room / Pablo Luna Studio - Interior Photography, Sustainability, BeamFish Tail Tea Room / Pablo Luna Studio - Interior Photography, SustainabilityFish Tail Tea Room / Pablo Luna Studio - More Images+ 11

Courtyard Mixed-Use Building / After Party

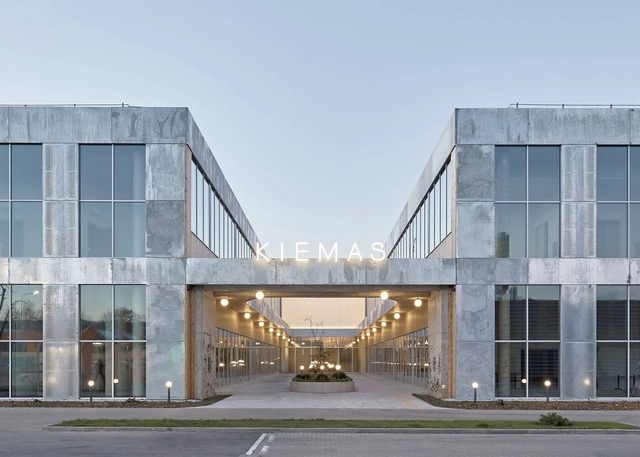
Courtyard Mixed-Use Building / After Party - Exterior Photography, RefurbishmentCourtyard Mixed-Use Building / After Party - Exterior Photography, RefurbishmentCourtyard Mixed-Use Building / After Party - RefurbishmentCourtyard Mixed-Use Building / After Party - RefurbishmentCourtyard Mixed-Use Building / After Party - More Images+ 20

  • Architects: After Party
  • Area Area of this architecture project Area:  5500 m²
  • Year Completion year of this architecture project Year:  2024

The Scoop Office Building / Corstorphine & Wright

The Scoop  Office Building / Corstorphine & Wright - Exterior Photography, Office Buildings, FacadeThe Scoop  Office Building / Corstorphine & Wright - Interior Photography, Office BuildingsThe Scoop  Office Building / Corstorphine & Wright - Interior Photography, Office Buildings, Lighting, ChairThe Scoop  Office Building / Corstorphine & Wright - Office BuildingsThe Scoop  Office Building / Corstorphine & Wright - More Images+ 12

Castle Exhibition Space / Amelia Tavella

Castle Exhibition Space / Amelia Tavella - Interior Photography, Adaptive ReuseCastle Exhibition Space / Amelia Tavella - Adaptive ReuseCastle Exhibition Space / Amelia Tavella - Adaptive ReuseCastle Exhibition Space / Amelia Tavella - Interior Photography, Adaptive Reuse, Bedroom, Bed, LightingCastle Exhibition Space / Amelia Tavella - More Images+ 42

  • Architects: Amelia Tavella
  • Area Area of this architecture project Area:  1700 m²
  • Year Completion year of this architecture project Year:  2023

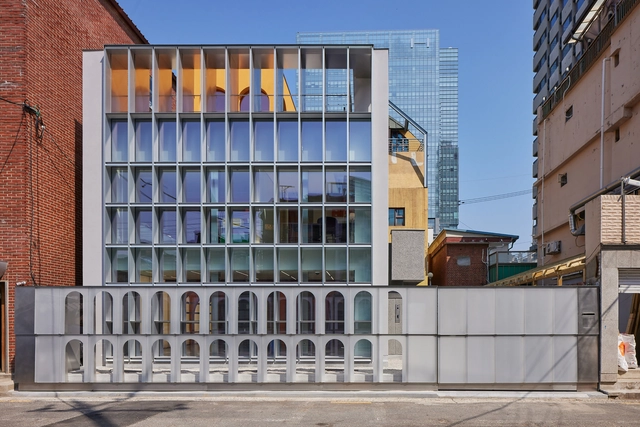
Yongsan Francoreen HQ / JYA-RCHITECTS

Yongsan Francoreen HQ / JYA-RCHITECTS - Retail InteriorsYongsan Francoreen HQ / JYA-RCHITECTS - Retail InteriorsYongsan Francoreen HQ / JYA-RCHITECTS - Retail InteriorsYongsan Francoreen HQ / JYA-RCHITECTS - Retail InteriorsYongsan Francoreen HQ / JYA-RCHITECTS - More Images+ 15

  • Architects: JYA-RCHITECTS
  • Area Area of this architecture project Area:  88 m²
  • Year Completion year of this architecture project Year:  2024

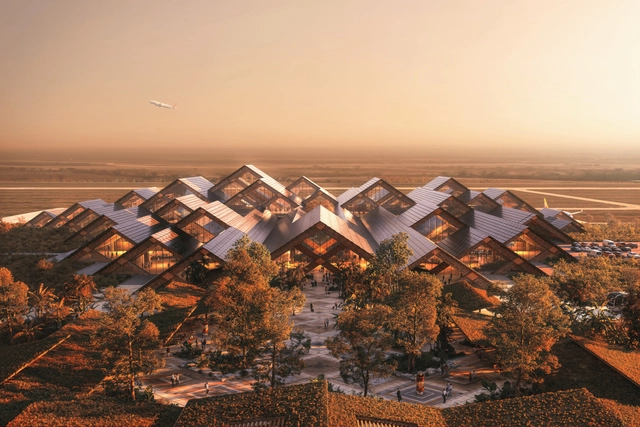
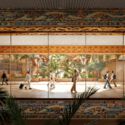
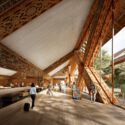
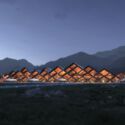
BIG Unveils Design for Bhutan's Gelephu International Airport, to Be Showcased at Venice Biennale 2025

BIG (Bjarke Ingels Group) has unveiled plans for Bhutan's Gelephu International Airport, a project that aims to combine traditional craftsmanship with contemporary design. As the country's second international airport, it is a key component of the Gelephu Mindfulness City (GMC) masterplan, designed to accommodate future growth while reflecting Bhutan's cultural and environmental values.

BIG Unveils Design for Bhutan's Gelephu International Airport, to Be Showcased at Venice Biennale 2025 - Image 1 of 4BIG Unveils Design for Bhutan's Gelephu International Airport, to Be Showcased at Venice Biennale 2025 - Image 2 of 4BIG Unveils Design for Bhutan's Gelephu International Airport, to Be Showcased at Venice Biennale 2025 - Image 3 of 4BIG Unveils Design for Bhutan's Gelephu International Airport, to Be Showcased at Venice Biennale 2025 - Image 4 of 4BIG Unveils Design for Bhutan's Gelephu International Airport, to Be Showcased at Venice Biennale 2025 - More Images+ 4

You've started following your first account!

Did you know?

You'll now receive updates based on what you follow! Personalize your stream and start following your favorite authors, offices and users.