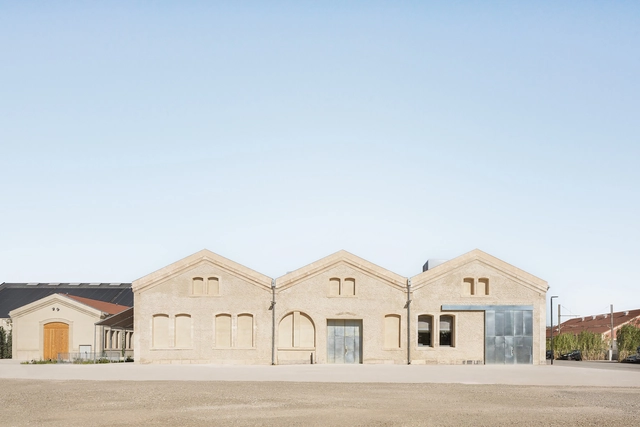
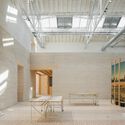
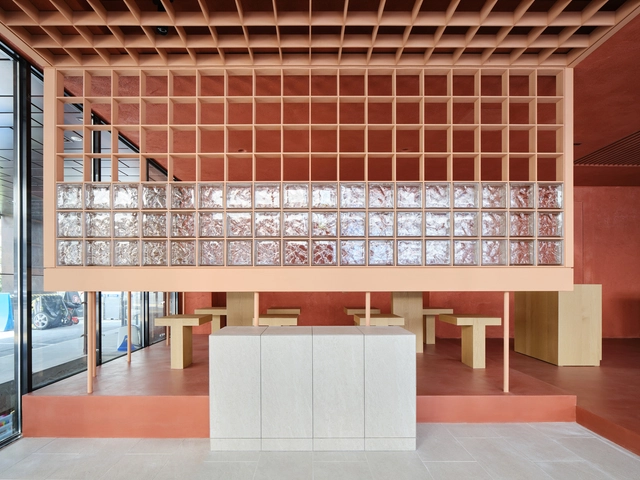
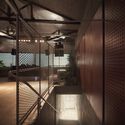
Lot 8 Design and Research Laboratory / BC architects & studies + Assemble

Lot 8 Design and Research Laboratory / BC architects & studies + Assemble  - RenovationLot 8 Design and Research Laboratory / BC architects & studies + Assemble  - RenovationLot 8 Design and Research Laboratory / BC architects & studies + Assemble  - RenovationLot 8 Design and Research Laboratory / BC architects & studies + Assemble  - RenovationLot 8 Design and Research Laboratory / BC architects & studies + Assemble  - More Images+ 22

  • Architects: Assemble, BC Architects
  • Area Area of this architecture project Area:  2500 m²
  • Year Completion year of this architecture project Year:  2023
  • Manufacturers Brands with products used in this architecture project
    Manufacturers:  BC materials, LUMA Arles

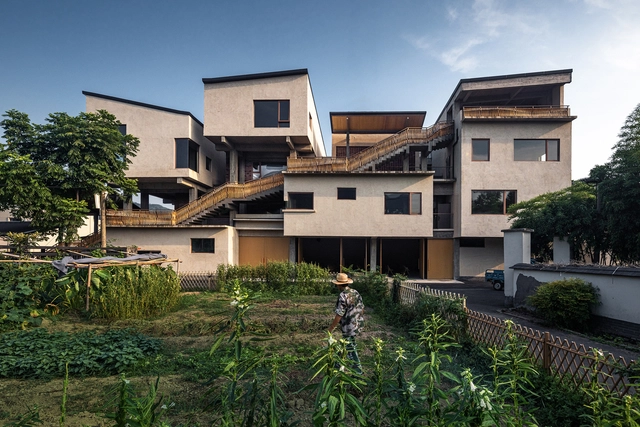
Qingshan Culture Hall / MOMENTUM Architects

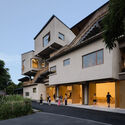
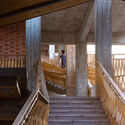
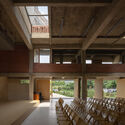
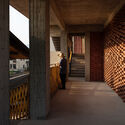
Qingshan Culture Hall / MOMENTUM Architects - Exterior Photography, Cultural Center, BalconyQingshan Culture Hall / MOMENTUM Architects - Cultural CenterQingshan Culture Hall / MOMENTUM Architects - Interior Photography, Cultural Center, BeamQingshan Culture Hall / MOMENTUM Architects - Cultural CenterQingshan Culture Hall / MOMENTUM Architects - More Images+ 49

  • Area Area of this architecture project Area:  1544 m²
  • Year Completion year of this architecture project Year:  2024

House in Olhão / Estudio ODS

House in Olhão / Estudio ODS - Houses
© Frederico Martinho

House in Olhão / Estudio ODS - HousesHouse in Olhão / Estudio ODS - HousesHouse in Olhão / Estudio ODS - HousesHouse in Olhão / Estudio ODS - HousesHouse in Olhão / Estudio ODS - More Images+ 25

•
Olhão, Portugal
  • Architects: Estudio ODS
  • Area Area of this architecture project Area:  190 m²
  • Year Completion year of this architecture project Year:  2024

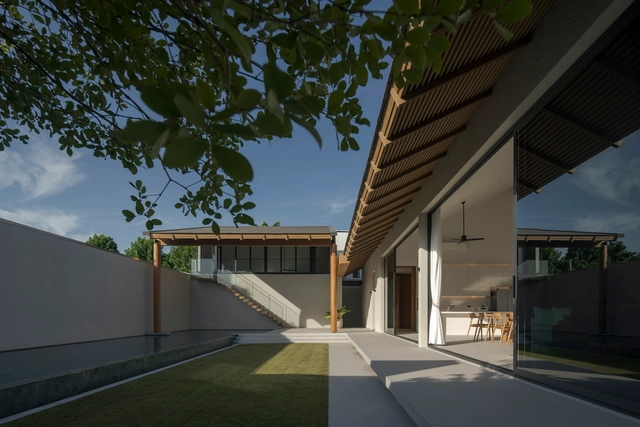
Baan Tectonix House / I Like Design Studio

Baan Tectonix House / I Like Design Studio - Interior Photography, HousesBaan Tectonix House / I Like Design Studio - HousesBaan Tectonix House / I Like Design Studio - HousesBaan Tectonix House / I Like Design Studio - Interior Photography, Houses, Kitchen, Chair, CountertopBaan Tectonix House / I Like Design Studio - More Images+ 35

  • Area Area of this architecture project Area:  780 m²
  • Year Completion year of this architecture project Year:  2024
  • Manufacturers Brands with products used in this architecture project
    Manufacturers:  A.P.K. Dawkoo, Polymer Master, Solid Star, Suzuka International, The Wisdom Infinite Holding, +1

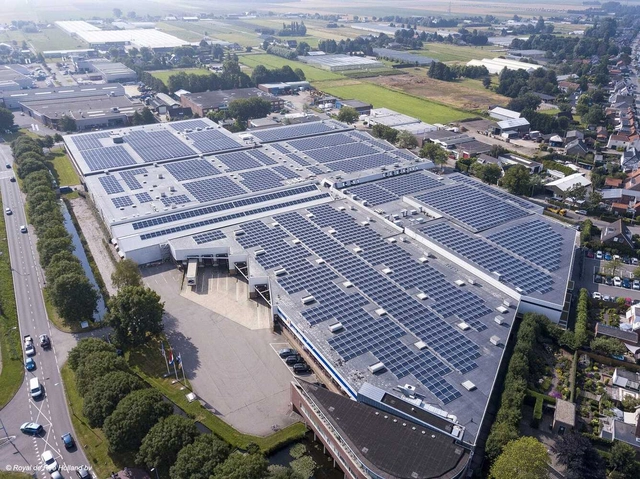
Power Play: How Large-Scale Complexes are Leading the Charge with Solar Investments

 | Sponsored Content

Transforming urban buildings into clean energy plants is a bold and powerful strategy to combat the climate crisis, reduce dependence on centralized grids, and promote more resilient, sustainable cities. Since 2010, cities have been responsible for over 75% of global electricity use, a demand historically met by fossil fuels as urbanization has increased since the Industrial Revolution. By the late 19th century, hydroelectric power began gaining relevance as a renewable alternative. However, with rapid advancements in solar technology, urban buildings now have the unprecedented potential to become self-sufficient power hubs.

Sijul Restaurant / design CHOU

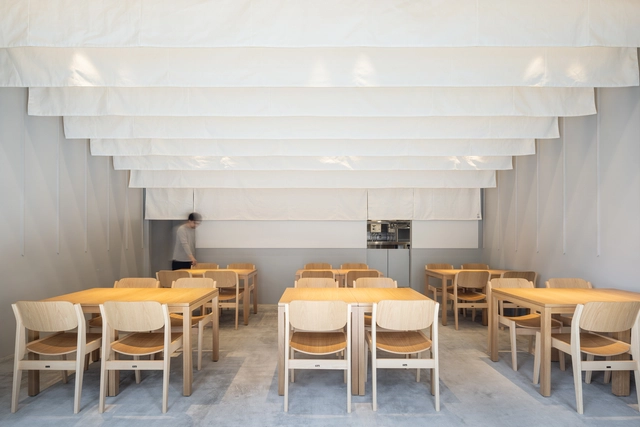
Sijul Restaurant / design CHOU - RestaurantSijul Restaurant / design CHOU - Interior Photography, RestaurantSijul Restaurant / design CHOU - RestaurantSijul Restaurant / design CHOU - RestaurantSijul Restaurant / design CHOU - More Images+ 5

  • Architects: design CHOU
  • Area Area of this architecture project Area:  53 m²
  • Year Completion year of this architecture project Year:  2024

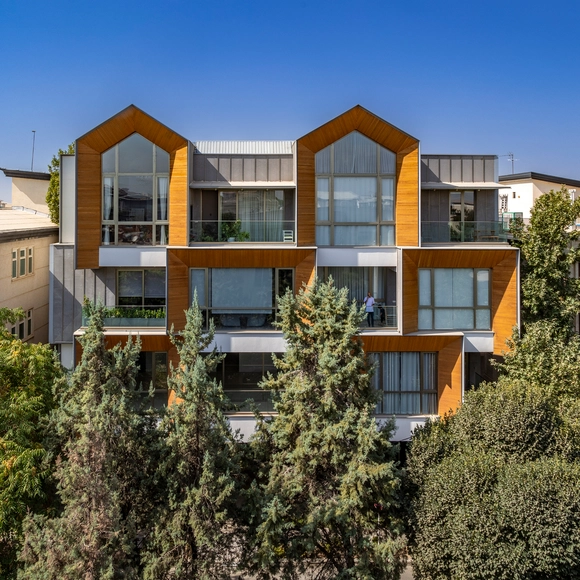
Razan Residence / Pargar Architecture and Design Studio

Razan Residence / Pargar Architecture and Design Studio - Exterior Photography, Apartments, BalconyRazan Residence / Pargar Architecture and Design Studio - Interior Photography, ApartmentsRazan Residence / Pargar Architecture and Design Studio - ApartmentsRazan Residence / Pargar Architecture and Design Studio - ApartmentsRazan Residence / Pargar Architecture and Design Studio - More Images+ 14

•
Mehrshahr, Iran

Restaurant in Bakurocho / UENOA

Restaurant in Bakurocho / UENOA - Interior Photography, Restaurant, ChairRestaurant in Bakurocho / UENOA - RestaurantRestaurant in Bakurocho / UENOA - RestaurantRestaurant in Bakurocho / UENOA - RestaurantRestaurant in Bakurocho / UENOA - More Images+ 10

Covelo House / spaceworkers

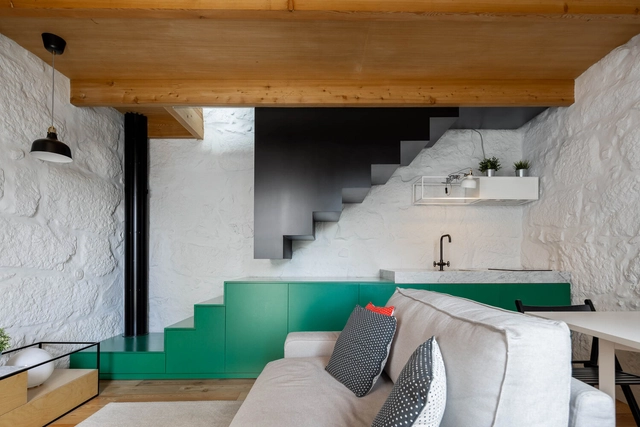
Covelo House / spaceworkers - RenovationCovelo House / spaceworkers - Interior Photography, Renovation, BedroomCovelo House / spaceworkers - Interior Photography, Renovation, Kitchen, LightingCovelo House / spaceworkers - Interior Photography, Renovation, LightingCovelo House / spaceworkers - More Images+ 19

  • Architects: spaceworkers
  • Area Area of this architecture project Area:  344 ft²
  • Year Completion year of this architecture project Year:  2022
  • Manufacturers Brands with products used in this architecture project
    Manufacturers:  Bairro Design

Casa Bosque / Grizzo Studio

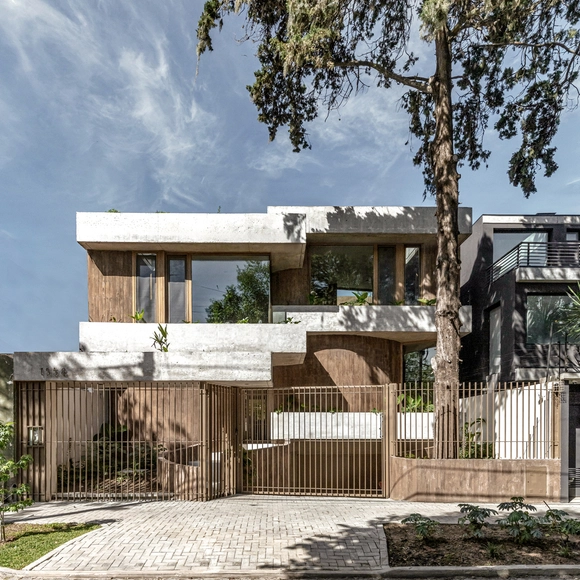
Casa Bosque / Grizzo Studio - Exterior Photography, HousesCasa Bosque / Grizzo Studio - HousesCasa Bosque / Grizzo Studio - HousesCasa Bosque / Grizzo Studio - HousesCasa Bosque / Grizzo Studio - More Images+ 60

•
Martínez, Argentina
  • Architects: Grizzo Studio
  • Area Area of this architecture project Area:  400 m²
  • Year Completion year of this architecture project Year:  2024
  • Manufacturers Brands with products used in this architecture project
    Manufacturers:  AFG constructora, Hormigón Avellaneda, Melamina egger Carvalho, Met Logna, Mi Pileta, +8

SP House / Karina Duque

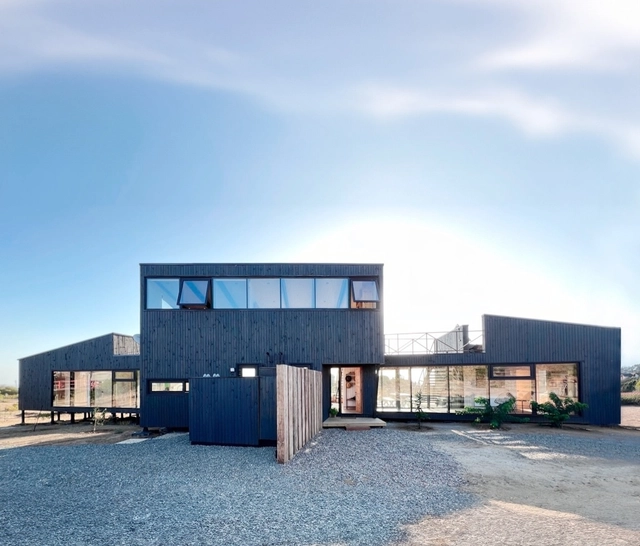
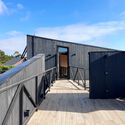
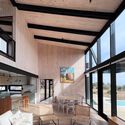
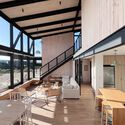
SP House / Karina Duque - HousesSP House / Karina Duque - Exterior Photography, Houses, Deck, Handrail, StairsSP House / Karina Duque - Interior Photography, Houses, Deck, Balcony, BeamSP House / Karina Duque - Interior Photography, HousesSP House / Karina Duque - More Images+ 40

•
Tunquen, Chile
  • Architects: Karina Duque
  • Area Area of this architecture project Area:  215 m²
  • Year Completion year of this architecture project Year:  2024

Rustenburg Farm / Nadine Engelbrecht Architect

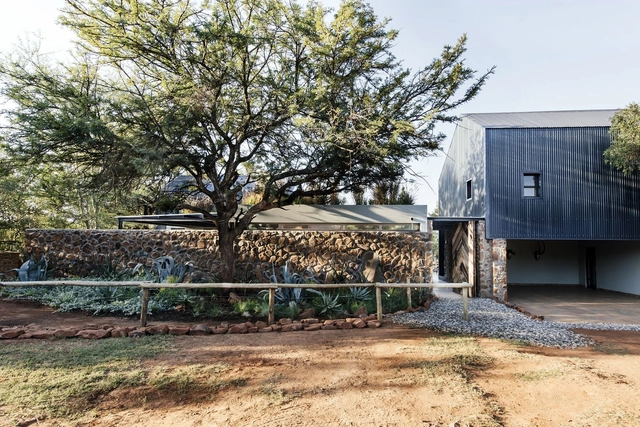
Rustenburg Farm / Nadine Engelbrecht Architect - Exterior Photography, HousesRustenburg Farm / Nadine Engelbrecht Architect - Interior Photography, Houses, Kitchen, Beam, ChairRustenburg Farm / Nadine Engelbrecht Architect - Interior Photography, Houses, Lighting, ChairRustenburg Farm / Nadine Engelbrecht Architect - HousesRustenburg Farm / Nadine Engelbrecht Architect - More Images+ 32

  • Area Area of this architecture project Area:  400 m²
  • Year Completion year of this architecture project Year:  2024
  • Manufacturers Brands with products used in this architecture project
    Manufacturers:  Hansgrohe

Caracol Bar / gru.a

Caracol Bar / gru.a - Exterior Photography, Bar, BalconyCaracol Bar / gru.a - BarCaracol Bar / gru.a - BarCaracol Bar / gru.a - BarCaracol Bar / gru.a - More Images+ 6

•
  • Architects: gru.a
  • Area Area of this architecture project Area:  300 m²
  • Year Completion year of this architecture project Year:  2024

Villa Beusi / Calvi Ceschia Viganò architetti associati

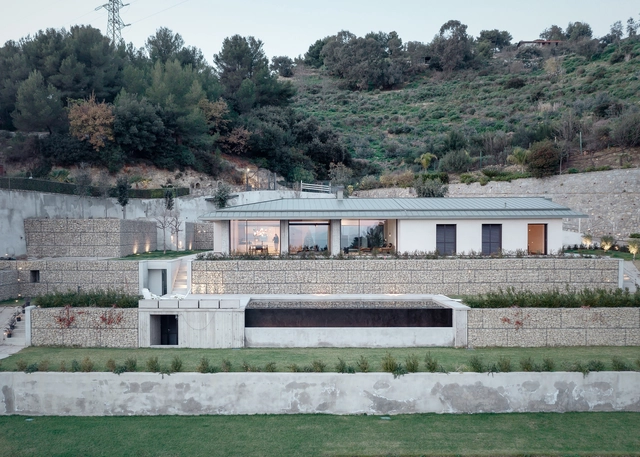
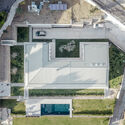
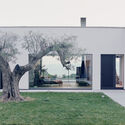
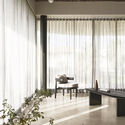
Villa Beusi / Calvi Ceschia Viganò architetti associati - HousesVilla Beusi / Calvi Ceschia Viganò architetti associati - Exterior Photography, HousesVilla Beusi / Calvi Ceschia Viganò architetti associati - HousesVilla Beusi / Calvi Ceschia Viganò architetti associati - Exterior Photography, Houses, GardenVilla Beusi / Calvi Ceschia Viganò architetti associati - More Images+ 24

  • Area Area of this architecture project Area:  250 m²
  • Year Completion year of this architecture project Year:  2021
  • Manufacturers Brands with products used in this architecture project
    Manufacturers:  Bocci, Meridiani, Porro

Cuu Office / Koyori

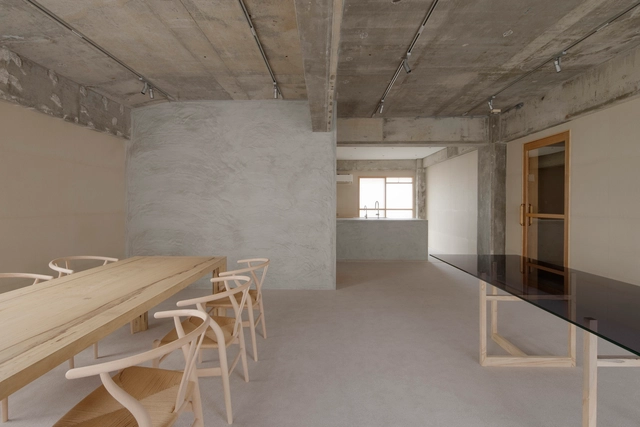
Cuu Office / Koyori - OfficesCuu Office / Koyori - OfficesCuu Office / Koyori - OfficesCuu Office / Koyori - OfficesCuu Office / Koyori - More Images+ 17

•
Kyoto, Japan

Otaku Cafe / shell+core

Otaku Cafe / shell+core  - Interior Photography, Coffee Shop Interiors, Lighting, ChairOtaku Cafe / shell+core  - Interior Photography, Coffee Shop Interiors, Lighting, ChairOtaku Cafe / shell+core  - Coffee Shop InteriorsOtaku Cafe / shell+core  - Interior Photography, Coffee Shop Interiors, Lighting, ChairOtaku Cafe / shell+core  - More Images+ 14

  • Architects: shell+core
  • Area Area of this architecture project Area:  187 m²
  • Year Completion year of this architecture project Year:  2024

Pavilion House / The Architecture Company (TAC)

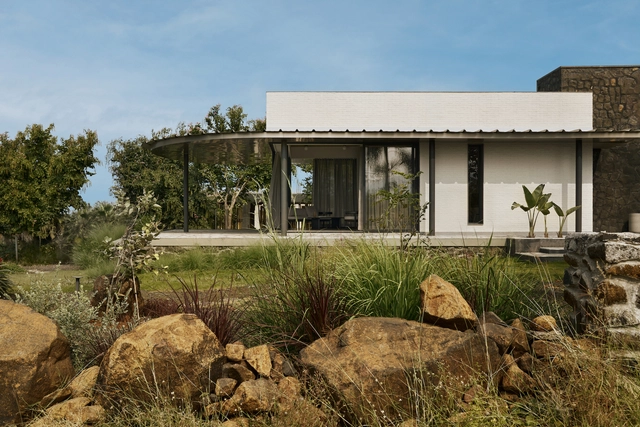
Pavilion House / The Architecture Company (TAC) - HousesPavilion House / The Architecture Company (TAC) - HousesPavilion House / The Architecture Company (TAC) - HousesPavilion House / The Architecture Company (TAC) - HousesPavilion House / The Architecture Company (TAC) - More Images+ 21

•
Lake Beze, Nashik, India

Blok House / Quinzhee Architecture

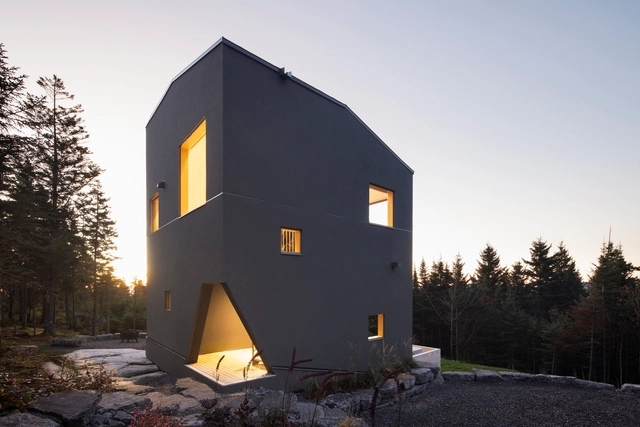
Blok House / Quinzhee Architecture - HousesBlok House / Quinzhee Architecture - HousesBlok House / Quinzhee Architecture - Interior Photography, Houses, Bedroom, BedBlok House / Quinzhee Architecture - Exterior Photography, Houses, ForestBlok House / Quinzhee Architecture - More Images+ 16

•
Quebec City, Canada

You've started following your first account!

Did you know?

You'll now receive updates based on what you follow! Personalize your stream and start following your favorite authors, offices and users.