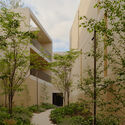
JM Café, White Pagoda Temple in Beijing / B.L.U.E Architecture Studio

JM Café, White Pagoda Temple in Beijing / B.L.U.E Architecture Studio - Coffee Shop InteriorsJM Café, White Pagoda Temple in Beijing / B.L.U.E Architecture Studio - Coffee Shop InteriorsJM Café, White Pagoda Temple in Beijing / B.L.U.E Architecture Studio - Coffee Shop InteriorsJM Café, White Pagoda Temple in Beijing / B.L.U.E Architecture Studio - Coffee Shop InteriorsJM Café, White Pagoda Temple in Beijing / B.L.U.E Architecture Studio - More Images+ 19
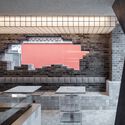
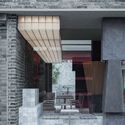
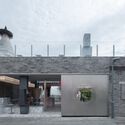
Gach Coffee Shop / GIZI ASSOCIATES

Gach Coffee Shop / GIZI ASSOCIATES - Interior Photography, Coffee Shop Interiors, LightingGach Coffee Shop / GIZI ASSOCIATES - Interior Photography, Coffee Shop Interiors, LightingGach Coffee Shop / GIZI ASSOCIATES - Interior Photography, Coffee Shop InteriorsGach Coffee Shop / GIZI ASSOCIATES - Interior Photography, Coffee Shop Interiors, LightingGach Coffee Shop / GIZI ASSOCIATES - More Images+ 25

  • Architects: GIZI ASSOCIATES
  • Area Area of this architecture project Area:  73 m²
  • Year Completion year of this architecture project Year:  2025

The Frame Residence / Paradigm Design House

The Frame Residence / Paradigm Design House - Exterior Photography, HousesThe Frame Residence / Paradigm Design House - HousesThe Frame Residence / Paradigm Design House - HousesThe Frame Residence / Paradigm Design House - Exterior Photography, Houses, BalconyThe Frame Residence / Paradigm Design House - More Images+ 15

•
Amman, Jordan

House of Dancing Cactus / art & architecture
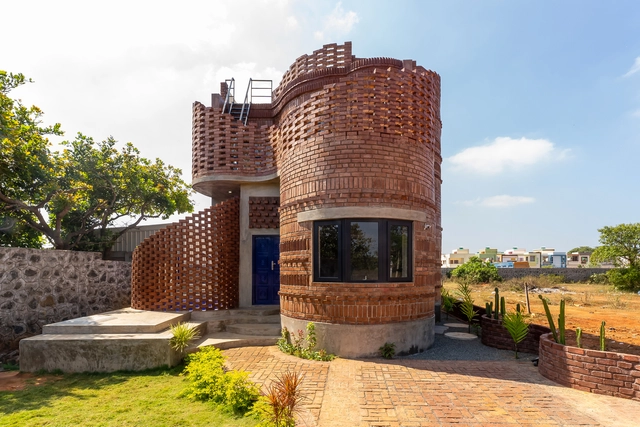
House of Dancing Cactus / art & architecture - Interior Photography, HousesHouse of Dancing Cactus / art & architecture - HousesHouse of Dancing Cactus / art & architecture - Interior Photography, Houses, ChairHouse of Dancing Cactus / art & architecture - HousesHouse of Dancing Cactus / art & architecture - More Images+ 29

  • Architects: art & architecture
  • Area Area of this architecture project Area:  1200 m²
  • Year Completion year of this architecture project Year:  2024
  • Manufacturers Brands with products used in this architecture project
    Manufacturers:  Anchor, Asian Paints, Havells, I-Steel, Jindal Aluminium, +2
  • Professionals: Anand

G House / PIN Architects

G House / PIN Architects - Exterior Photography, Houses, BalconyG House / PIN Architects - Interior Photography, Houses, Kitchen, Lighting, ChairG House / PIN Architects - Interior Photography, HousesG House / PIN Architects - HousesG House / PIN Architects - More Images+ 23

  • Architects: PIN Architects
  • Area Area of this architecture project Area:  125 m²
  • Year Completion year of this architecture project Year:  2021

Funky Ramen Restaurant / Kidz Studio
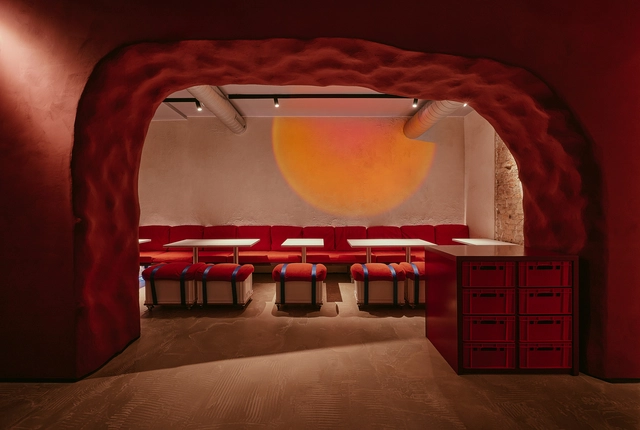
Funky Ramen Restaurant / Kidz Studio - Interior Photography, Restaurant, ChairFunky Ramen Restaurant / Kidz Studio - Interior Photography, Restaurant, Kitchen, Lighting, Countertop, ChairFunky Ramen Restaurant / Kidz Studio - Interior Photography, Restaurant, Lighting, ChairFunky Ramen Restaurant / Kidz Studio - Interior Photography, Restaurant, Table, ChairFunky Ramen Restaurant / Kidz Studio - More Images+ 19

  • Architects: Kidz Studio
  • Area Area of this architecture project Area:  220 m²
  • Year Completion year of this architecture project Year:  2025
  • Manufacturers Brands with products used in this architecture project
    Manufacturers:  SLV, Wayfair

Housing in Uppsala / Jägnefält Milton
Housing in Uppsala / Jägnefält Milton - ResidentialHousing in Uppsala / Jägnefält Milton - ResidentialHousing in Uppsala / Jägnefält Milton - ResidentialHousing in Uppsala / Jägnefält Milton - ResidentialHousing in Uppsala / Jägnefält Milton - More Images+ 14
  • Architects: Jägnefält Milton
  • Area Area of this architecture project Area:  1264 m²
  • Year Completion year of this architecture project Year:  2022

Bowie State University, Martin Luther King, Jr. Center / Perkins&Will
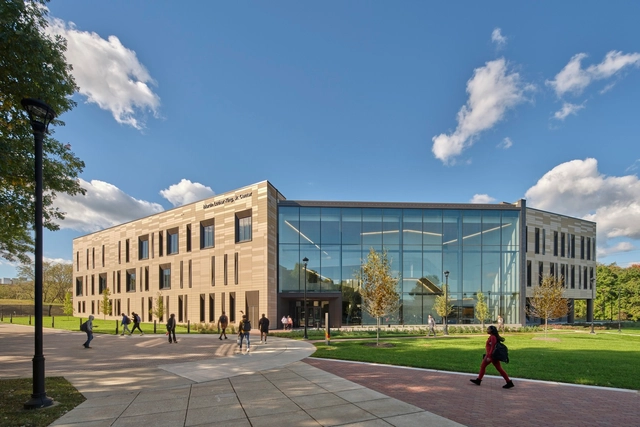
Bowie State University, Martin Luther King, Jr. Center / Perkins&Will - UniversityBowie State University, Martin Luther King, Jr. Center / Perkins&Will - UniversityBowie State University, Martin Luther King, Jr. Center / Perkins&Will - UniversityBowie State University, Martin Luther King, Jr. Center / Perkins&Will - Exterior Photography, University, FacadeBowie State University, Martin Luther King, Jr. Center / Perkins&Will - More Images+ 12
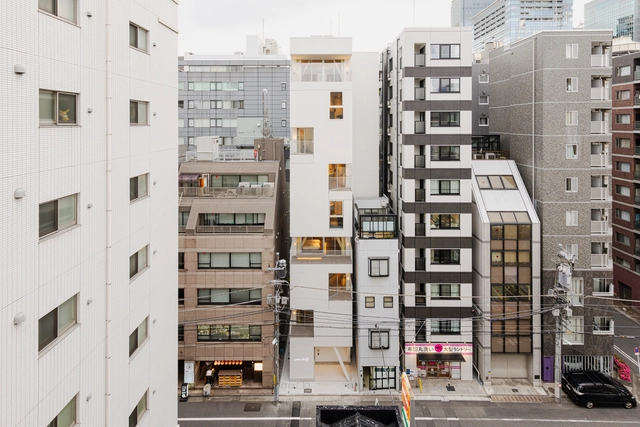
Hotel Rakuragu / kooo architects

Hotel Rakuragu / kooo architects - Interior Photography, Hotels, Kitchen, BalconyHotel Rakuragu / kooo architects - Interior Photography, HotelsHotel Rakuragu / kooo architects - Interior Photography, Hotels, Bedroom, BedHotel Rakuragu / kooo architects - Interior Photography, Hotels, Balcony, Handrail, StairsHotel Rakuragu / kooo architects - More Images+ 30

•
Chuo City, Japan

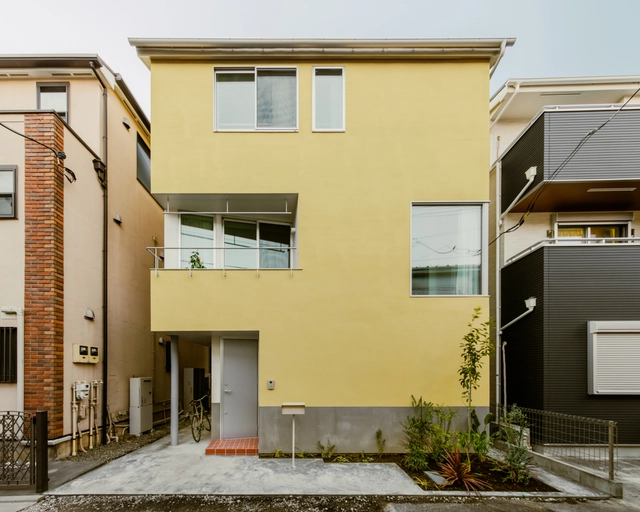
Twist House / HAGISO

Twist House / HAGISO - Interior Photography, Houses, Kitchen, Table, Chair, LightingTwist House / HAGISO - Interior Photography, Houses, Stairs, Lighting, ChairTwist House / HAGISO - Interior Photography, Houses, Kitchen, Chair, CountertopTwist House / HAGISO - Interior Photography, HousesTwist House / HAGISO - More Images+ 19

  • Architects: HAGISO
  • Area Area of this architecture project Area:  99 m²
  • Year Completion year of this architecture project Year:  2025

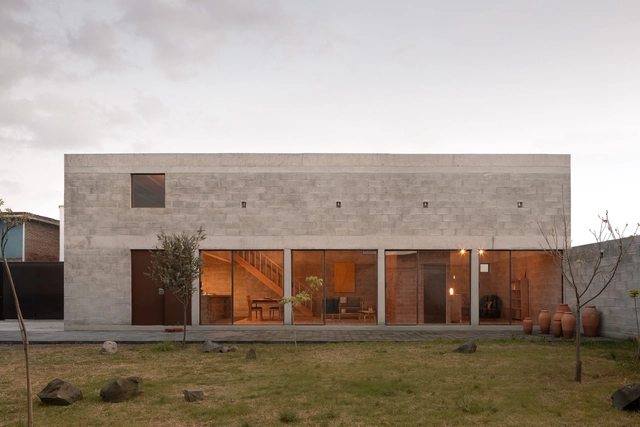

Nogal House / Escobedo Soliz

Nogal House / Escobedo Soliz - HousesNogal House / Escobedo Soliz - HousesNogal House / Escobedo Soliz - HousesNogal House / Escobedo Soliz - HousesNogal House / Escobedo Soliz - More Images+ 28
•
Toluca, Mexico
  • Area Area of this architecture project Area:  100 m²
  • Year Completion year of this architecture project Year:  2025

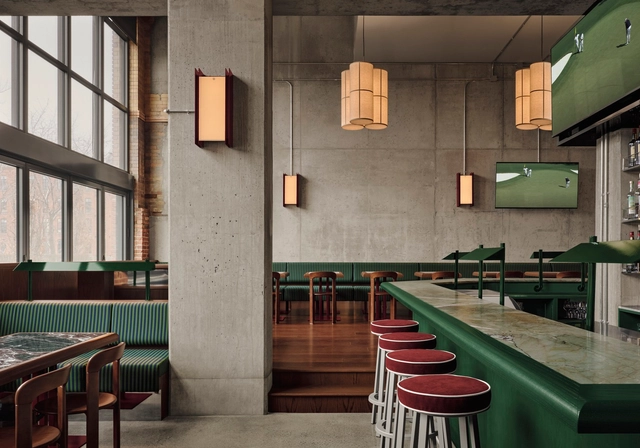
MUNI Indoor Golf Club / Ivy Studio

MUNI  Indoor Golf Club / Ivy Studio - Hospitality InteriorsMUNI  Indoor Golf Club / Ivy Studio - Interior Photography, Hospitality Interiors, Table, ChairMUNI  Indoor Golf Club / Ivy Studio - Interior Photography, Hospitality Interiors, Kitchen, Lighting, ChairMUNI  Indoor Golf Club / Ivy Studio - Interior Photography, Hospitality Interiors, ChairMUNI  Indoor Golf Club / Ivy Studio - More Images+ 17

  • Architects: Ivy Studio
  • Area Area of this architecture project Area:  645 m²
  • Year Completion year of this architecture project Year:  2024
  • Professionals: Groupe Manovra

House in Valderøya / Svingen Arkitektkontor
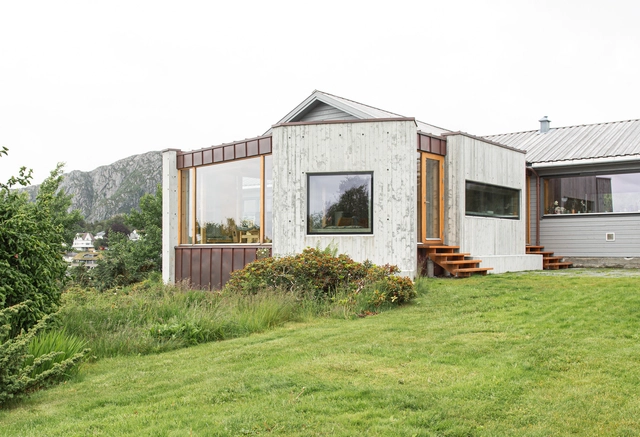
House in Valderøya / Svingen Arkitektkontor - Exterior Photography, Houses, StairsHouse in Valderøya / Svingen Arkitektkontor - Interior Photography, Houses, ChairHouse in Valderøya / Svingen Arkitektkontor - Interior Photography, Houses, ChairHouse in Valderøya / Svingen Arkitektkontor - Exterior Photography, Houses, StairsHouse in Valderøya / Svingen Arkitektkontor - More Images+ 12
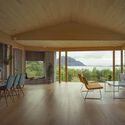
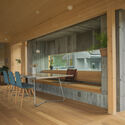
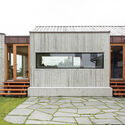
•
Valderøya, outside Ålesund, Norway
  • Year Completion year of this architecture project Year:  2023
  • Manufacturers Brands with products used in this architecture project
    Manufacturers:  Miele, Axor Design, FLOS, IFO Elektrik, Purus

Portlantis Visitor and Exhibition Center / MVRDV

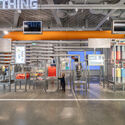
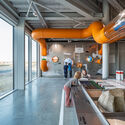
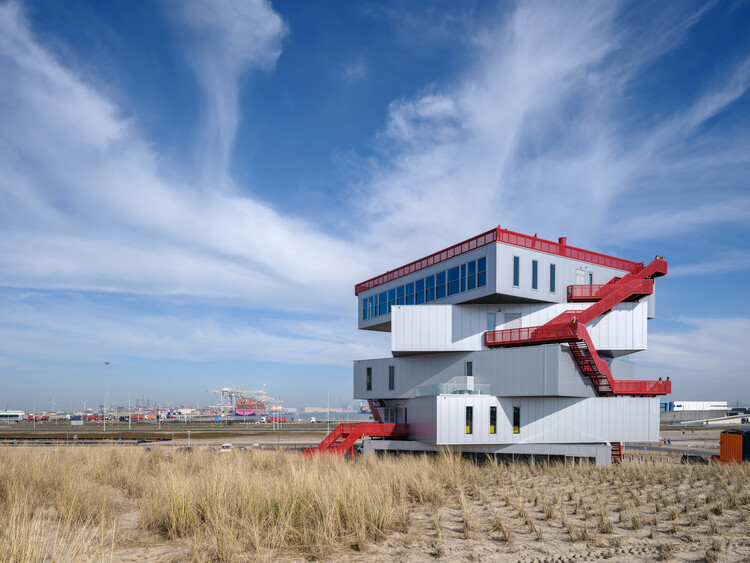
Portlantis Visitor and Exhibition Center / MVRDV - SustainabilityPortlantis Visitor and Exhibition Center / MVRDV - Exterior Photography, SustainabilityPortlantis Visitor and Exhibition Center / MVRDV - Interior Photography, Sustainability, LightingPortlantis Visitor and Exhibition Center / MVRDV - Interior Photography, Sustainability, KitchenPortlantis Visitor and Exhibition Center / MVRDV - More Images+ 40
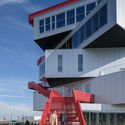
  • Architects: MVRDV
  • Area Area of this architecture project Area:  3533 m²
  • Year Completion year of this architecture project Year:  2025
  • Professionals: Laysan

Kalm Residence / Two Five Five Architects
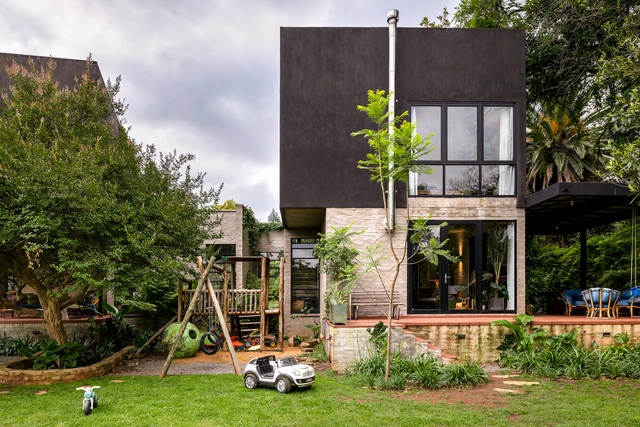
Kalm Residence / Two Five Five Architects - Exterior Photography, Houses, GardenKalm Residence / Two Five Five Architects - HousesKalm Residence / Two Five Five Architects - Interior Photography, Houses, Table, ChairKalm Residence / Two Five Five Architects - Interior Photography, Houses, Lighting, ChairKalm Residence / Two Five Five Architects - More Images+ 48
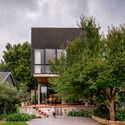
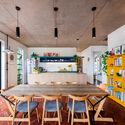
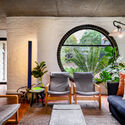
Beyond Form: How Light and Shadow Define Architectural Atmosphere

Architecture is often defined by its physical form, materials, and structural elements, but light and shadow truly shape the experience of space. These elements influence perception, guide movement, and evoke emotional responses, transforming static structures into dynamic environments. Throughout history, architects have harnessed the interplay of light and shadow, using it as a fundamental design tool to create atmosphere and meaning.
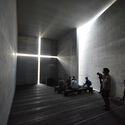
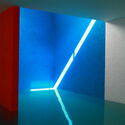
Beyond Form: How Light and Shadow Define Architectural Atmosphere - Image 1 of 4Beyond Form: How Light and Shadow Define Architectural Atmosphere - Image 2 of 4Beyond Form: How Light and Shadow Define Architectural Atmosphere - Image 3 of 4Beyond Form: How Light and Shadow Define Architectural Atmosphere - Image 4 of 4Beyond Form: How Light and Shadow Define Architectural Atmosphere - More Images+ 48

Centro Cultural Forges / FIRM architects
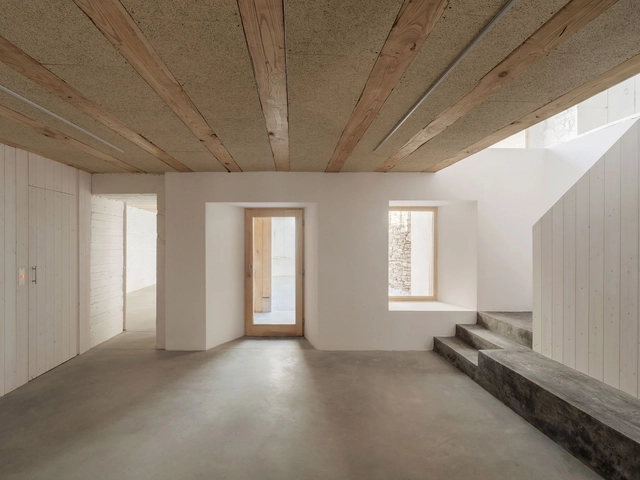
Centro Cultural Forges / FIRM architects - Cultural CenterCentro Cultural Forges / FIRM architects - Cultural CenterCentro Cultural Forges / FIRM architects - Cultural CenterCentro Cultural Forges / FIRM architects - Cultural CenterCentro Cultural Forges / FIRM architects - More Images+ 22
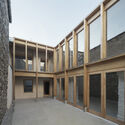
  • Architects: FIRM architects
  • Area Area of this architecture project Area:  350 m²
  • Year Completion year of this architecture project Year:  2024
  • Manufacturers Brands with products used in this architecture project
    Manufacturers:  Baxi, Siero Lam

Como Terraces Residence / Carr

Como Terraces Residence / Carr - Interior Photography, Apartments, ChairComo Terraces Residence / Carr - Interior Photography, ApartmentsComo Terraces Residence / Carr - ApartmentsComo Terraces Residence / Carr - ApartmentsComo Terraces Residence / Carr - More Images+ 36

  • Architects: Carr
  • Year Completion year of this architecture project Year:  2024

You've started following your first account!

Did you know?

You'll now receive updates based on what you follow! Personalize your stream and start following your favorite authors, offices and users.